
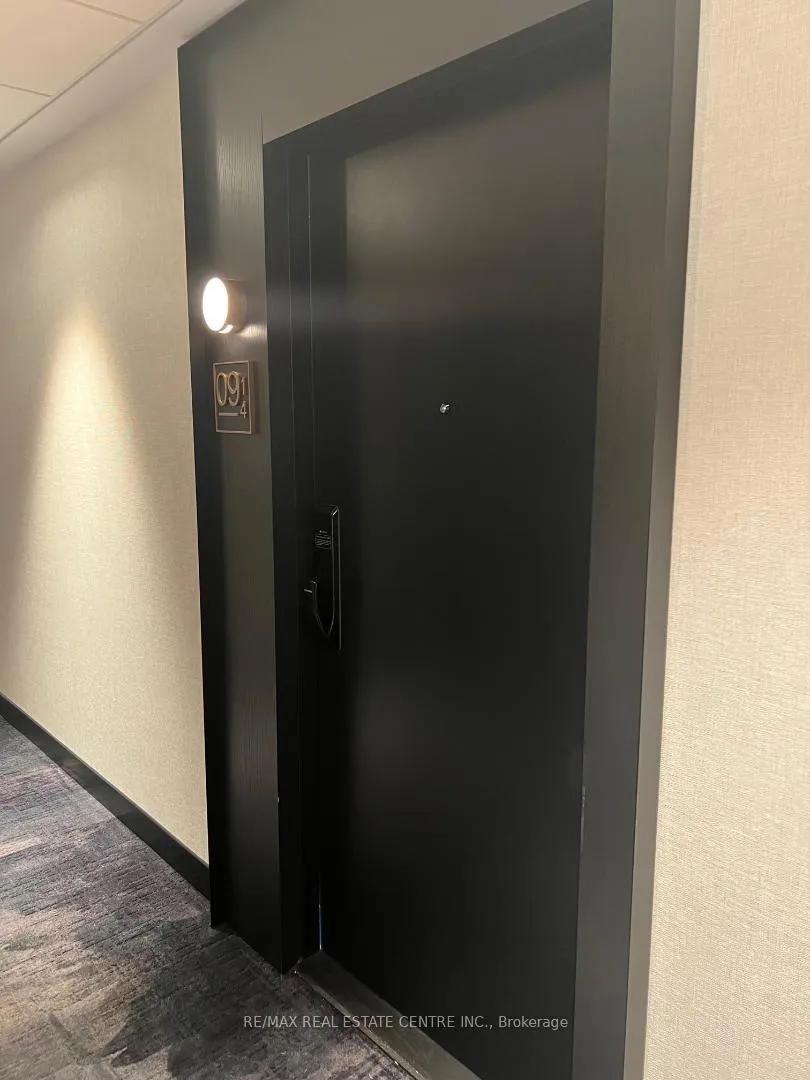
 See all 36 photos
Property history

This home has been leased. It is no longer available.
Property not available for sale or for rent.
Ask about this home
A HOMEH agent will answer your questions about this home.Ask HOMEH
About this home
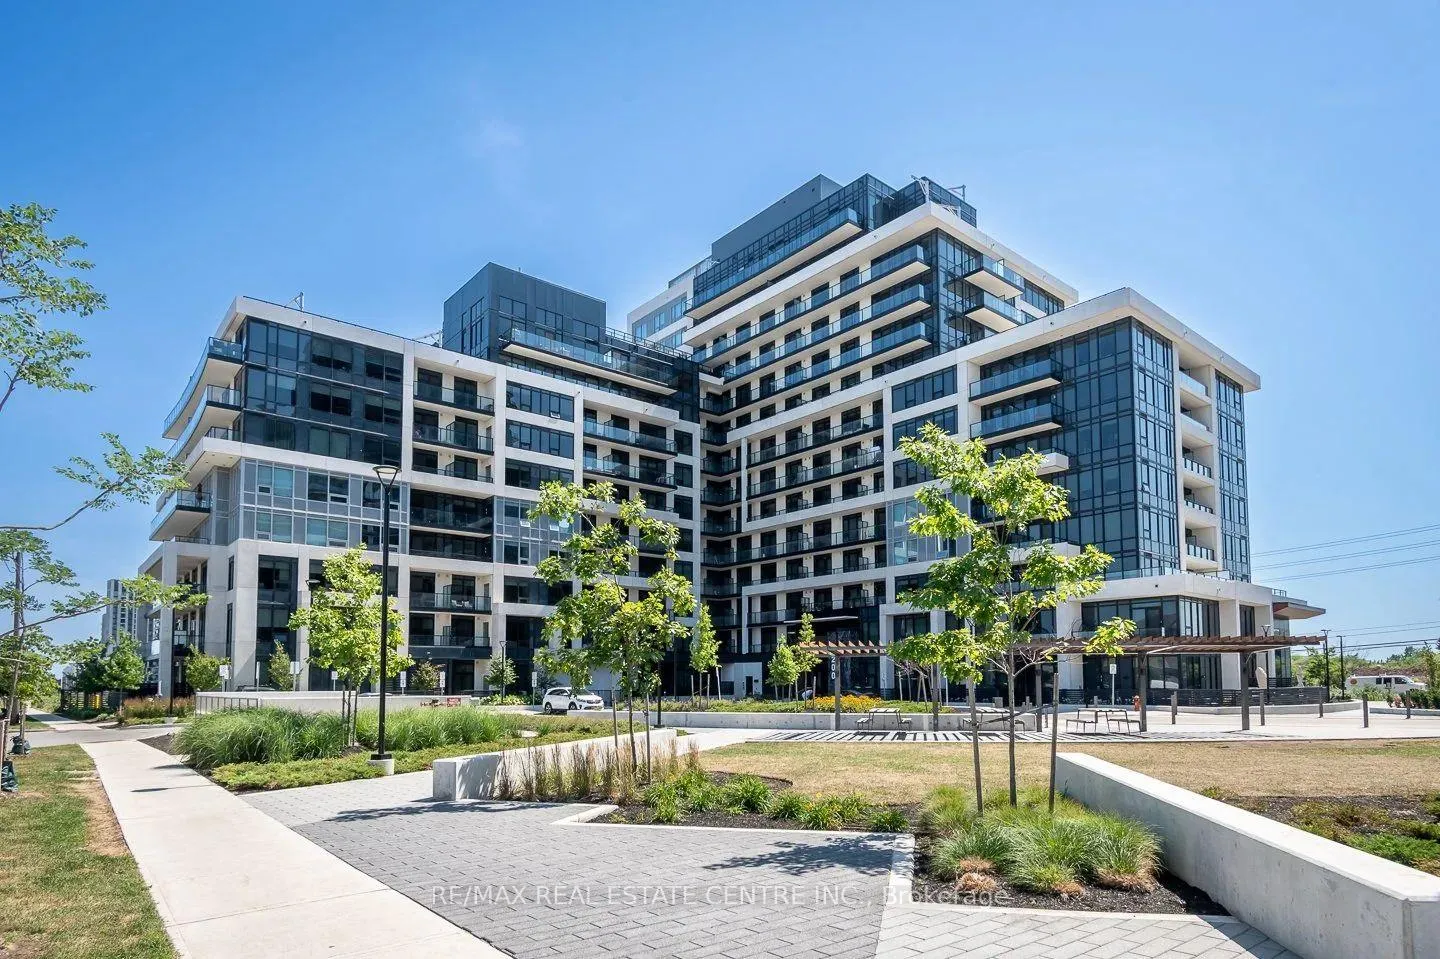
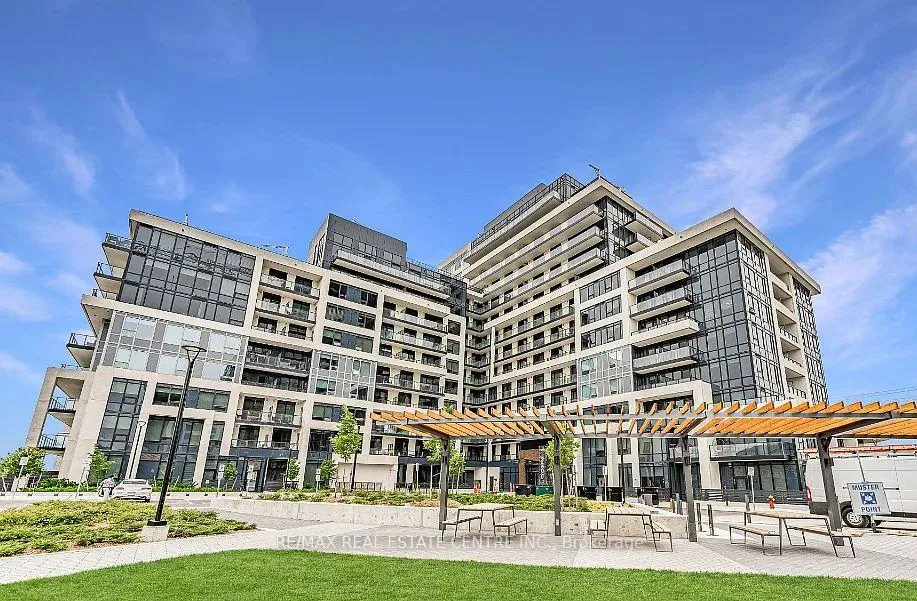
Unit 914, 3200 William Colston Avenue, Whitby
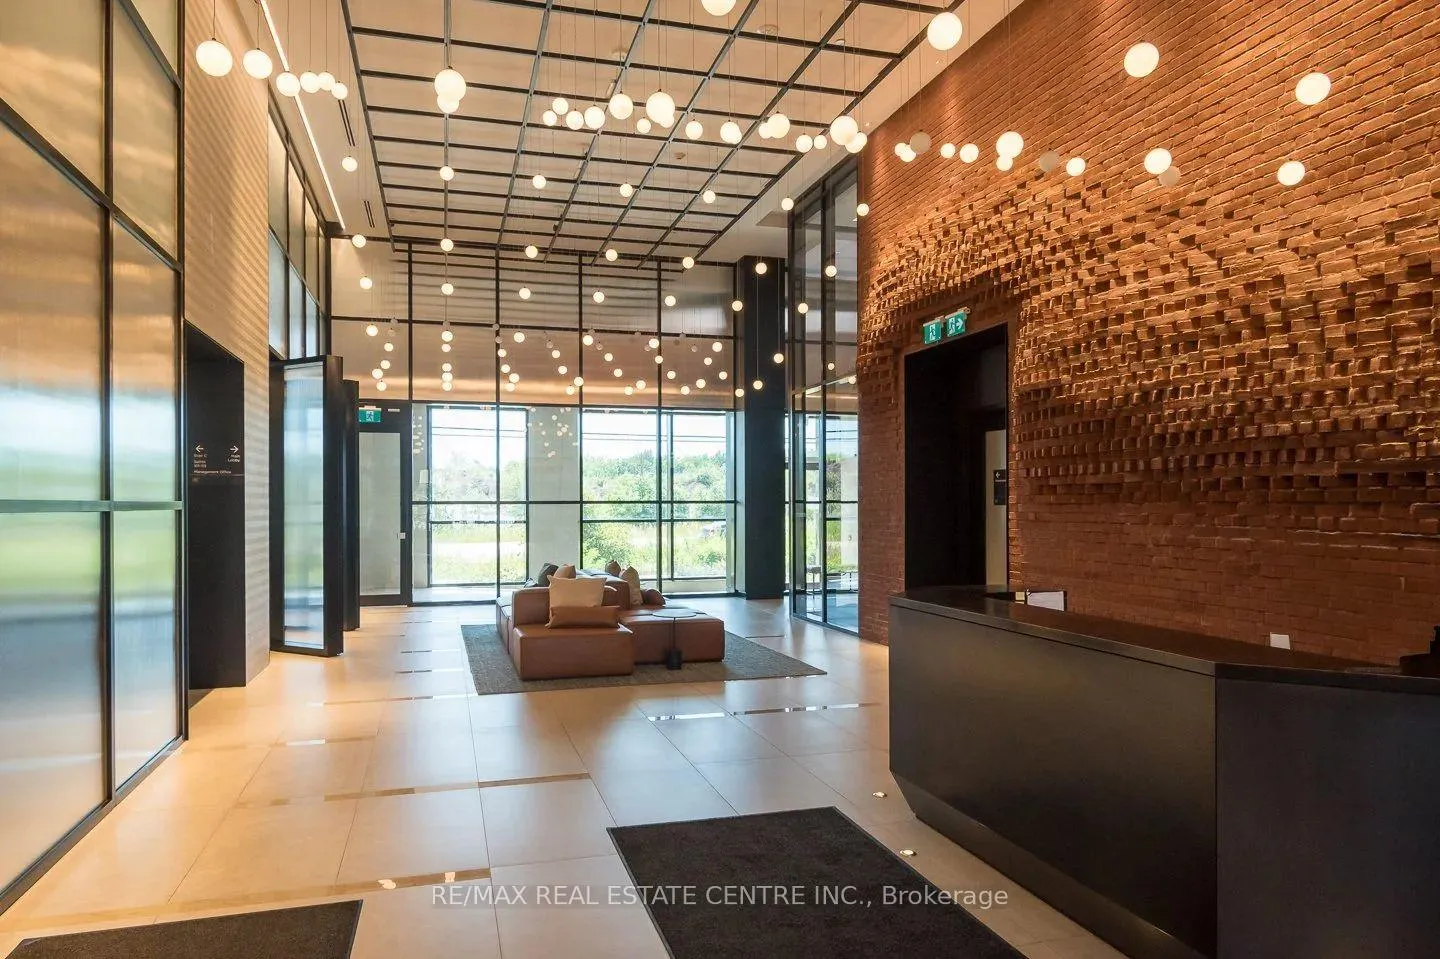
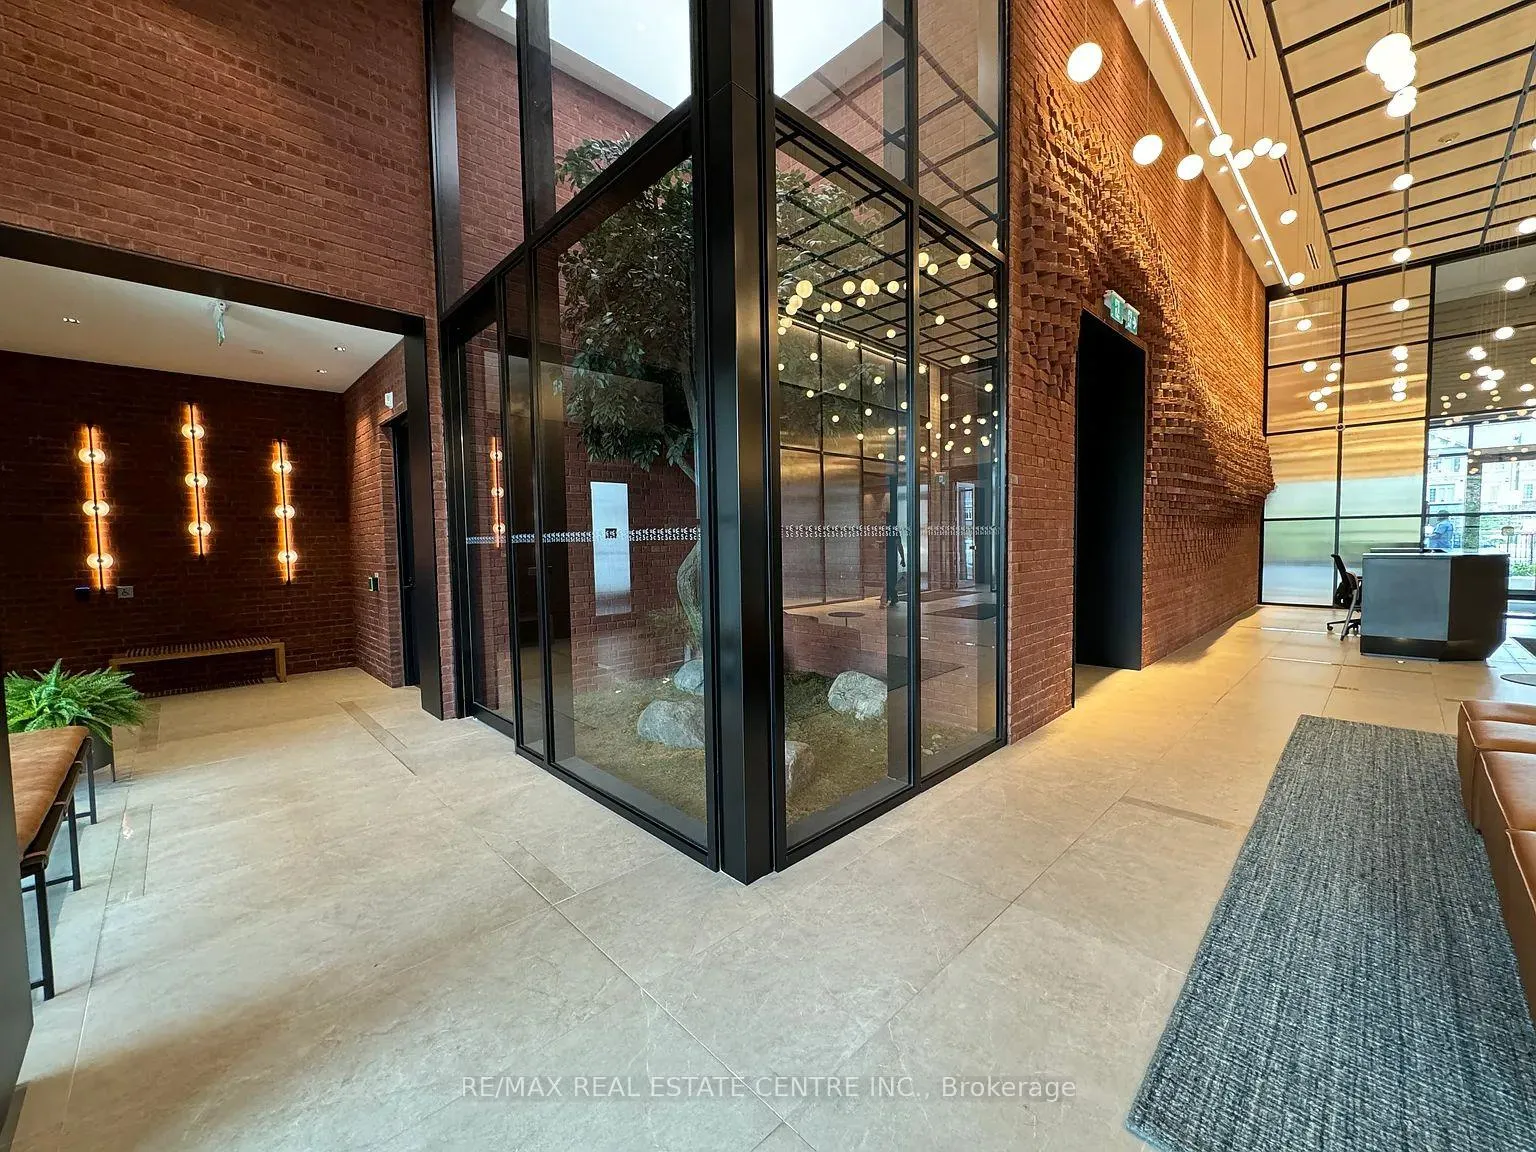
Welcome to this luxurious 620 sq ft 1-bedroom suite at 3220 William Coltson Avenue, one of the largest 1-bedroom layouts in the building, located in a highly sought-after Branthaven development at Dundas & Trafalgar in North Oakville. This beautifully designed condo features a bright open-concept layout with modern finishes throughout, including laminate flooring, stainless steel appliances, sleek cabinetry, and a spacious living area perfect for both relaxing and entertaining. Residents enjoy access to premium building amenities designed for comfort and lifestyle, including a fully equipped fitness center, concierge service, party and meeting rooms, rooftop terrace and lounge areas, visitor parking, and beautifully maintained common spaces that create a modern urban living experience. Situated in one of Oakville's fastest-growing and most convenient communities, this location offers exceptional access to everyday essentials and major commuter routes. Just steps away are grocery stores including Longo's, Real Canadian Superstore, and Walmart, along with restaurants, cafés, LCBO, banks, and retail plazas. The property is also minutes from Sheridan College, Oakville Trafalgar Memorial Hospital, and major highways including the Highway 403 and Highway 407, making commuting across the GTA seamless. Surrounded by parks, trails, and family-friendly amenities, this vibrant North Oakville neighborhood offers the perfect balance of suburban comfort and urban convenience. Ideal for professionals or couples seeking modern condo living in one of Oakville's most desirable and connected communities.
Facts & features
Ask about this home
A HOMEH agent will answer your questions about this home.
Rooms
4 rooms · 1 bathroom
- Living room14′ × 11′154 sq.ft.
- Dining room14′ × 11′154 sq.ft.
- Kitchen13′ × 11′143 sq.ft.
- Primary bedroom12′ × 10′120 sq.ft.
Around this home
Schools nearby
School rating, out of 10.
Listing details
Helpful tools
Your HOMEH agent
"I would see it this week."
Ask HOMEH about this home
Price, neighbourhood, monthly cost. Ask anything.
HOMEH Intelligent Agent is an AI, not a licensed representative. Check anything important with your agent.