

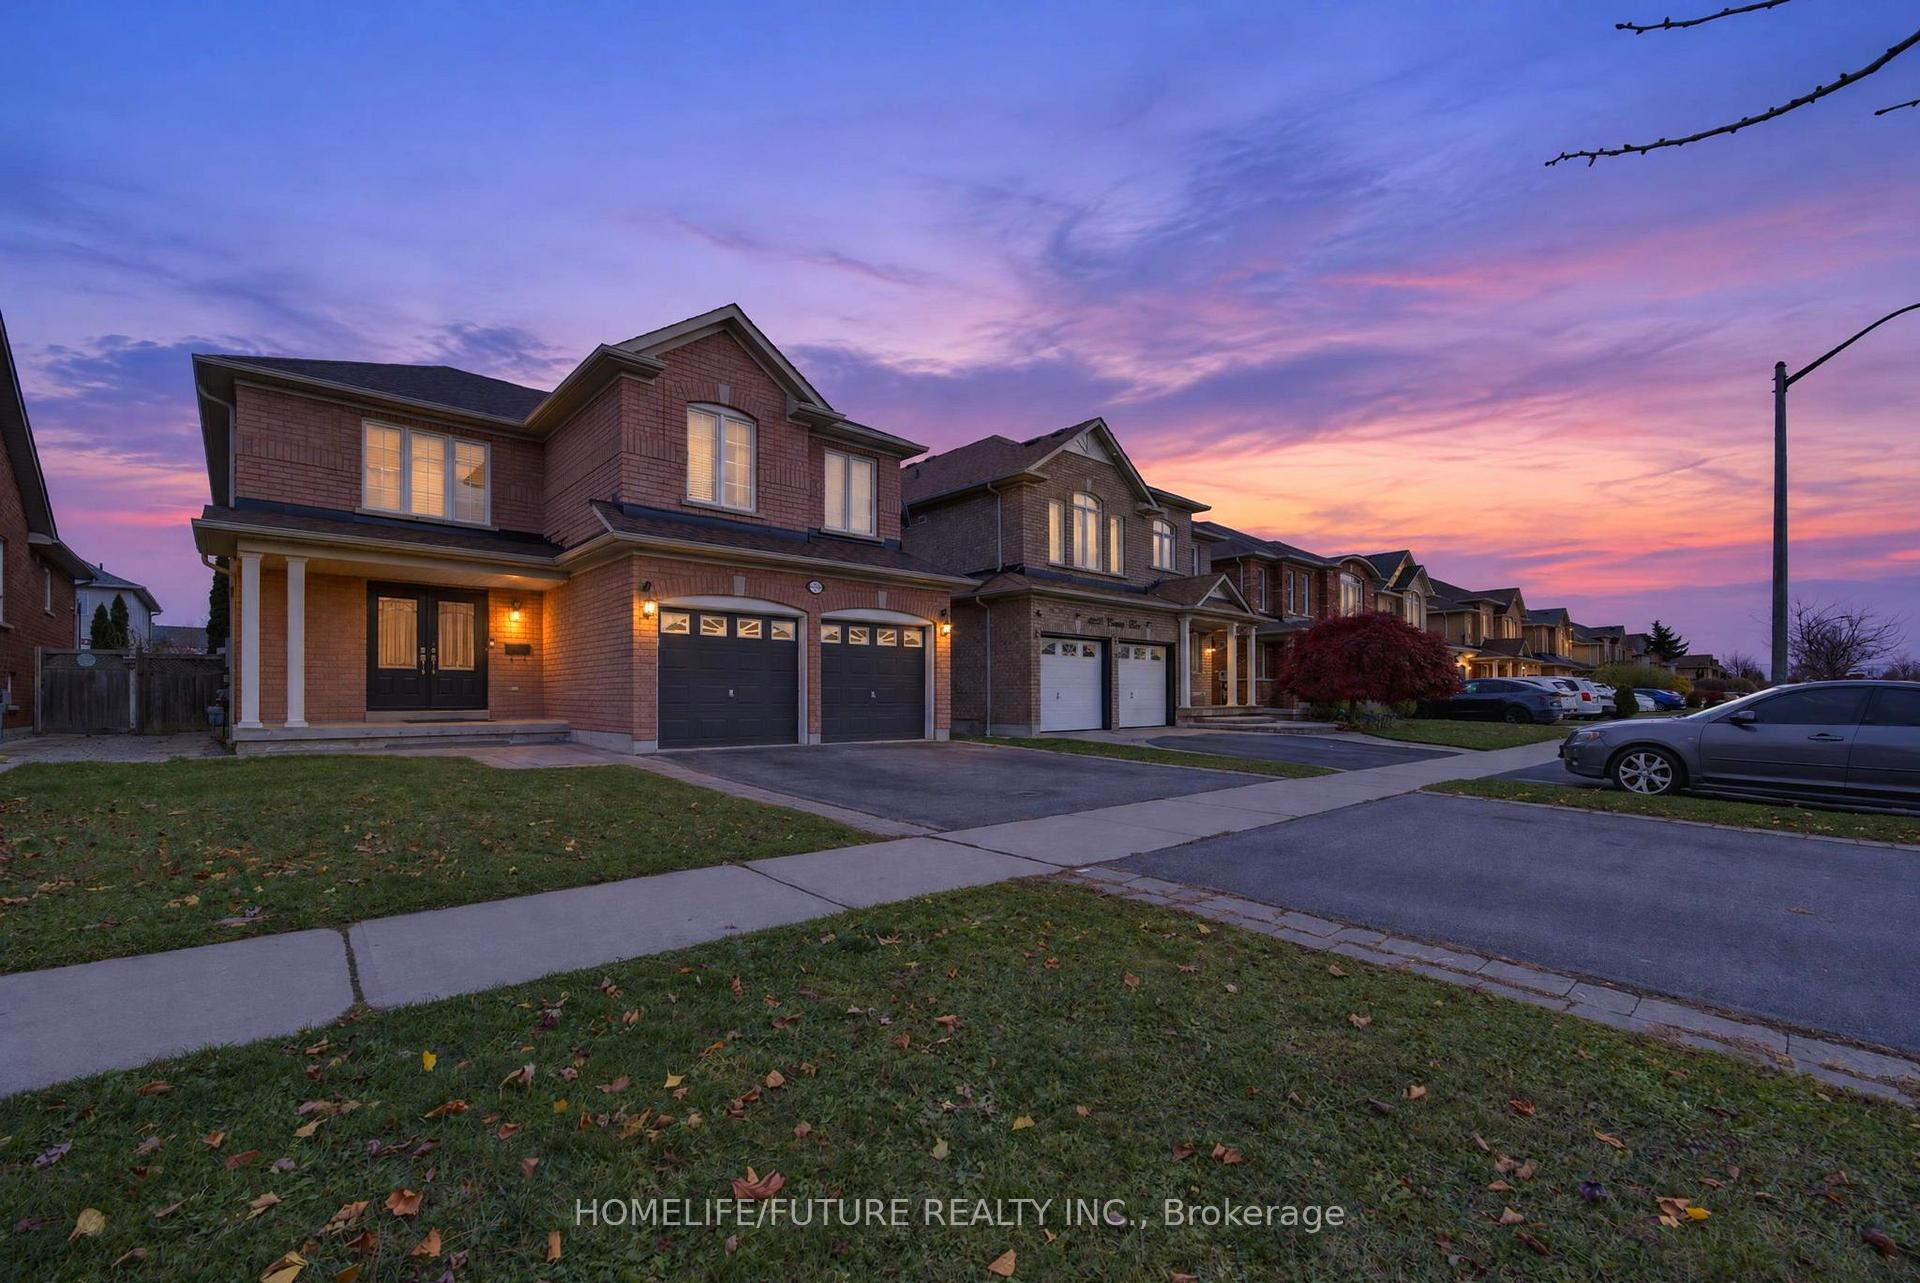
3225 Country Lane
3225 Country Lane
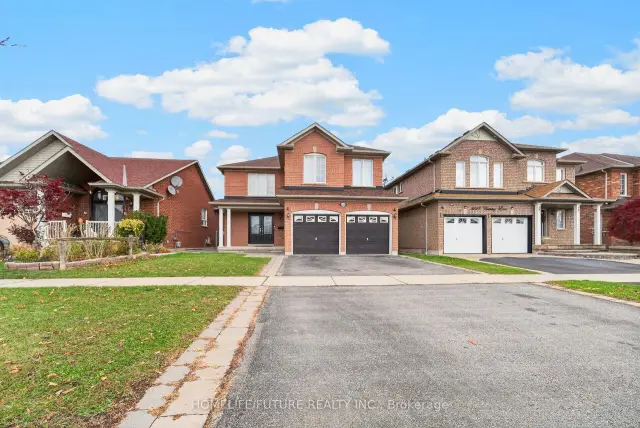
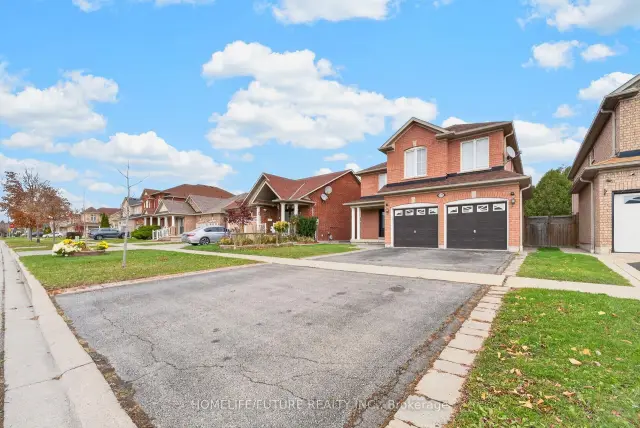
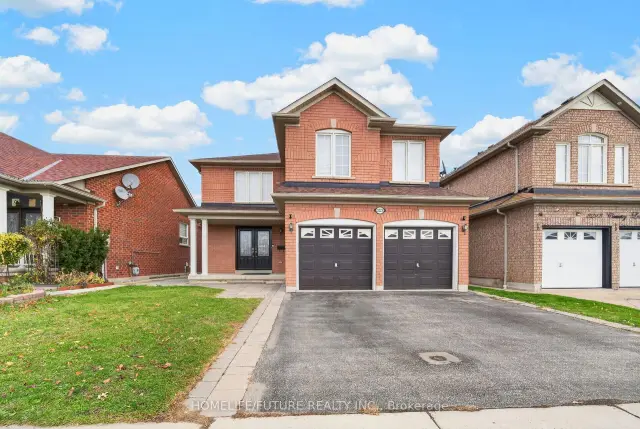
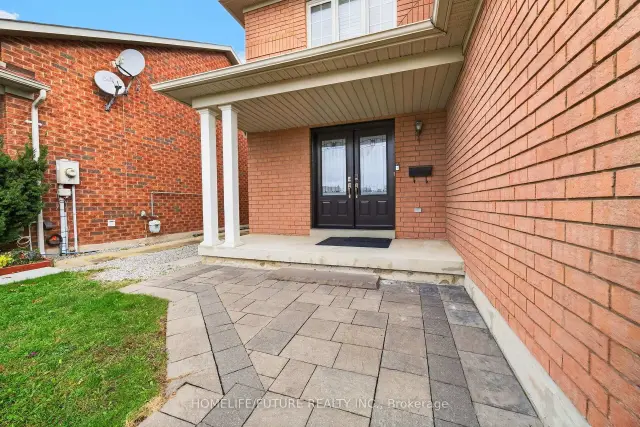 See all 50 photos
Facts and features
- BasementPart finished
- Price per sq ft~$327
- Water, sewerMunicipal
- HeatingForced air
- Hardwood floors
- Fireplace
- Central air
The homeDetached, 2-storey, 2,500–3,000 sq ft
- Type: Detached
- Style: 2-storey
- Living space: 2,500–3,000 sq ft
- Basement: Partially finished
InsideFireplace Yes, family room, natural gas, Hardwood, Auto garage door remote, carpet free, central vacuum
- Fireplace: Yes, family room, natural gas
- Flooring: Hardwood
- Features: Auto garage door remote, carpet free, central vacuum
- Rooms above ground: 8
- Rooms in the basement: 2
- Bedrooms: 4 + 2 in the basement
- Bathrooms: 3
- Kitchens: 1
- Family room: Yes
Outside and lotBrick, Asphalt shingle, Concrete
- Exterior: Brick
- Roof: Asphalt shingle
- Foundation: Concrete
- Size: 41.99 × 108.89 ft
Parking2 Garage, Attached, Private
- Spaces: 2 Garage
- Garage: Attached
- Driveway: Private
Heating, water and powerForced air, gas, Central air, Municipal water
- Heating: Forced air, gas
- Cooling: Central air
- Water: Municipal water
- Sewer: Municipal sewer
Costs and taxesTaxes $7,839 a year, HST included in the price, Hot water tank -$35.02 + tax
- Taxes, 2026: $7,839 a year
- HST: HST included in the price
- Rental items: Hot water tank -$35.02 + tax
Included in the saleS/s fridge, stove, dishwasher, b/i microwave, washer, dryer & gazebo.
- Included: S/s fridge, stove, dishwasher, b/i microwave, washer, dryer & gazebo.
Listing detailsE14188386, For Sale, Nov 16, 2026
- MLS® number: E14188386
- Status: For Sale
- Listed on: Nov 16, 2026
- Days on market: 5
- Updated: Nov 17, 2026
- Possession: 2027-02-16 / Flexible
- Occupied by: Owner
- Listing brokerage: HOMELIFE/FUTURE REALTY INC.
About this home
3225 Country Lane, Whitby (Williamsburg), ON L1P 1V1
Welcome To 3225 Country Lane. A Beautiful Sun-Filled Family Home In The Heart Of Williamsburg - Over 2500 Sq Ft In One Of Whitby's Most Sought-After Communities, This Stunning All-Brick Detached Home Offers The Perfect Blend Of Comfort, Space, And Lifestyle. Featuring A Bright And Functional Layout, The Main Level Showcases Spacious Principal Rooms, A Warm And Inviting Family Room With Fireplace, Cathedral Ceiling, Striking Spiral Staircase Adds Architectural Character And A Family-Sized Renovated Kitchen With Breakfast Area, S/S Appliances And Walkout To A Private, Fully Fenced Backyard-Ideal For Entertaining Or Relaxing Outdoors Professionally Landscaped With An Interlocking Stone Patio (Gazebo). Upstairs, You'll Find Generously Sized Bedrooms Including A Large Primary Retreat Complete With A Walk-In Closet And Ensuite Bath. Ideally Located In One Of Whitby's Most Desirable Family Communities, This Home Is Within Walking Distance To Top Rated Schools, The Popular Rocketship Park And Just Minutes From Heber Down Conservation Area, Thermea Spa Village, Shopping, And Everyday Conveniences. Commuters Will Appreciate Bus Stop Few Steps Away And The Quick Access To Highways 412, 407, And 401, Making Travel To The GTA A Breeze.
Book a viewing
Around this home
Daily convenience, out of 100, from the distances below
Schools nearby
School rating, out of 10.
Helpful calculators
Your HOMEH agent

"Priced 1% under the Hestimate. I would see it this week."