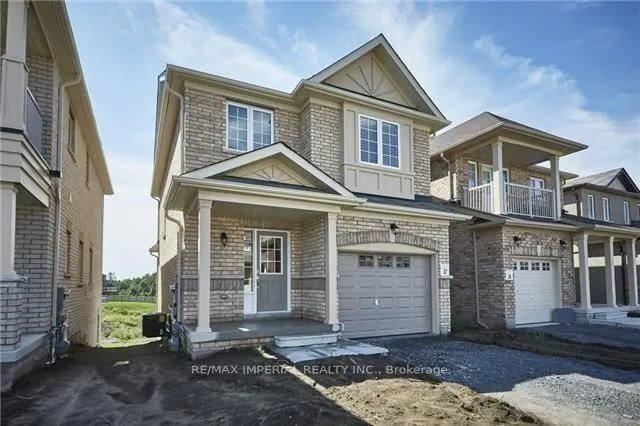
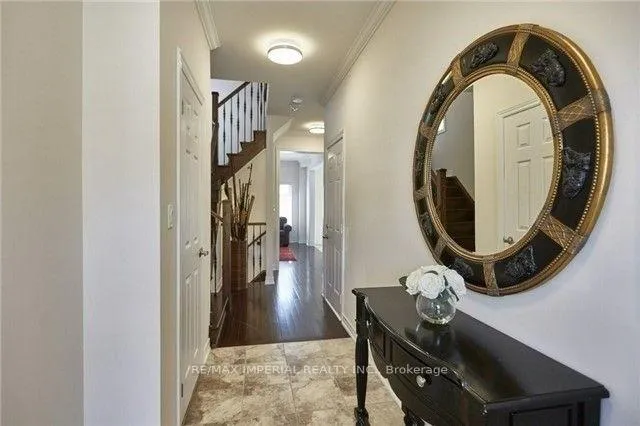
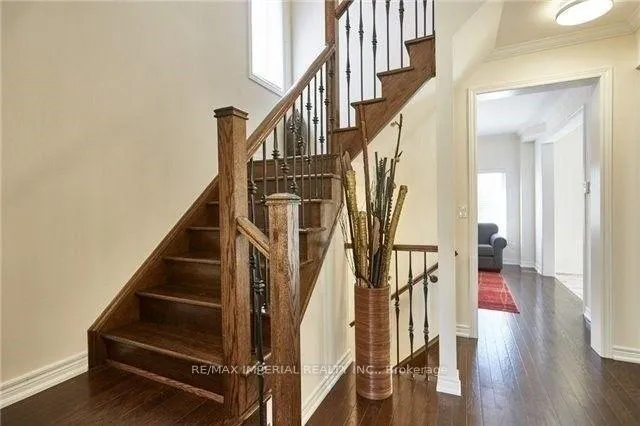
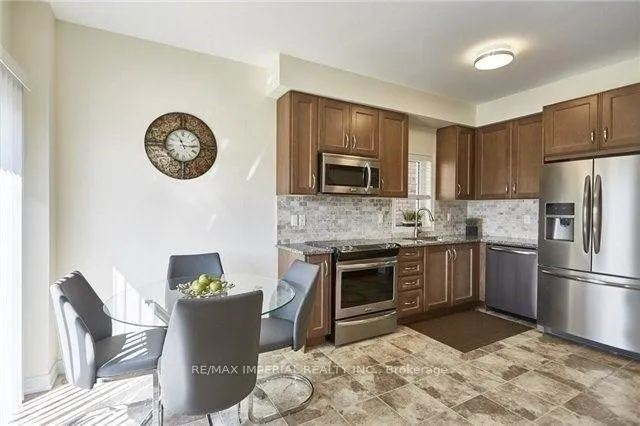
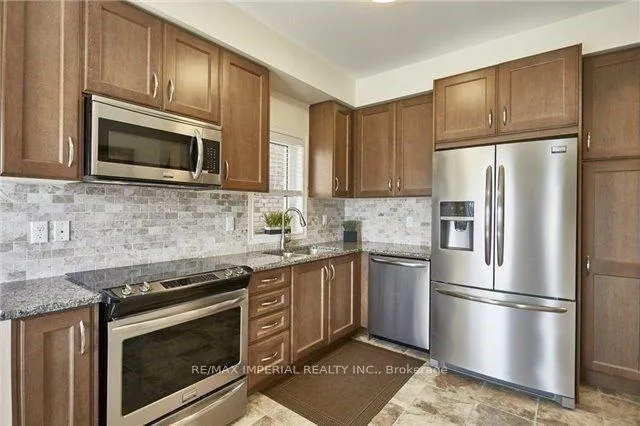
Upgraded Baycliff Home In Sought After Williamsburg Area. Finished W/O Basement. Extra Deep Yard Backing On To Ravine. Solid Oak Staircase. Gleaming Hardwood Floors. Open Concept Chef's Kitchen With Upgraded S/S Appliances, Granite Counters, Double Under Mount Sinks. Spacious Master W/Walk-In Closet & 3Pc Ensuite W/ Oversized Shower. Direct Garage Access. Freshly Paint Throughout. Central Vacuum Cleaner. Loads Of Natural Light. Perfect School Zone And Quiet Neighborhood!
Read more
Central VacuumClear ViewGreenbelt/ConservationRavine
Facts & features
TypeDetached
Style2-storey
Built6-15
Size1.1K~1.5K Sq.Ft.
HeatingForced air, gas
CoolingCentral air
BasementFinished with walk-out
Parking2 drive
WaterMunicipal
Book a viewing
Wed28Oct
Thu29Oct
Fri30Oct
Sat31Oct
Sun1Nov
Pick a time
Rooms
8 rooms · 4 bathrooms
Main floor3 rooms
Living room13′11″ × 10′8″149 sq.ft.
Breakfast9′3″ × 8′6″78 sq.ft.
Kitchen9′3″ × 8′10″81 sq.ft.
Second floor3 rooms
Primary bedroom19′1″ × 12′7″240 sq.ft.
Bedroom 215′4″ × 10′4″159 sq.ft.
Bedroom 311′11″ × 9′2″109 sq.ft.
Lower level2 rooms
Recreation20′ × 20′401 sq.ft.
Laundry9′10″ × 8′1″79 sq.ft.
Bathrooms4
4-pcSecond3-pcSecond3-pcLower2-pcMain
Around this home
Country Lane/ Twin Streams
Listing details
MLS® numberE12469845
Listed onOct 18, 2025
Days on market74
UpdatedDec 31, 2025
Listing brokerageRE/MAX IMPERIAL REALTY INC.
Possession2025-10-19 / Immediate
Helpful tools
Mortgage calculator
Closing costs
Land transfer tax
Buyer guide
Your HOMEH agent
NimaHOMEH agent · Whitby
"I would see it this week."
Ask Nima
Ask HOMEH about this home
Price, neighbourhood, monthly cost. Ask anything.
HOMEH Intelligent Agent is an AI, not a licensed representative. Check anything important with your agent.

 See all 9 photos
