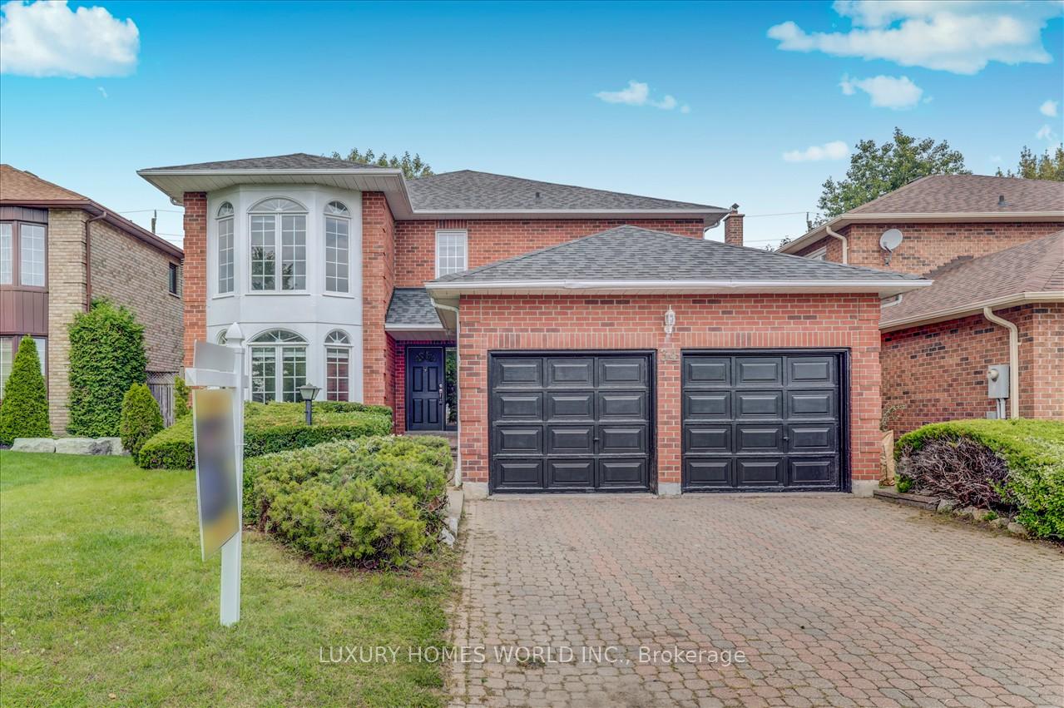
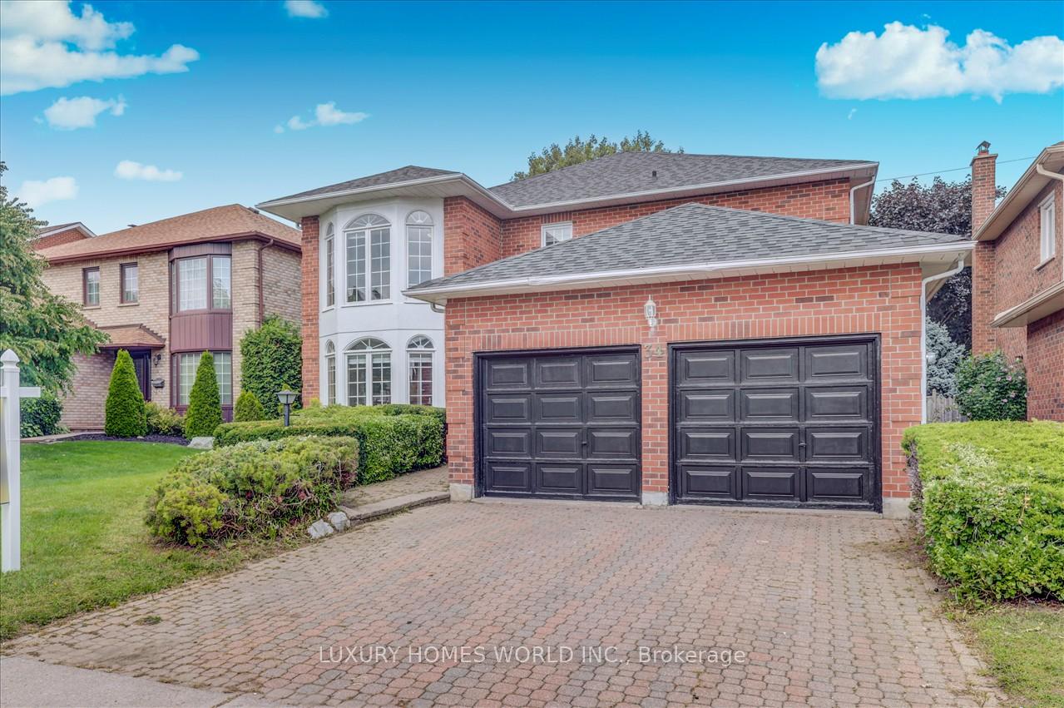
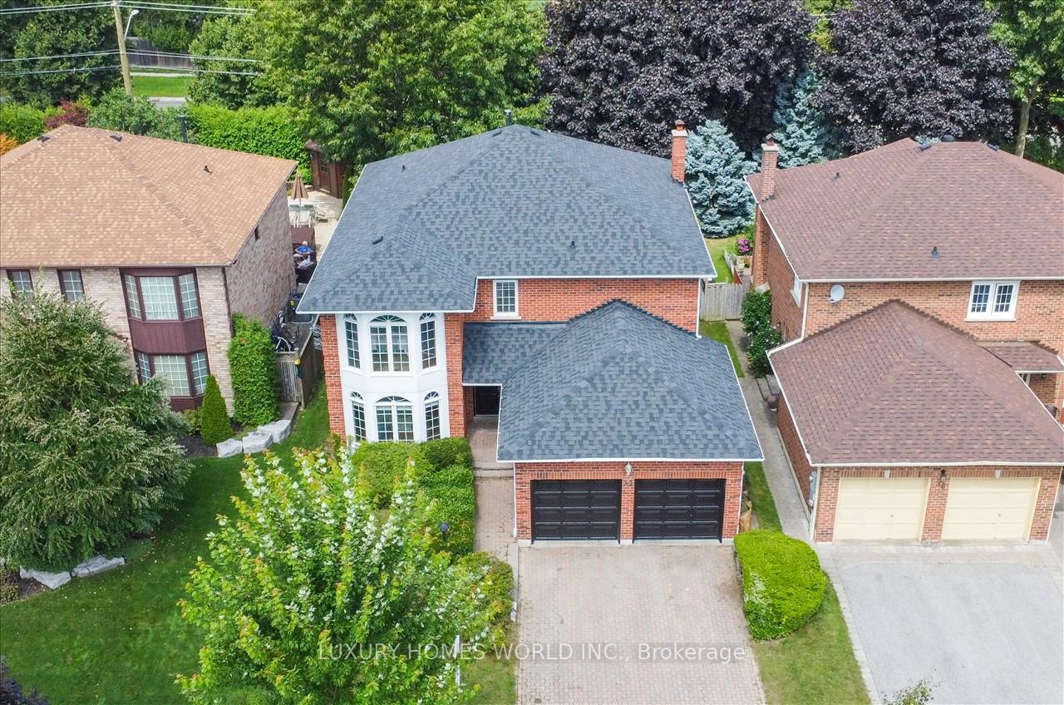
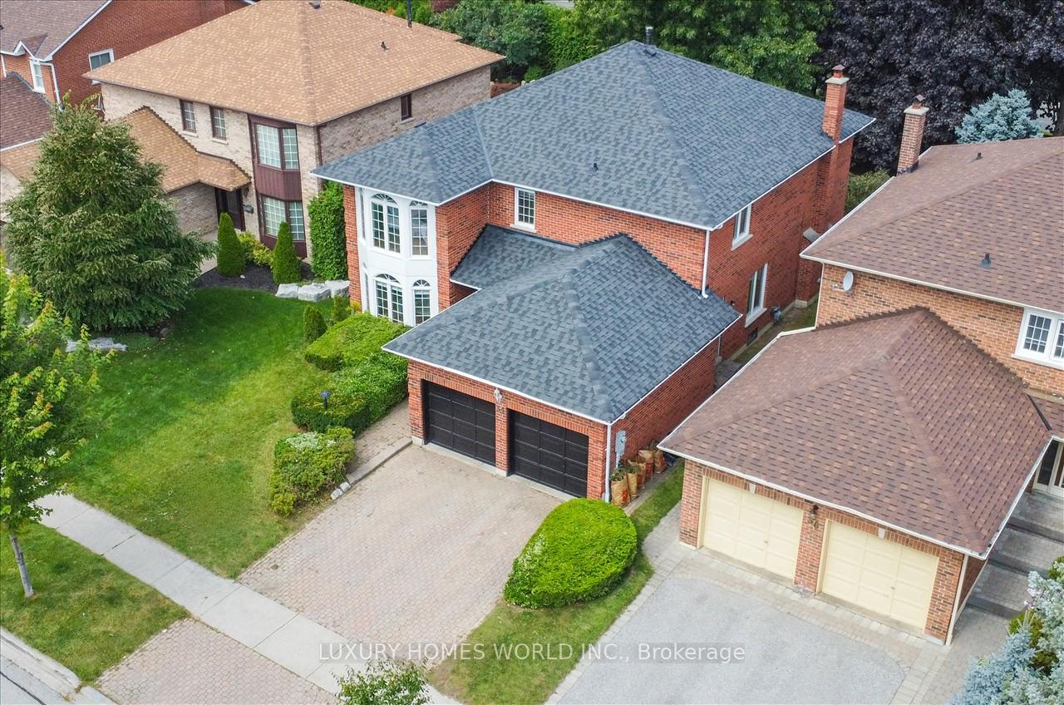
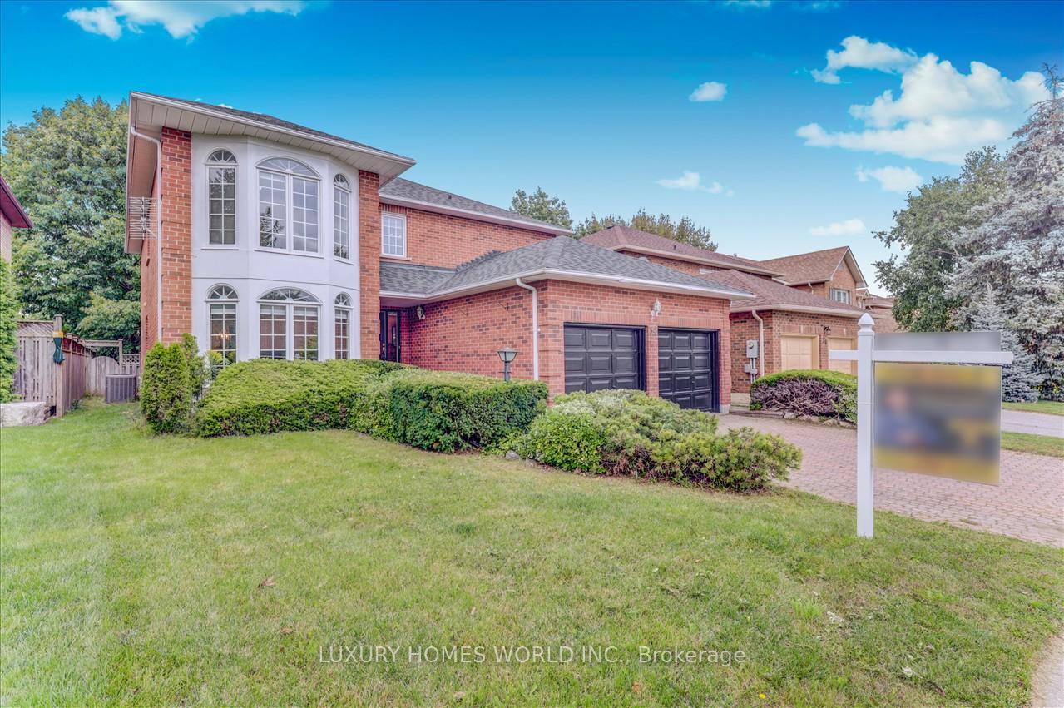
LEASE to 34 Henderson Dr, Whitby A stunning 4-bedroom, solid brick home located on a private lot with no homes behind! This bright and expansive property features a large eat-in kitchen with a walkout to a charming backyard gazebo, perfect for entertaining. Enjoy the interlock driveway/walkway, a cozy family room with a fireplace, and the versatile main floor library that can easily serve as a 5th bedroom. Close to all amenities.
Read more
Facts & features
TypeFreehold Townhouse
Style2-storey
HeatingForced air, gas
CoolingCentral air
BasementUnfinished
Parking4 drive
WaterMunicipal
FireplaceYes
Book a viewing
Wed28Oct
Thu29Oct
Fri30Oct
Sat31Oct
Sun1Nov
Pick a time
Rooms
9 rooms · 3 bathrooms
Main floor5 rooms
Kitchen23′8″ × 11′2″264 sq.ft.
Living room20′3″ × 12′243 sq.ft.
Dining room14′1″ × 11′10″167 sq.ft.
Den12′1″ × 9′11″119 sq.ft.
Family room17′11″ × 12′215 sq.ft.
Second floor4 rooms
Primary bedroom23′10″ × 12′2″290 sq.ft.
Bedroom 217′11″ × 11′11″213 sq.ft.
Bedroom 316′3″ × 11′11″193 sq.ft.
Bedroom 417′3″ × 11′11″206 sq.ft.
Bathrooms3
5-pc4-pc2-pc
Around this home
Garden & Rossland
Listing details
MLS® numberE9769903
Listed onOct 30, 2024
Days on market41
UpdatedDec 10, 2024
Listing brokerageLUXURY HOMES WORLD INC.
PossessionImmediately
Helpful tools
Mortgage calculator
Closing costs
Land transfer tax
Buyer guide
Your HOMEH agent
NimaHOMEH agent · Whitby
"I would see it this week."
Ask Nima
Ask HOMEH about this home
Price, neighbourhood, monthly cost. Ask anything.
HOMEH Intelligent Agent is an AI, not a licensed representative. Check anything important with your agent.

 See all 39 photos
