

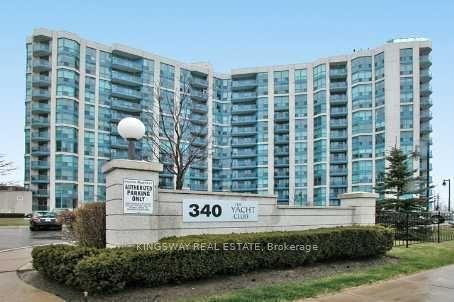
Unit 115, 340 Watson Street
Condo Apartment For Rent
1/1Unit 115, 340 Watson Street
Condo Apartment For Rent
1 Bedroom
1 Bathroom
2 Parking
600–699 sq.ft
Entire Home
From Dec 1
Facts and features
- ExposureWest
- LaundryEnsuite
- LockerOwned
- BalconyOpen
What stands out
- Hardwood floors
- Central air
The homeCondo Apartment, Apartment, 600–699 sq ft
- Type: Condo Apartment
- Style: Apartment
- Living space: 600–699 sq ft
- Basement: None
- Exposure: West
InsideHardwood, Ceramic, Ensuite, Storage
- Flooring: Hardwood, Ceramic
- Laundry: Ensuite
- Features: Storage
- Rooms above ground: 4
- Bedrooms: 1
- Bathrooms: 1
- Kitchens: 1
OutsideConcrete, Open
- Exterior: Concrete
- Balcony: Open
Parking and locker2 Parking, Surface, Exclusive
- Spaces: 2 Parking
- Garage: Surface
- Parking type: Exclusive
- Locker: Owned
BuildingThe yacht club, Storeys 12, Units 215
- Name: The yacht club
- Storeys: 12
- Units: 215
- Registered: 2008
- Condo corporation: 214
- Pets: Allowed
Heating, water and powerForced air, gas, Central air
- Heating: Forced air, gas
- Cooling: Central air
Rent and termsRent $2,400 a month, Entire property, Unfurnished
- Rent: $2,400 a month
- Space for rent: Entire property
- Furnished: Unfurnished
- Lease: 12 months
- Paid: Monthly
- Rent includes: Building insurance, cable tv, central air conditioning, common elements, hydro, water
- Deposit: Required
- Credit check: Required
- Employment letter: Required
- Rental application: Required
- References: Required
IncludedThe use of fridge, stove, washer, dryer, b/i dishwasher, 2 parking spaces and storage locker
- Included: The use of fridge, stove, washer, dryer, b/i dishwasher, 2 parking spaces and storage locker
Listing detailsE14183688, For Rent, Nov 16, 2026
- MLS® number: E14183688
- Status: For Rent
- Listed on: Nov 16, 2026
- Days on market: 5
- Updated: Nov 16, 2026
- Possession: 2026-12-01 / Immediate
- Occupied by: Vacant
- Listing brokerage: KINGSWAY REAL ESTATE
About this home
Unit 115, 340 Watson Street, Whitby (Port Whitby), ON L1N 9G1
Storage
Live By The Lake! Updated One Bedroom Condo. Walking Distance To Whitby Go Station, Shopping, Marina, Parks, And Just Off Hwy #401 At Brock. Two Parkings And Locker, Locker Is Located On The Same Floor. Will Not Be Disappointed
Read more
Book a viewing
Sat21Nov
Sun22Nov
Mon23Nov
Tue24Nov
Wed25Nov
Thu26Nov
Fri27Nov
Pick A Time
Know more about The Yacht Club Condos
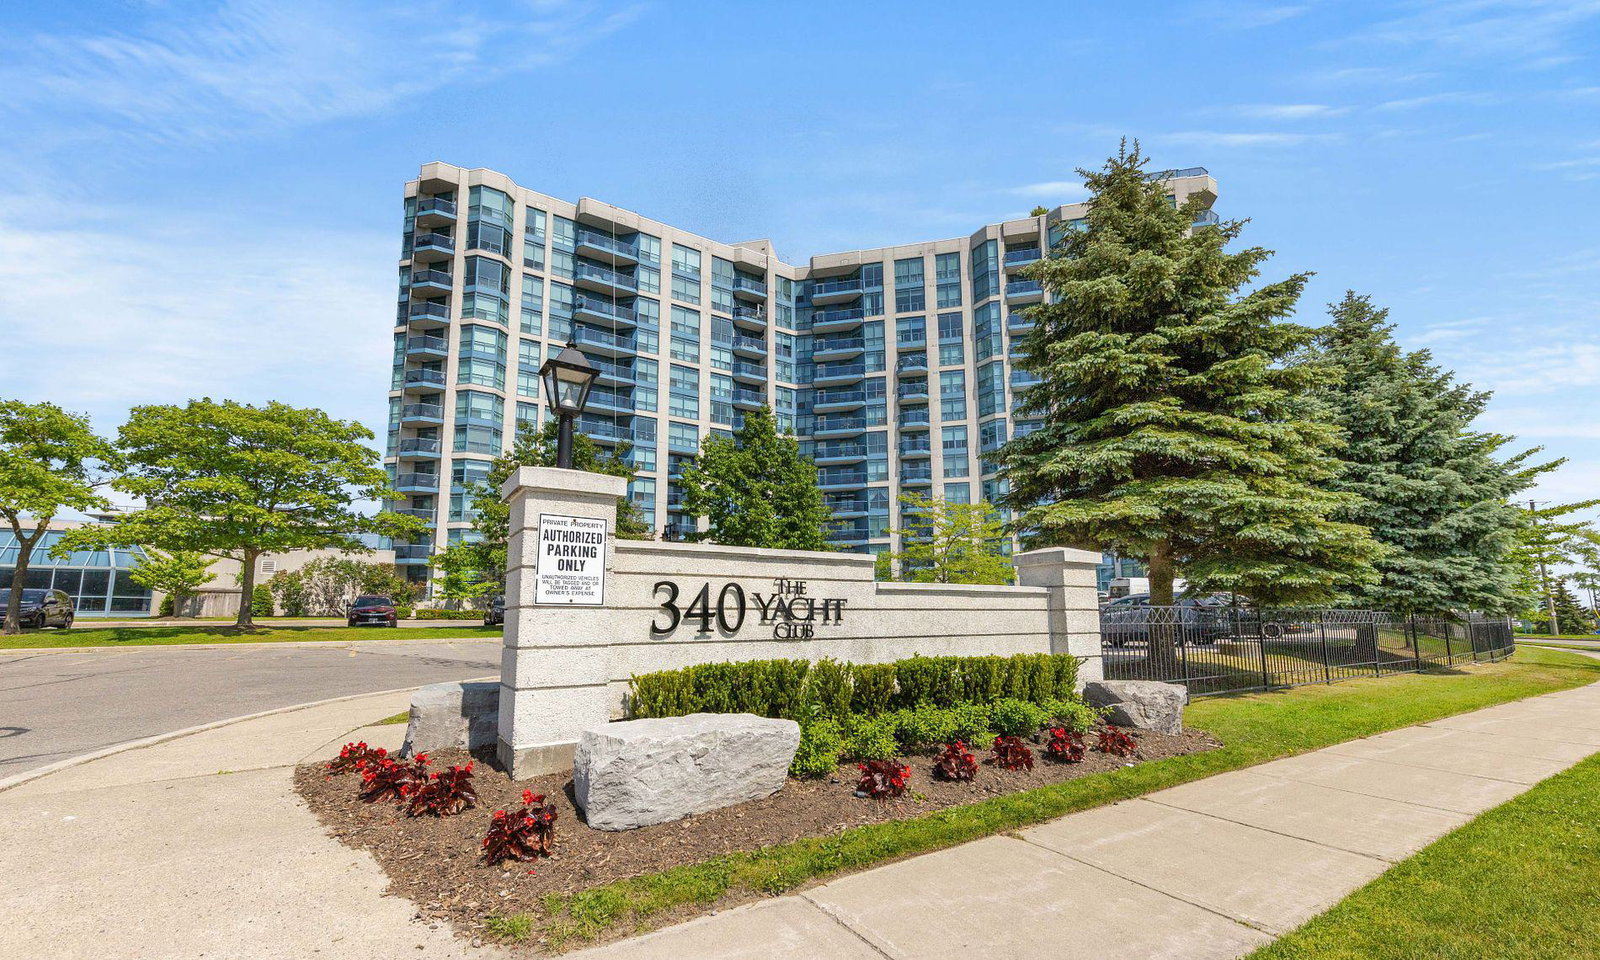
Condo building · 340 Watson Street West
The Yacht Club Condos is a 12-storey condo with 215 suites, built in 2008 by Canderel Stoneridge. Right now 1 for sale and 1 for rent are on the market here.
- 12storeys
- 215suites
- $704/sq ft
- 2008built
ConciergeGymIndoor poolRooftop garden
No similar units for rent in The Yacht Club Condos right now.
Around this home
Victoria/Watson St
Errands
Transit
Parks
Schools
Daily convenience, out of 100, from the distances below
ParkRotary Sunrise Lake Park18 min walk1.1 km
GroceryMetro11 min walk656 m
SchoolGrove School - OS418 min walk1.1 km
Train stationUnnamed Stop8 min walk499 m
PharmacyShoppers Drug Mart30 min walk1.9 km
Cafés & foodThe Royal Oak · 15 within 1 km8 min walk512 m
Gym & rec centreAbilities Centre7 min walk452 m
HospitalLakeridge Health Whitby11 min walk657 m
WalkDriveStraight-line distance, open map data
Grocery0.7 km
Park1.1 km
Coffee0.6 km
Dining0.6 km
Gym0.5 km
Hospital0.7 km
Unnamed Stop0.5 km
Schools nearby
School rating, out of 10.
Grove School - OS4secondary · Public · 1.1 km
—
Grove Secondary School - OS5ab/OS7/OS8secondary · Public · 1.1 km
—
Sir William Stephenson Public Schoolelementary · Public · 1.1 km
5.7/10Fair
Contact agent
Helpful calculators
Rent vs buy
Affordability
Mortgage
Down payment
Stress test
CMHC insurance

Your HOMEH agent
NimaHOMEH agent · Whitby
"I would see it this week."
Ask Nima