
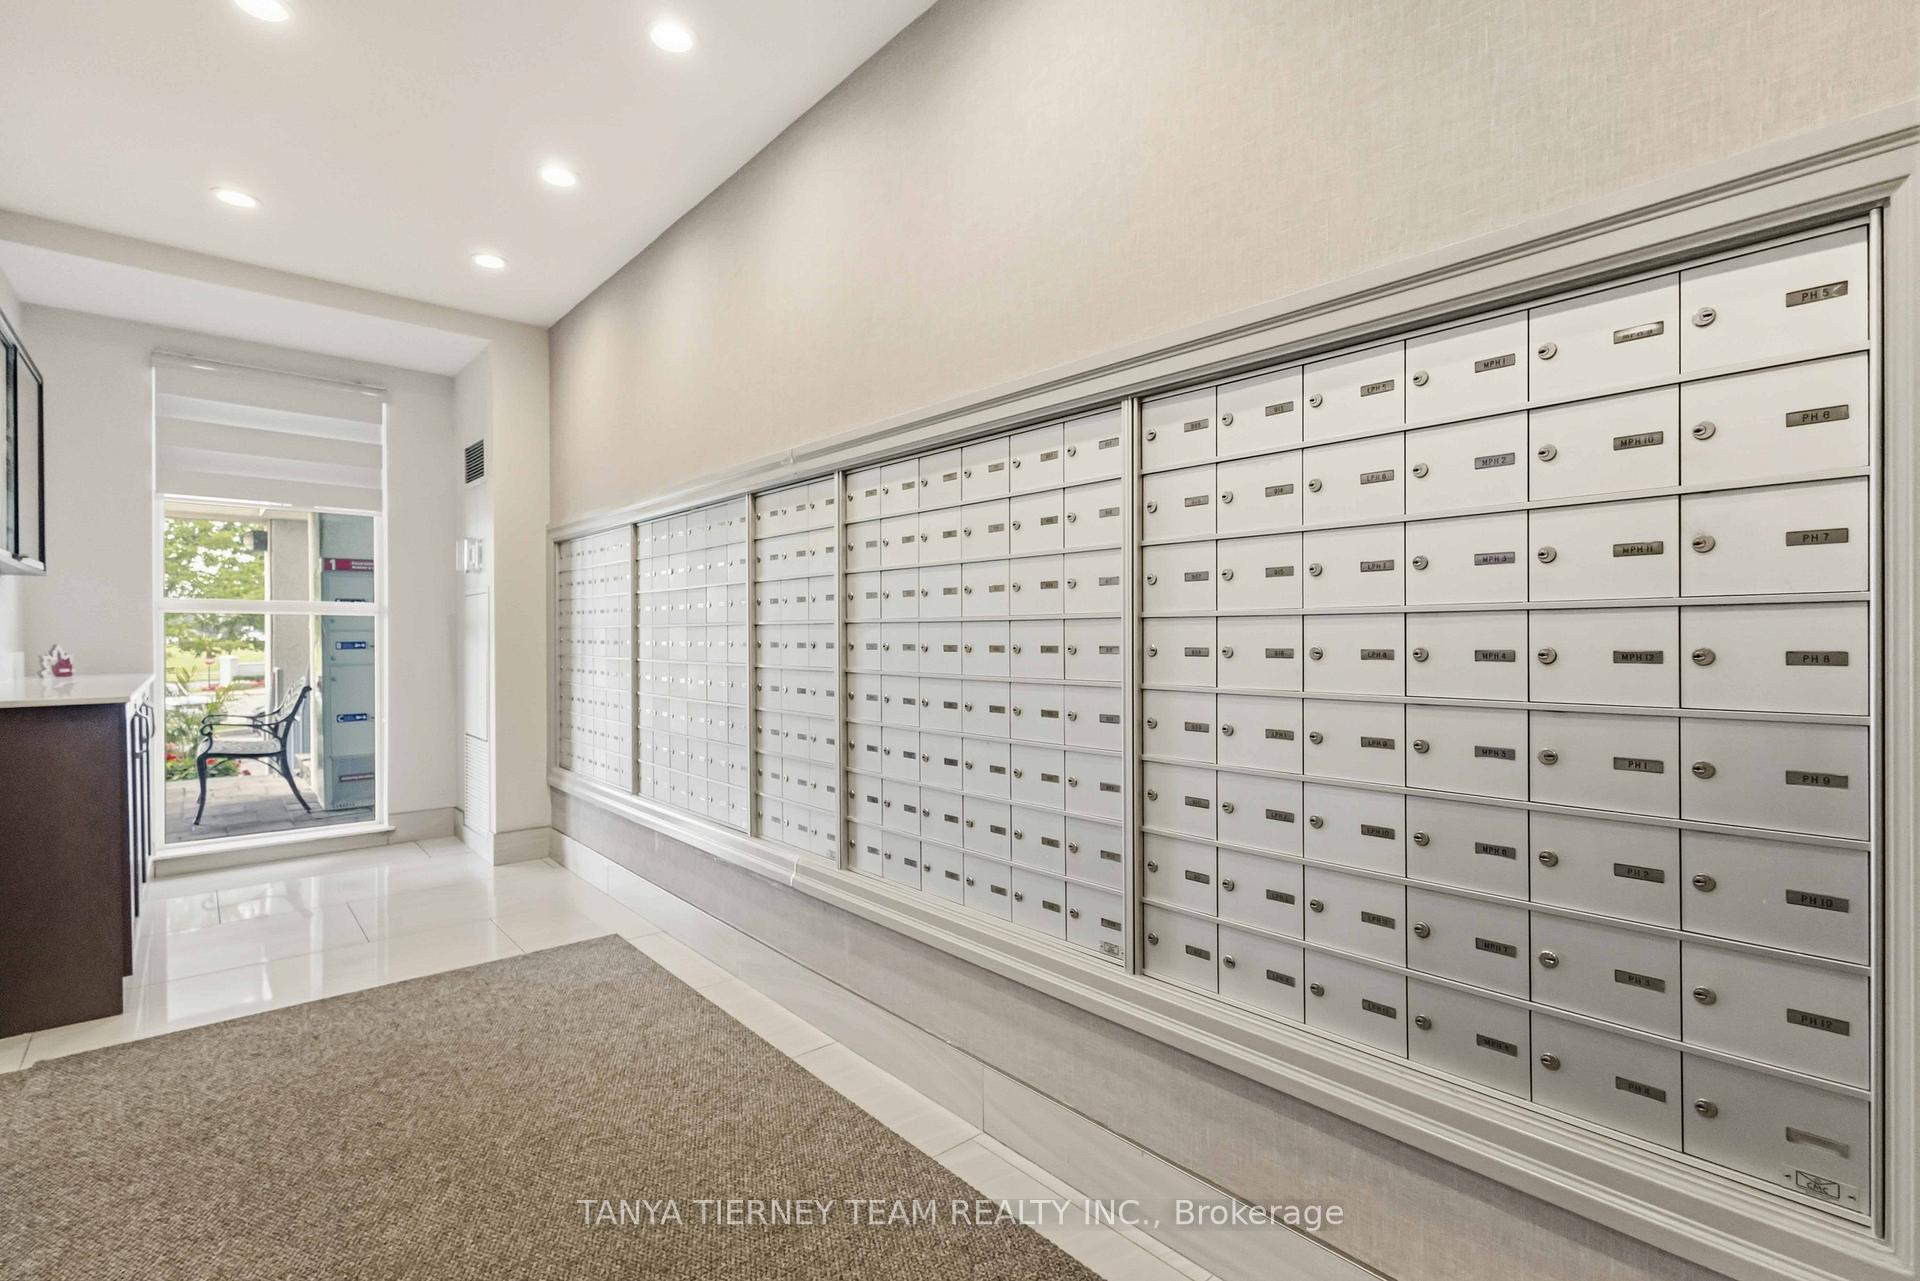
 See all 50 photos
Property history

This home has sold. It is no longer available.
Property not available for sale or for rent.
Ask about this home
A HOMEH agent will answer your questions about this home.Ask HOMEH
About this home
Unit 510, 340 Watson Street W, Whitby
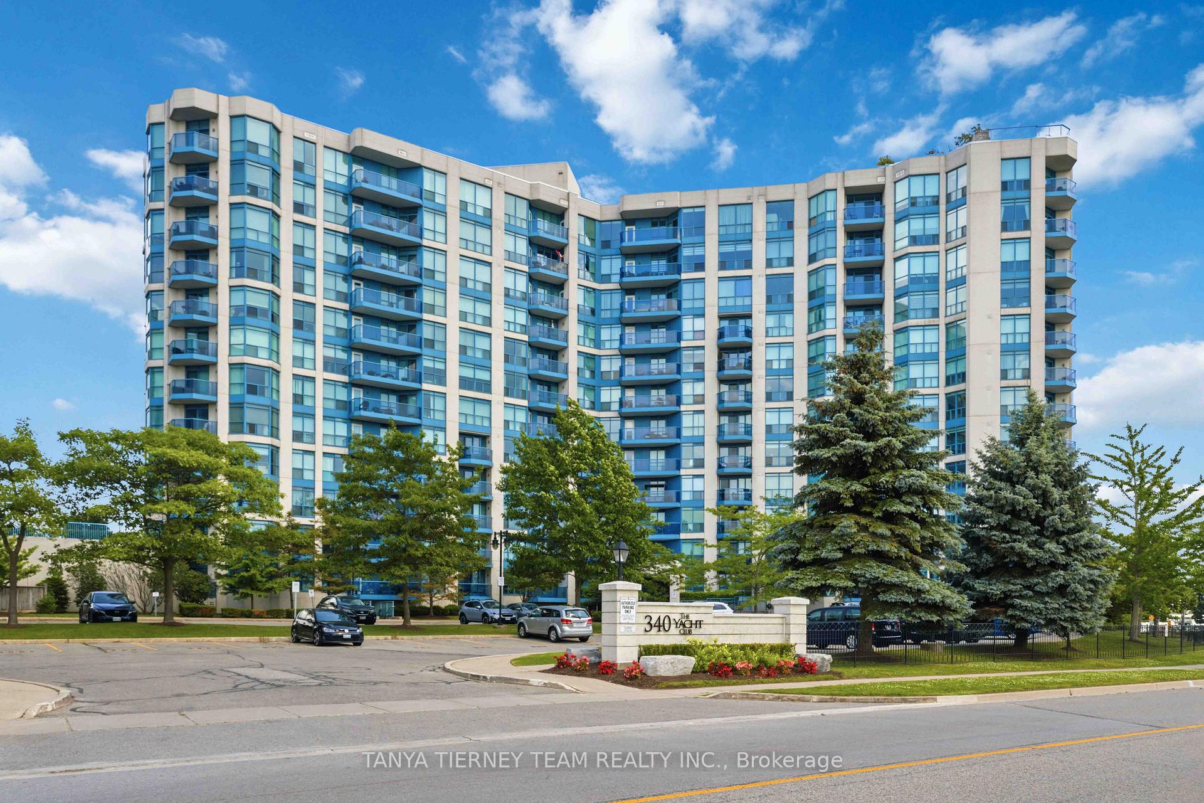
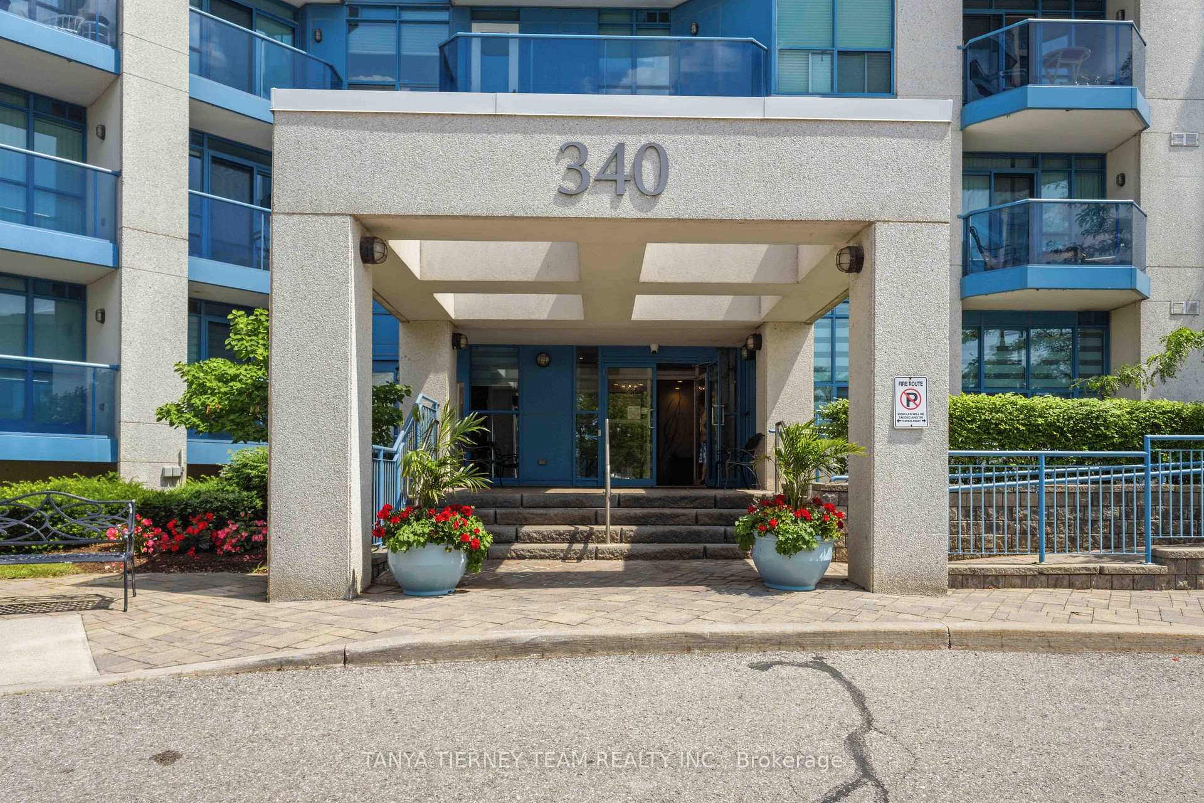
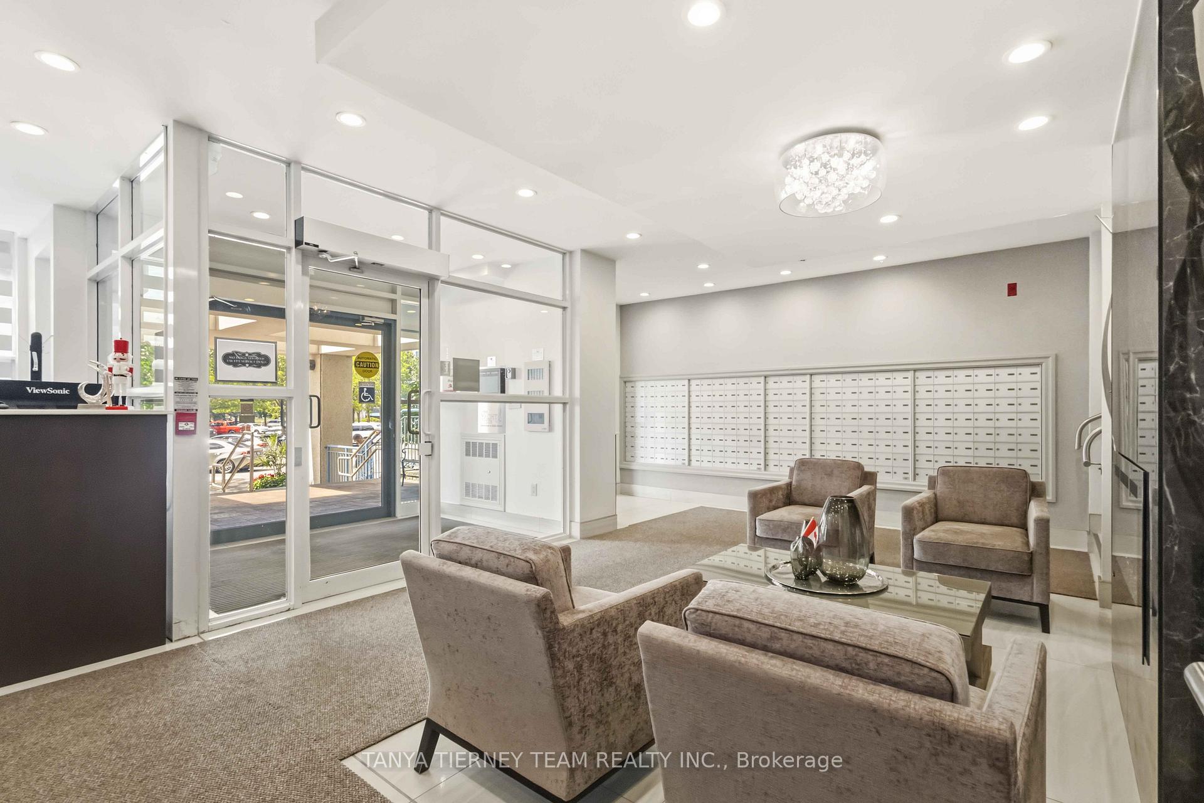
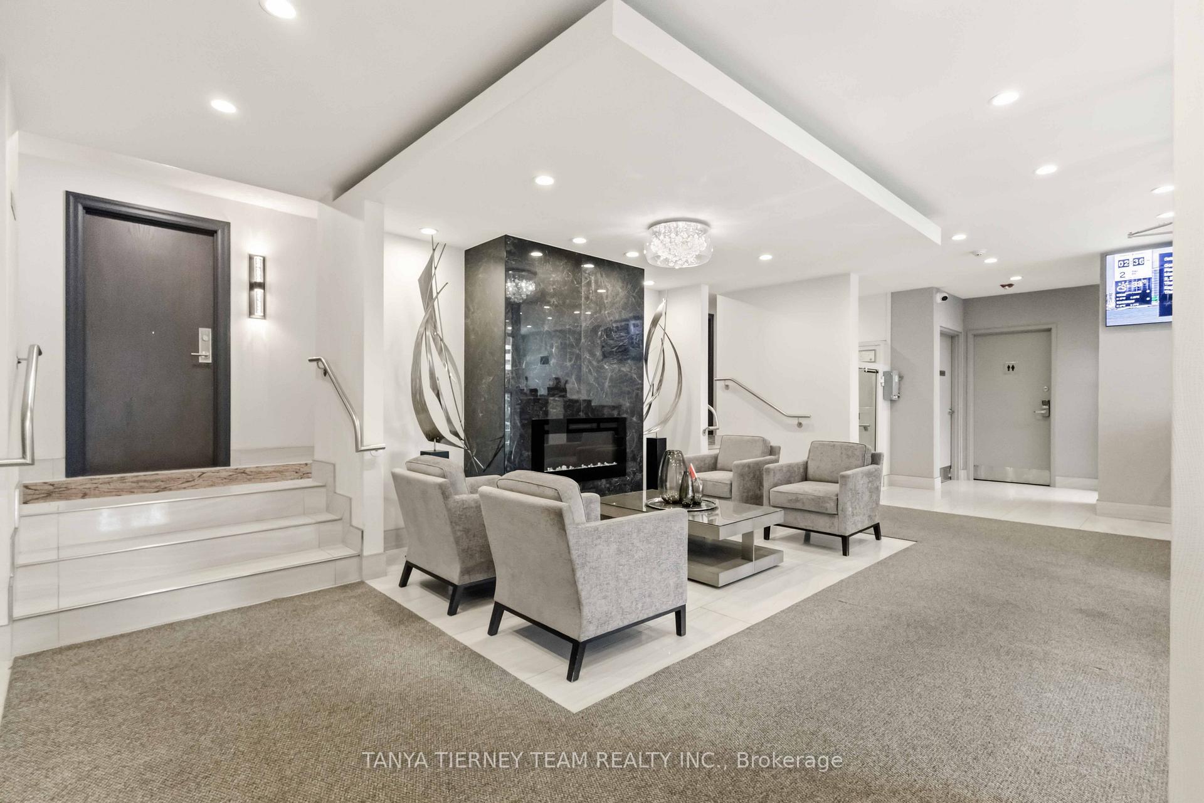
**Scenic Panoramic Lake Ontario Views!** Welcome to this rarely offered 2-bedroom, 2-bathroom Crestar model in the highly sought-after Yacht Club Condominium. Offering over 1,013 sqft of bright, thoughtfully designed living space, this exceptional suite showcases breathtaking panoramic views of Whitby's Marina and Lake Ontario from your private balcony. Step inside to a spacious foyer featuring a double closet and custom built-in storage, along with the convenience of an in-suite laundry closet. The open-concept kitchen and living area create a warm, inviting space that's perfect for both everyday living and entertaining. Floor-to-ceiling sliding glass doors, retractable blinds throughout, and spectacular lake views fill the home with natural light. The beautifully updated kitchen features quartz countertops and backsplash, a breakfast bar, built-in pantry, premium Fisher & Paykel stainless steel appliances, a beverage fridge, and ceramic flooring. The spacious primary bedroom offers a private 4-piece ensuite, while the second bedroom provides the flexibility to accommodate guests, a home office, or both. Enjoy an exceptional resort-style lifestyle with outstanding amenities, including a rooftop terrace with BBQs and a fireplace, an indoor pool, hot tub, sauna, two fully equipped fitness centres, a library, recreation hall, concierge/security services, abundant visitor parking, one underground parking space, a second surface parking space, and a private storage locker. Ideally located just steps to the GO Station and minutes from highways, shopping, restaurants, the waterfront, and everyday conveniences.**Experience lakeside living at its finest!**
Facts & features
Ask about this home
A HOMEH agent will answer your questions about this home.
Rooms
5 rooms · 2 bathrooms
- Living room17′8″ × 16′7″292 sq.ft.
- Kitchen12′3″ × 11′10″145 sq.ft.
- Dining room17′8″ × 16′7″292 sq.ft.
- Bedroom 212′7″ × 8′7″108 sq.ft.
- Primary bedroom11′11″ × 11′9″139 sq.ft.
Around this home
Schools nearby
School rating, out of 10.
Listing details
Helpful tools
Your HOMEH agent
"I would see it this week."
Ask HOMEH about this home
Price, neighbourhood, monthly cost. Ask anything.
HOMEH Intelligent Agent is an AI, not a licensed representative. Check anything important with your agent.