
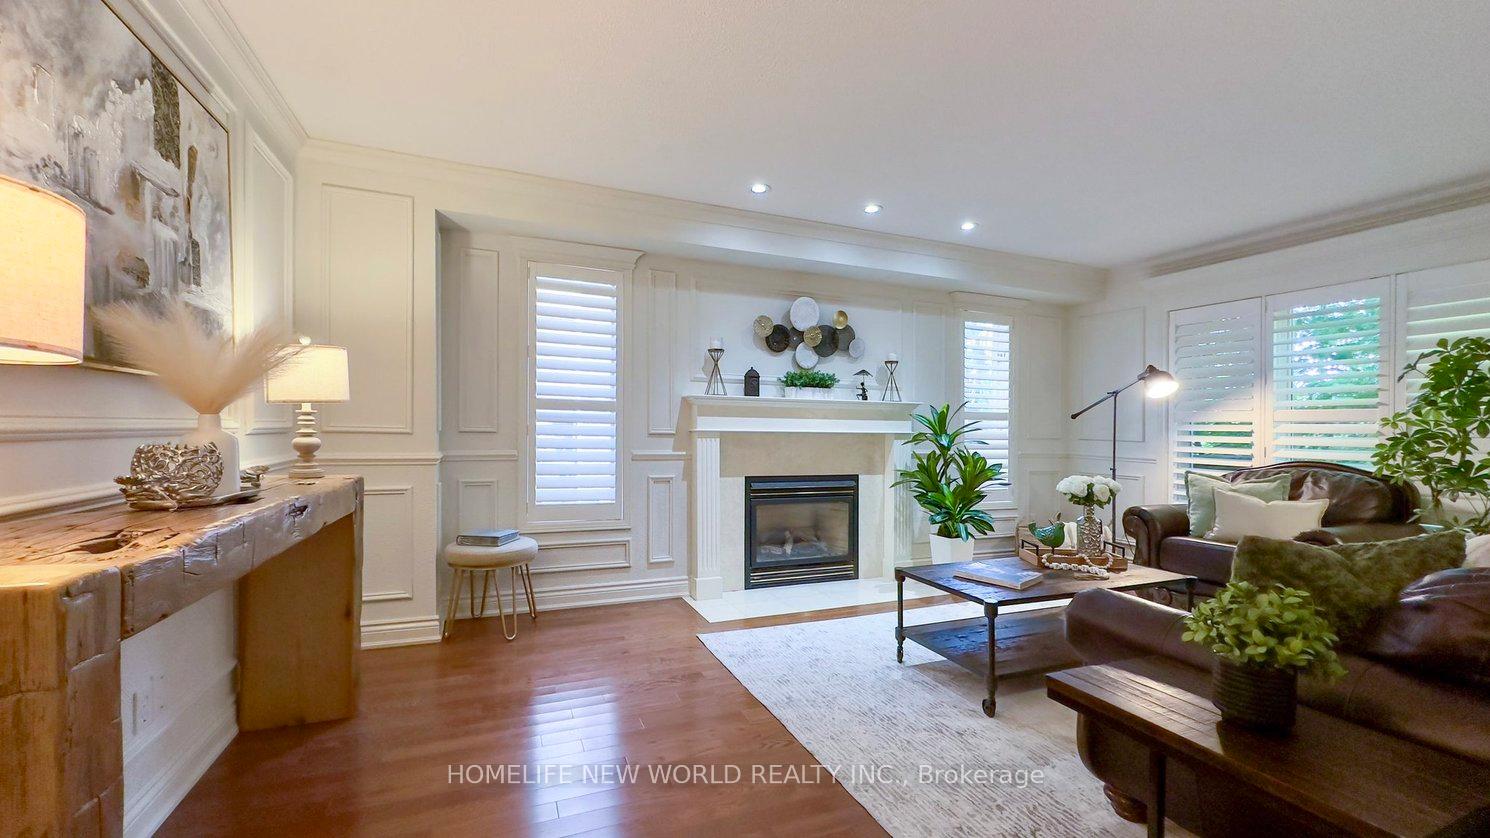
 See all 29 photos
Property history

This listing has ended. It is no longer available.
Property not available for sale or for rent.
Ask about this home
A HOMEH agent will answer your questions about this home.Ask HOMEH
About this home
35 Chipperfield Crescent, Whitby
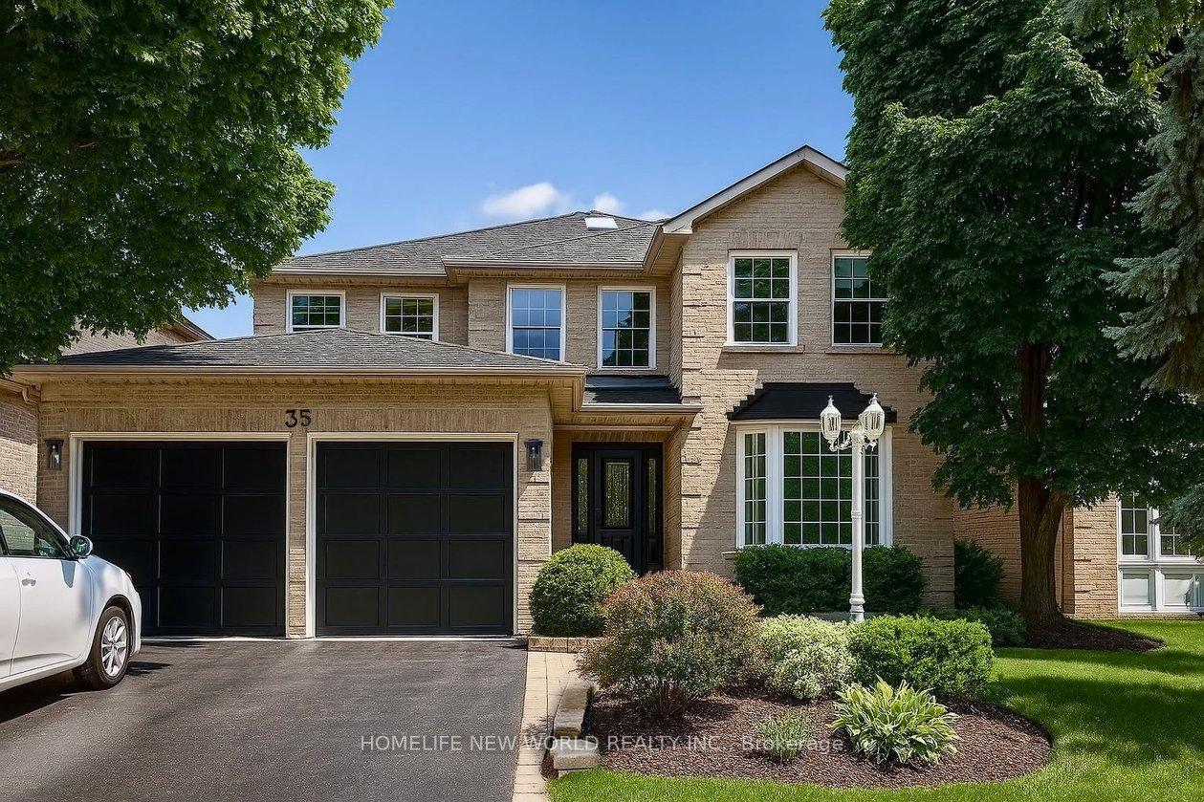
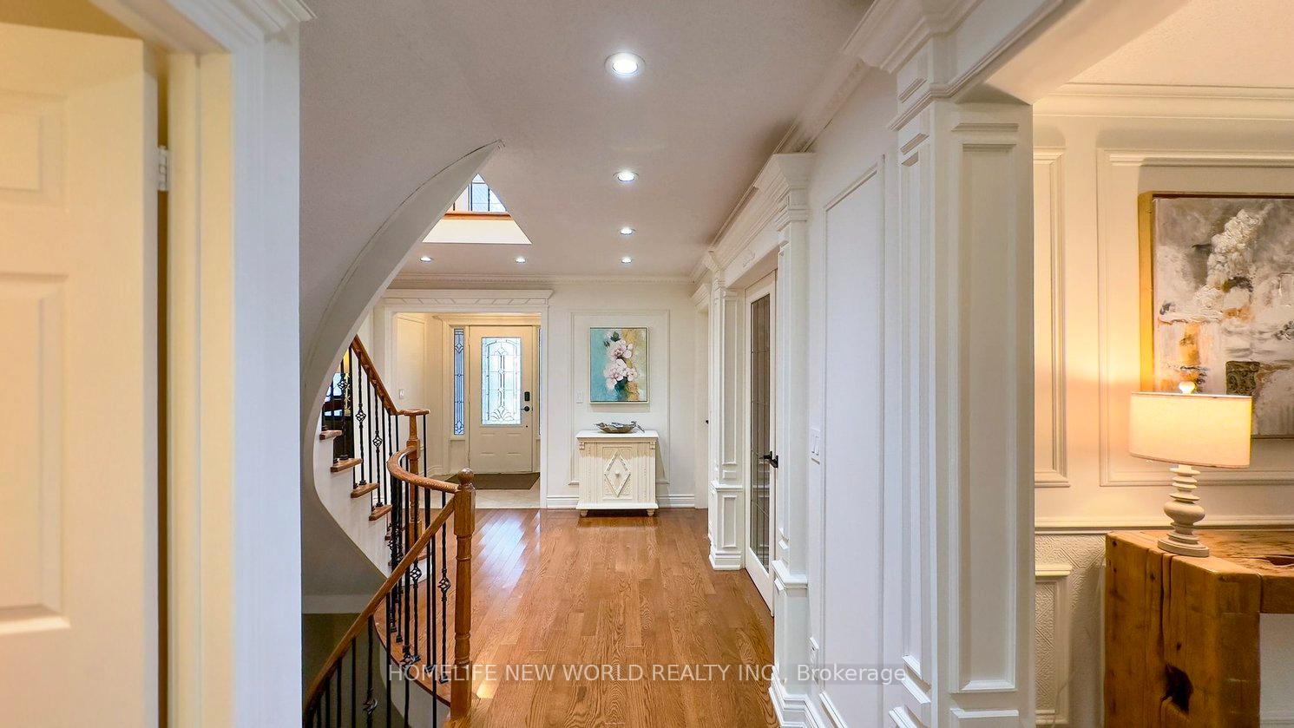
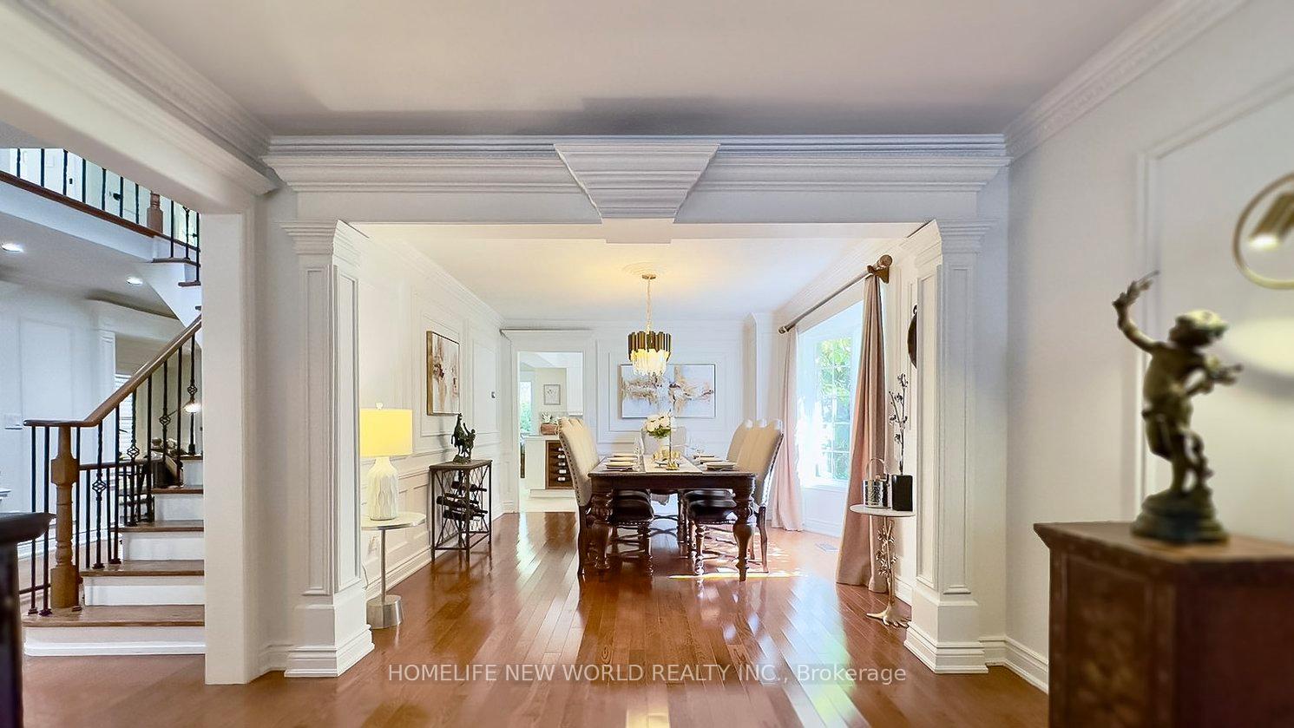
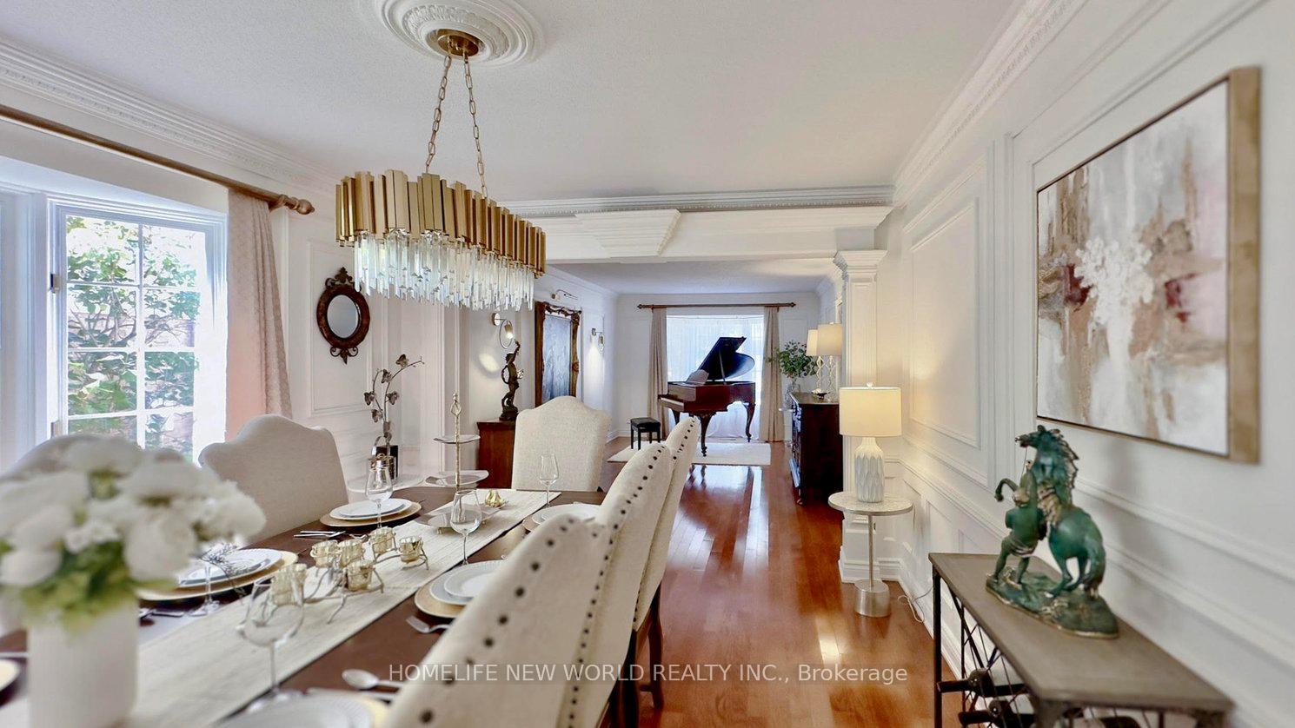
Welcome to 35 Chippefield Crescent, a French-inspired residence located in the heart of Whitbys desirable Pringle Creek community. This fully renovated detached home sits on a premium 50 x 126 ft ravine lot and offers around 4,500 sqft of total living space, including a legal walk-out basement apartment.The main floor features a formal living room, formal dining room, a wood-paneled office, and a newly upgraded kitchen with quartz countertops, new cabinetry, premium appliances, double wall ovens, stylish backsplash, and an oak wine storage unit. A curved staircase, skylight, and custom millwork provide refined character throughout.Upstairs includes 4 spacious bedrooms and 2 updated bathrooms. The primary suite offers a large ensuite with freestanding tub, glass shower, and double vanity, overlooking lush ravine views.The fully rebuilt walk-out basement apartment includes 2 large bedrooms, a dedicated dining room, a separate living room (both above ground and facing the backyard), a full kitchen, a 3-piece bathroom, and a private laundry room. A lockable interior door separates the two units for flexible multigenerational living or rental use.Additional features include a new roof, hardwood flooring, central air conditioning, forced-air gas heating, two laundry rooms (main & basement), and 4-car parking (double garage + double driveway).This move-in ready home offers the perfect blend of comfort, space, and long-term value. Close to highly rated schools, parks, shopping, and transit, this is a rare opportunity to own your dream home in one of Durhams best neighborhoods!
Facts & features
Ask about this home
A HOMEH agent will answer your questions about this home.
Rooms
15 rooms · 4 bathrooms
- Living room11′3″ × 19′214 sq.ft.
- Dining room11′3″ × 14′1″158 sq.ft.
- Family room11′6″ × 16′6″190 sq.ft.
- Office11′6″ × 10′115 sq.ft.
- Kitchen15′6″ × 22′9″353 sq.ft.
- Primary bedroom17′3″ × 23′396 sq.ft.
- Bedroom 210′10″ × 11′11″129 sq.ft.
- Bedroom 311′5″ × 12′7″143 sq.ft.
- Bedroom 411′6″ × 13′8″157 sq.ft.
- Bedroom10′10″ × 17′1″186 sq.ft.
- Bedroom 28′7″ × 11′4″97 sq.ft.
- Bathroom5′6″ × 11′60 sq.ft.
- Dining room17′1″ × 11′188 sq.ft.
- Kitchen11′ × 10′2″112 sq.ft.
- Living room11′5″ × 20′4″232 sq.ft.
Around this home
Listing details
Helpful tools
Your HOMEH agent
"I would see it this week."
Ask HOMEH about this home
Price, neighbourhood, monthly cost. Ask anything.
HOMEH Intelligent Agent is an AI, not a licensed representative. Check anything important with your agent.