
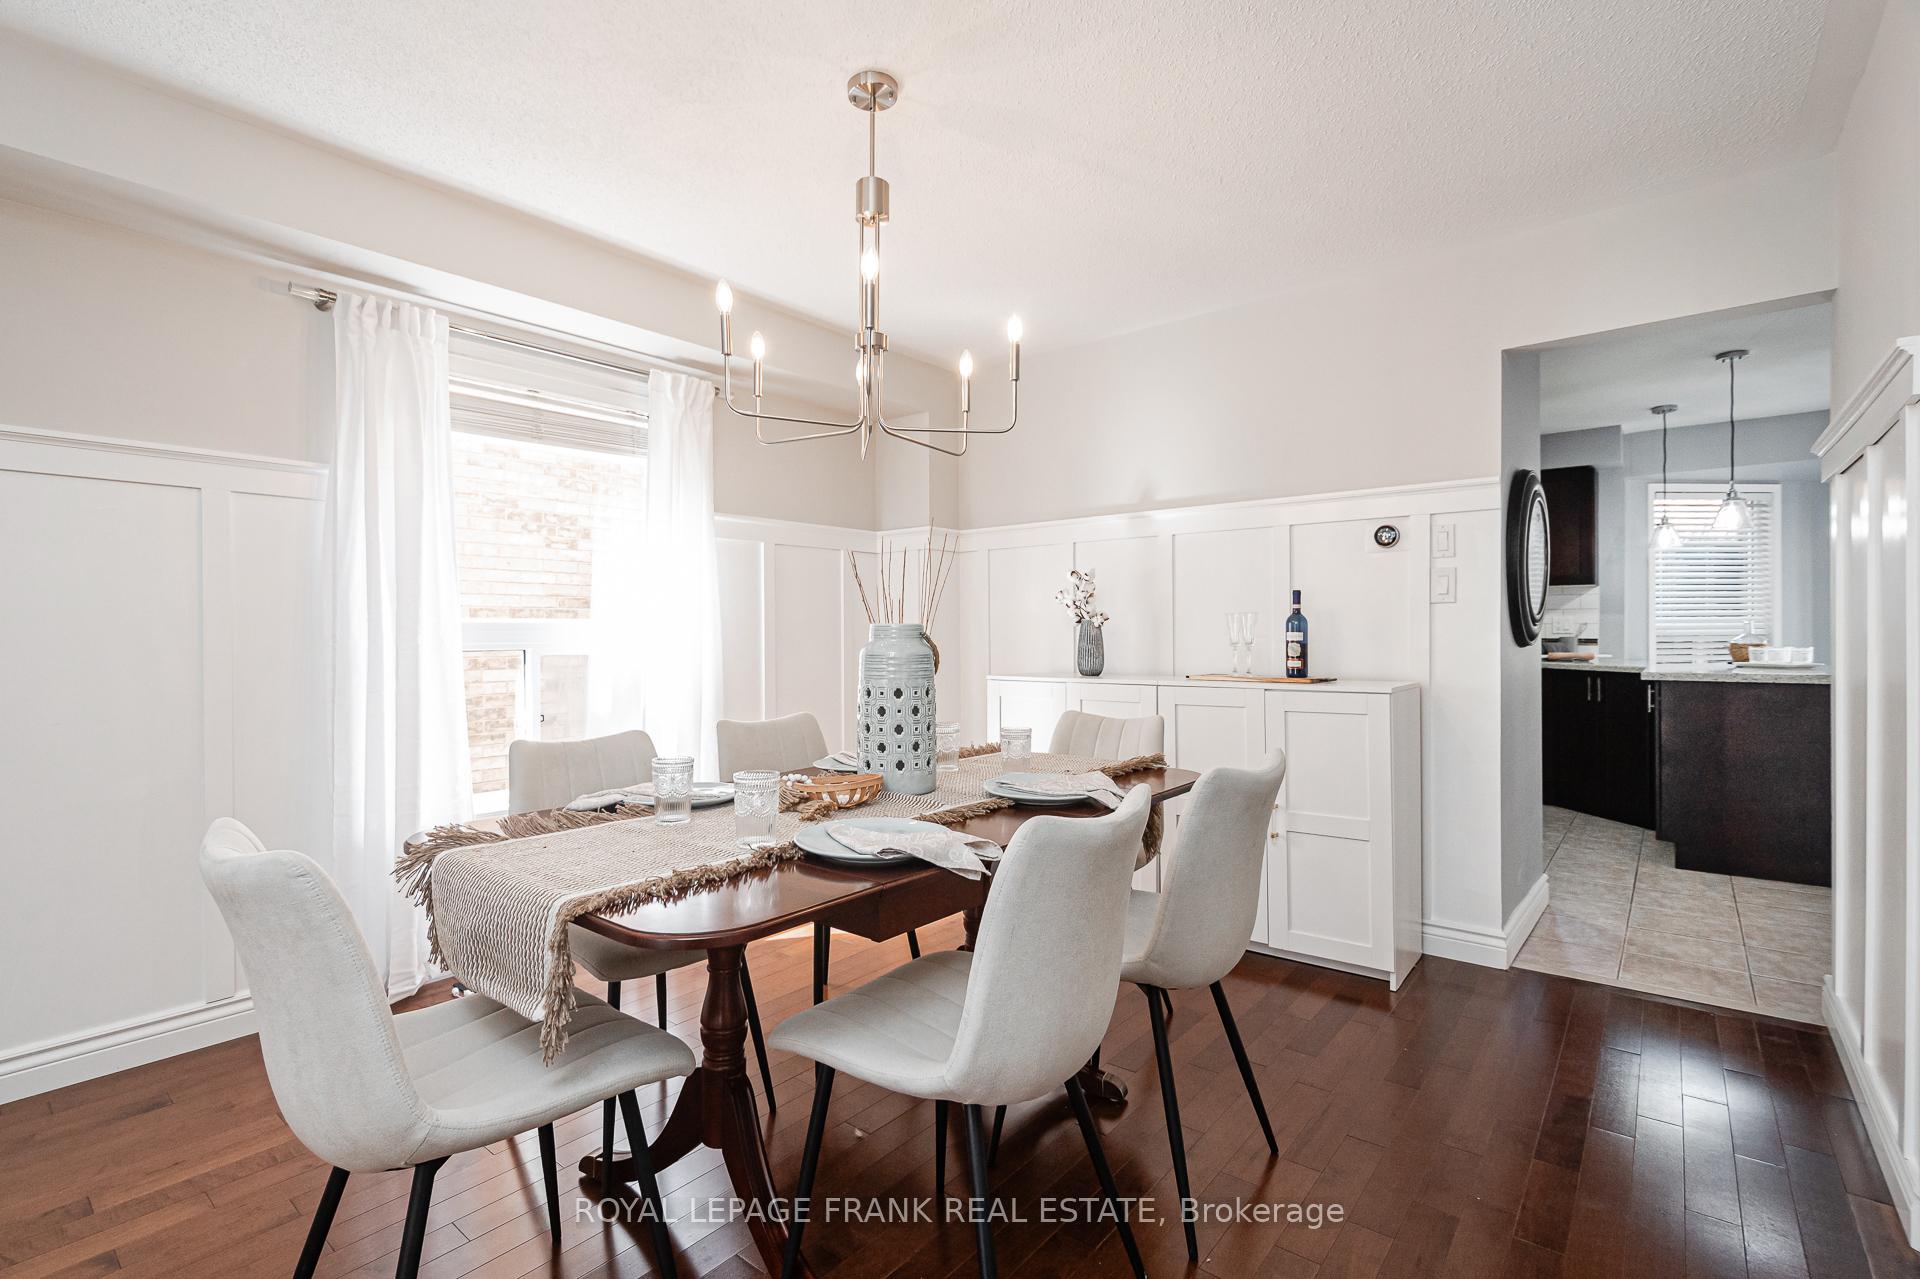
 See all 40 photos
Property history

This listing has ended. It is no longer available.
Property not available for sale or for rent.
Ask about this home
A HOMEH agent will answer your questions about this home.Ask HOMEH
About this home
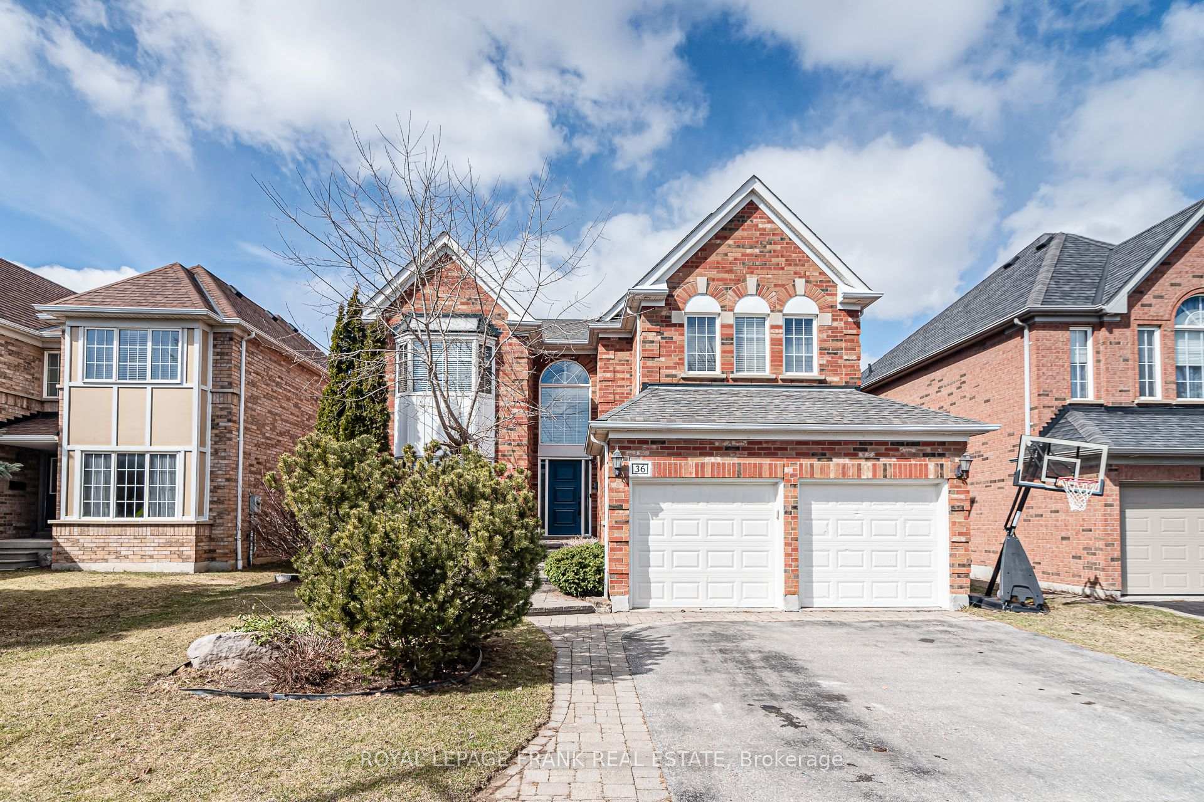
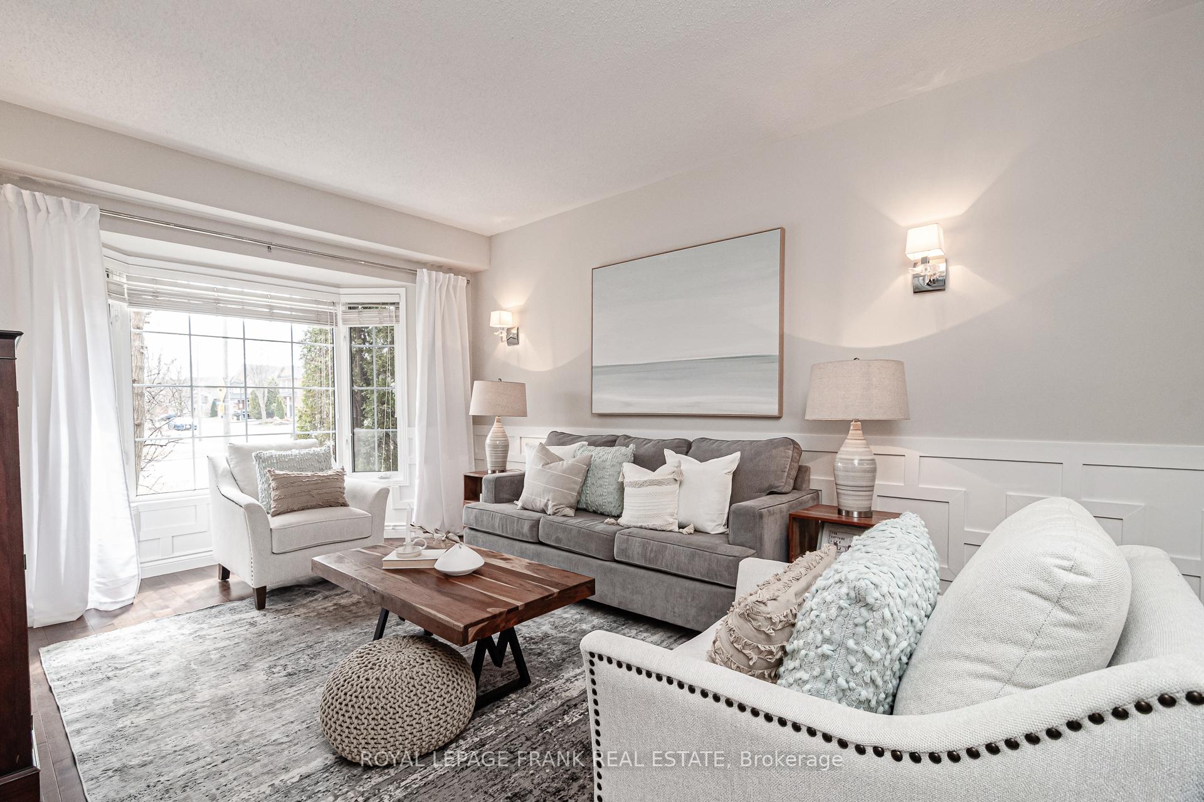
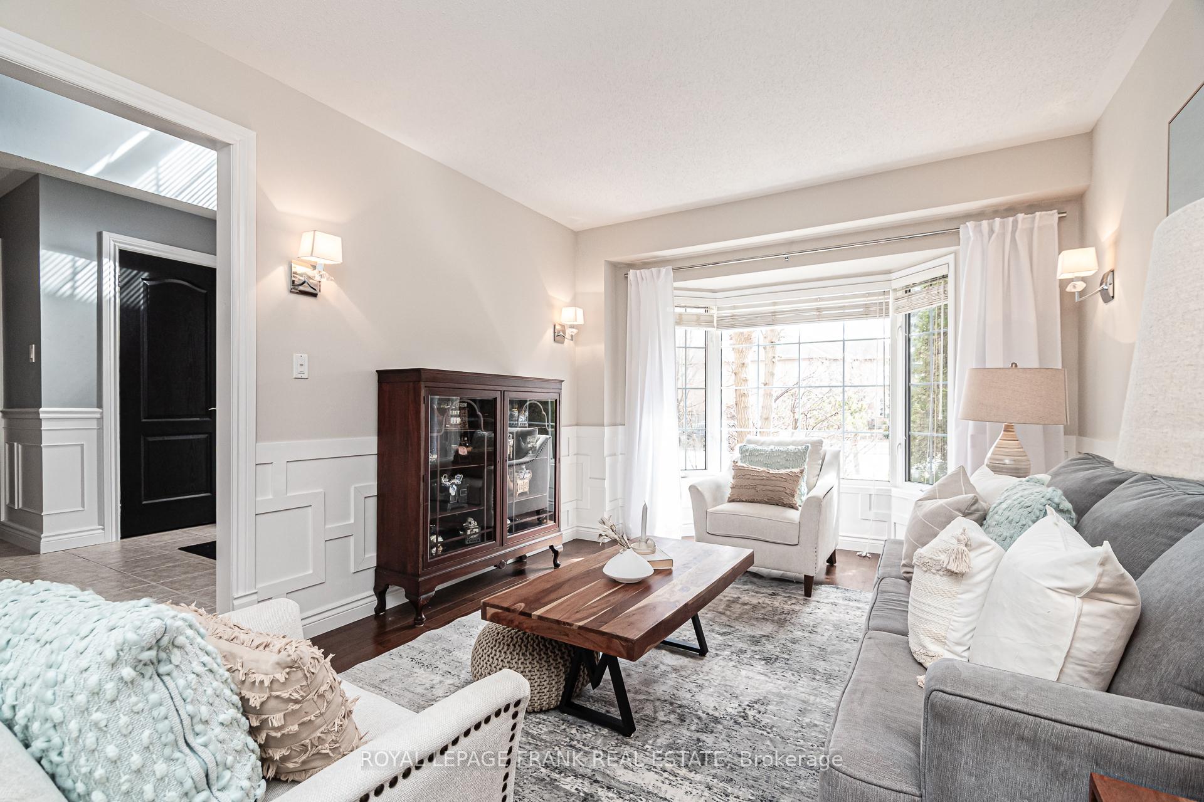
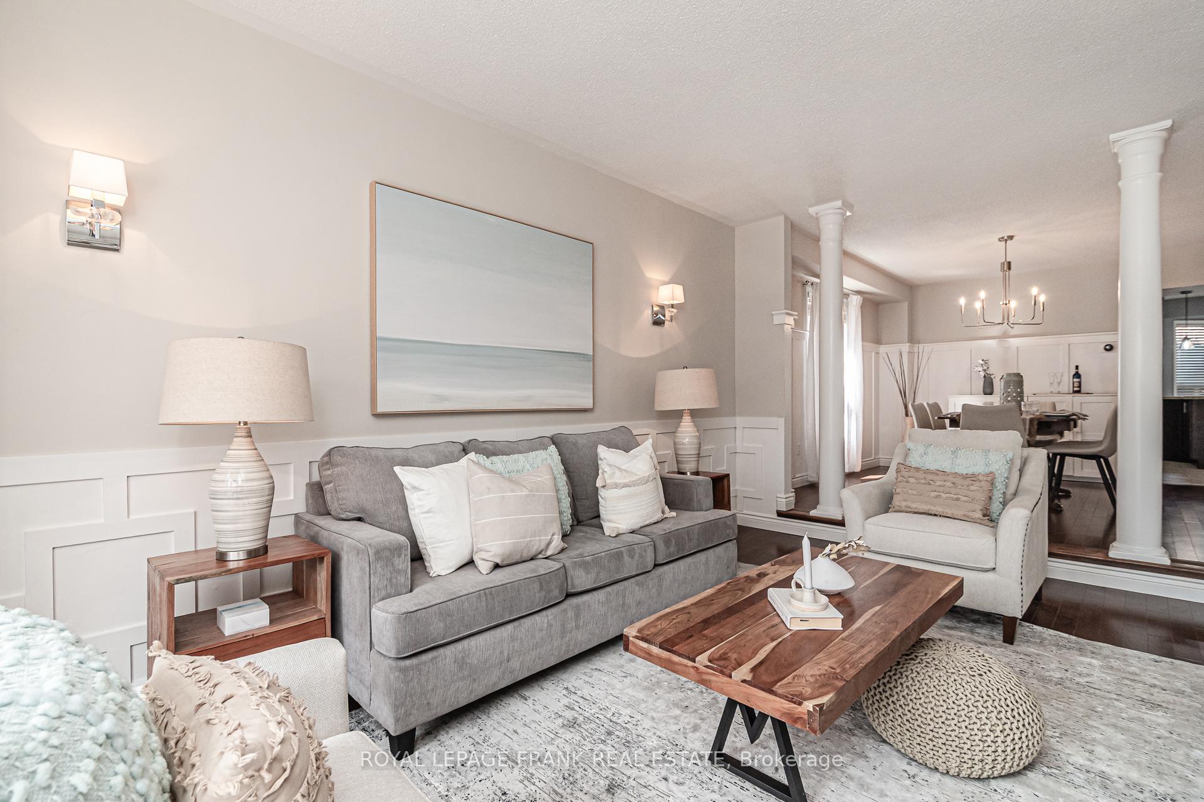
Welcome to this exceptional 3,300 sq. ft. executive home, perfectly situated in Whitby's high-demand Williamsburg neighborhood. Offering a blend of luxury, space, and versatility, this home is ideal for growing or multigenerational families. Main Floor has expansive living and dining rooms, perfect for entertaining guests. A spacious main floor office for working from home. Large family-sized kitchen featuring a breakfast bar, ideal for family gatherings. Bright, open family room with a cozy gas fireplace, providing a welcoming space for relaxation. Upper Floor boasts a lavish primary suite with a sitting area, 5-piece ensuite and walk-in closet, creating your personal sanctuary. A junior primary suite with a private 4-piece ensuite, offering comfort and privacy perfect for extended family or guests. Professionally fully finished basement with Roxul insulated ceiling, sub floor beneath finished floors offers a spacious entertaining area complete with a kitchenette and fireplace, perfect for hosting gatherings. Large workout room and additional office space for your active lifestyle. A convenient two-piece bath completes this level, providing all the amenities for daily living and entertainment. The backyard offers a private retreat with a deck, gazebo, and firepit area ideal for outdoor dining and relaxing evenings. Located In A Prime Location Close to schools, shopping, and transit, making it easy to enjoy everything the area has to offer. This home offers a perfect combination of luxury, functionality, and location an ideal fit for families seeking space, comfort, and convenience in one of Whitby's most sought-after neighborhoods. Don't miss the opportunity to make it yours!
Facts & features
Ask about this home
A HOMEH agent will answer your questions about this home.
Rooms
15 rooms · 5 bathrooms
- Living room14′8″ × 10′11″161 sq.ft.
- Dining room12′8″ × 11′3″142 sq.ft.
- Kitchen12′8″ × 11′1″140 sq.ft.
- Breakfast15′11″ × 9′1″144 sq.ft.
- Family room17′9″ × 11′11″211 sq.ft.
- Office12′ × 10′119 sq.ft.
- Primary bedroom17′1″ × 14′3″243 sq.ft.
- Bedroom 213′11″ × 13′1″182 sq.ft.
- Bedroom 317′4″ × 10′11″190 sq.ft.
- Bedroom 412′7″ × 12′150 sq.ft.
- Sitting14′9″ × 13′1″193 sq.ft.
- Kitchen15′5″ × 11′2″172 sq.ft.
- Recreation20′8″ × 10′2″209 sq.ft.
- Exercise room13′8″ × 10′2″138 sq.ft.
- Office10′9″ × 12′129 sq.ft.
Around this home
Listing details
Helpful tools
Your HOMEH agent
"I would see it this week."
Ask HOMEH about this home
Price, neighbourhood, monthly cost. Ask anything.
HOMEH Intelligent Agent is an AI, not a licensed representative. Check anything important with your agent.