
362 Prince Of Wales Drive
Whitby (Blue Grass Meadows)362 Prince Of Wales Drive
Whitby (Blue Grass Meadows)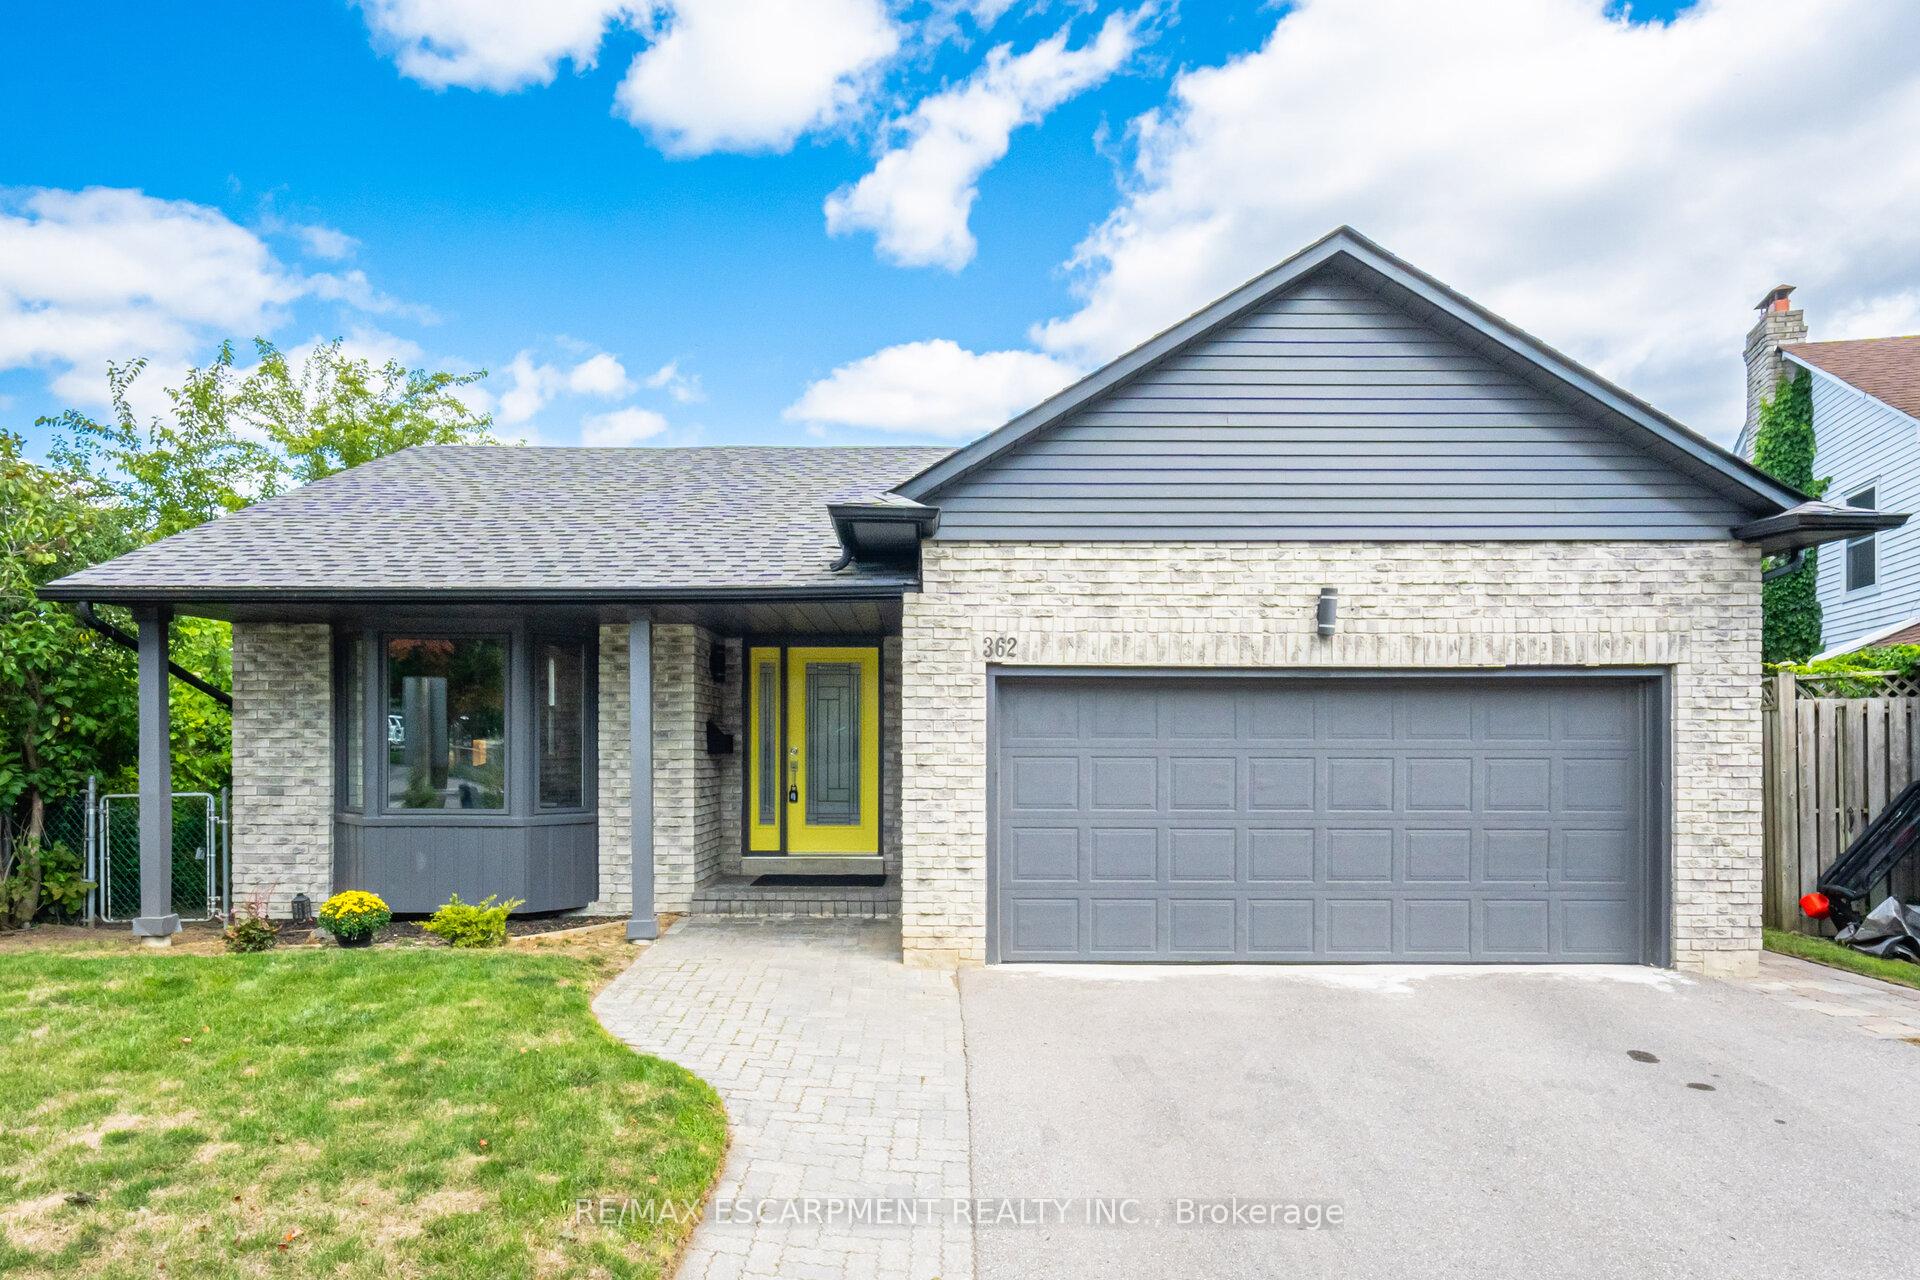
 See all 49 photos
Property history

This home has sold. It is no longer available.
Property not available for sale or for rent.
About this home
362 Prince Of Wales Drive, Whitby
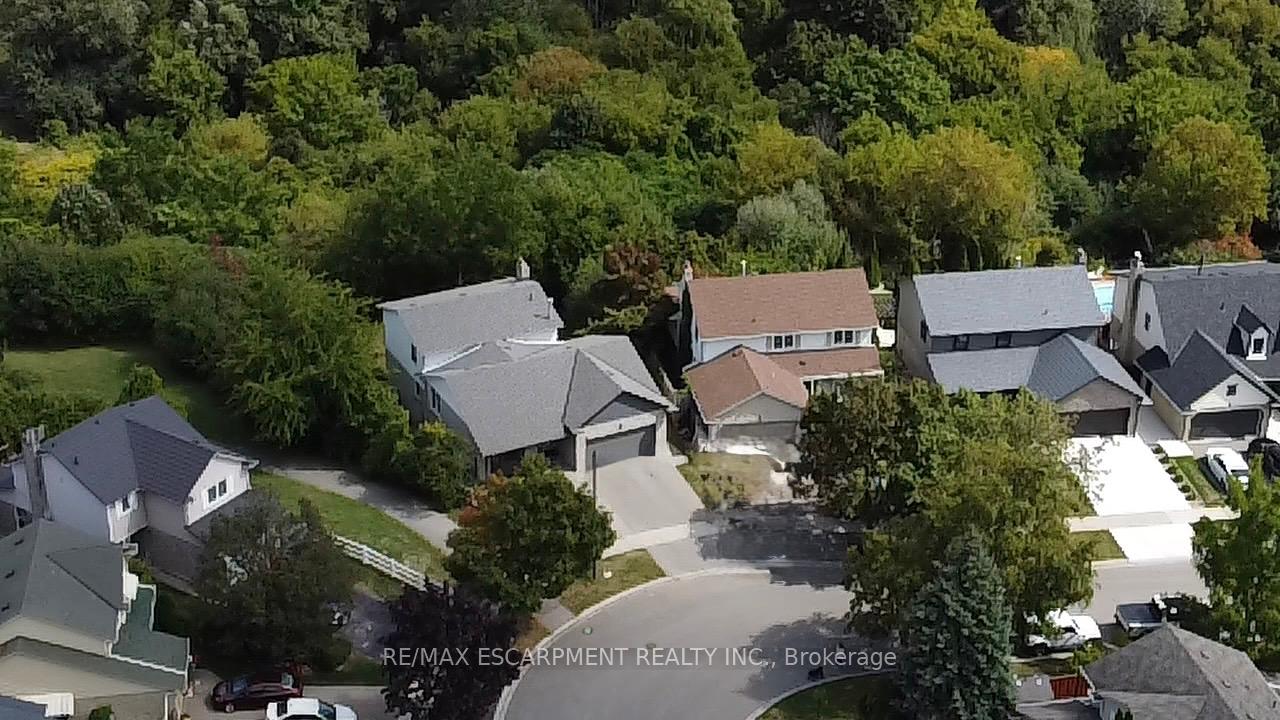
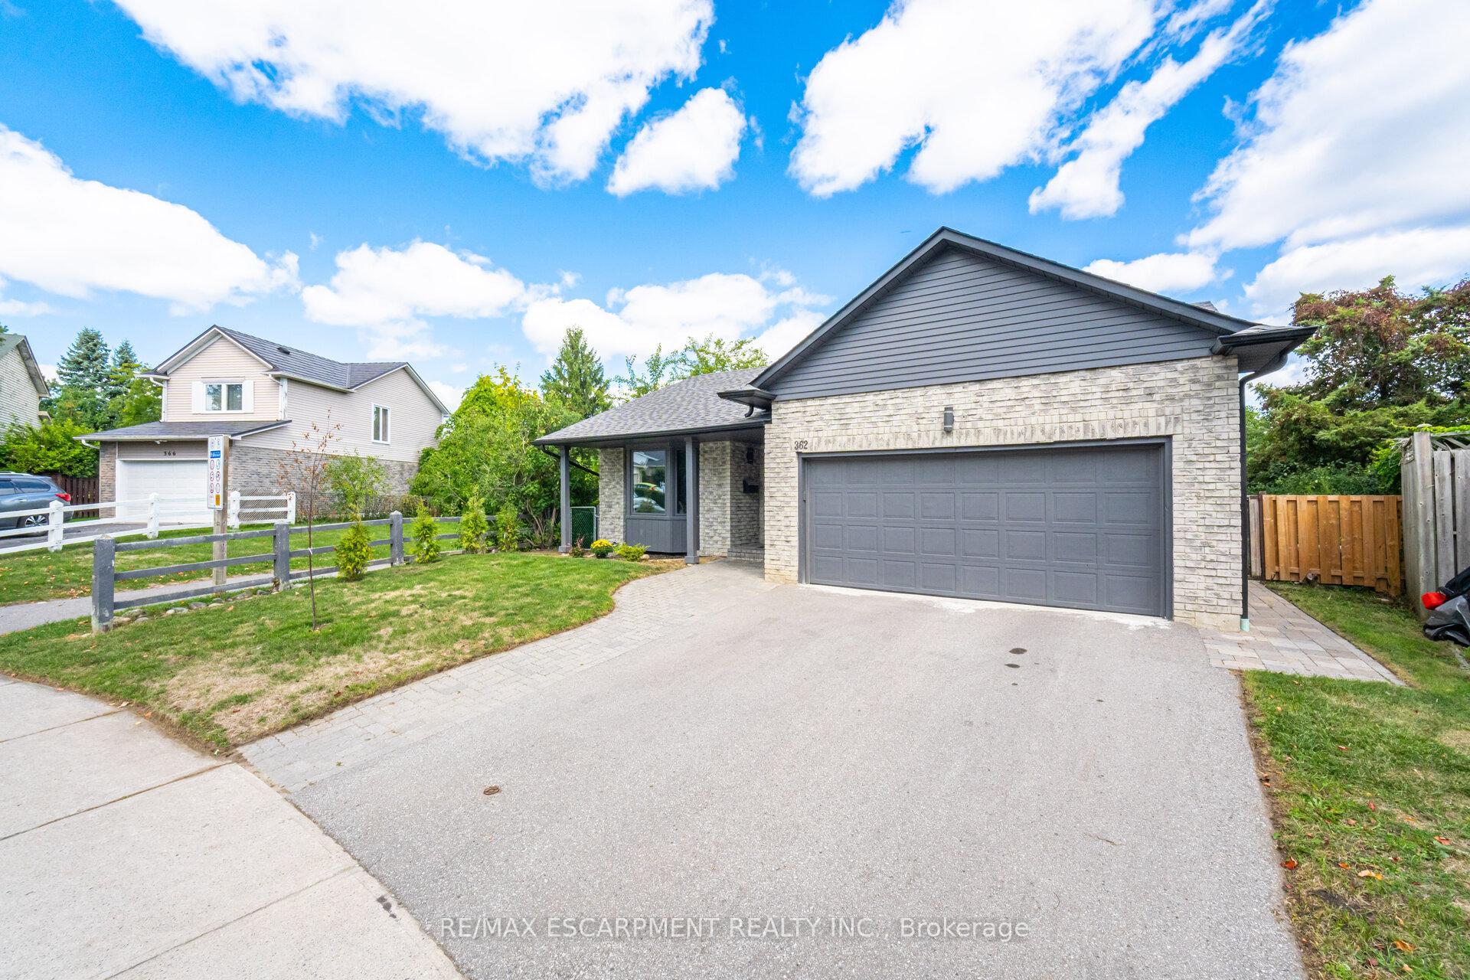
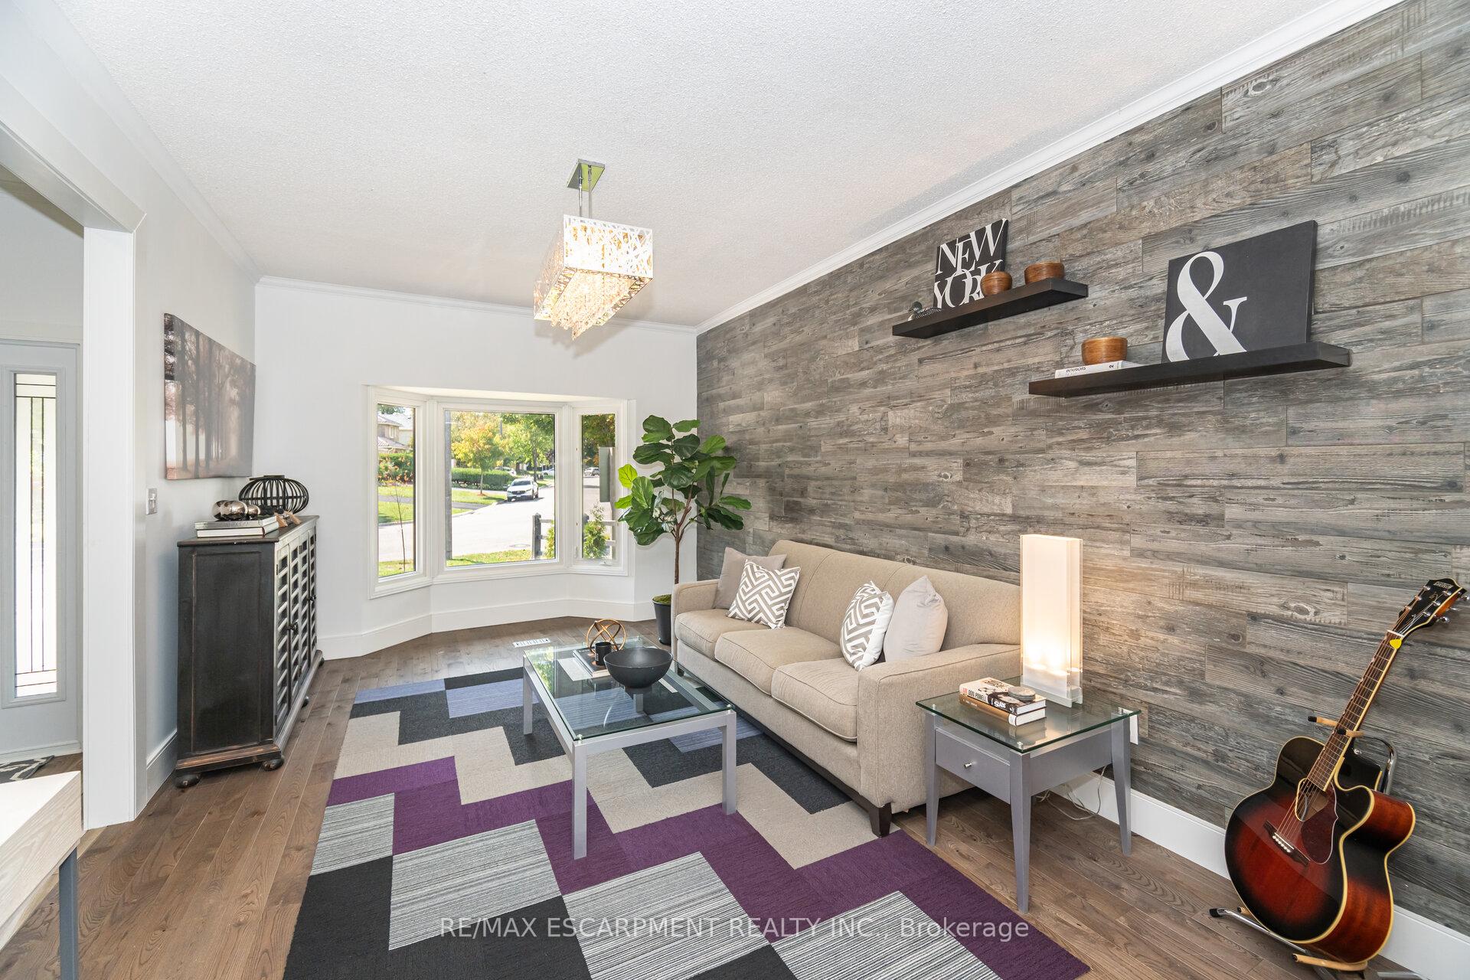
HIDDEN GEM!! Ravine lot, located in a serene setting surrounded by mature trees, RARE 5-level back split offers complete privacy with over 3,000 sqft. of beautifully finished living space. Thoughtfully updated with modern upgrades, making it move-in ready and truly pristine. Inside, you will find 5 spacious bedrooms, including 2 w/ private ensuites, ideal multi-generational living. The bright & inviting family room features a cozy fireplace and a walkout to an expansive deck perfect for entertaining or simply enjoying the peaceful wooded backdrop. This home also offers versatile additional spaces throughout that can be personalized to suit your lifestyle from a craft room, gaming lounge, a playroom, to a quiet den or welcoming guest suite. All bathrooms have been fully renovated. The home boasts hardwood floors throughout the main & upper floors with durable laminate in the lower level. Designed with both style and function, the kitchen features generous counter, cabinetry & pantry space and a breakfast bar for casual dining. It also comes equipped with high-end stainless steel appliances, including a Miele dishwasher, built-in double wide fridge /freezer with trim kit & Jennair stove. The spacious laundry room is conveniently located to the side entrance which adds extra functionality for busy households. The generously sized basement is designed for both entertaining and everyday living, featuring a dry bar, built-in speakers and wiring for a potential projector or home theatre. Tucked within the basement is a bonus room that can serve as a study, kids room or extra storage. Step outside to a large private backyard with hot tub, lots of room for family gatherings, outdoor fire pit - perfect for enjoying a full camping experience in your own wooded retreat. Located just minutes from Highways 401 and 407, this home combines the best of peaceful living with excellent commuter access, while nearby walking trails offer endless opportunities to enjoy the outdoors.
Facts & features
Ask about this home
A HOMEH agent will answer your questions about this home.
Rooms
14 rooms · 4 bathrooms
- Living room11′9″ × 17′10″210 sq.ft.
- Bedroom 411′9″ × 9′4″109 sq.ft.
- Laundry10′2″ × 5′11″60 sq.ft.
- Family room29′2″ × 12′5″362 sq.ft.
- Primary bedroom16′4″ × 11′9″192 sq.ft.
- Bedroom 212′5″ × 11′9″146 sq.ft.
- Bedroom 311′9″ × 10′5″122 sq.ft.
- Dining room11′9″ × 9′10″116 sq.ft.
- Kitchen18′11″ × 11′208 sq.ft.
- Bedroom 511′1″ × 19′8″218 sq.ft.
- Exercise room15′4″ × 10′5″159 sq.ft.
- Recreation2099′9″ × 22′2″46569 sq.ft.
- Office7′1″ × 12′6″89 sq.ft.
- Utility room10′2″ × 9′1″92 sq.ft.
Around this home
Schools nearby
School rating, out of 10.
Listing details
Helpful tools
Your HOMEH agent
"I would see it this week."
Ask HOMEH about this home
Price, neighbourhood, monthly cost. Ask anything.
HOMEH Intelligent Agent is an AI, not a licensed representative. Check anything important with your agent.