
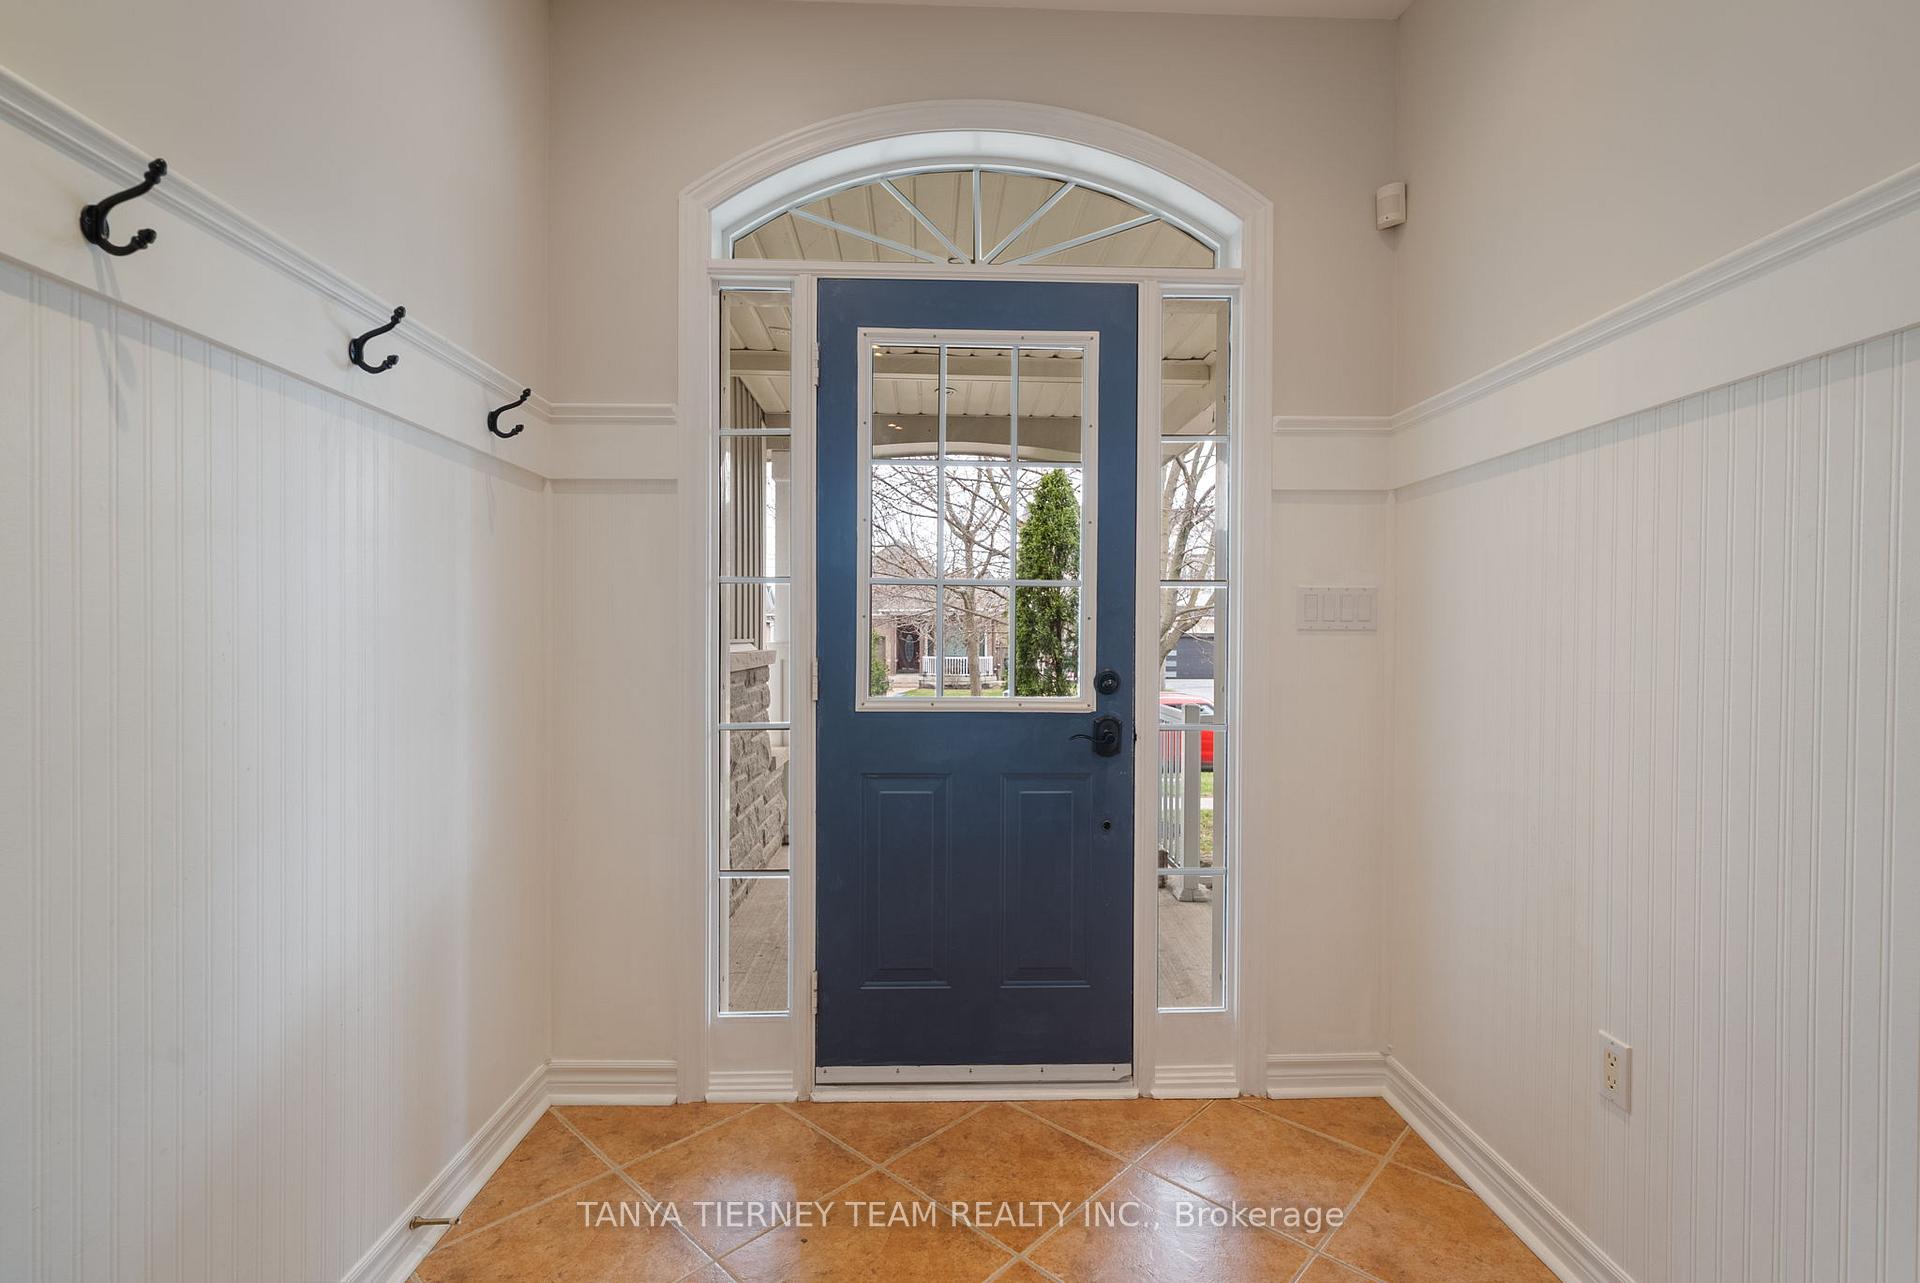
 See all 47 photos
Property history

This listing has ended. It is no longer available.
Property not available for sale or for rent.
Ask about this home
A HOMEH agent will answer your questions about this home.Ask HOMEH
About this home
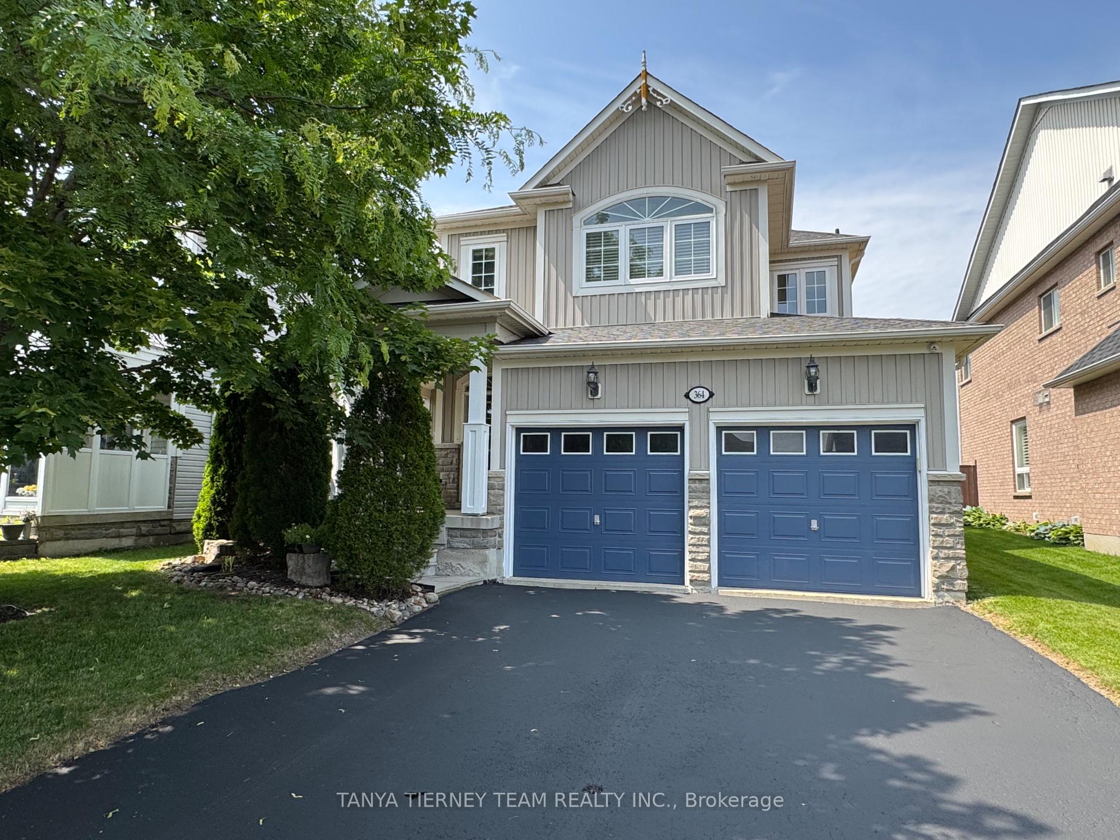
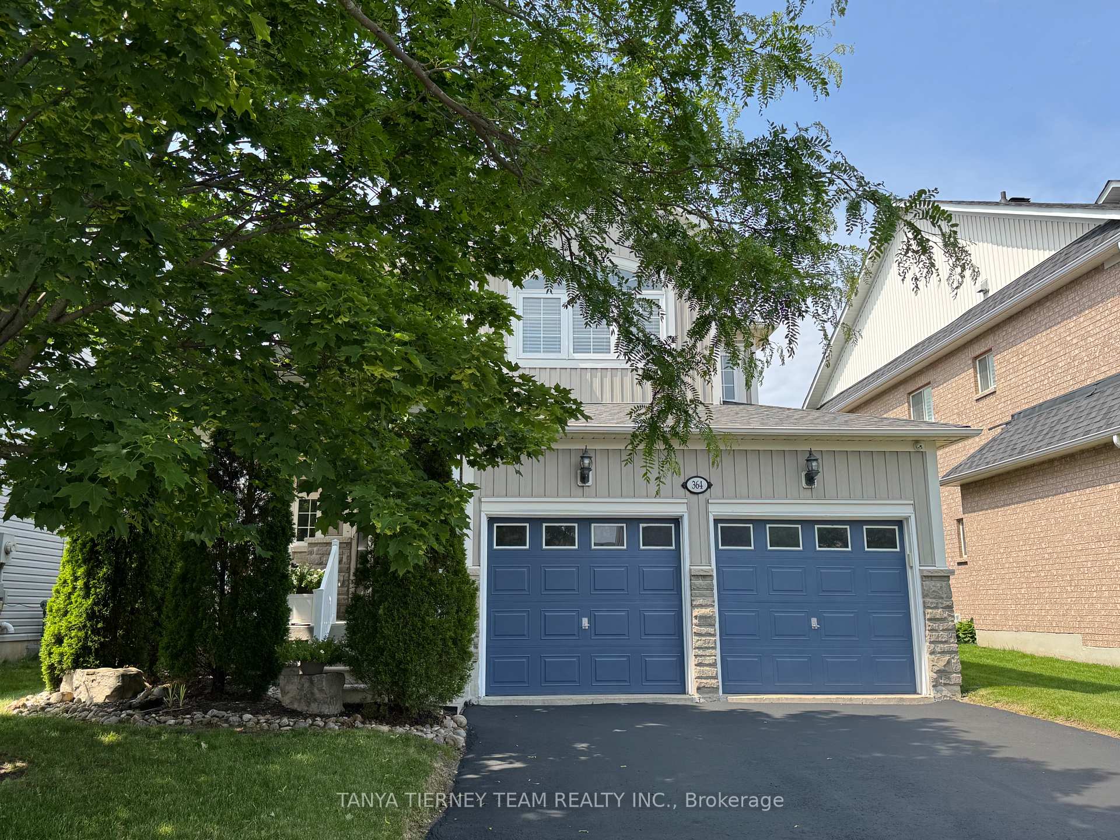
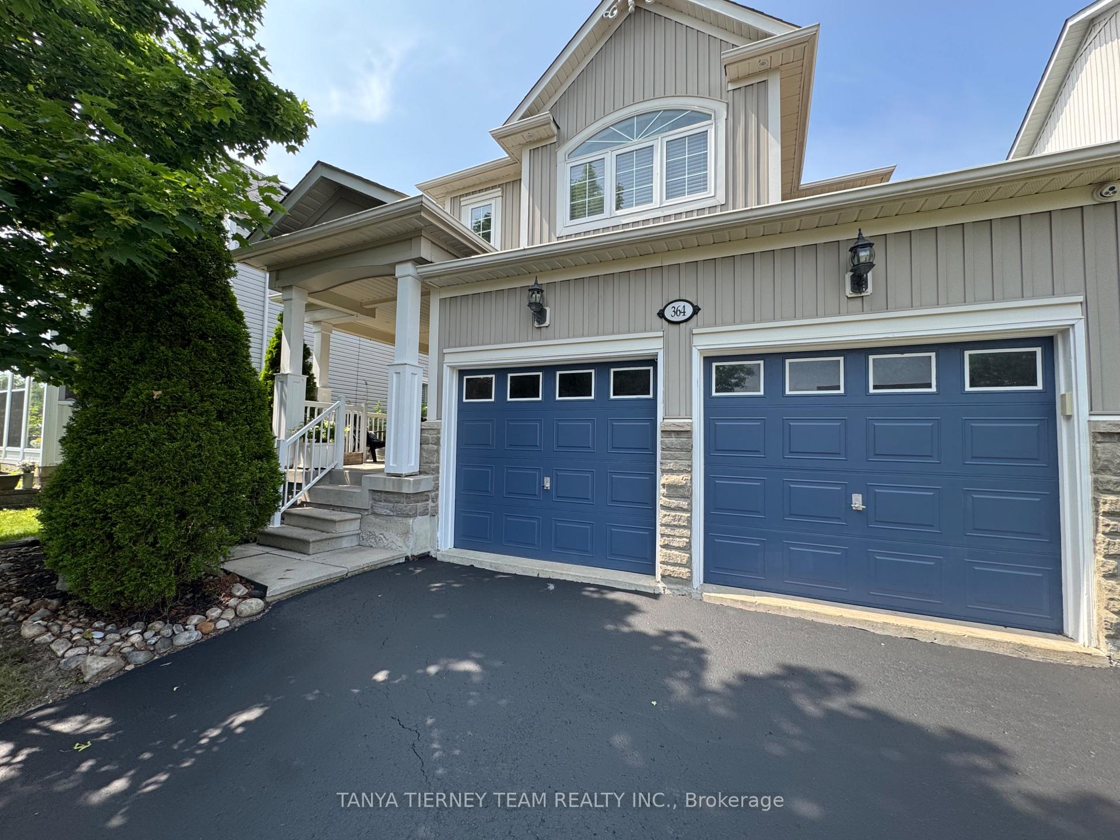
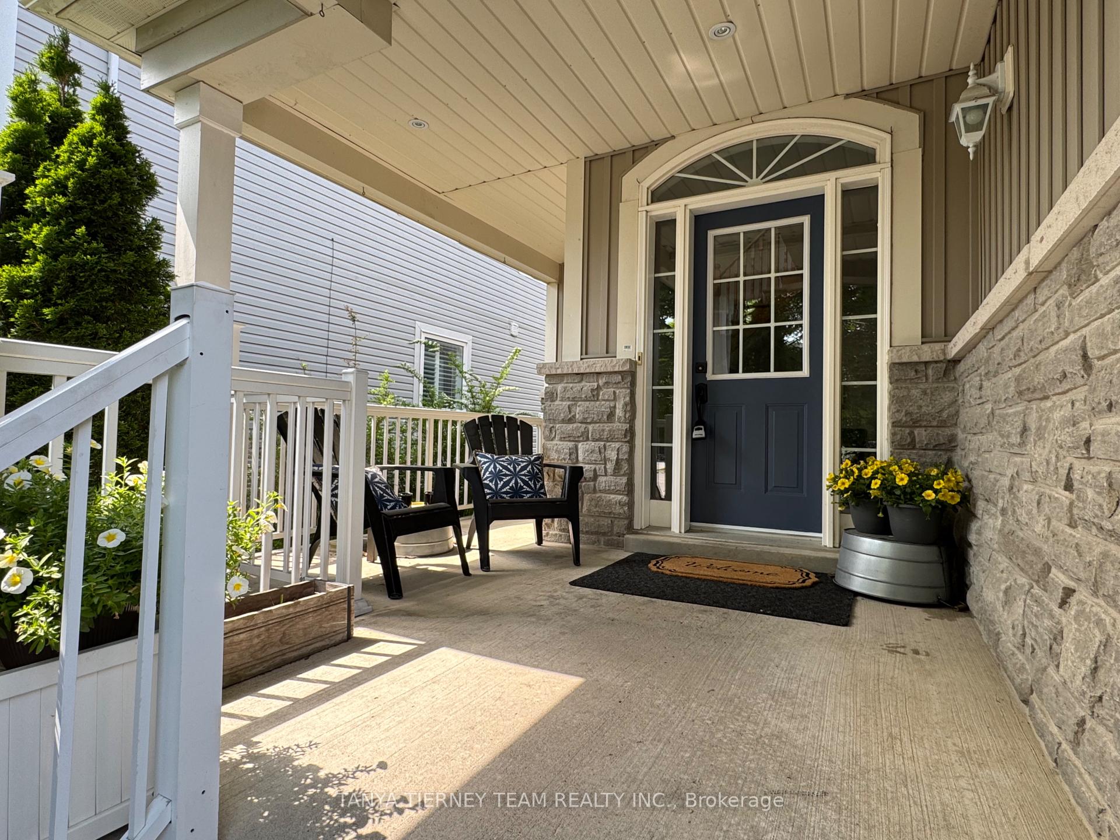
Welcome to 364 Carnwith Drive East in family friendly Brooklin! Built by Melody Homes this 4+2 bedroom features ample room for the growing family in the fully finished basement with rec room, 3pc bath & 2 bedrooms with legal egress window. The main floor offers an inviting entry with wainscotting detail, upgraded 10ft ceilings, hardwood floors, pot lighting, laundry/mud room with garage access & more. Designed with entertaining in mind with the elegant formal living & dining rooms. Family sized kitchen boasting built-in stainless steel appliances, pantry, working island with breakfast bar, backsplash & breakfast area with sliding glass walk-out to the backyard. Family room with cozy gas fireplace & backyard views. Upstairs is complete with 8ft ceilings, 2.15 x 2.04 nook, 4 very generous bedrooms including the primary retreat with 4pc soaker tub ensuite & walk-in closet. Situated steps to demand schools, parks, transits & easy hwy 407/412 access for commuters!
Facts & features
Ask about this home
A HOMEH agent will answer your questions about this home.
Rooms
12 rooms · 4 bathrooms
- Living room11′8″ × 10′9″125 sq.ft.
- Dining room13′ × 10′9″139 sq.ft.
- Kitchen13′2″ × 12′10″170 sq.ft.
- Breakfast12′10″ × 9′116 sq.ft.
- Family room16′1″ × 12′11″208 sq.ft.
- Primary bedroom16′7″ × 12′8″210 sq.ft.
- Bedroom 211′10″ × 11′10″140 sq.ft.
- Bedroom 311′7″ × 10′10″125 sq.ft.
- Bedroom 411′8″ × 10′2″119 sq.ft.
- Recreation30′1″ × 20′3″609 sq.ft.
- Bedroom14′5″ × 11′6″166 sq.ft.
- Bedroom9′7″ × 9′5″90 sq.ft.
Around this home
Listing details
Helpful tools
Your HOMEH agent
"I would see it this week."
Ask HOMEH about this home
Price, neighbourhood, monthly cost. Ask anything.
HOMEH Intelligent Agent is an AI, not a licensed representative. Check anything important with your agent.