
 See all 43 photos
Property history

This home has sold. It is no longer available.
Property not available for sale or for rent.
Book a viewing
Ask HOMEH
About this home
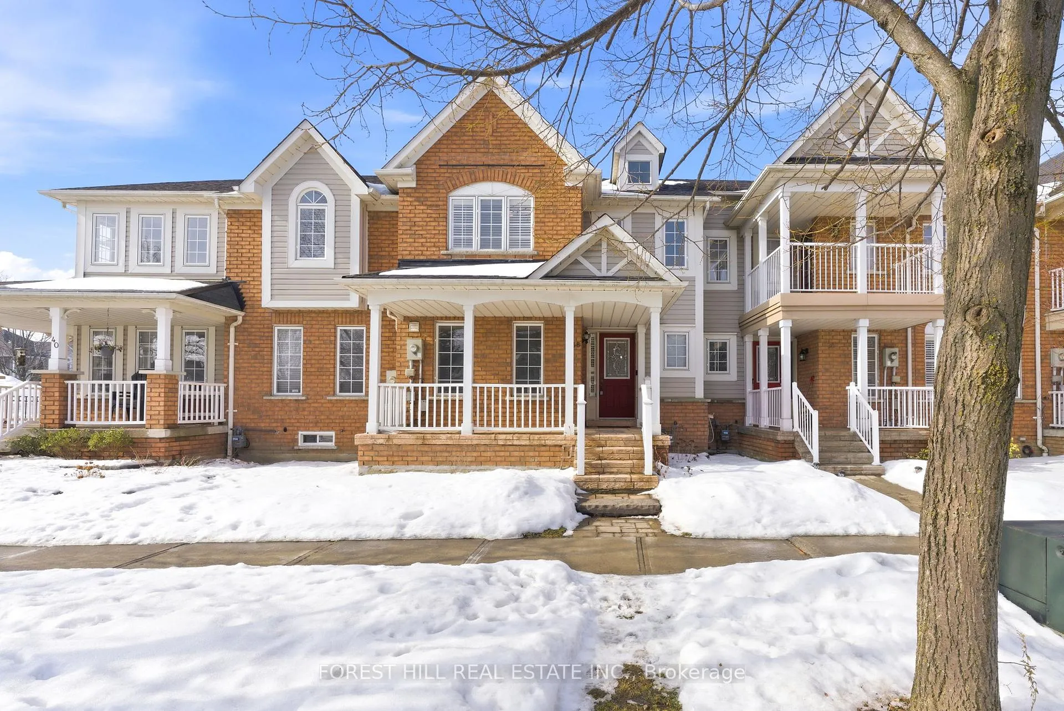
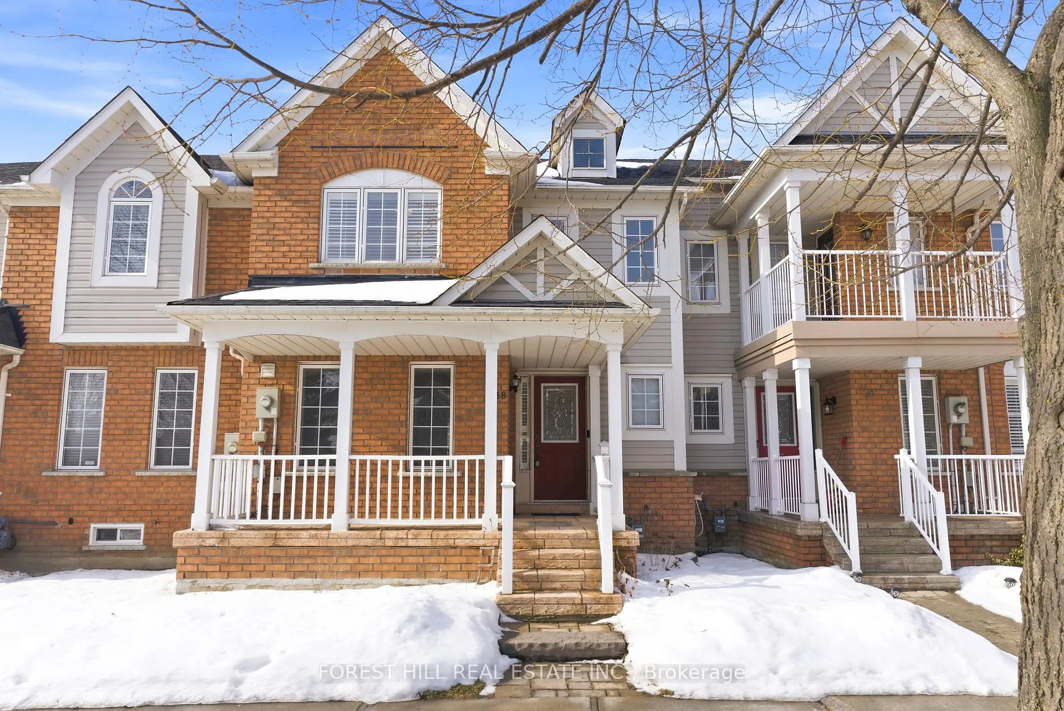
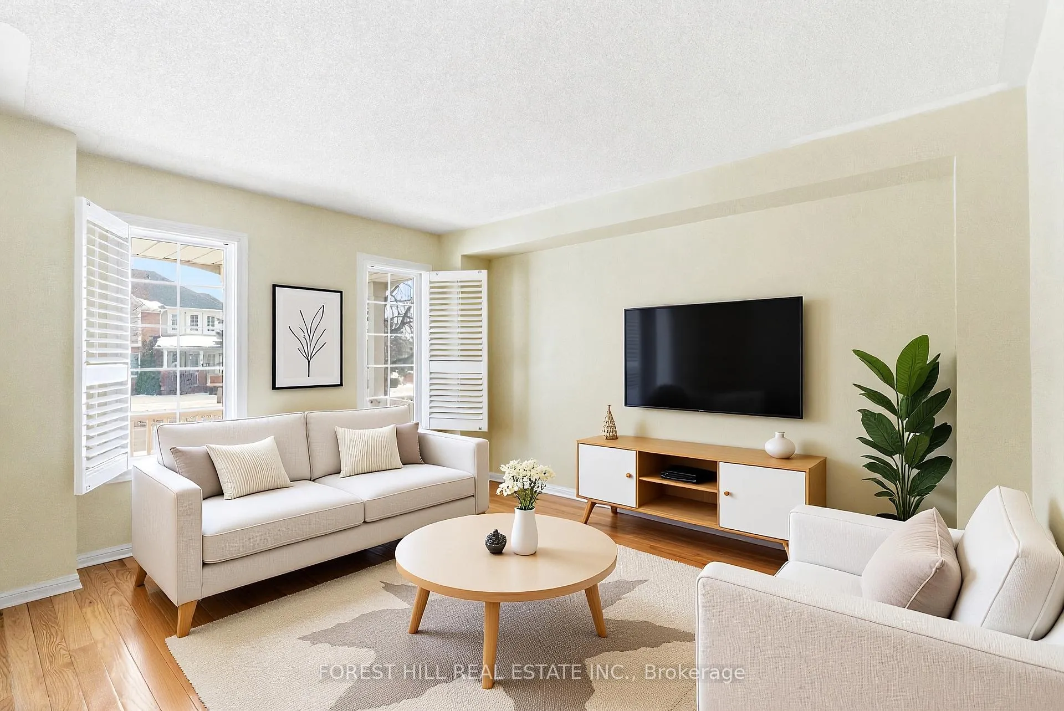
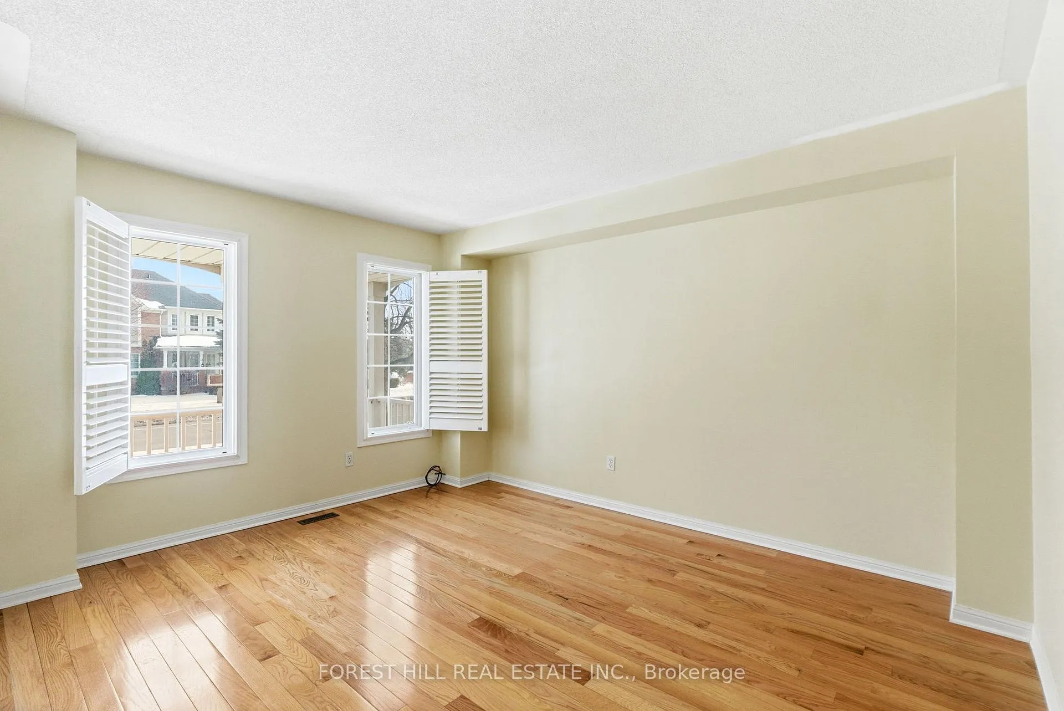
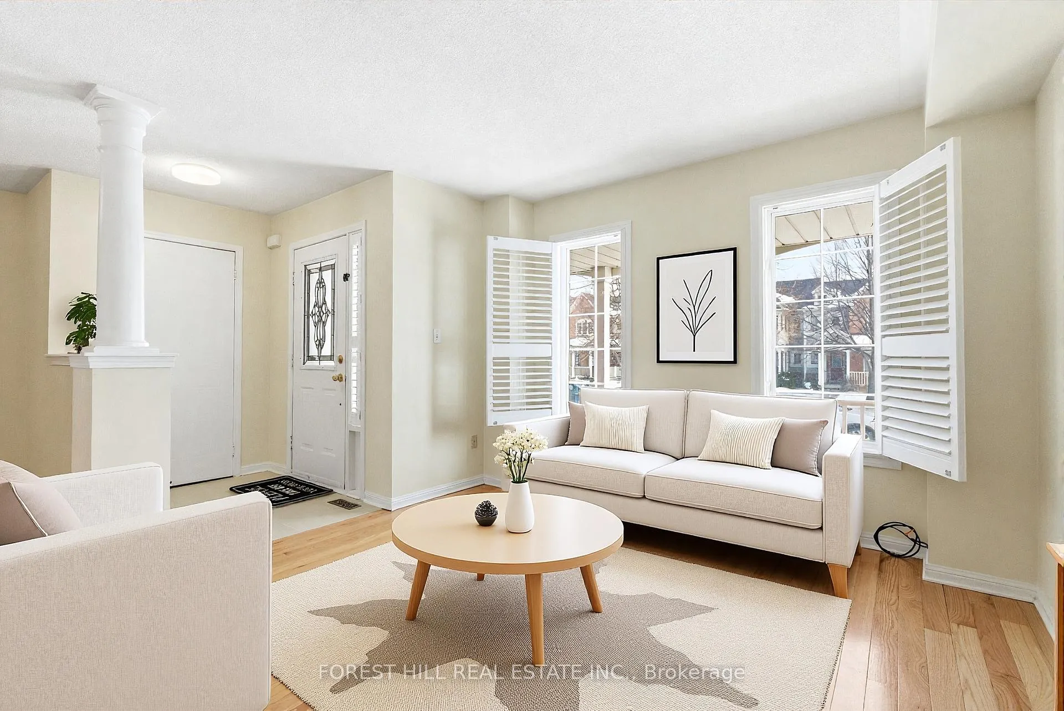
Welcome to this impressive Wedge Port Model townhome - a rare offering that truly lives like a house, complete with the bonus of a two-car garage. Bathed in natural light and thoughtfully designed, this spacious 3+1 bedroom, 3-bathroom residence offers an effortlessly flowing floor plan that adapts beautifully to any lifestyle, whether you're raising a family, thriving in a home office, or embracing the elegance of a well-earned downsize. Exceptional sound insulation and low-maintenance living come together in a home that has been lovingly cared for at every turn. Step inside to discover newer hardwood and laminate floors (wood laminate upstairs and vinyl in the basement) (2018), fresh porcelain tile, and an updated kitchen ready to inspire. California Shutters dress the windows with timeless style, while the largely carpet-free interior lends the home a clean, contemporary feel throughout. For the practically minded, the list of upgrades is equally remarkable - a newer electrical panel (2024), furnace and A/C (2020), garage door openers, a professionally installed EV outlet in the garage, and a roof replaced in 2016 mean the big-ticket items are already taken care of. Step outside to enjoy warm evenings under the backyard awning with a gas BBQ hookup ready for summer entertaining. All of this, just minutes from the Whitby GO Station, beautiful parks and nature trails, Lynde Creek and Whitby Harbour, shopping and major via ducts - making this exceptional townhome as connected as it is comfortable. *Some images are virtually staged**
Facts & features
Book a viewing
Rooms
12 rooms · 3 bathrooms
- Foyer6′1″ × 4′6″27 sq.ft.
- Living room19′11″ × 17′340 sq.ft.
- Dining room9′3″ × 9′83 sq.ft.
- Kitchen8′4″ × 9′1″76 sq.ft.
- Breakfast25′7″ × 25′5″650 sq.ft.
- Family room11′3″ × 11′7″130 sq.ft.
- Primary bedroom14′3″ × 15′2″216 sq.ft.
- Bedroom 28′2″ × 10′7″86 sq.ft.
- Bedroom 311′5″ × 12′10″147 sq.ft.
- Recreation19′11″ × 19′9″393 sq.ft.
- Bedroom 411′ × 11′7″128 sq.ft.
- Laundry8′7″ × 15′129 sq.ft.
Around this home
Listing details
Helpful tools
Your HOMEH agent
"I would see it this week."
Ask HOMEH about this home
Price, neighbourhood, monthly cost. Ask anything.
HOMEH Intelligent Agent is an AI, not a licensed representative. Check anything important with your agent.