
 See all 30 photos
Property history

This home has sold. It is no longer available.
Property not available for sale or for rent.
Ask about this home
A HOMEH agent will answer your questions about this home.Ask HOMEH
About this home
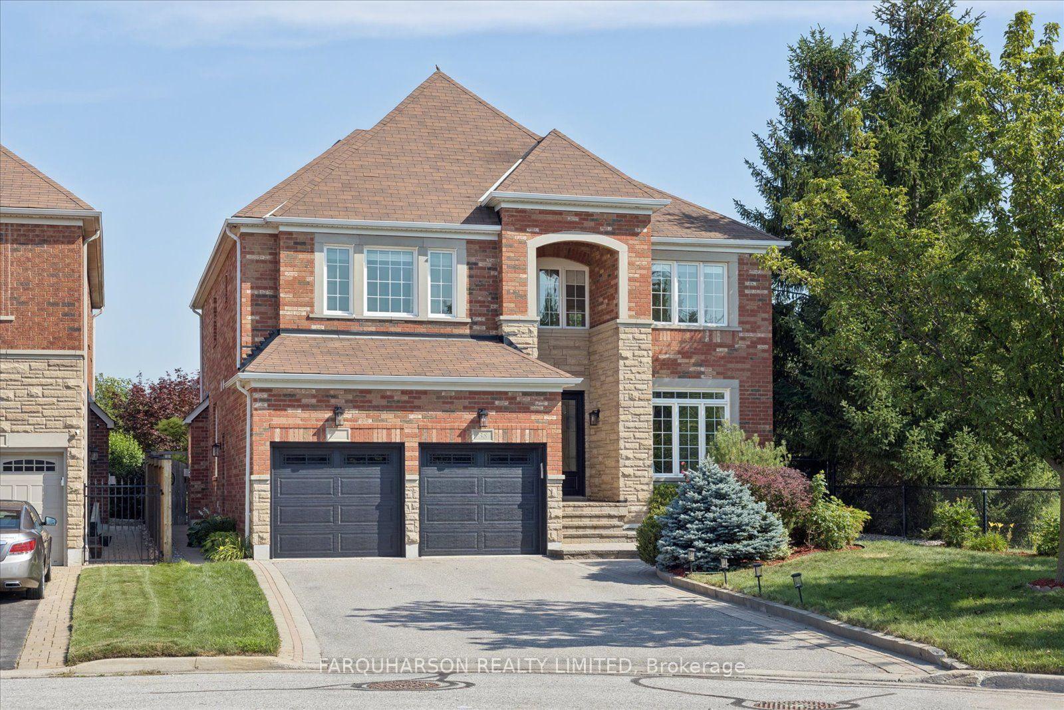
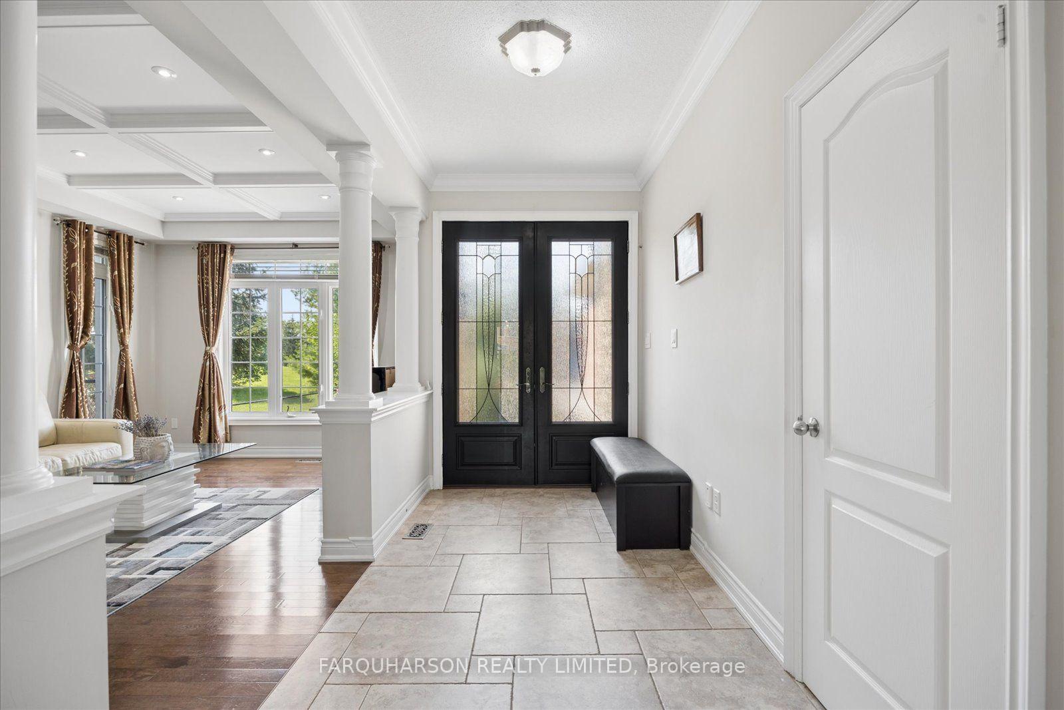
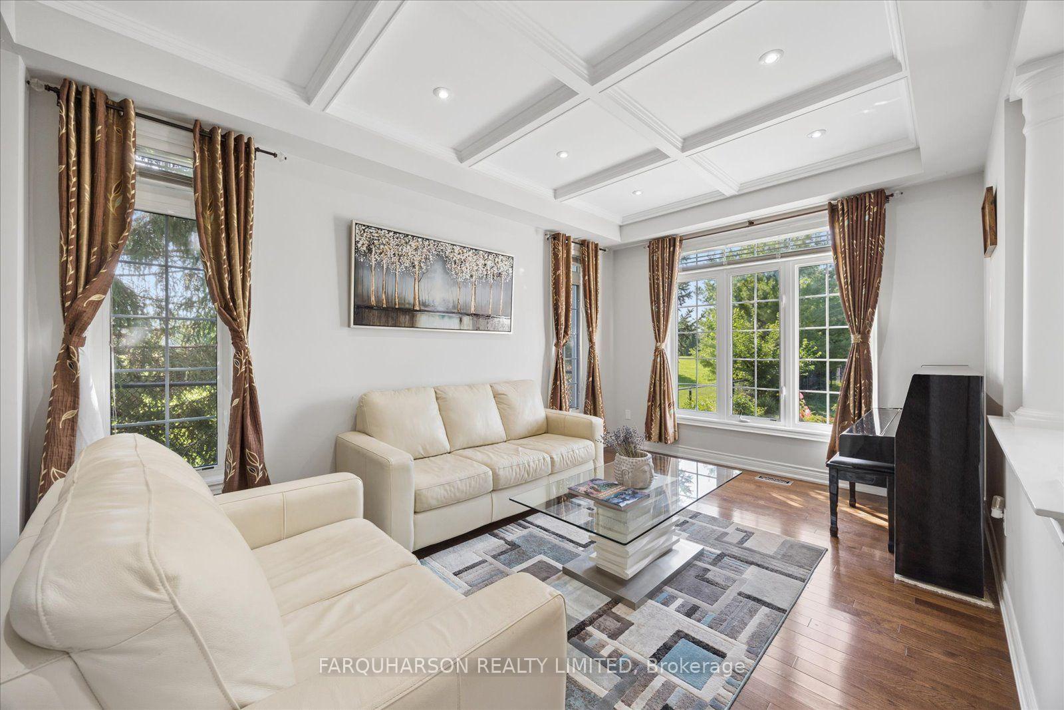
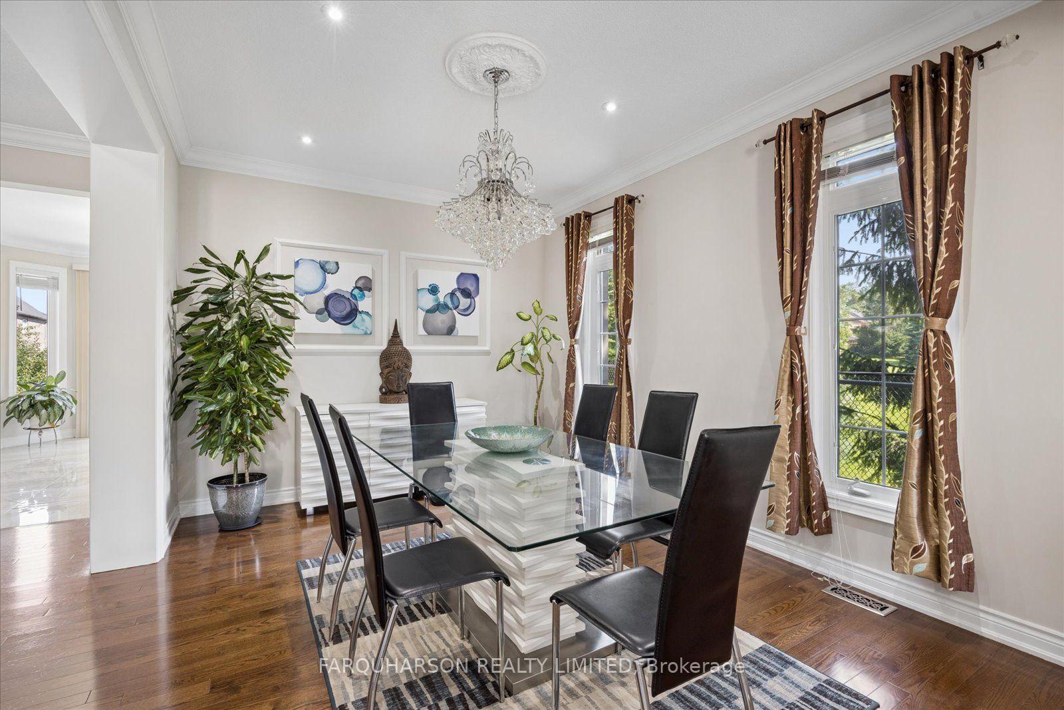
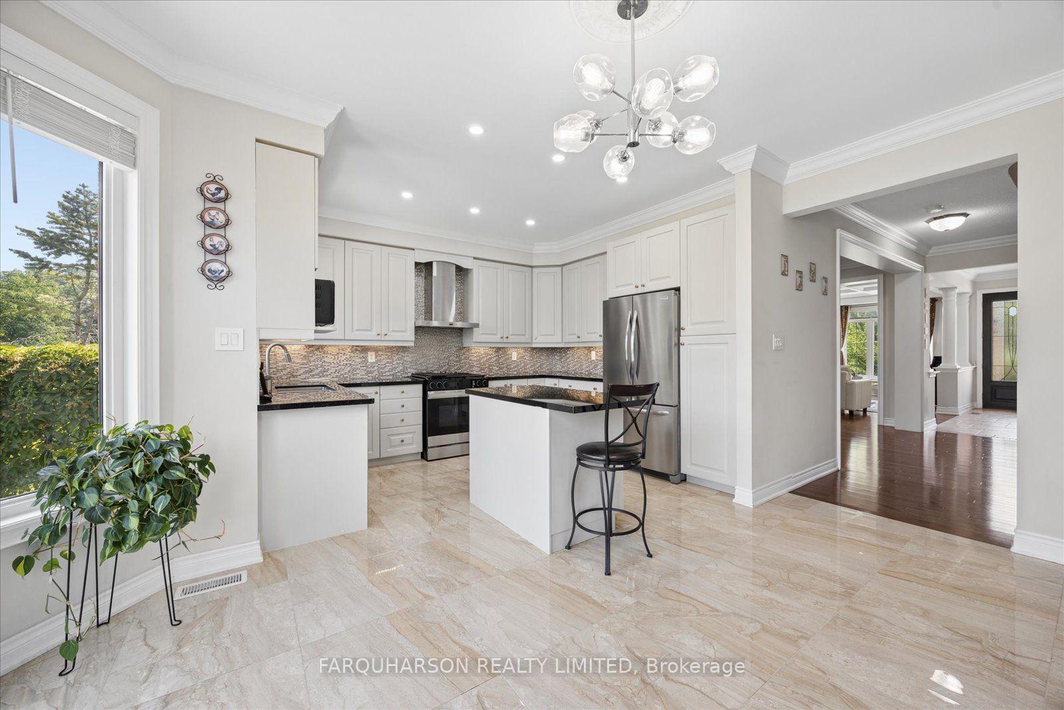
Welcome to 38 Keiffer Court, an exceptional family home tucked away on a quiet cul-de-sac in Whitby's highly sought-after Williamsburg neighbourhood and siding directly on Medland Park. Beautifully maintained and thoughtfully designed, this spacious home offers the perfect blend of elegance, comfort, and functionality for today's lifestyle. A grand foyer welcomes you into bright, sun-filled principal rooms featuring gleaming hardwood floors. The spacious living room flows seamlessly into the formal dining room, creating an ideal setting for family gatherings and entertaining. The well-appointed kitchen features stainless steel appliances, abundant cabinetry, ample workspace, and a walkout to the backyard patio for effortless indoor-outdoor living. The adjoining family room is warm and inviting, complete with a cozy gas fireplace and large windows overlooking the private backyard. The main floor also offers a dedicated home office, a convenient laundry room with a separate side entrance, direct access to the built-in garage, and access to the finished lower level. Upstairs, the spacious primary suite provides a relaxing retreat with his-and-hers closets and a private 4-piece ensuite. Four additional generously sized bedrooms feature custom closet organizers, each two bedrooms share a convenient Jack-and-Jill 3-piece bathroom. The finished lower level extends the living space with a welcoming recreation area featuring an electric fireplace, a wet bar perfect for entertaining, a fitness nook, and a versatile office or flex room. Extensive professional landscaping, walkways, gardens, and soffit lighting. Next door Medland Park includes a sports field and playground area and is professionally maintained by the town of Whitby. Ideally located just minutes from Highways 412 and 407, Thermea Spa Village, top-rated schools, parks, shopping, restaurants, and all the amenities Whitby has to offer, this outstanding Williamsburg home is ready to welcome its next family.
Facts & features
Ask about this home
A HOMEH agent will answer your questions about this home.
Rooms
15 rooms · 5 bathrooms
- Laundry10′8″ × 5′11″63 sq.ft.
- Room6′6″ × 9′5″61 sq.ft.
- Office10′ × 13′130 sq.ft.
- Kitchen13′5″ × 17′1″230 sq.ft.
- Dining room13′11″ × 10′6″146 sq.ft.
- Family room17′5″ × 13′3″232 sq.ft.
- Living room10′6″ × 12′11″136 sq.ft.
- Bedroom 410′ × 16′9″168 sq.ft.
- Bedroom 211′10″ × 10′9″127 sq.ft.
- Primary bedroom12′4″ × 18′3″224 sq.ft.
- Bedroom 318′3″ × 13′7″248 sq.ft.
- Bedroom 512′5″ × 12′149 sq.ft.
- Bedroom11′4″ × 10′2″115 sq.ft.
- Sitting17′11″ × 10′4″185 sq.ft.
- Recreation10′8″ × 15′10″168 sq.ft.
Around this home
Listing details
Helpful tools
Your HOMEH agent
"I would see it this week."
Ask HOMEH about this home
Price, neighbourhood, monthly cost. Ask anything.
HOMEH Intelligent Agent is an AI, not a licensed representative. Check anything important with your agent.