
386 Prince Of Wales Drive
Whitby (Blue Grass Meadows)386 Prince Of Wales Drive
Whitby (Blue Grass Meadows)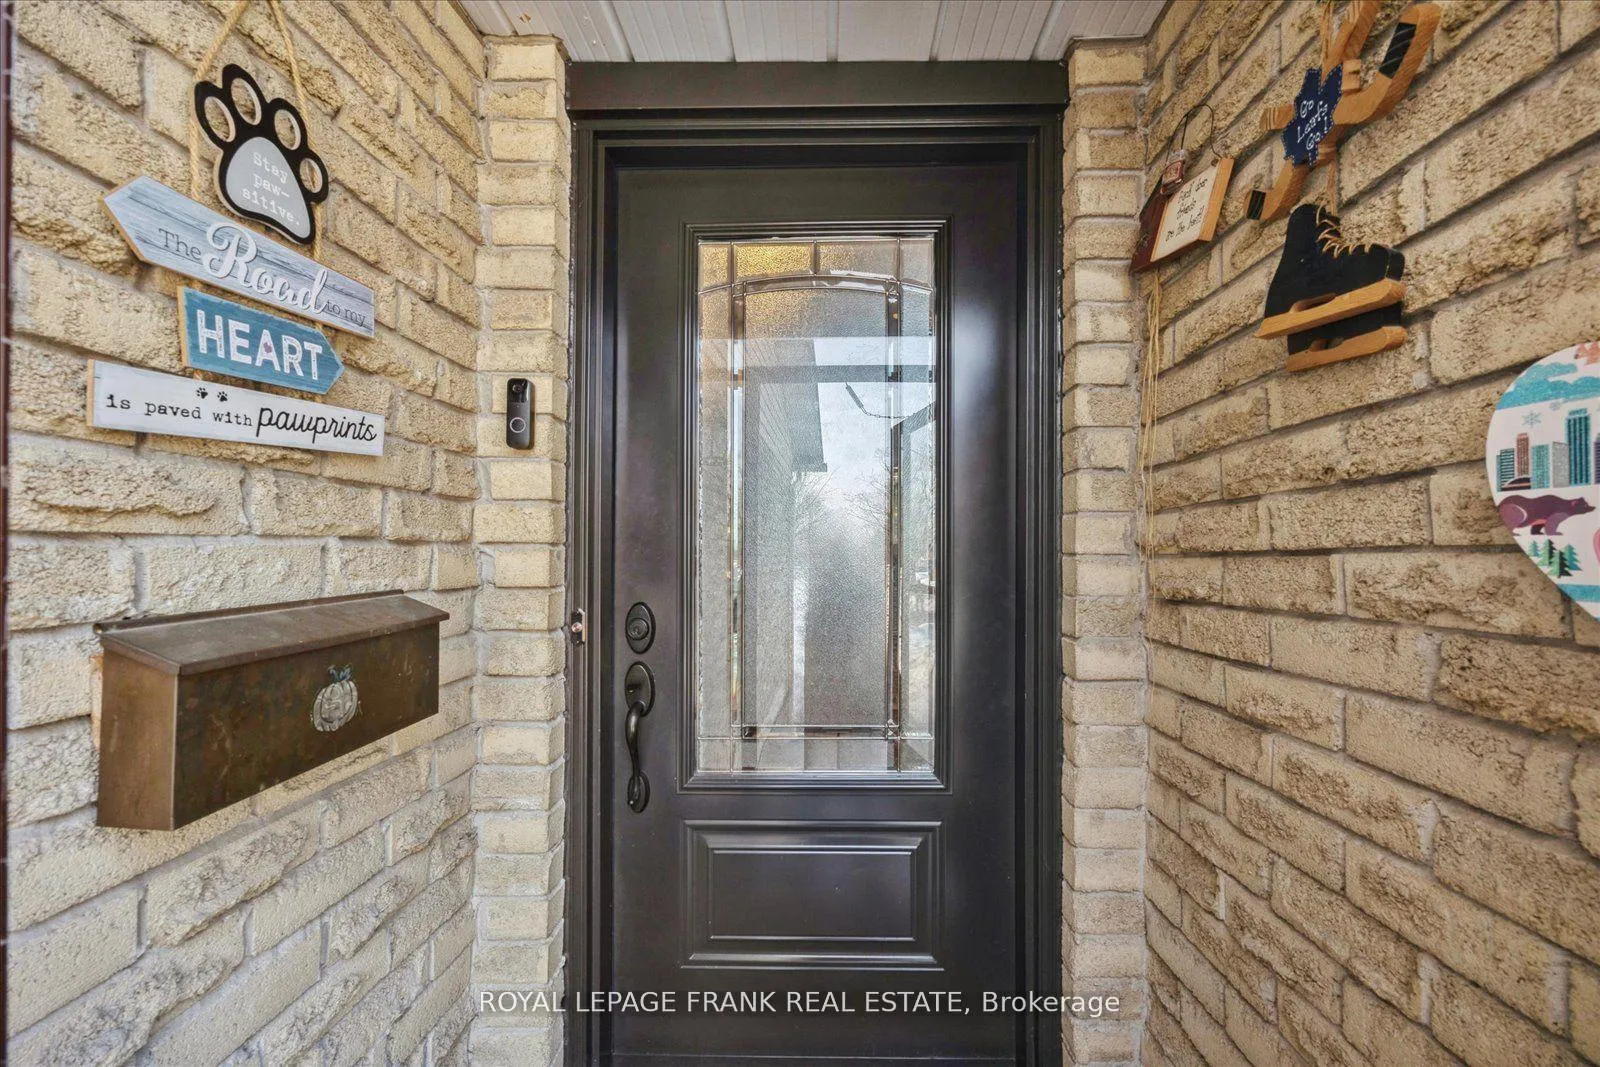
 See all 41 photos
Property history

This home has sold. It is no longer available.
Property not available for sale or for rent.
Ask about this home
A HOMEH agent will answer your questions about this home.Ask HOMEH
About this home
386 Prince Of Wales Drive, Whitby
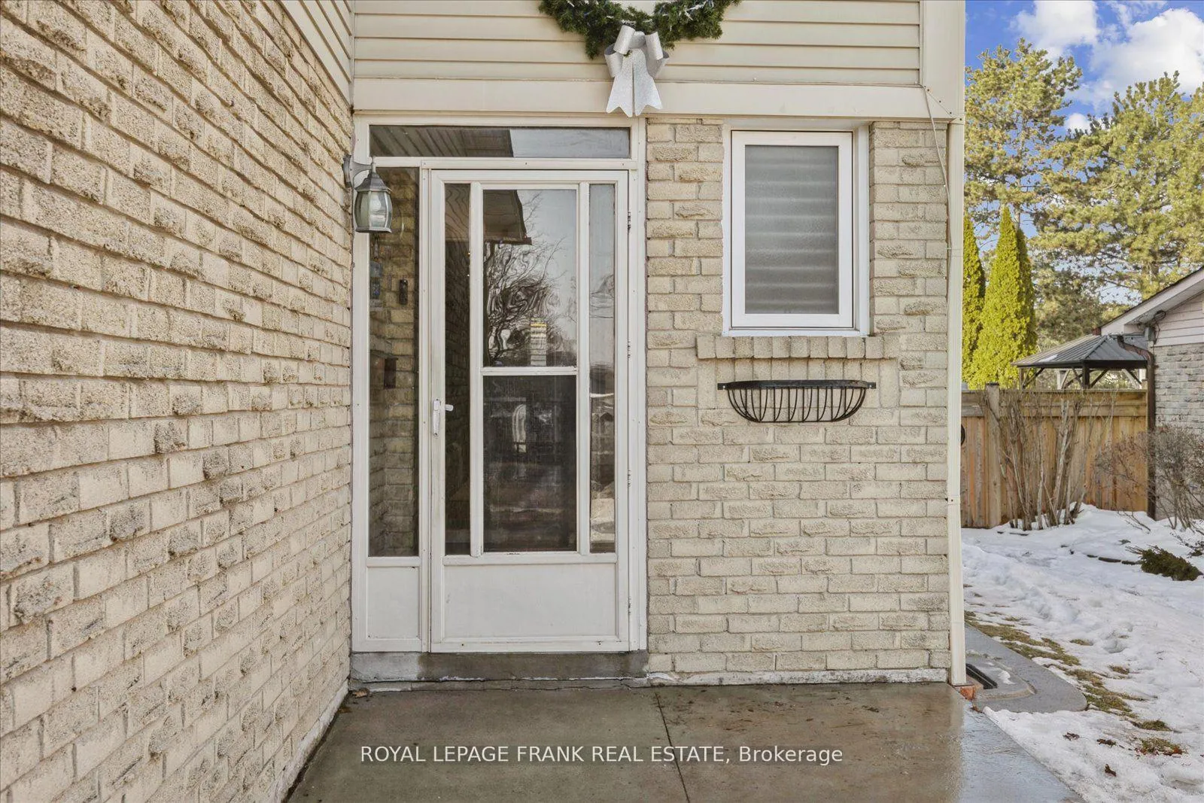
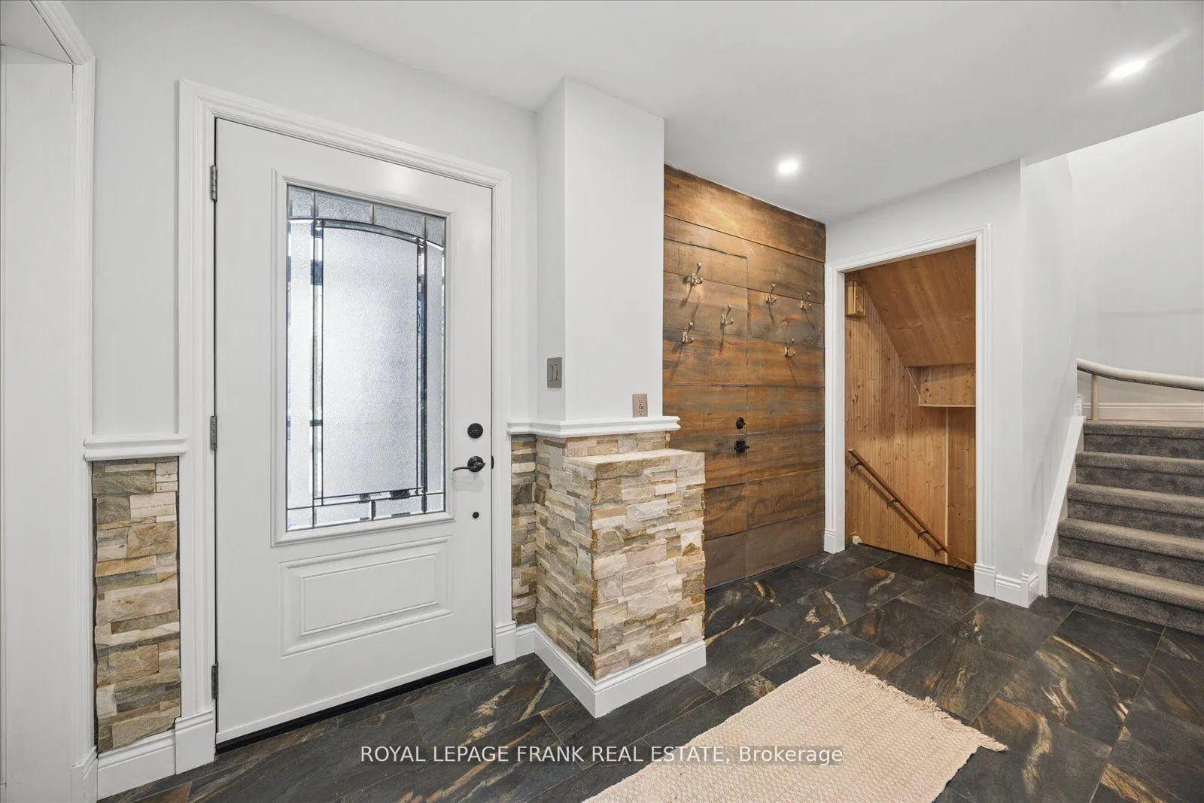
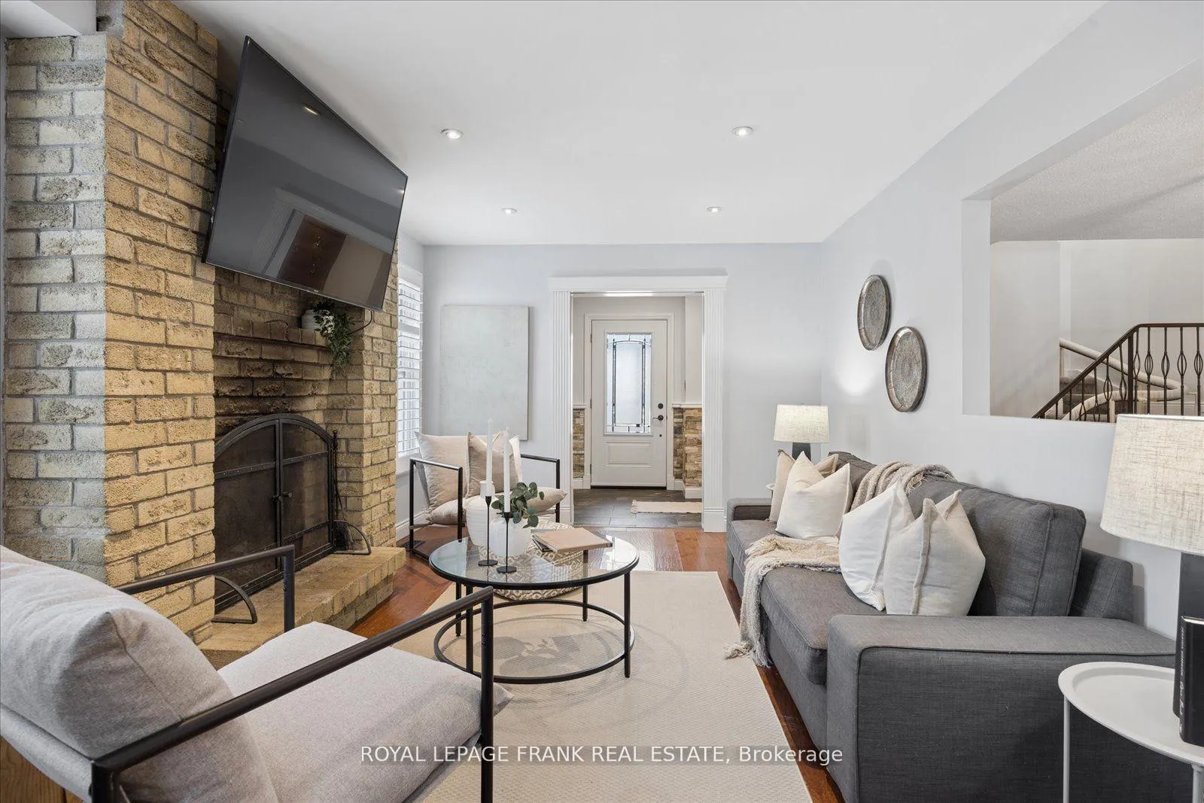
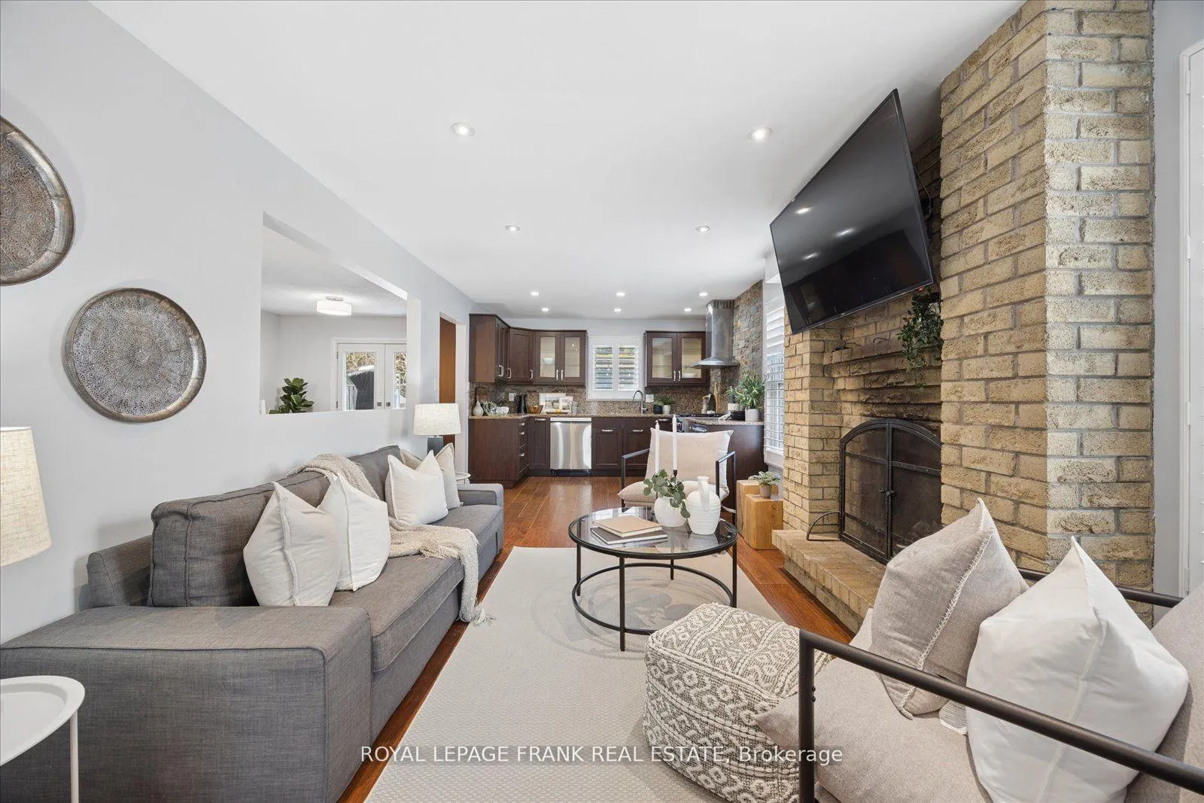
Welcome to 386 Prince of Wales Drive! Highly Desired Family Friendly Neighbourhood! This 3 Bedroom, 2.5 Bath Home is Set on a Fantastic 33' x 155' Lot with No Neighbours Behind! Pride of Ownership Shines from the Moment you Walk Through the Front Door into the Welcoming Foyer. Gleaming Hickory Hardwood Floors Flow throughout Main Floor. Beautifully Renovated Kitchen with Stunning Cambria Quartz Counters, High End Wolf Gas Range, Custom Backsplash, Pot Drawers and Deep Stainless Steel Sink Overlooking Backyard. Open Concept Main Floor with Cozy Woodburning Fireplace in the Living Room. Generous Dining Room and Breakfast Area with French Door Walkout to the Patio - Perfect for Summer BBQ's and Entertaining! Second Floor Features: Good-sized Primary Bedroom with Built-in Closet System and 3pc Bathroom (rough-in available for fireplace); 2 Generous Guest Bedrooms; Updated 4pc Bathroom; Custom Cabinetry with Terrific Storage. Finished Basement Offers More Space with Large Rec Room, a Bonus Room, and Laundry/Utility Room. Loads of Updates Include: Metal Roof, California Shutters, New Broadloom (Dec 2025), Freshly Painted, Landscaped in Front and Backyard with Large Concrete Patio and Gazebo, Double Wide Gate for Easy Access to Backyard, 9 x 12 Shed with Hydro, Garden Shed and Loads of Space for the Kids to Play! Amazing Location! Walk to Prince of Wales Park, Grocery Stores, Restaurants & Shopping, Schools, Transit, Minutes to 401/Whitby GO, Oshawa Centre, and Community Recreation Centre. Walking and Bike Trails to enjoy and explore!
Facts & features
Ask about this home
A HOMEH agent will answer your questions about this home.
Rooms
10 rooms · 3 bathrooms
- Foyer12′4″ × 6′2″76 sq.ft.
- Living room14′11″ × 11′1″165 sq.ft.
- Kitchen11′1″ × 9′9″108 sq.ft.
- Breakfast11′ × 9′3″102 sq.ft.
- Dining room14′5″ × 11′158 sq.ft.
- Primary bedroom14′3″ × 13′6″193 sq.ft.
- Bedroom 211′9″ × 10′9″126 sq.ft.
- Bedroom 312′10″ × 8′5″108 sq.ft.
- Recreation23′3″ × 10′9″250 sq.ft.
- Other12′8″ × 10′8″135 sq.ft.
Around this home
Listing details
Helpful tools
Your HOMEH agent
"I would see it this week."
Ask HOMEH about this home
Price, neighbourhood, monthly cost. Ask anything.
HOMEH Intelligent Agent is an AI, not a licensed representative. Check anything important with your agent.