
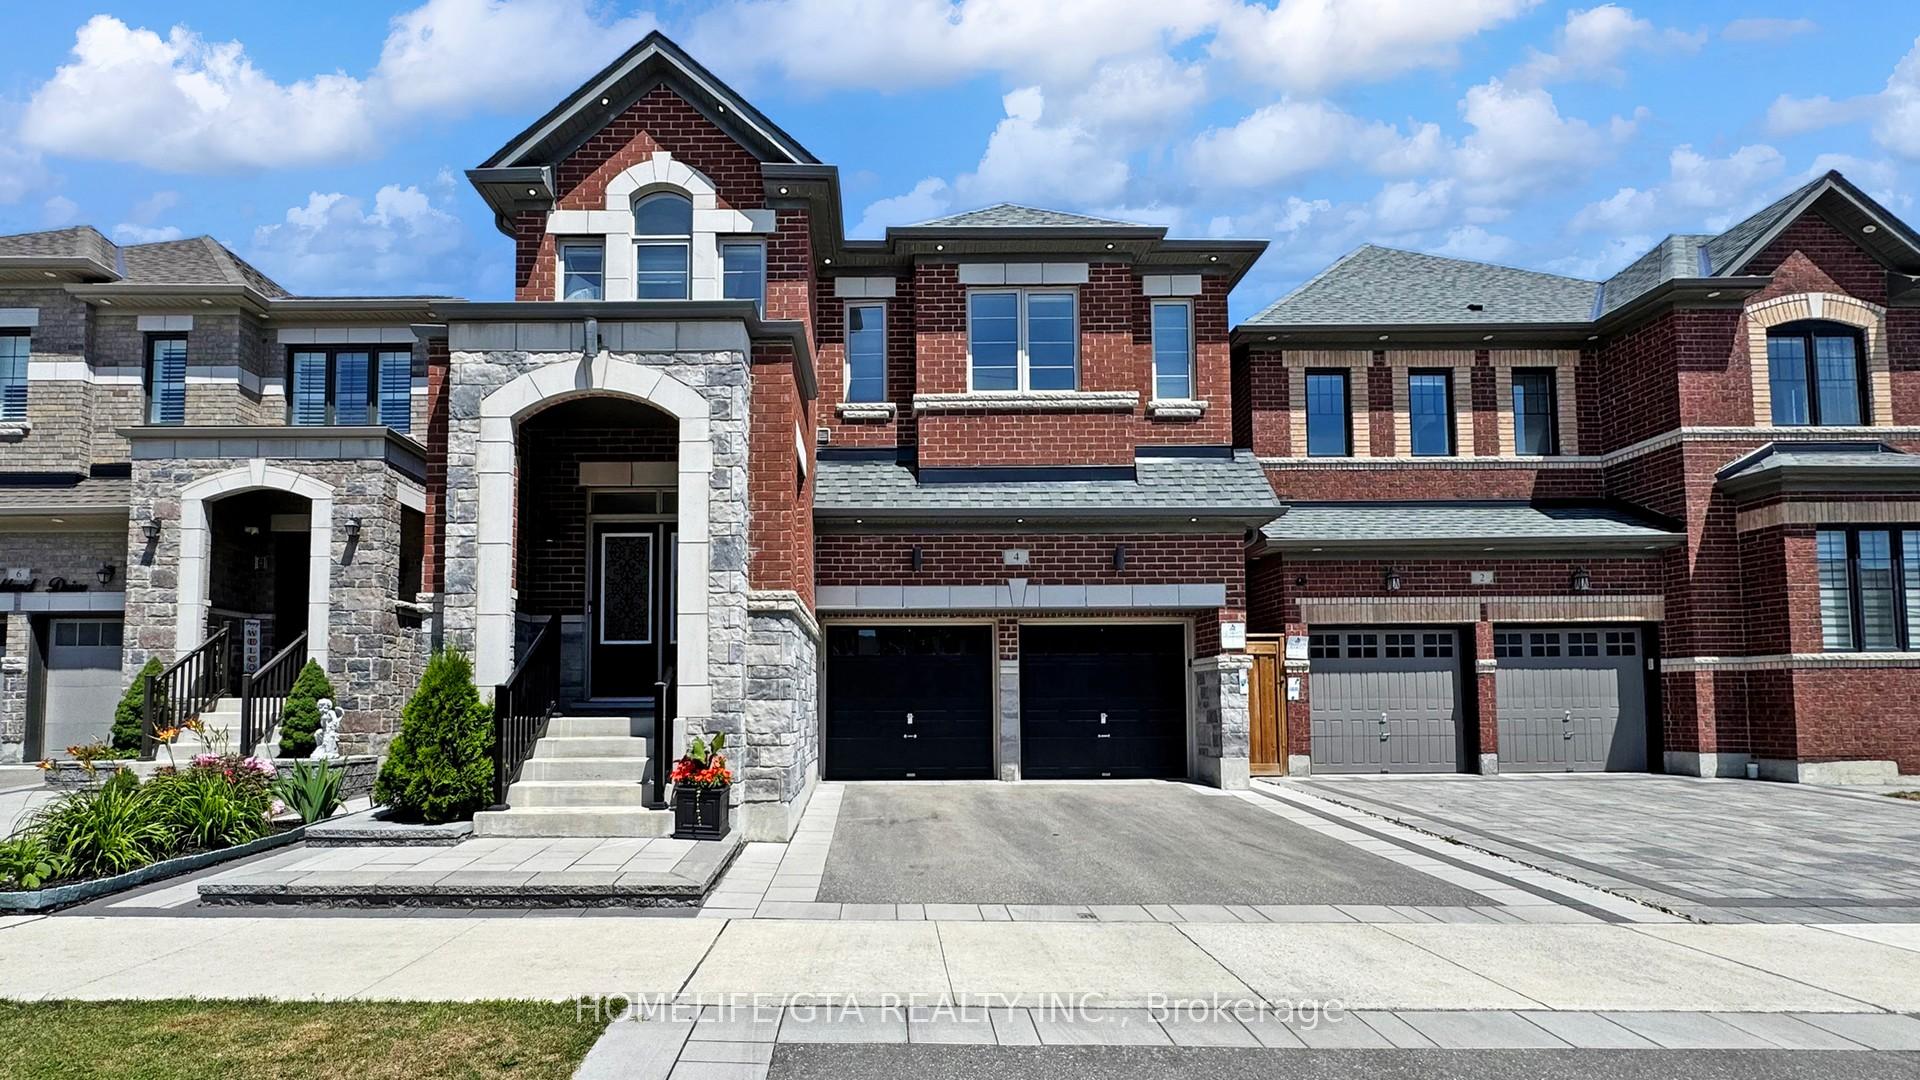
Unit Main, 4 Auckland Drive
Whitby (Rural Whitby)Unit Main, 4 Auckland Drive
Whitby (Rural Whitby)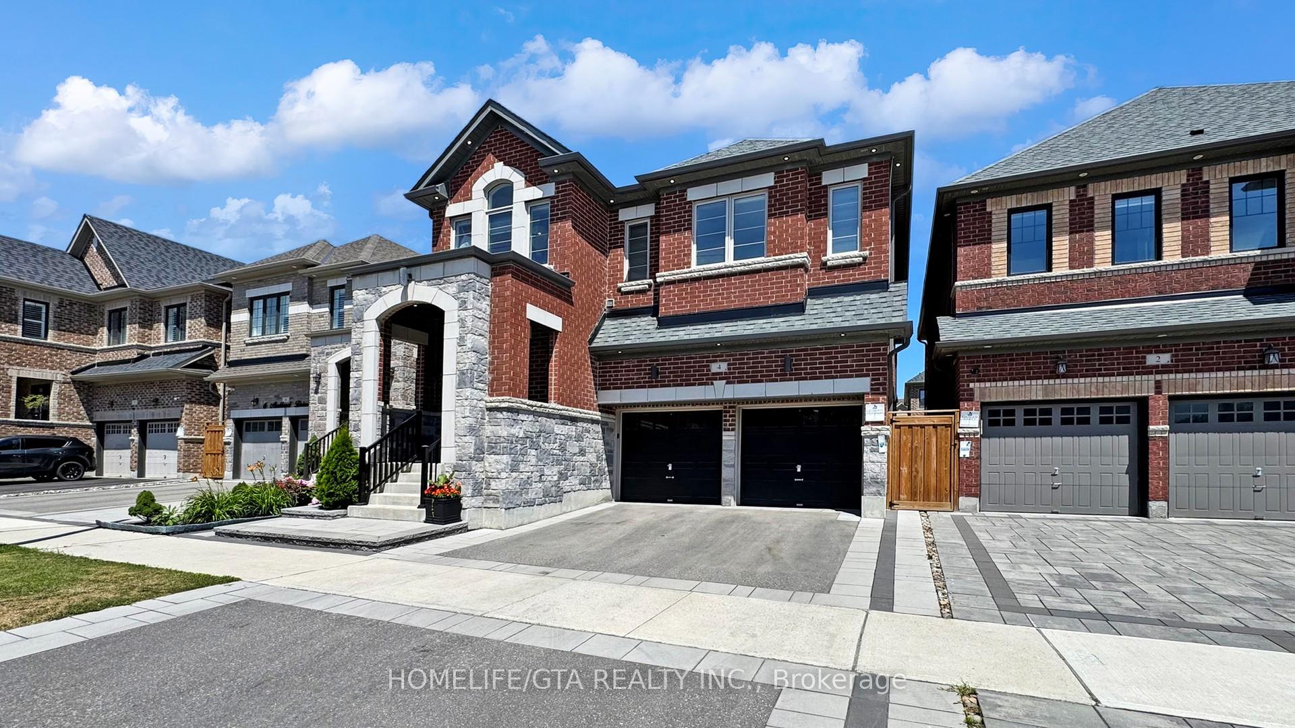
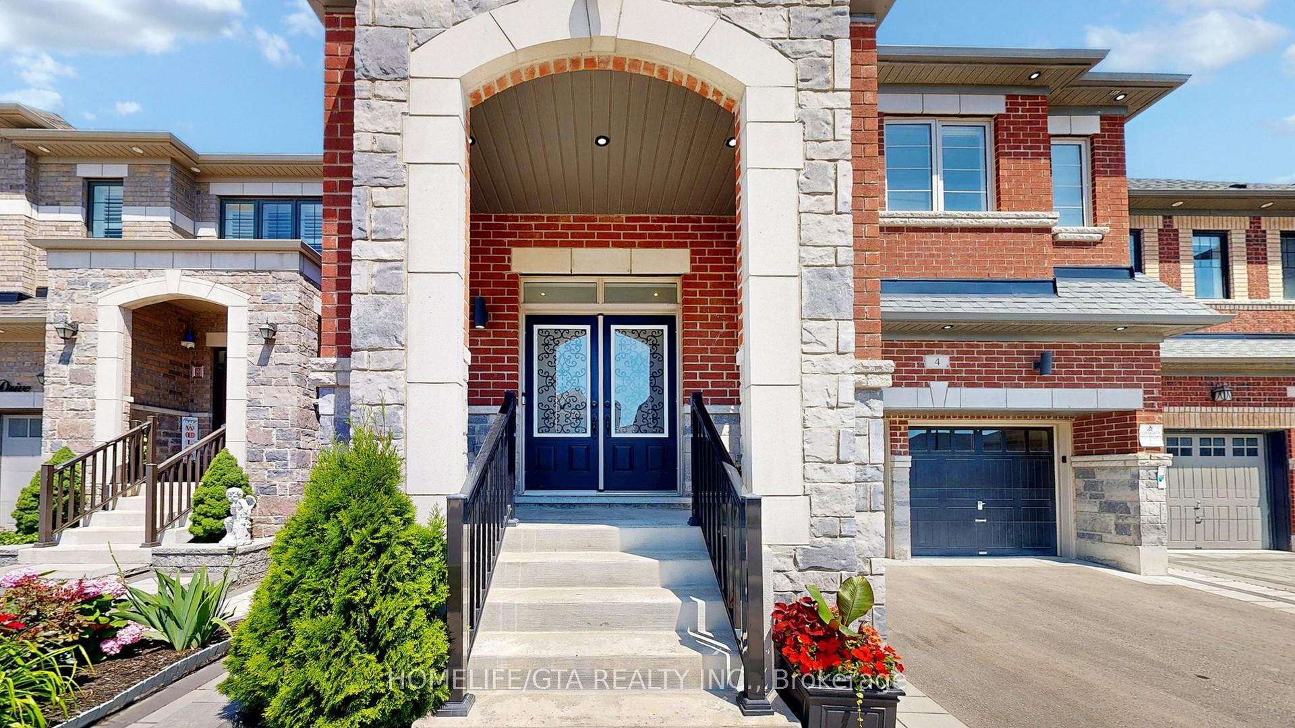
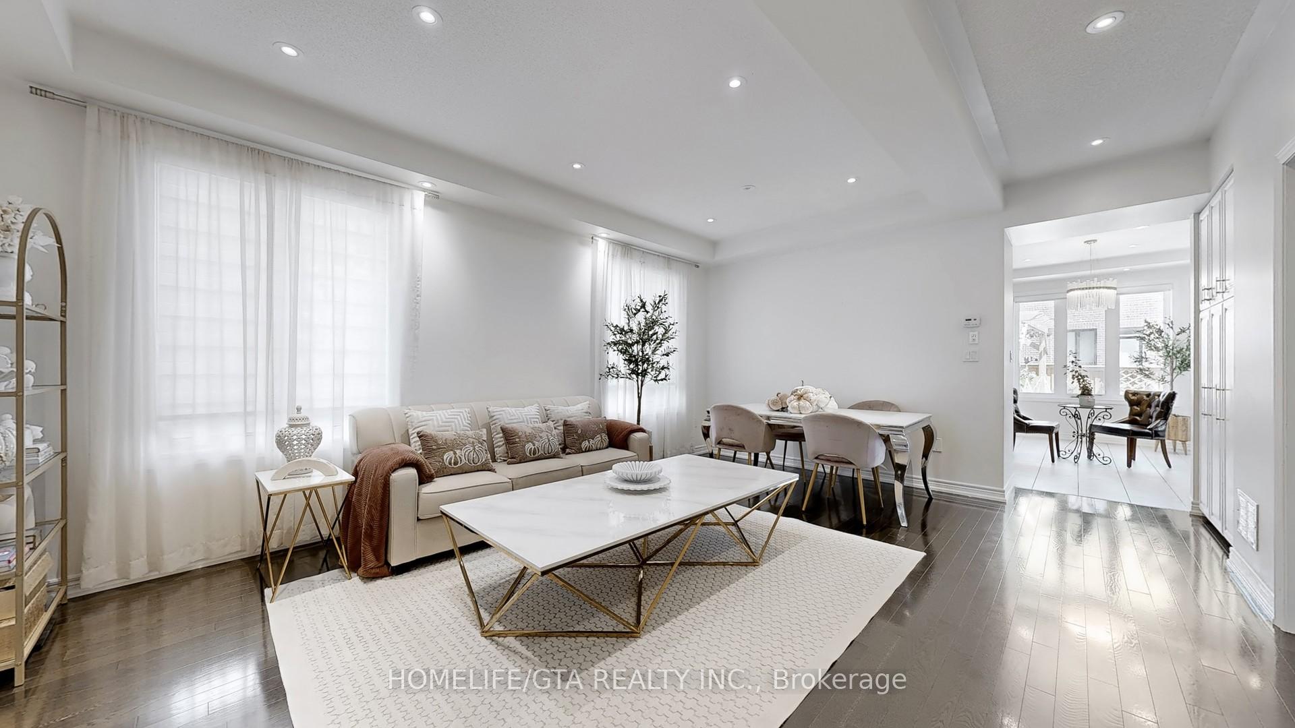
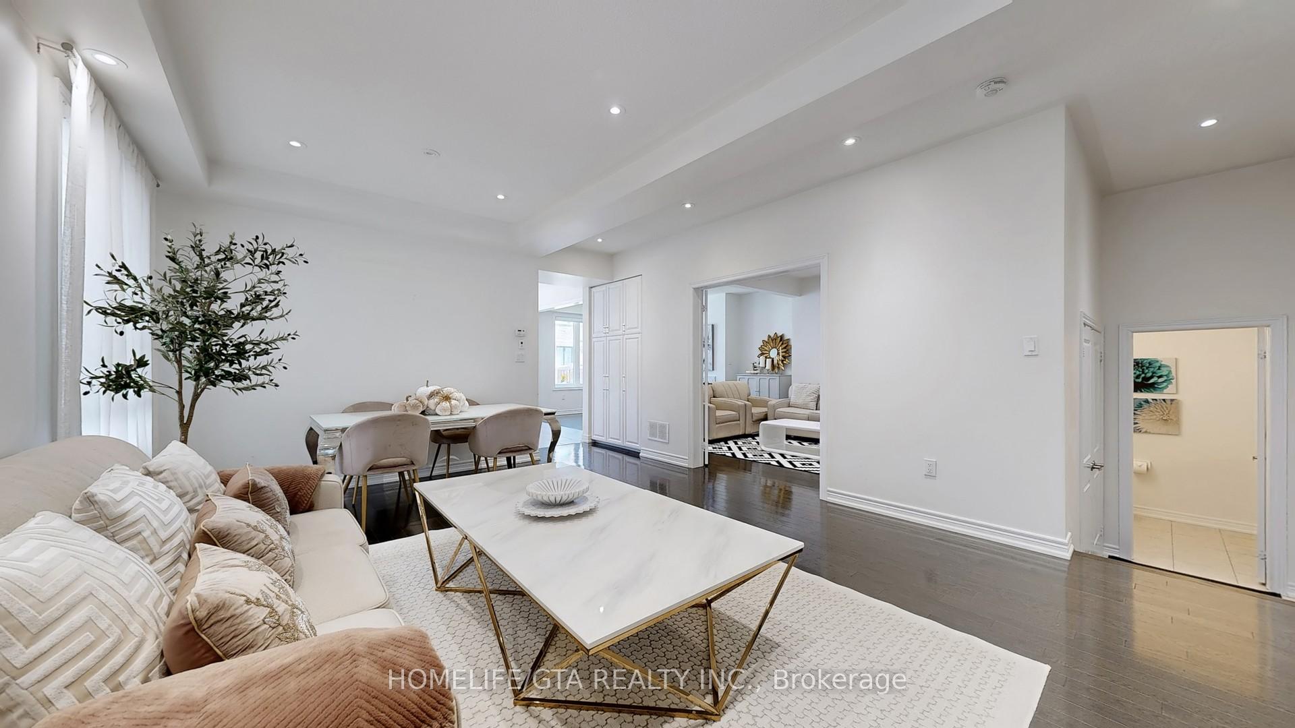 See all 25 photos
Property history

This listing has ended. It is no longer available.
Property not available for sale or for rent.
Ask about this home
A HOMEH agent will answer your questions about this home.Ask HOMEH
About this home
Unit Main, 4 Auckland Drive, Whitby
Welcome to this stunning, upgraded detached home in one of Whitby's most desirable neigborhoods. Built in 2020 and offering approximately $175K in premium finishes, this 4+1 bedroom, 4-bathroom property is available for lease - main and upper floors only (basement not included). Enjoy rick oak hardwood flooring throughout the main level and staircases. a bright open-concept layout with modern lighting and pot lights, and a gourmet kitchen featuring built-in appliances including a microwave, oven,. and electric cooktop. The cozy family room is enhanced with both gas and electric fireplaces, ideal for entertaining or relaxing. The elegant primary suite features a 10-ft coffered ceiling, his and her walk-in closets, a luxurious ensuite with double vanity, walk-in glass shower. and soaker tub. A Jack & Jill bathroom with double vanity, and a versatile loft converted into a fifth bedroom or office add to the functionality. Additional highlights include a fully fenced backyard with interlocking stone. upgraded front entry steps. full-house water filtration and purification system, electric stair lift, and ensuite laundry. Please note: the basement is a separate, legal unit and is not part of the lease. Tenants are responsible for 65% of all utilities, which include hydro, gas, water, and hot water tank rental.
Facts & features
Ask about this home
A HOMEH agent will answer your questions about this home.
Rooms
11 rooms · 4 bathrooms
- Living room14′4″ × 11′7″166 sq.ft.
- Dining room14′4″ × 9′7″137 sq.ft.
- Kitchen9′9″ × 13′8″134 sq.ft.
- Breakfast7′11″ × 13′9″108 sq.ft.
- Family room10′11″ × 26′6″289 sq.ft.
- Primary bedroom16′2″ × 20′1″325 sq.ft.
- Bedroom 211′10″ × 13′2″156 sq.ft.
- Bedroom 311′5″ × 13′1″149 sq.ft.
- Bedroom 49′11″ × 11′11″118 sq.ft.
- Office9′5″ × 12′1″114 sq.ft.
- Laundry6′ × 7′11″47 sq.ft.
Around this home
Listing details
Helpful tools
Your HOMEH agent
"I would see it this week."
Ask HOMEH about this home
Price, neighbourhood, monthly cost. Ask anything.
HOMEH Intelligent Agent is an AI, not a licensed representative. Check anything important with your agent.