
 See all 40 photos
Property history

This listing has ended. It is no longer available.
Property not available for sale or for rent.
Ask about this home
A HOMEH agent will answer your questions about this home.Ask HOMEH
About this home
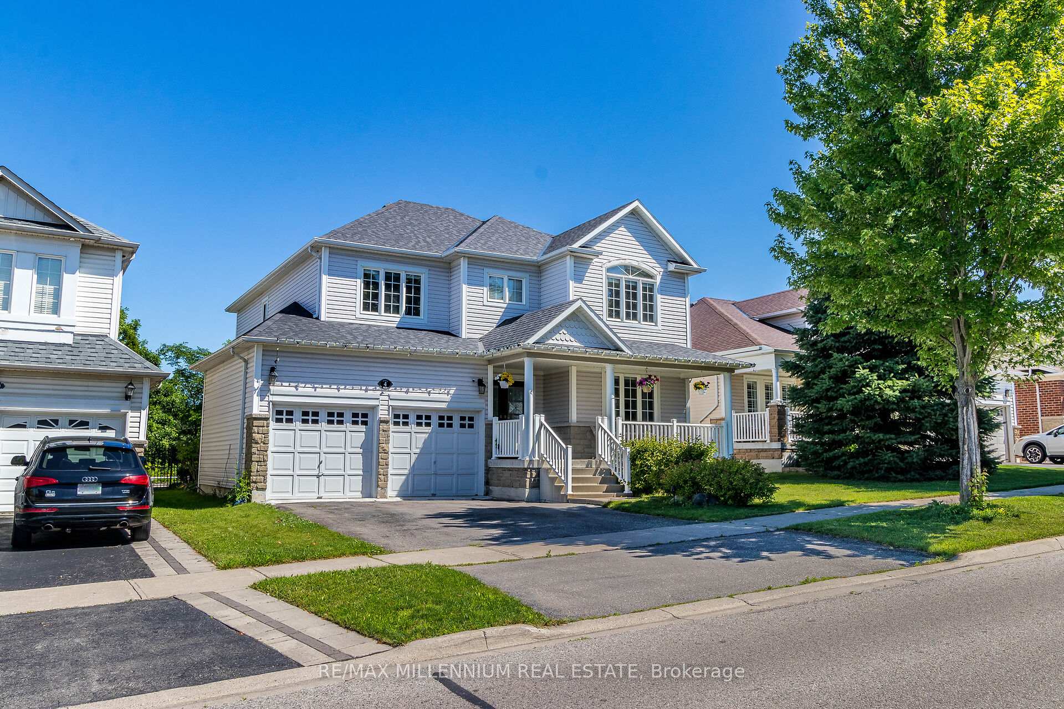
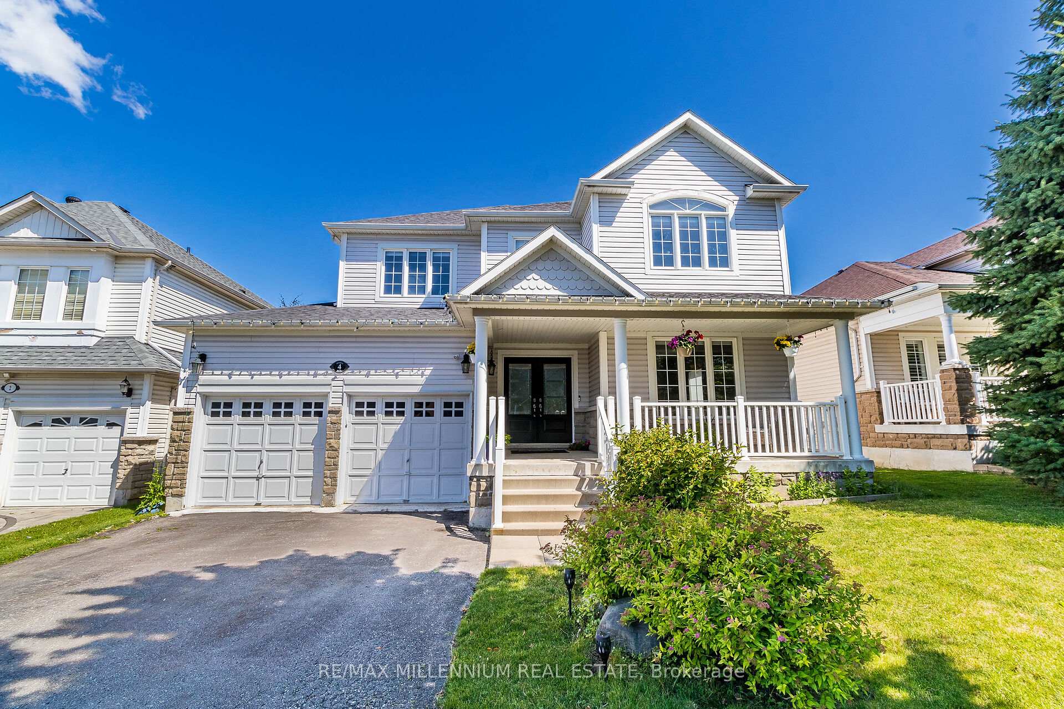
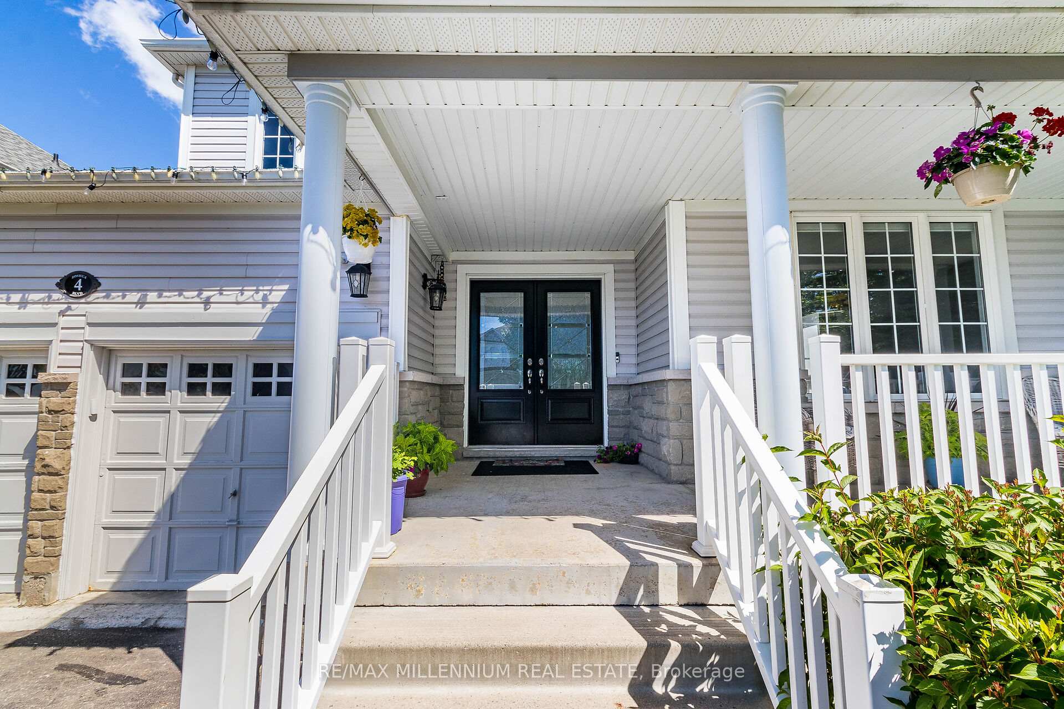
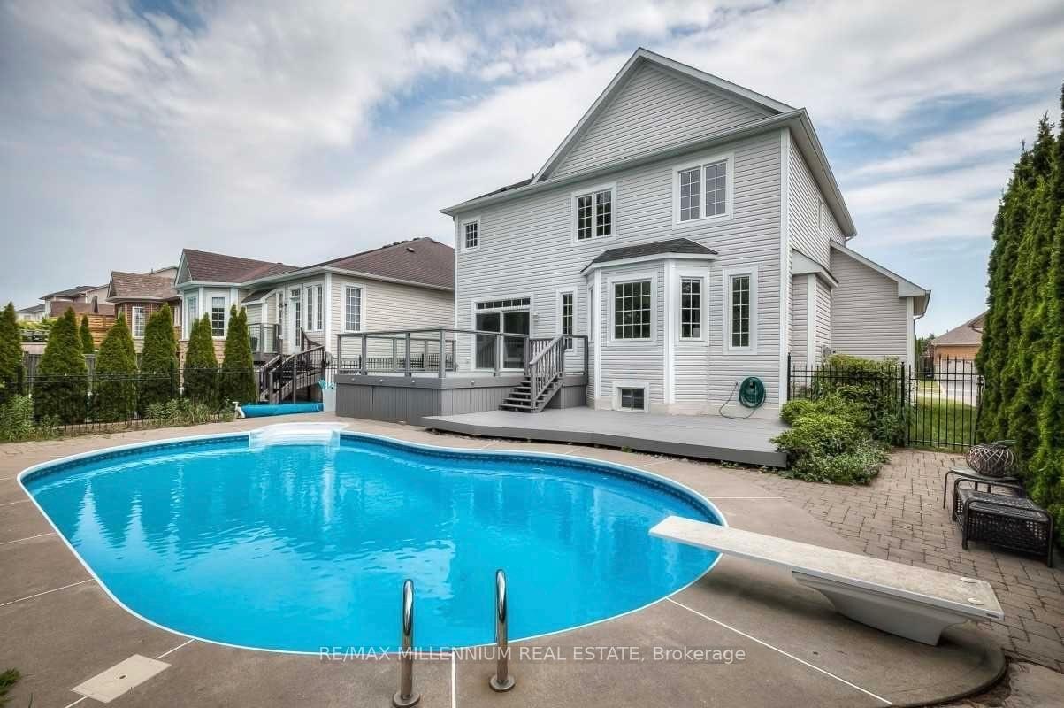
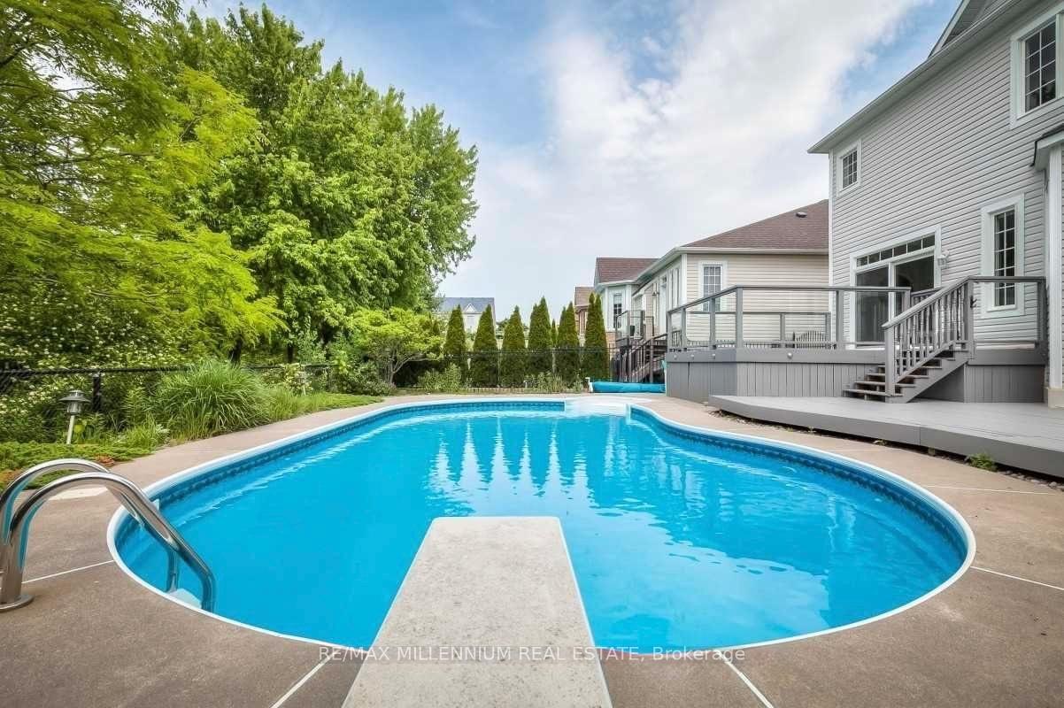
{{Stunning Detached 2 Car Garage | 4 Bedrooms | 3 Washrooms With Partially Finished Basement}}[[Backing On To The Ravine With Gorgeous In ground Heated Pool]] {{2570 Square feet}}{Breathtaking Views of The Ravine & Tranquil Pond All Year Around} [No Neighbours At The Back]{Approx. 3000 Sq Ft of Living Space Including The Gorgeous Partially Finished Basement} {60K Spent on The Upgrades in Dec 2021}{{One of The Best & Top Rated School In The Neighbourhood}}[Main Floor Features 9 Ft Ceiling,Hardwood Floors On The Main Floor & Newer Hardwood (Dec 2021) On The Upper Floor{[Upgraded M Flr Tiles] {Huge Living Room & Family Room} {Incredibly Upgraded Newer Kitchen (Dec 2021) With Quartz Counter Tops, High End Stainless Steel Appliances, Upgraded Taller Cabinets With Tons of Storage Space} [Huge Breakfast & Family Room Overlooks Breathtaking View of The GreenSpace|Pond|Ravine] {Newer Upgraded Oak Stairs (Dec 2021) With Iron Pickets Leads To Upper Floor With Upgraded Hardwood Floors Throughout The Upper Floor} [Tons of Pot lights on The Main Floor & The Upper Floor] {{{ Highlights In Short}}}: Detached 2 Car Garage | 4 Bedrooms | 3 Washrooms | Partially Finished Basement | Ravine Lot | In-ground Pool | 2570 Sq Ft | No Neighbours At The Back | Backing Onto Ravine | S/S Appliances | Approx 3000 Sq Ft of Living Space | 9Ft Ceiling Main Floor | All Hardwood On Main & Upper | Upgraded Newer Kitchen With Quartz Countertops | Pot Lights On Main & Upper | Gas Stove | Breathtaking View of The Green Space |Pond|Ravine| Lot Frontage 50 Foot | Lot Depth 108 Foot | Nested In The Family-Friendly Neighbourhood of Brooklin | Double-Door Entry | Closer To Schools|Shopping|Hwy 407
Facts & features
Ask about this home
A HOMEH agent will answer your questions about this home.
Rooms
10 rooms · 3 bathrooms
- Living room11′9″ × 12′1″142 sq.ft.
- Dining room10′4″ × 12′1″124 sq.ft.
- Family room20′3″ × 13′6″273 sq.ft.
- Kitchen11′ × 12′4″136 sq.ft.
- Breakfast10′1″ × 12′4″124 sq.ft.
- Primary bedroom20′3″ × 12′4″250 sq.ft.
- Bedroom 214′6″ × 11′7″167 sq.ft.
- Bedroom 312′7″ × 12′6″157 sq.ft.
- Bedroom 412′6″ × 11′11″149 sq.ft.
- Recreation24′1″ × 12′4″296 sq.ft.
Around this home
Listing details
Helpful tools
Your HOMEH agent
"I would see it this week."
Ask HOMEH about this home
Price, neighbourhood, monthly cost. Ask anything.
HOMEH Intelligent Agent is an AI, not a licensed representative. Check anything important with your agent.