

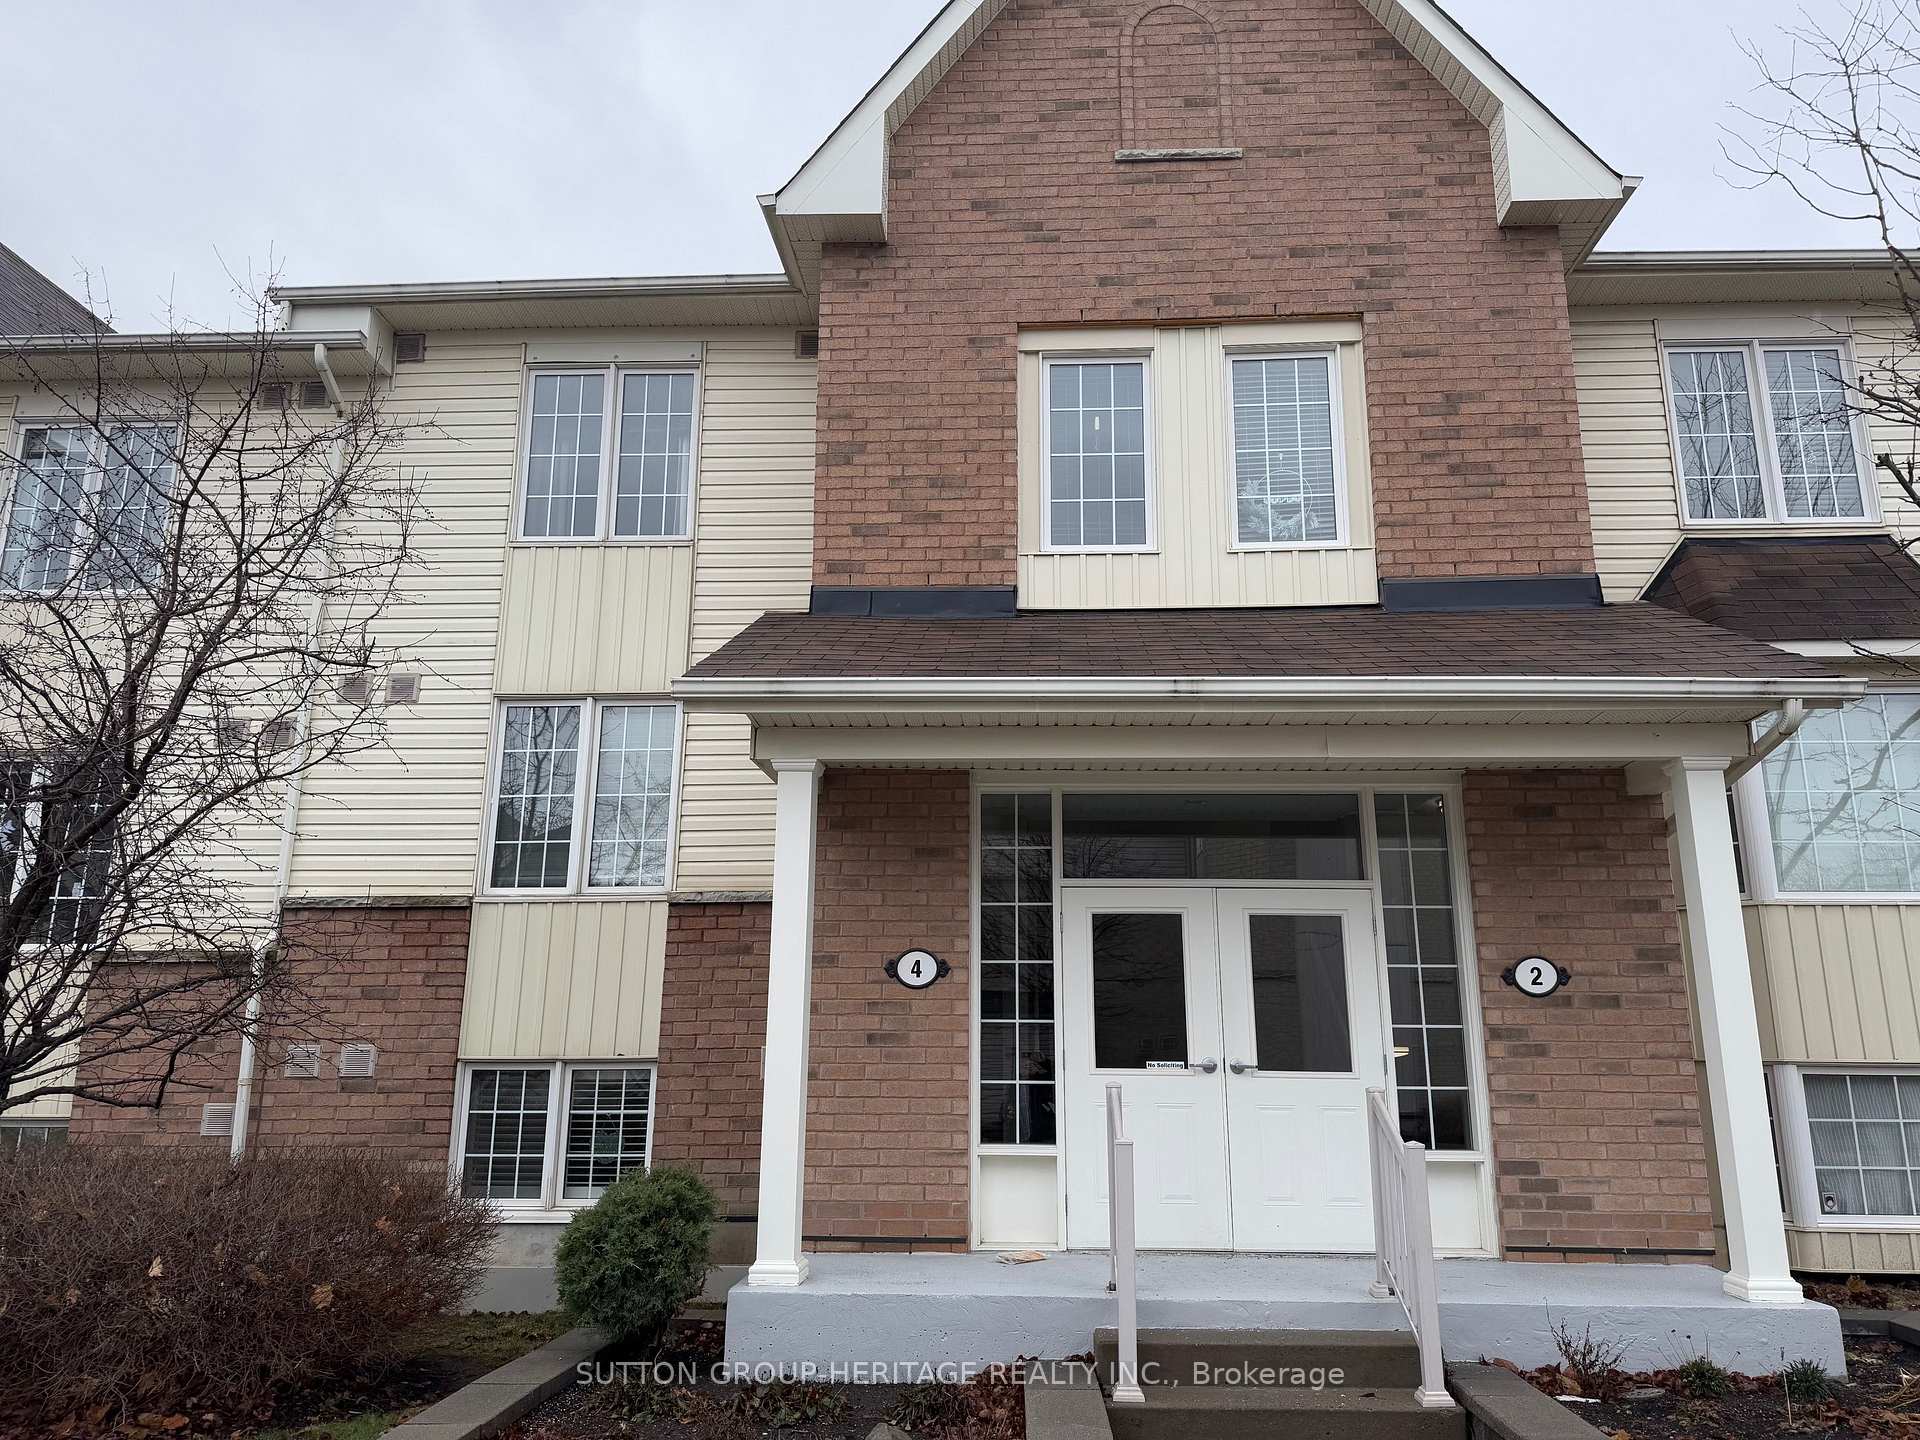
Unit 2, 4 Petra Way
Condo Townhouse Expired
1/15Unit 2, 4 Petra Way
Condo Townhouse Expired
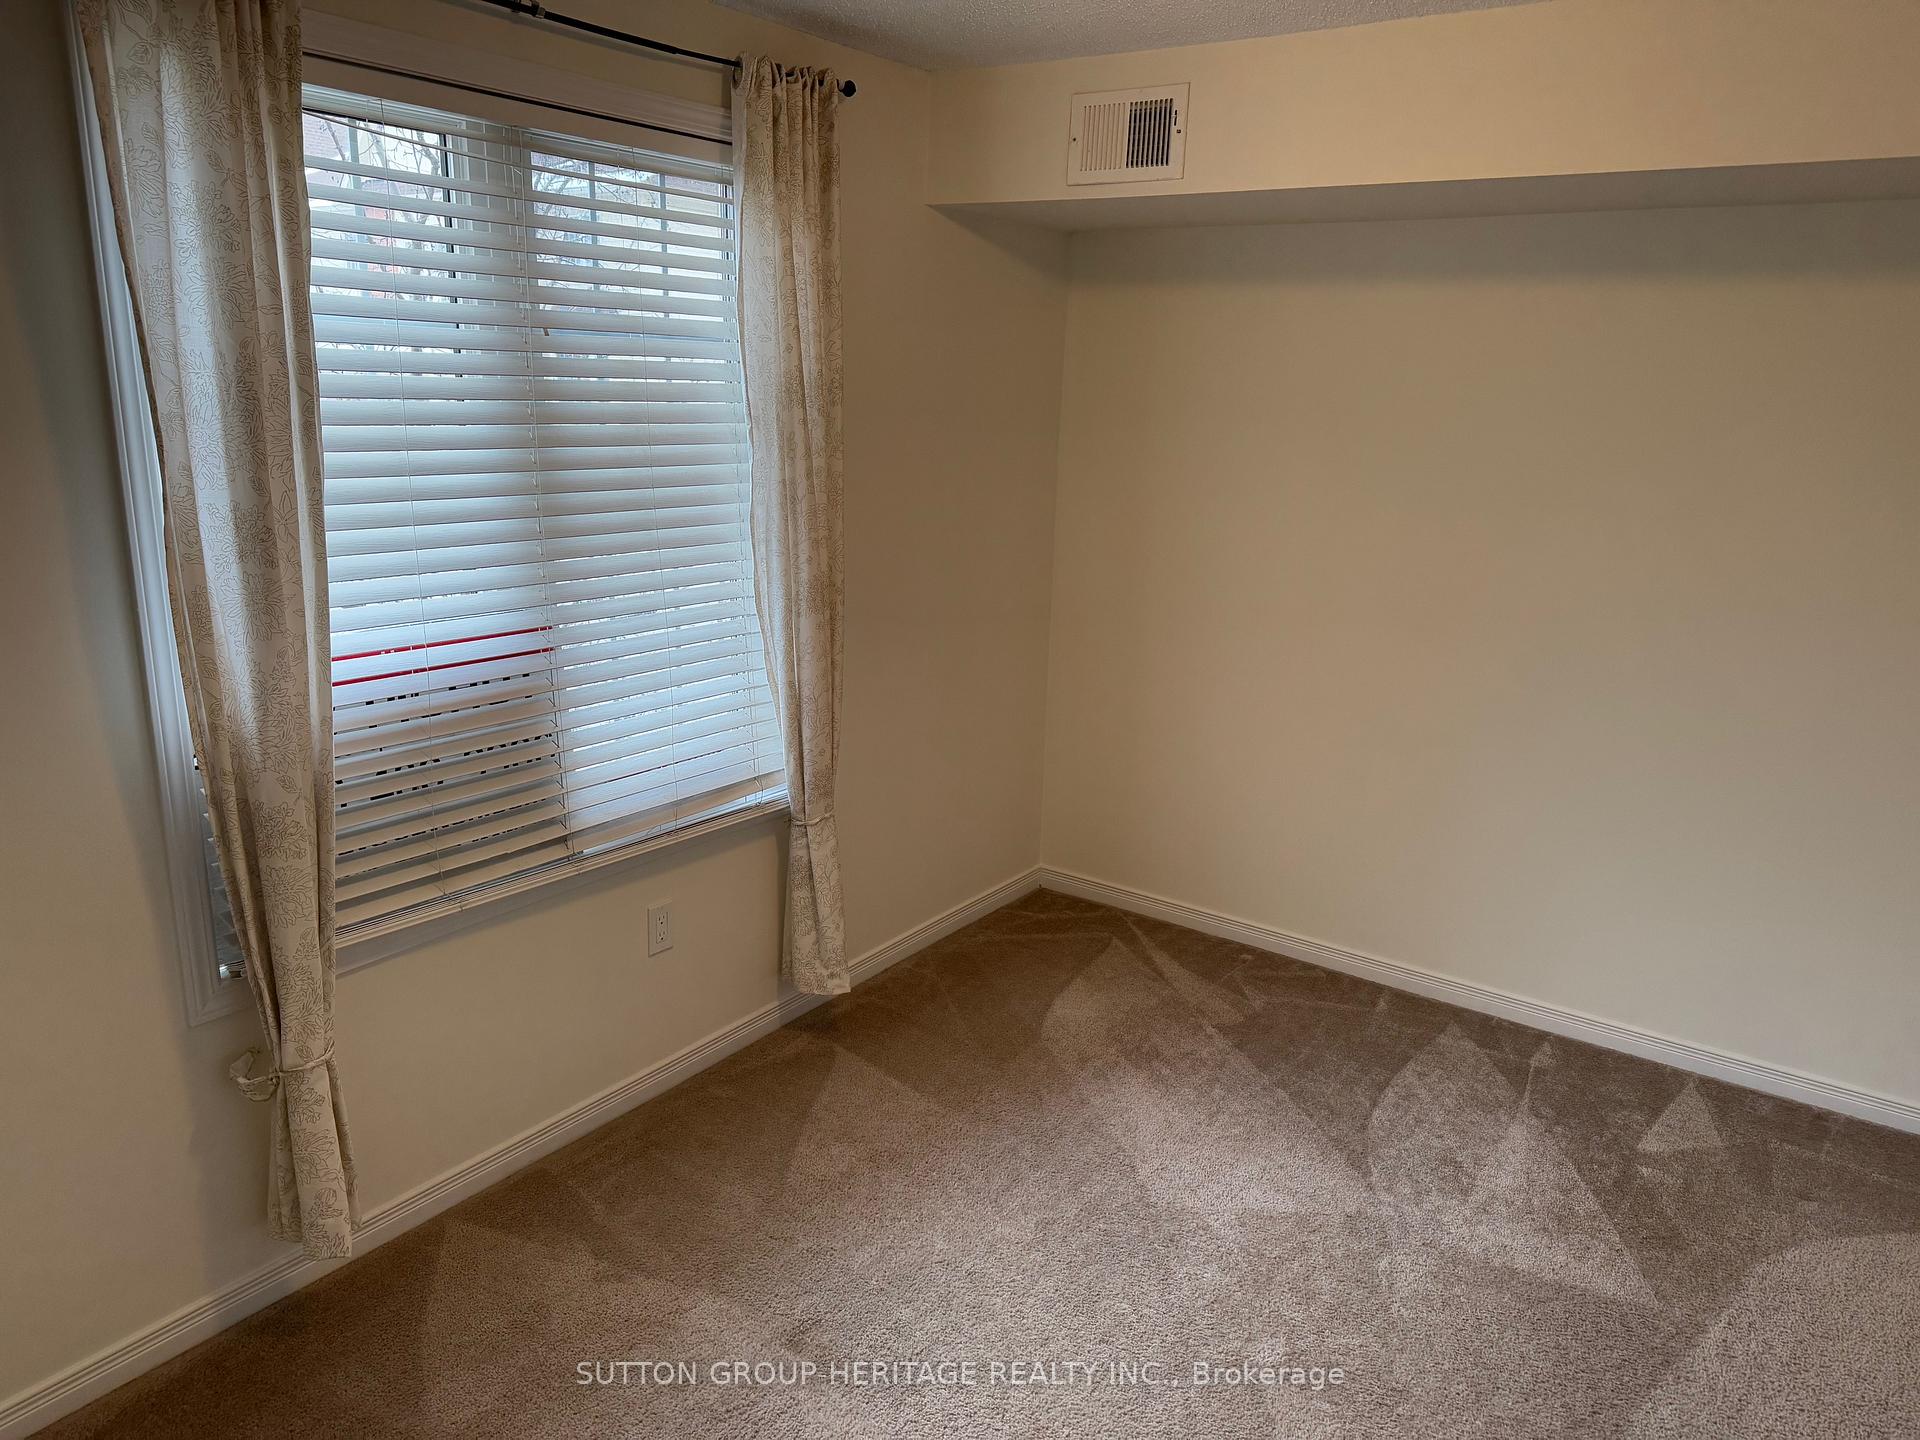 See all 15 photos
Last asked:Expired Aug 31, 2025
$579,900
Hestimate*: $491,000▼ 15%Included in condo fee: Water, Central air, Parking, Common Elements, Building Insurance
2 Bedrooms
2 Bathrooms
1 Parking
900–999 sq.ft
$398/mo
$2,803/yr
Property history
- $579,900ExpiredList: 2025-04-11|End: 2025-08-31|142 daysE12078147
Facts and features
- BasementNone
- Age of home16–30 years
- ExposureWest
- LaundryIn-suite
What stands out
- Central air
The homeCondo Townhouse, 3-storey, Age 16–30 years
- Type: Condo Townhouse
- Style: 3-storey
- Age: 16–30 years
- Living space: 900–999 sq ft
- Basement: None
- Exposure: West
InsideIn-suite laundry, Primary bedroom - main floor, separate hydro meter, storage area lockers, water heater, Security system
- Laundry: In-suite laundry
- Features: Primary bedroom - main floor, separate hydro meter, storage area lockers, water heater
- Security: Security system
- Rooms above ground: 6
- Bedrooms: 2
- Bathrooms: 2
- Kitchens: 1
OutsideBrick, vinyl siding, Open
- Exterior: Brick, vinyl siding
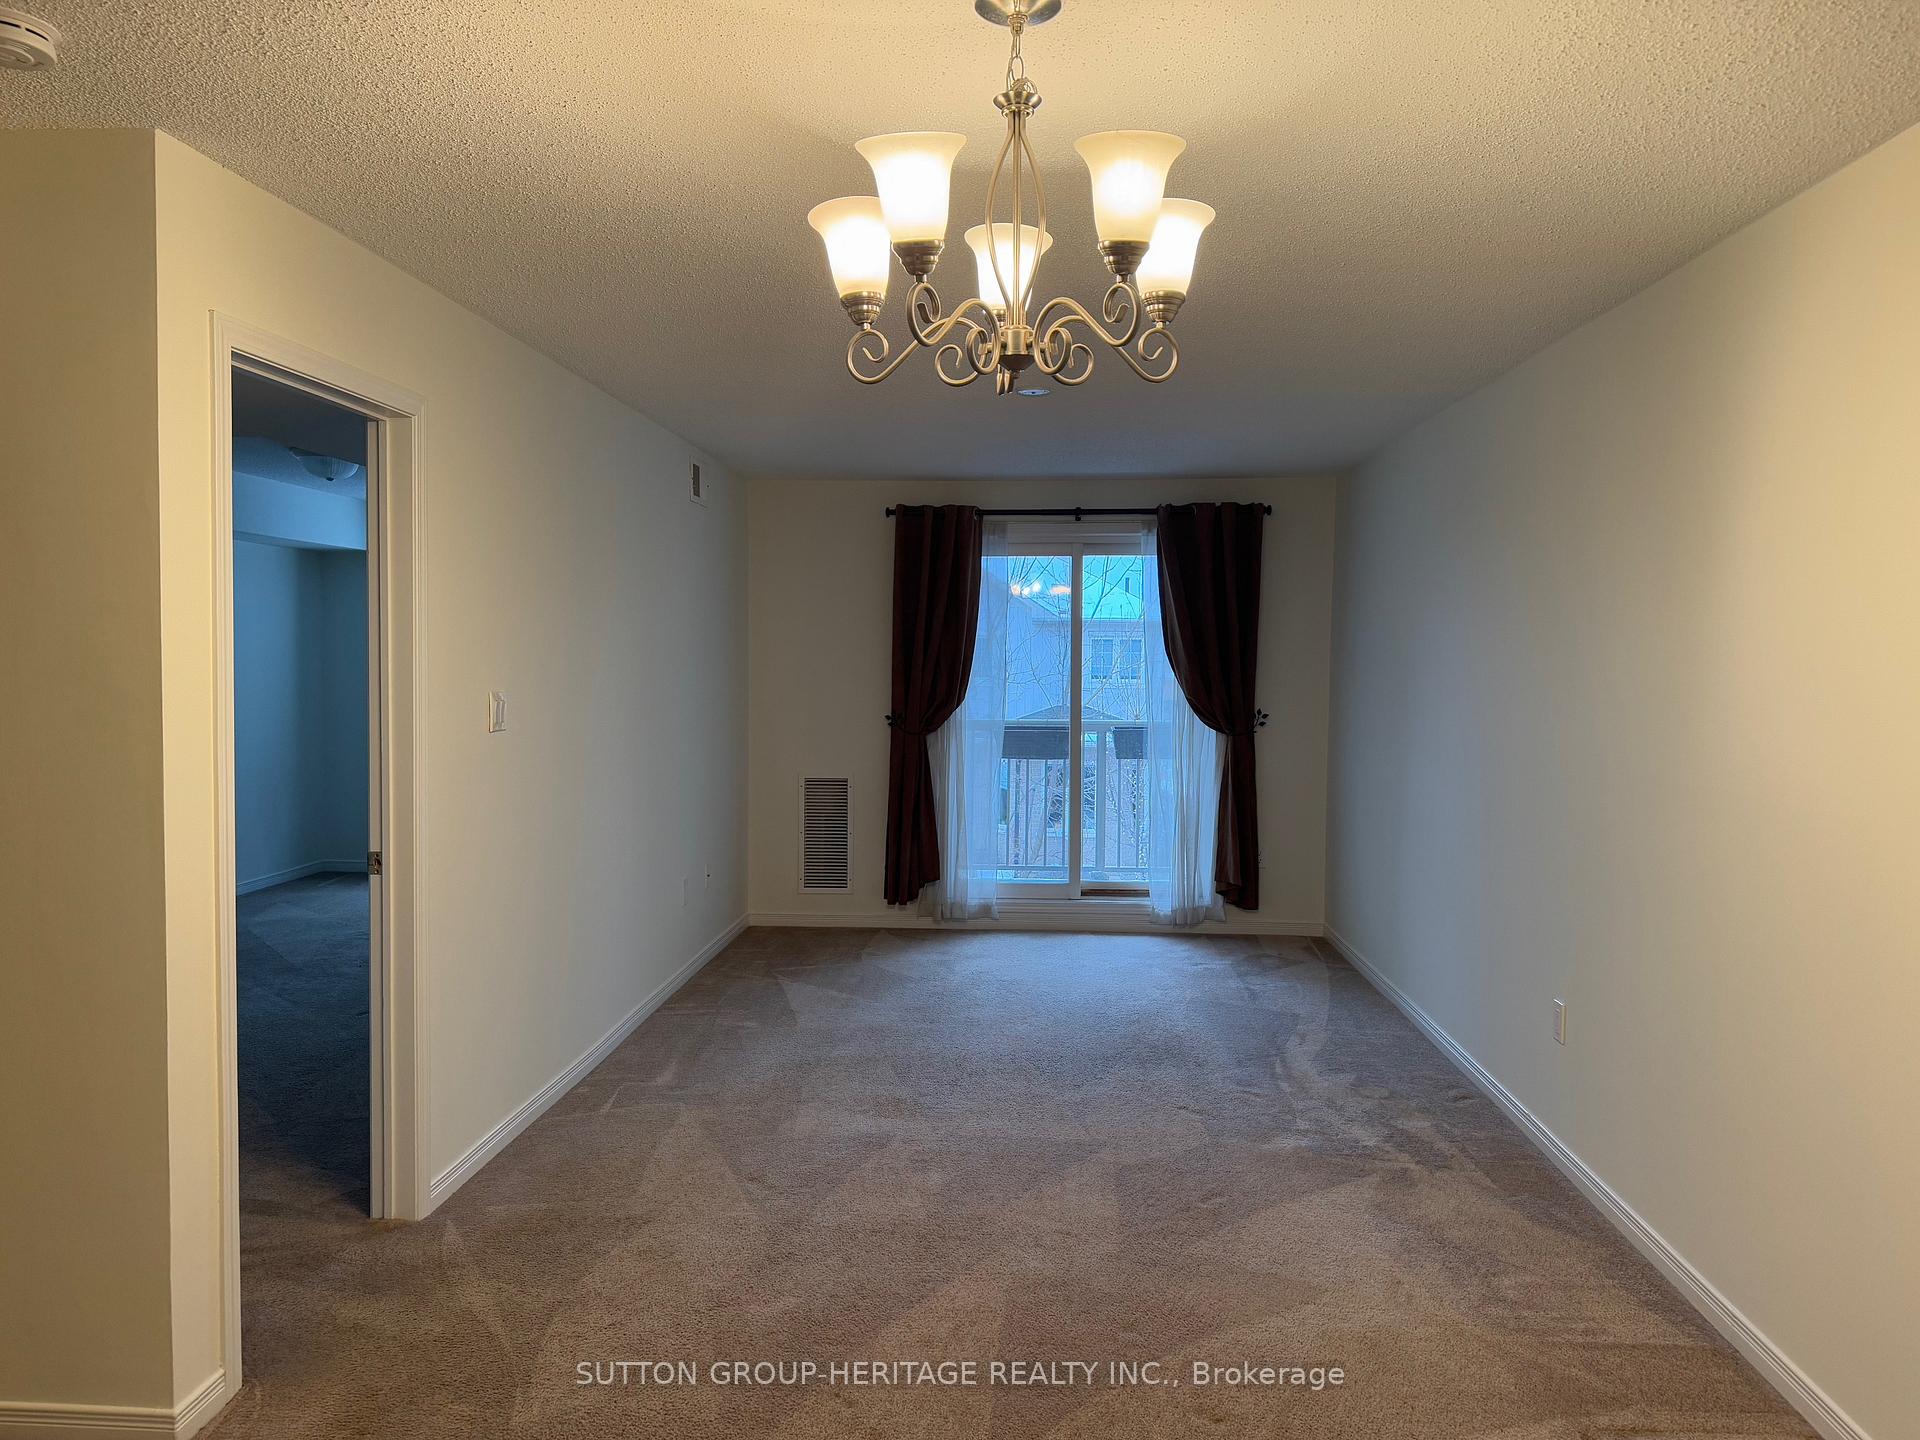
- Balcony: Open
Parking and locker1 Parking, Exclusive, Underground
- Spaces: 1 Parking
- Parking type: Exclusive
- Driveway: Underground
- Spot: 30
- Locker: Owned
- Locker level: 11
BuildingThe Petra Way Condos, Storeys 3, Units 240
- Name: The Petra Way Condos
- Storeys: 3
- Units: 240
- Registered: 2004
- Condo corporation: 199
- Amenities: Visitor parking
- Pets: Allowed
Heating, water and powerForced air, gas, Central air
- Heating: Forced air, gas
- Cooling: Central air
Costs and taxesTaxes $2,803 a year, Condo fee $398 a month, Water included, cac included, common elements included, building insurance included, parking included
- Taxes, 2025: $2,803 a year
- Condo fee: $398 a month
- Fee includes: Water included, cac included, common elements included, building insurance included, parking included
- HST: HST included in the price
- Rental items: Newer gas furnace, central air and hwt $217.78 / month.
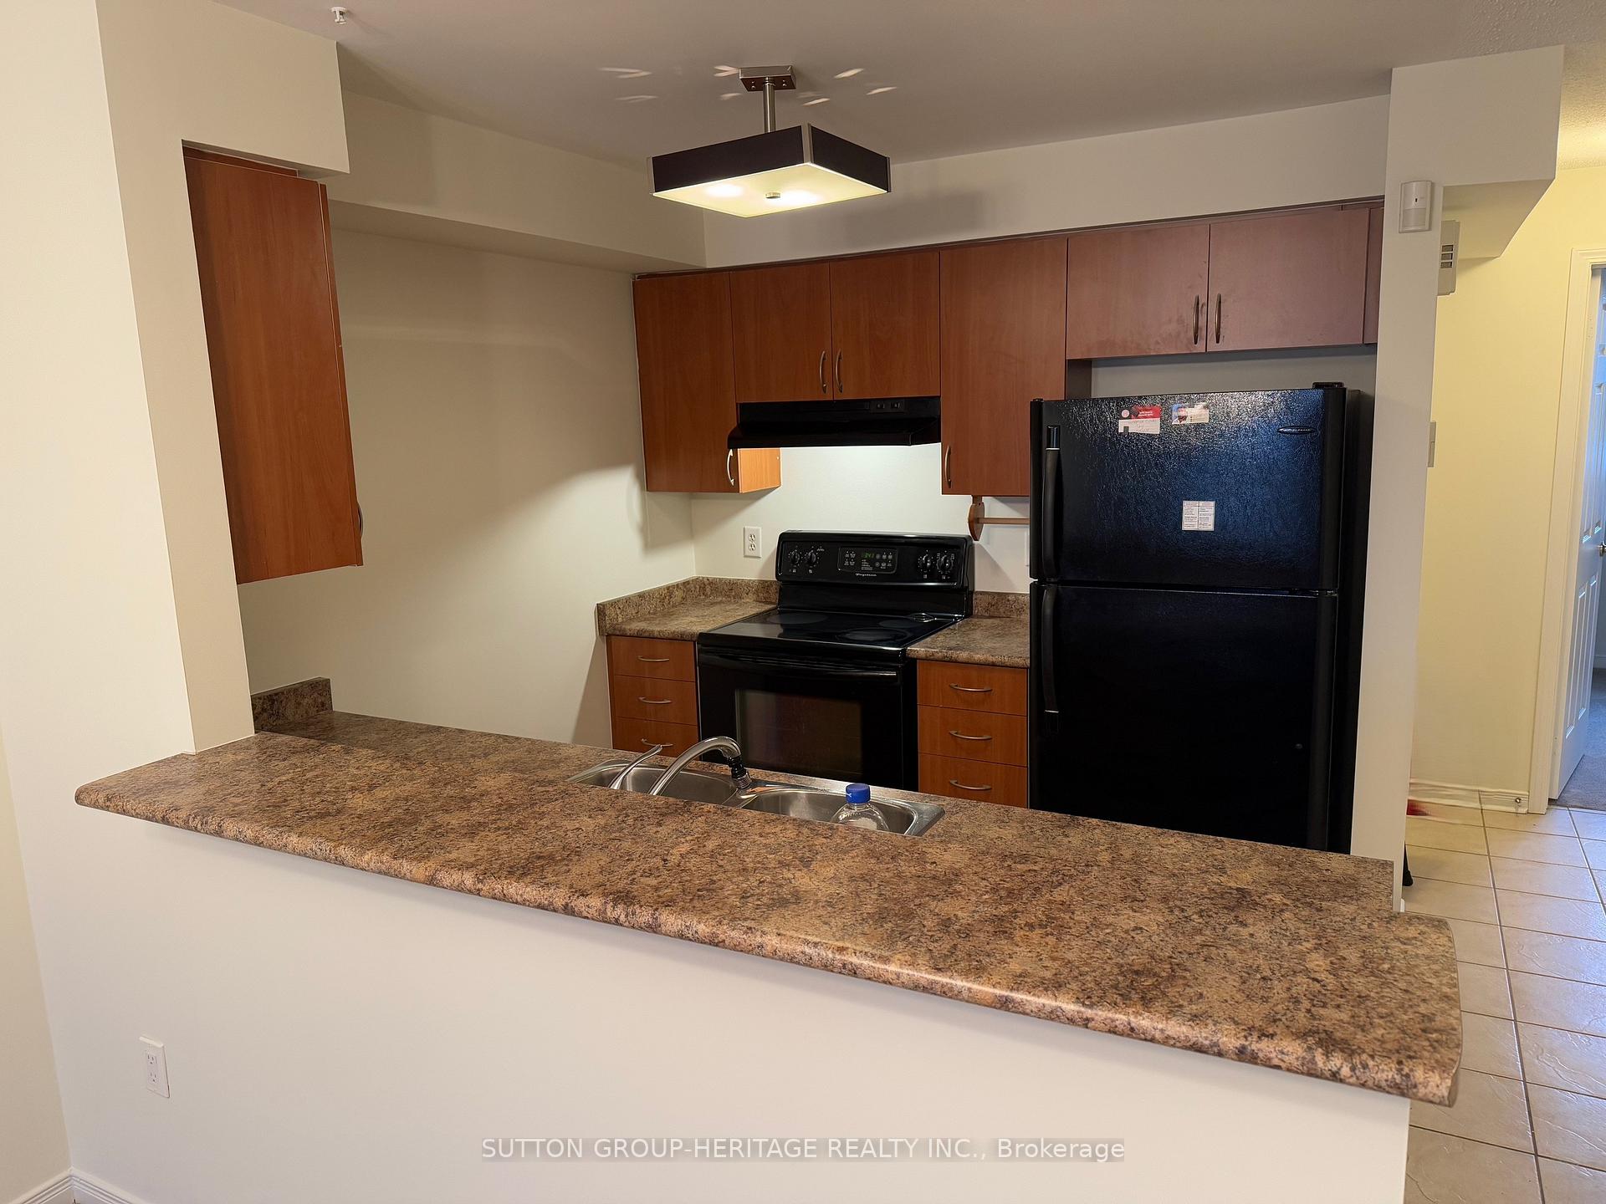
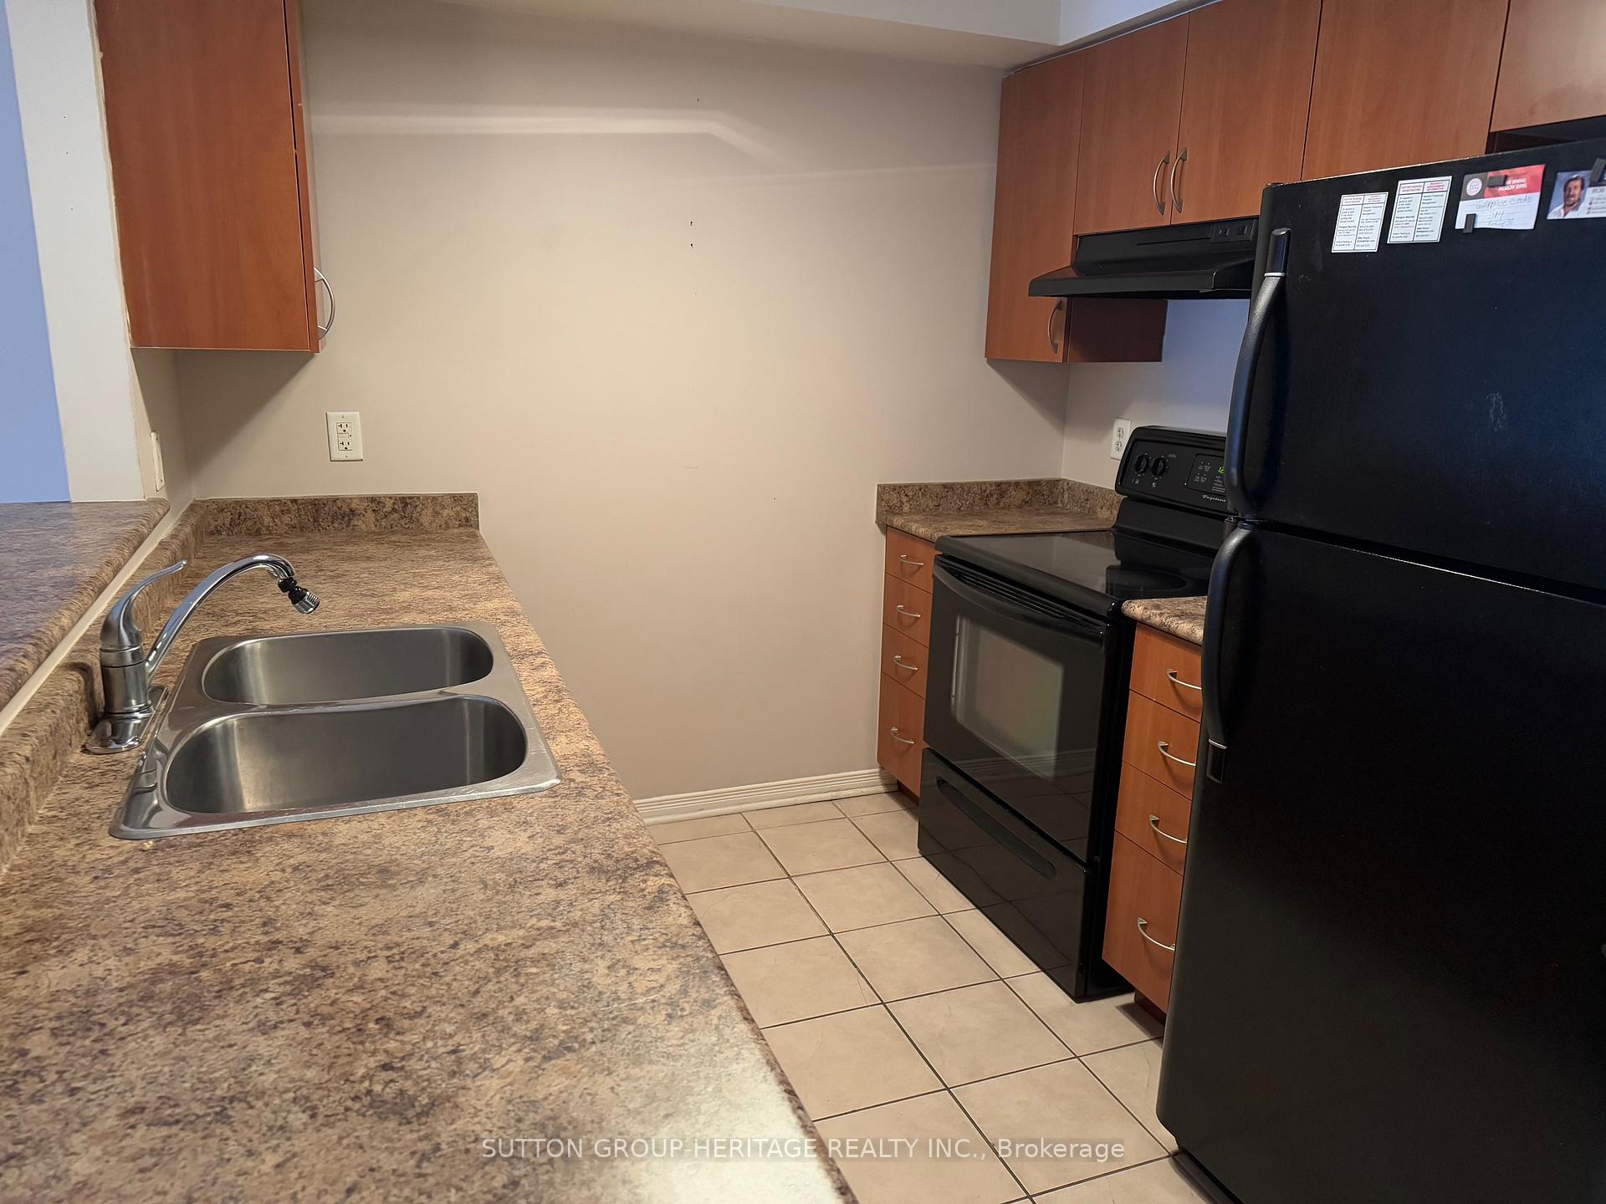
Included in the sale5 existing good working appliances, two bathrooms, some window coverings. underground parking spot with gdo. storage locker. pets allowed (restricted).
- Included: 5 existing good working appliances, two bathrooms, some window coverings. underground parking spot with gdo. storage locker. pets allowed (restricted).
NearbyLevel, park
- Close to: Level, park
Listing detailsE12078147, Expired, Apr 11, 2025
- MLS® number: E12078147
- Status: Expired
- Listed on: Apr 11, 2025
- Days on market: 142
- Updated: Aug 31, 2025
- Possession: 30-59 days
- Occupied by: Vacant
- Listing brokerage: SUTTON GROUP-HERITAGE REALTY INC.
About this home
Unit 2, 4 Petra Way, Whitby (Pringle Creek), ON L1R 0A6
Primary Bedroom - Main FloorSeparate Hydro MeterStorage Area LockersWater HeaterLevelPark
Welcome to this bright, freshly painted throughout 2 bedroom unit. Large Primary bedroom with huge walk-in closet.
Read more
Ask about this home
A HOMEH agent will answer your questions about this home.
Ask a question
Know more about The Petra Way Condos
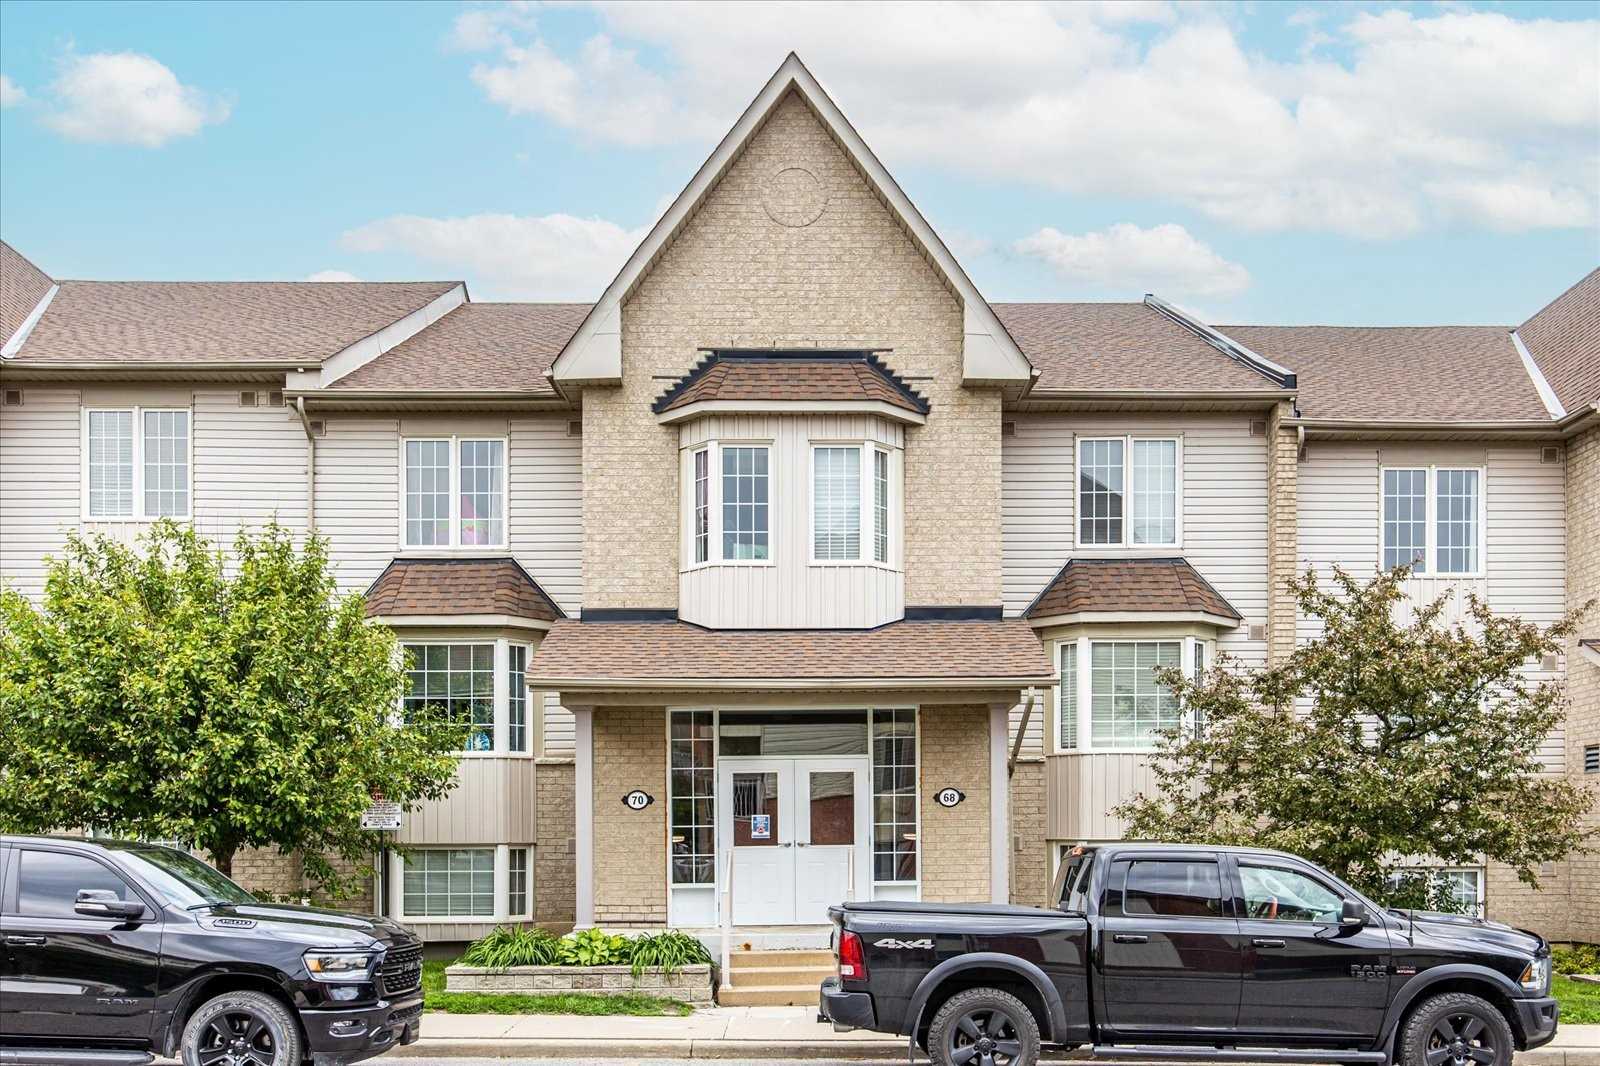
Condo building · 2-125 Petra Way
The Petra Way Condos is a 3-storey condo with 240 suites, built in 2004 by Unknown. No units are on the market here right now.
- 3storeys
- 240suites
- $488/sq ft
- 2004built
Visitor parkingUnderground parking
No similar units for sale in The Petra Way Condos right now.
Thinking of selling your home?See what your home is worth today.
Around this home
Brock St / Dryden Ave.
Errands
Parks
Schools
Daily convenience, out of 100, from the distances below
ParkVanier Park · 4 within 1 km6 min walk356 m
GroceryNo Frills9 min walk549 m
SchoolSt Matthew the Evangelist Catholic School5 min walk310 m
PharmacyShoppers Drug Mart10 min walk586 m
Cafés & foodStacked Pancake and Breakfast House · 7 within 1 km10 min walk608 m
Gym & rec centreWhitby Civic Recreation Complex12 min walk732 m
LibraryWhitby Public Library - Rossland Branch15 min walk945 m
WalkDriveStraight-line distance, open map data
Grocery0.5 km
Park0.4 km
Coffee1.5 km
Dining0.6 km
Gym0.7 km
Schools nearby
School rating, out of 10.
St Matthew the Evangelist Catholic Schoolelementary · Catholic · 0.3 km
4.9/10Low
Ormiston Public Schoolelementary · Public · 0.6 km
7.4/10Good
Jack Miner Public Schoolelementary · Public · 1.0 km
9.5/10Excellent
Contact agent
Helpful calculators
Mortgage
Affordability
Closing costs
Land transfer tax
Property tax
Down payment
CMHC insurance
Stress test
Cashback Rebate
Your HOMEH agent

NimaHOMEH agent · Whitby
"Priced 15% over the Hestimate. I would see it this week."
Ask Nima