
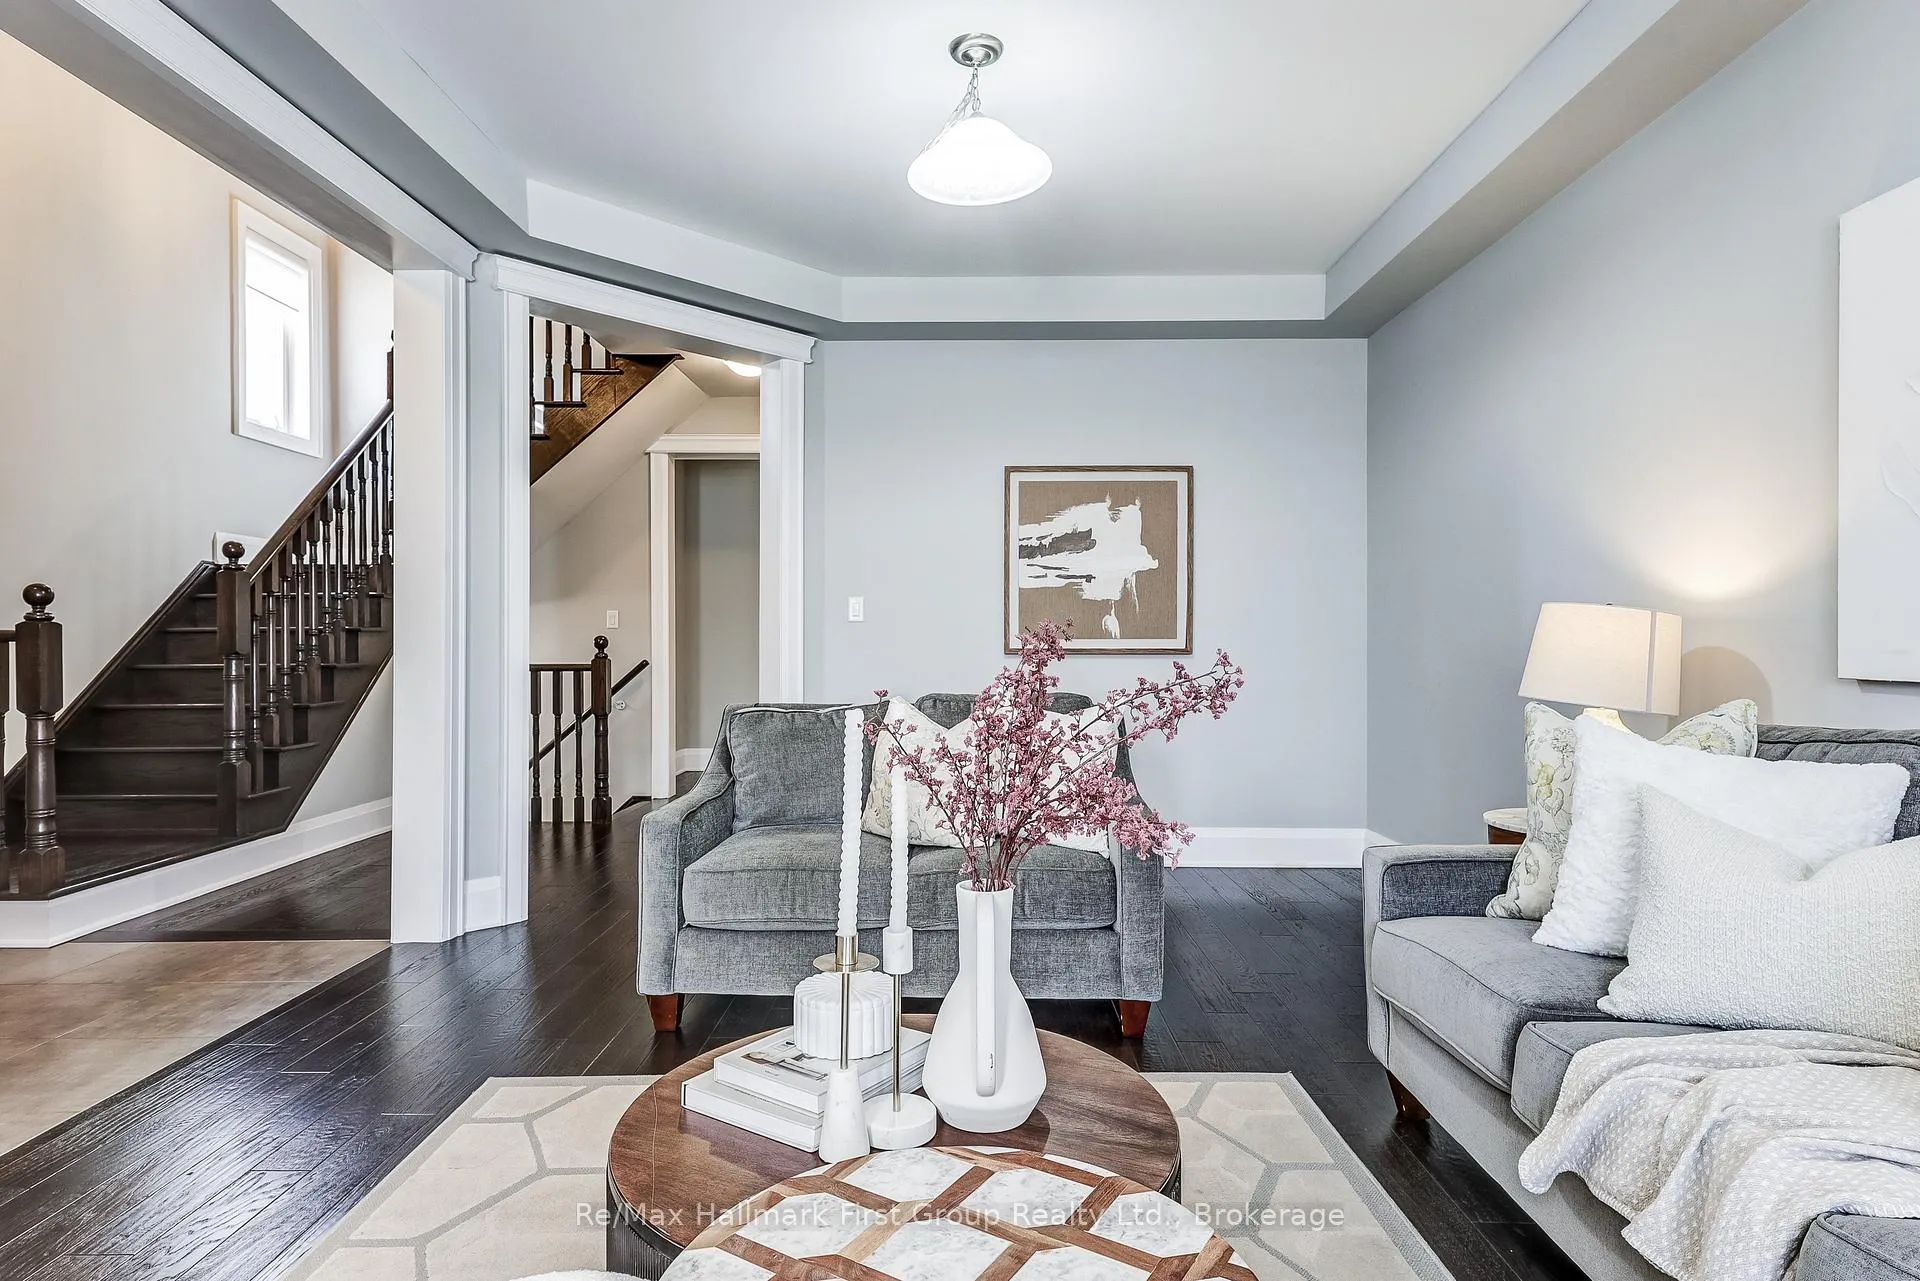
 See all 50 photos
Property history

This home has sold. It is no longer available.
Property not available for sale or for rent.
Ask about this home
A HOMEH agent will answer your questions about this home.Ask HOMEH
About this home
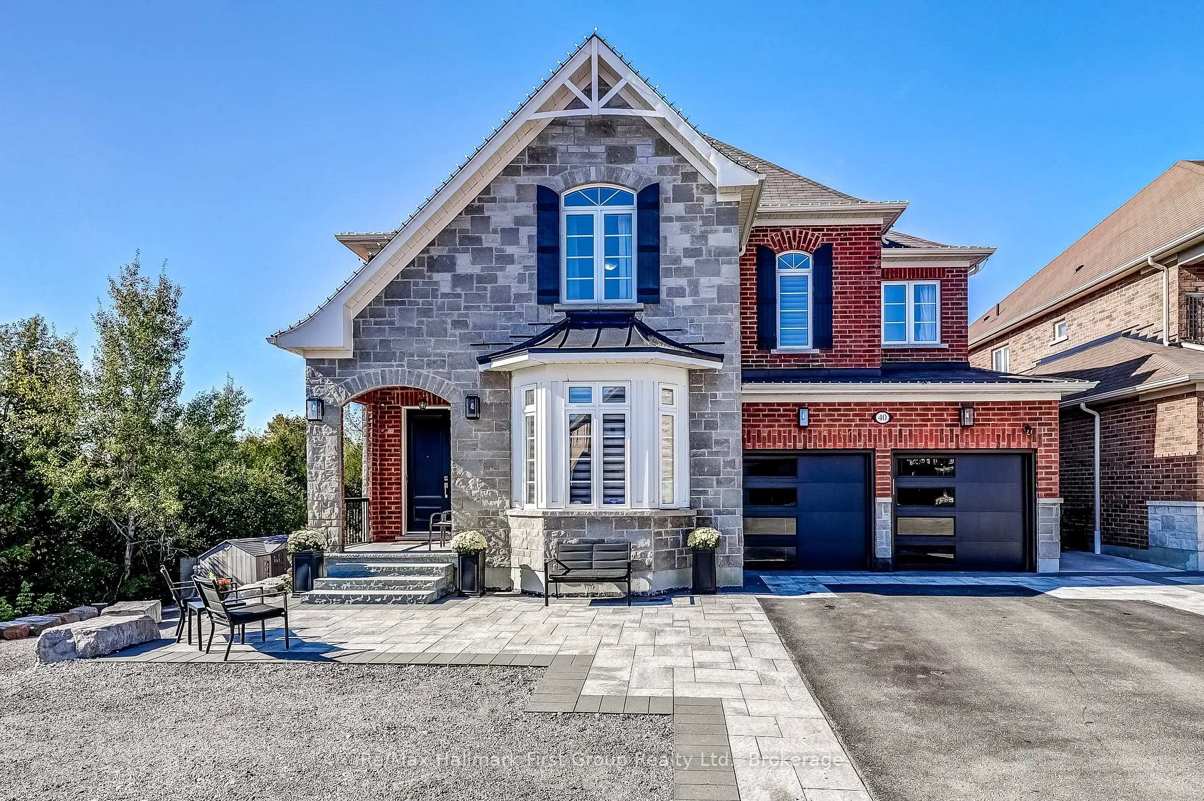
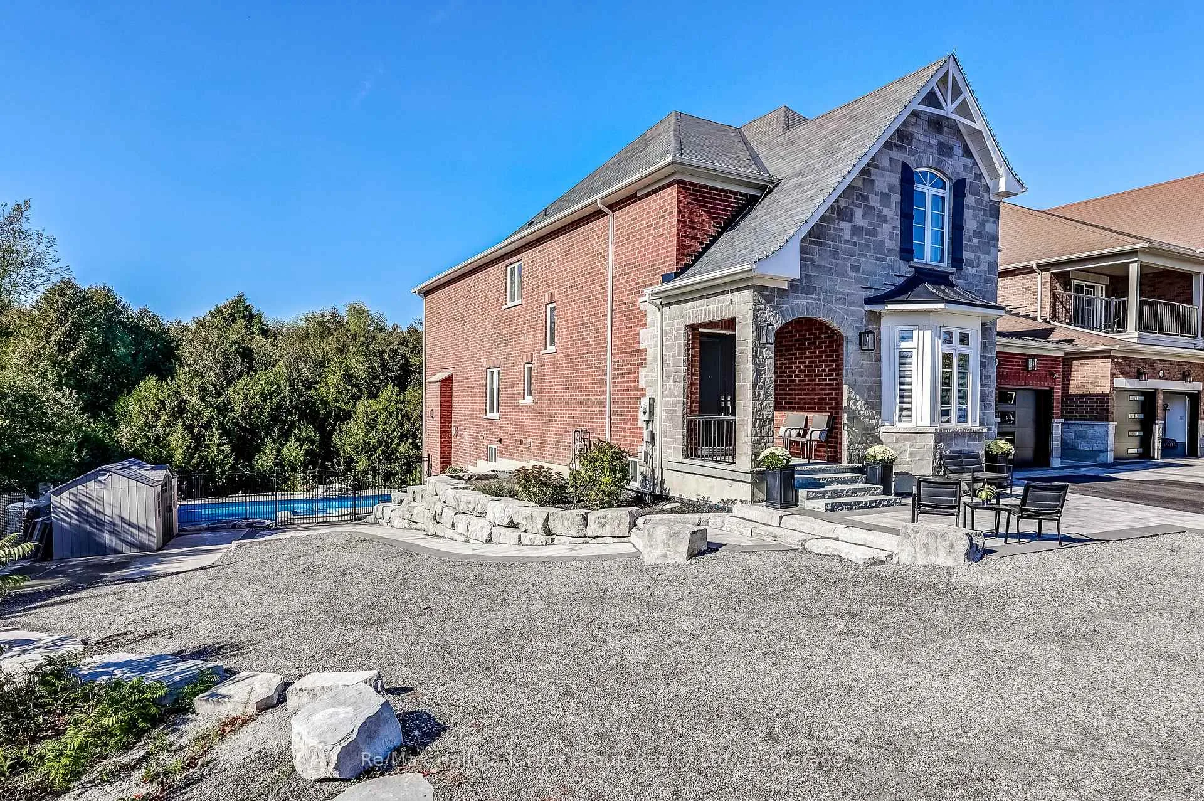
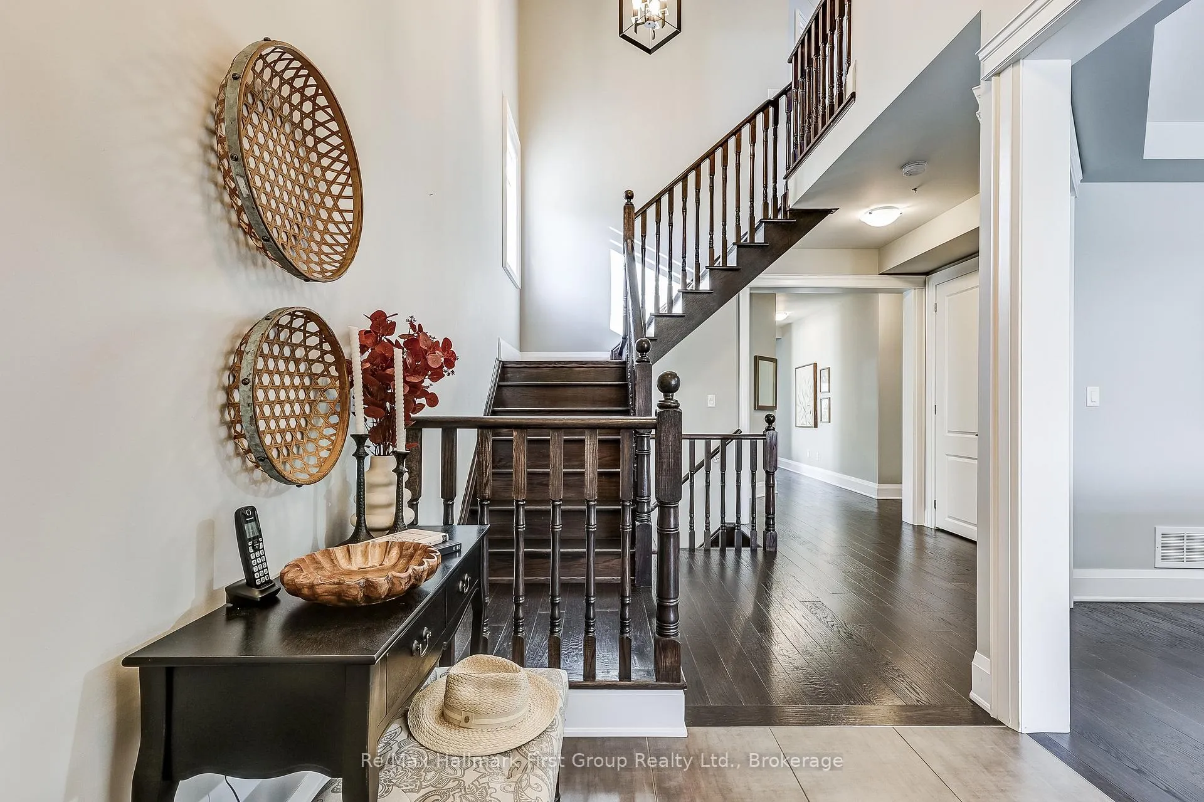
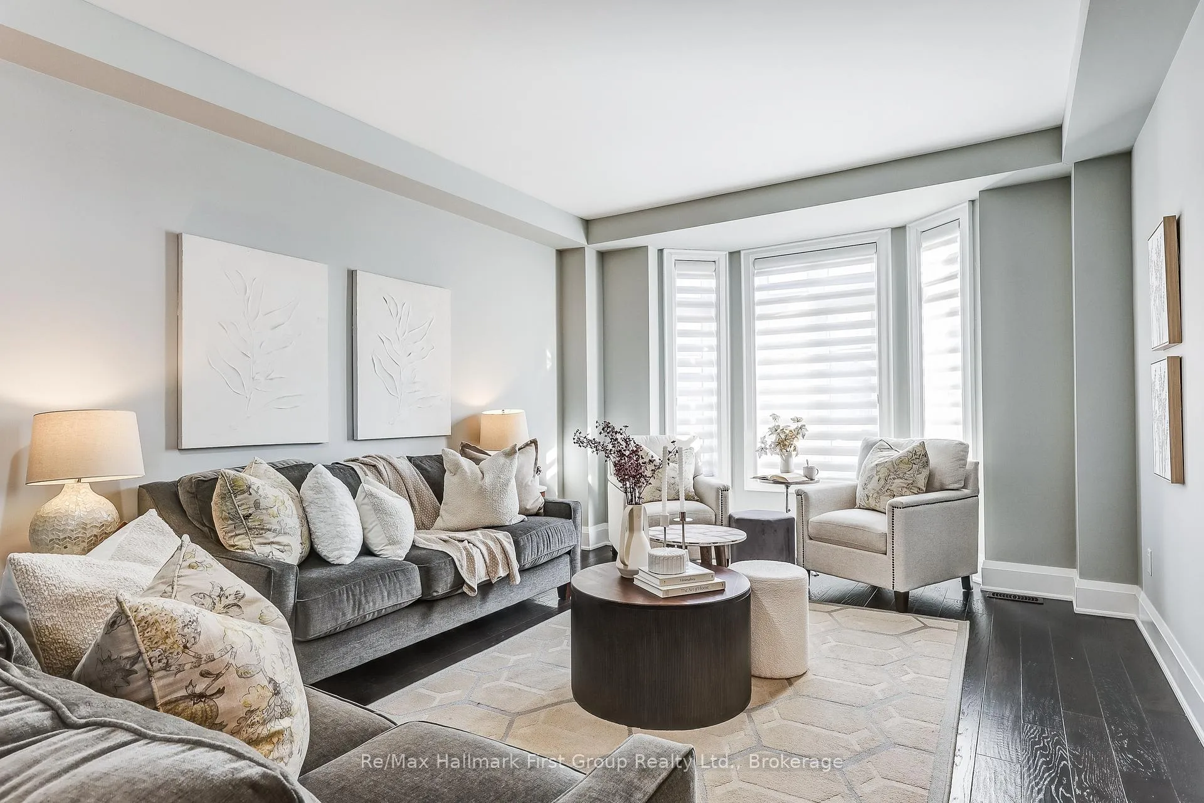
Some homes have a backyard. 40 Endeavour Court has a world of its own. Tucked at the end of a quiet Williamsburg court and bordered by ravine on two sides, this custom 5+1 bedroom, 5-bath home offers over 5,000 sq. ft. of finished living space - and an outdoor sanctuary that sets it apart. Step outside to a heated saltwater pool, hot tub, and multi-level armour stone decking wrapped in mature trees and total privacy. The heated covered deck with gas fireplace extends every season year-round - whether you're hosting summer gatherings poolside or warming up fireside on a crisp fall evening. This backyard was built to be lived in, with hundreds of thousands invested to make it extraordinary. Inside, soaring ceilings and expansive windows frame ravine views from every angle. The family room with gas fireplace flows into a showpiece kitchen - 6-burner Thermador gas range with pot filler, double ovens, fridge, Bosch dishwasher, wine fridge, and large centre island - with direct walk-out to the covered deck. The primary suite captures sunset views, two walk-in closets, and a spa ensuite with Jacuzzi tub and multi-jet shower. Four additional bedrooms offer ensuite or shared bath access. The finished walk-out lower level adds a second kitchen, 6th bedroom, gym, rec room, 3-piece bath, and direct backyard access - ideal for extended family.Additional highlights: heated tandem 3-car garage, custom mudroom, main floor office, upper-level laundry, Hunter Douglas blinds. Steps to trails, parks, and four schools.40 Endeavour Court - more than a home. It's a retreat.
Facts & features
Ask about this home
A HOMEH agent will answer your questions about this home.
Rooms
20 rooms · 5 bathrooms
- Foyer7′5″ × 8′2″61 sq.ft.
- Living room19′11″ × 12′6″249 sq.ft.
- Dining room19′11″ × 12′6″249 sq.ft.
- Office12′ × 10′3″123 sq.ft.
- Family room17′11″ × 14′4″257 sq.ft.
- Breakfast14′ × 12′2″170 sq.ft.
- Kitchen14′ × 14′196 sq.ft.
- Mud room8′1″ × 5′11″48 sq.ft.
- Primary bedroom17′11″ × 14′5″258 sq.ft.
- Bedroom 212′6″ × 11′5″143 sq.ft.
- Bedroom 313′11″ × 10′11″152 sq.ft.
- Bedroom 419′5″ × 11′7″226 sq.ft.
- Bedroom 512′2″ × 11′5″139 sq.ft.
- Laundry8′9″ × 5′8″50 sq.ft.
- Bedroom11′9″ × 9′11″116 sq.ft.
- Exercise room19′9″ × 11′7″229 sq.ft.
- Kitchen14′7″ × 8′8″126 sq.ft.
- Breakfast14′7″ × 8′8″126 sq.ft.
- Recreation14′8″ × 13′11″204 sq.ft.
- Utility room13′1″ × 13′1″172 sq.ft.
Around this home
Listing details
Helpful tools
Your HOMEH agent
"I would see it this week."
Ask HOMEH about this home
Price, neighbourhood, monthly cost. Ask anything.
HOMEH Intelligent Agent is an AI, not a licensed representative. Check anything important with your agent.