

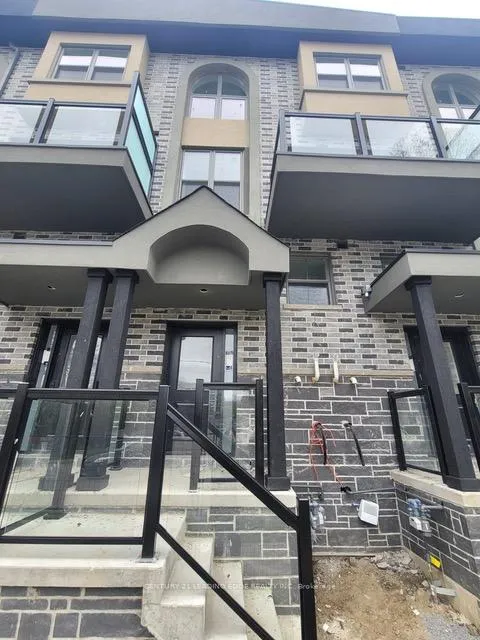
Unit 6, 400 Mary Street
Unit 6, 400 Mary Street
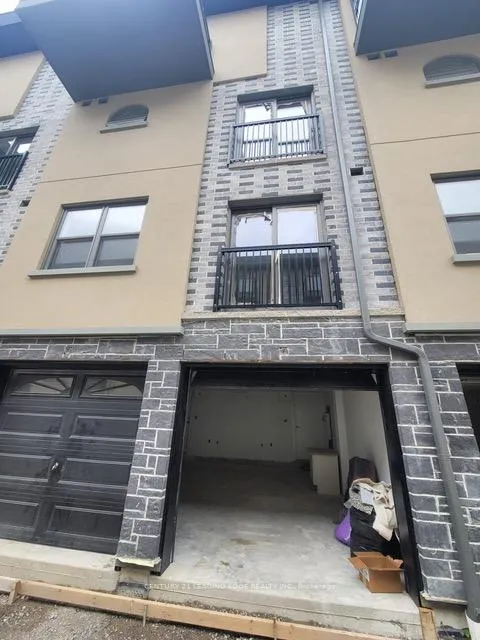
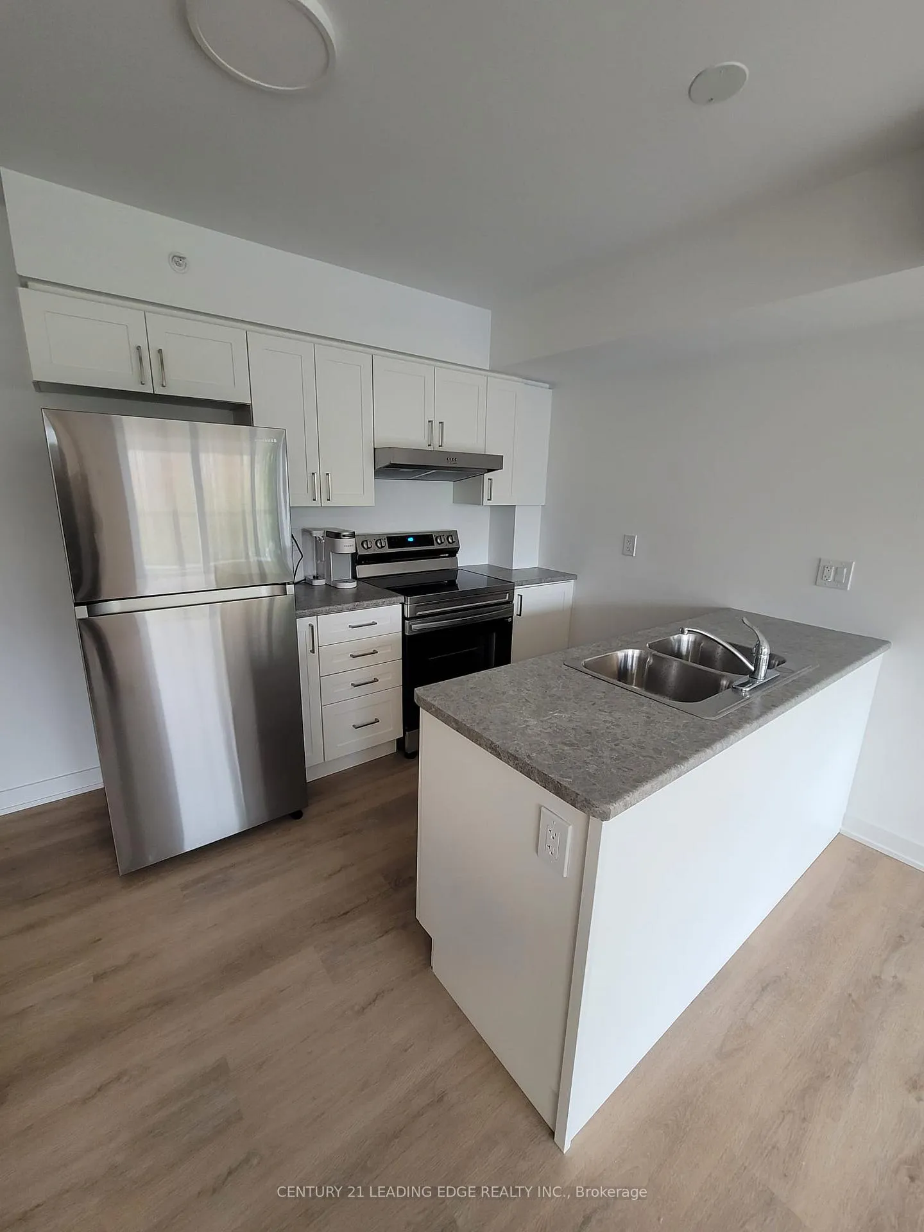
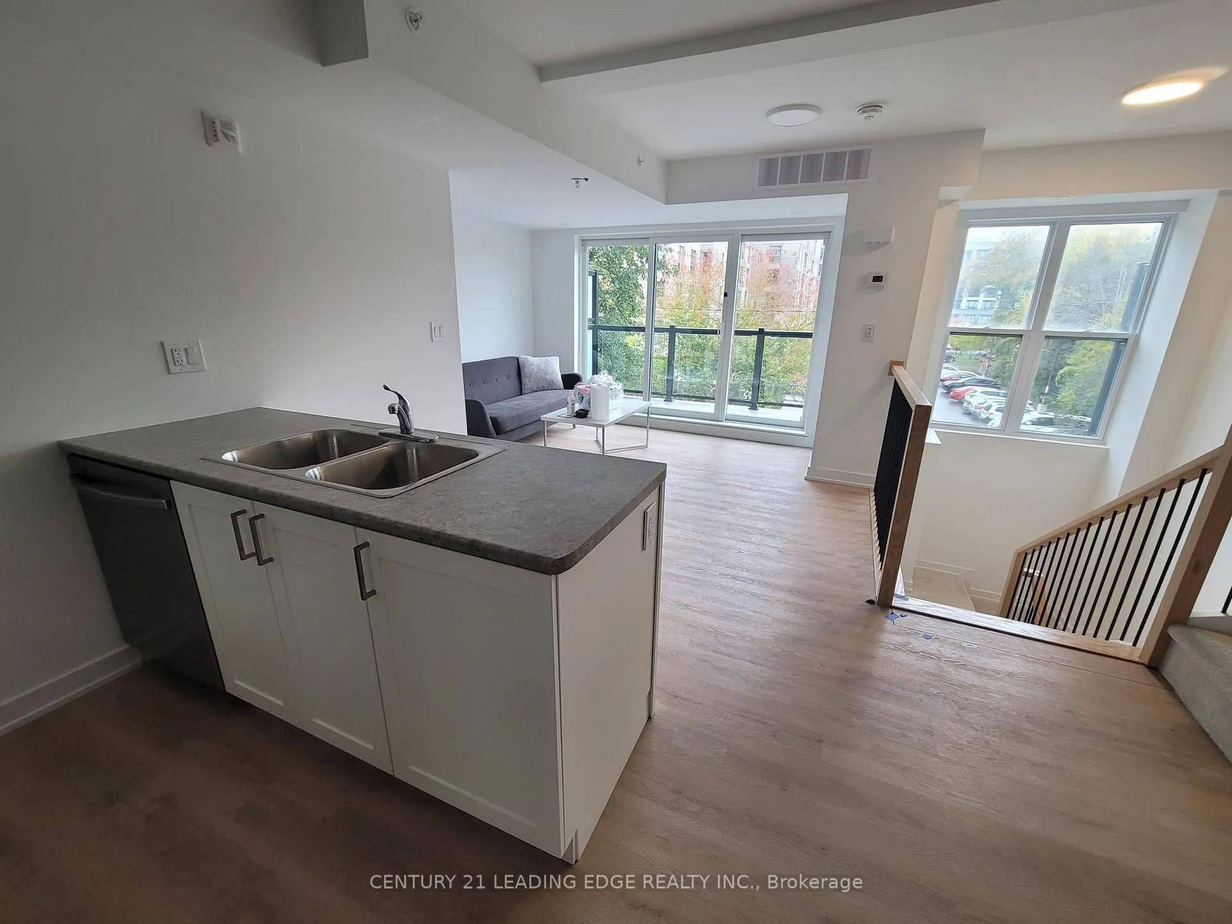
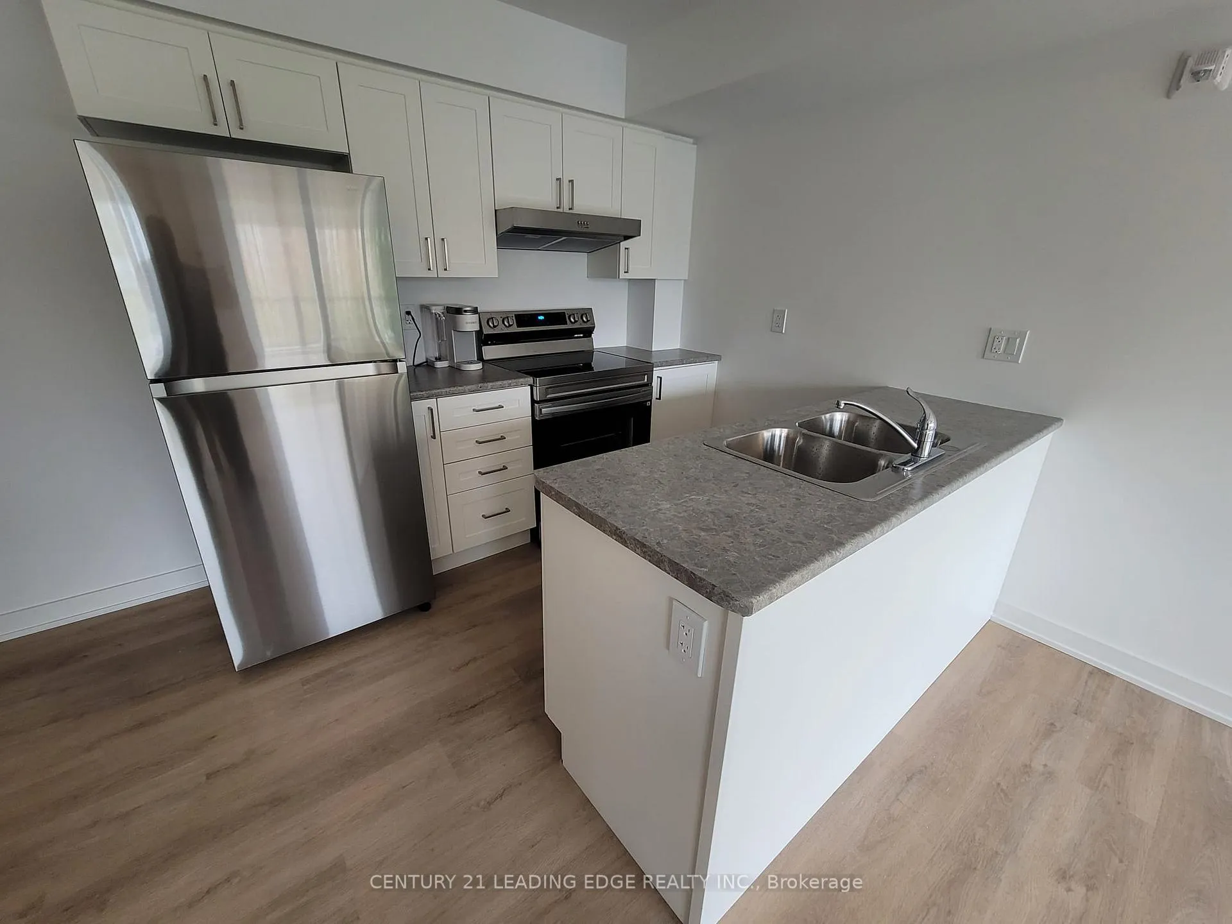 See all 23 photos
Facts and features
- BasementPartial
- LaundryIn hall, ensuite
- Lease termShort term lease
- PetsNot allowed
- Central air
The homeCondo Townhouse, 3-storey, 1,200–1,399 sq ft
- TypeCondo Townhouse
- Style3-storey
- Living space1,200–1,399 sq ft
- BasementPartial basement
- ExposureEast
InsideVinyl, In hall, ensuite, upper level, Water meter
- FlooringVinyl
- LaundryIn hall, ensuite, upper level
- FeaturesWater meter
- SecuritySmoke detector
- Rooms above ground6
- Bedrooms3
- Bathrooms2
- Kitchens1
- Family roomYes
OutsideBrick, Open, Porch
- ExteriorBrick
- BalconyOpen
- FeaturesPorch
Parking and locker1 Parking, Other, Parking type Owned
- Spaces1 Parking
- GarageOther
- Parking typeOwned
- DrivewayPrivate
- LockerNone
Building400 Mary Street E, Condo corporation 0, Pets Not allowed
- Name400 Mary Street E
- Condo corporation0
- PetsNot allowed
Heating, water and powerForced air, gas, Central air
- HeatingForced air, gas
- CoolingCentral air
Rent and termsRent $2,700 a month, Entire property, Unfurnished
- Rent$2,700 a month
- Space for rentEntire property
- FurnishedUnfurnished
- LeaseShort term lease
- PaidMonthly
- Rent includesCommon elements, parking
- DepositRequired
- Credit checkRequired
- Employment letterRequired
- Rental applicationRequired
- ReferencesRequired
IncludedIncluded $2900/month for 6 months. $2700/month for 12 months all brand new appliances will be installed prior to occupancy, lights. tenant pay all utilities
- Included$2900/month for 6 months. $2700/month for 12 months all brand new appliances will be installed prior to occupancy, lights. tenant pay all utilities
NearbyGolf, greenbelt/conservation, hospital, park, place of worship, school
- Close toGolf, greenbelt/conservation, hospital, park, place of worship, school
Listing detailsE12547016, Rented, Nov 14, 2025
- MLS® numberE12547016
- StatusRented
- Listed onNov 14, 2025
- Days on market55
- UpdatedJan 8, 2026
- PossessionImmediate
- Occupied byOwner
- Listing brokerageCENTURY 21 LEADING EDGE REALTY INC.
About this home
Unit 6, 400 Mary Street, Whitby (Downtown Whitby), ON L1N 2P8
Short or Long term lease available. Be the very first to call this stunning brand-new townhouse home! Step in to discover an open-concept layout filled with natural light from expansive windows, creating a bright and inviting atmosphere in every room. Beautiful upgraded luxury vinyl flooring flows seamlessly throughout the entire home, offering a sleek and durable foundation, while brand-new carpet is featured exclusively on the staircase for added comfort and warmth. The heart of the home is its spacious living and dining area, perfect for both everyday living & entertaining, with direct access to a large private balcony. The kitchen showcases modern finishes, sleek cabinetry, with new appliances. Upstairs, there is a hall laundry. The luxurious primary suite is a true retreat, complete with a walk-in closet, a 5-piece ensuite, & a private balcony where you can enjoy your morning coffee. 2 additional bedrooms provide versatile options for children, guests, or a home office. Convenient laundry on third floor with bedrooms. Upgraded luxury vinyl flooring throughout. Practicality meets convenience with a built-in garage offering direct access to the home, plus an oversized additional indoor parking space. This move-in ready property ensures worry-free living with all the benefits of a brand-new build. Situated in the heart of Whitby, this home is surrounded by a wealth of local amenities. Families will appreciate being close to top-rated schools & nearby parks where kids can play & explore. Shopping, dining, & everyday essentials are just minutes away, & commuters will love the easy access to public transit & Hwy 401, making travel across Durham Region & into Toronto a breeze. Whether you're a small family looking for a welcoming community or professionals seeking modern living in a prime location, this home delivers the perfect blend of style, comfort, & convenience.
Ask about this home
A HOMEH agent will answer your questions about this home.
Know more about 400 Mary Street E
Condo building · 400 Mary Street E
400 Mary Street E is a condo. No units are on the market here right now.
No similar units for rent in 400 Mary Street E right now.
Around this home
Daily convenience, out of 100, from the distances below
Schools nearby
School rating, out of 10.
Helpful calculators
Your HOMEH agent

"I would see it this week."