
406 Saint John Street W
Whitby (Downtown Whitby)406 Saint John Street W
Whitby (Downtown Whitby)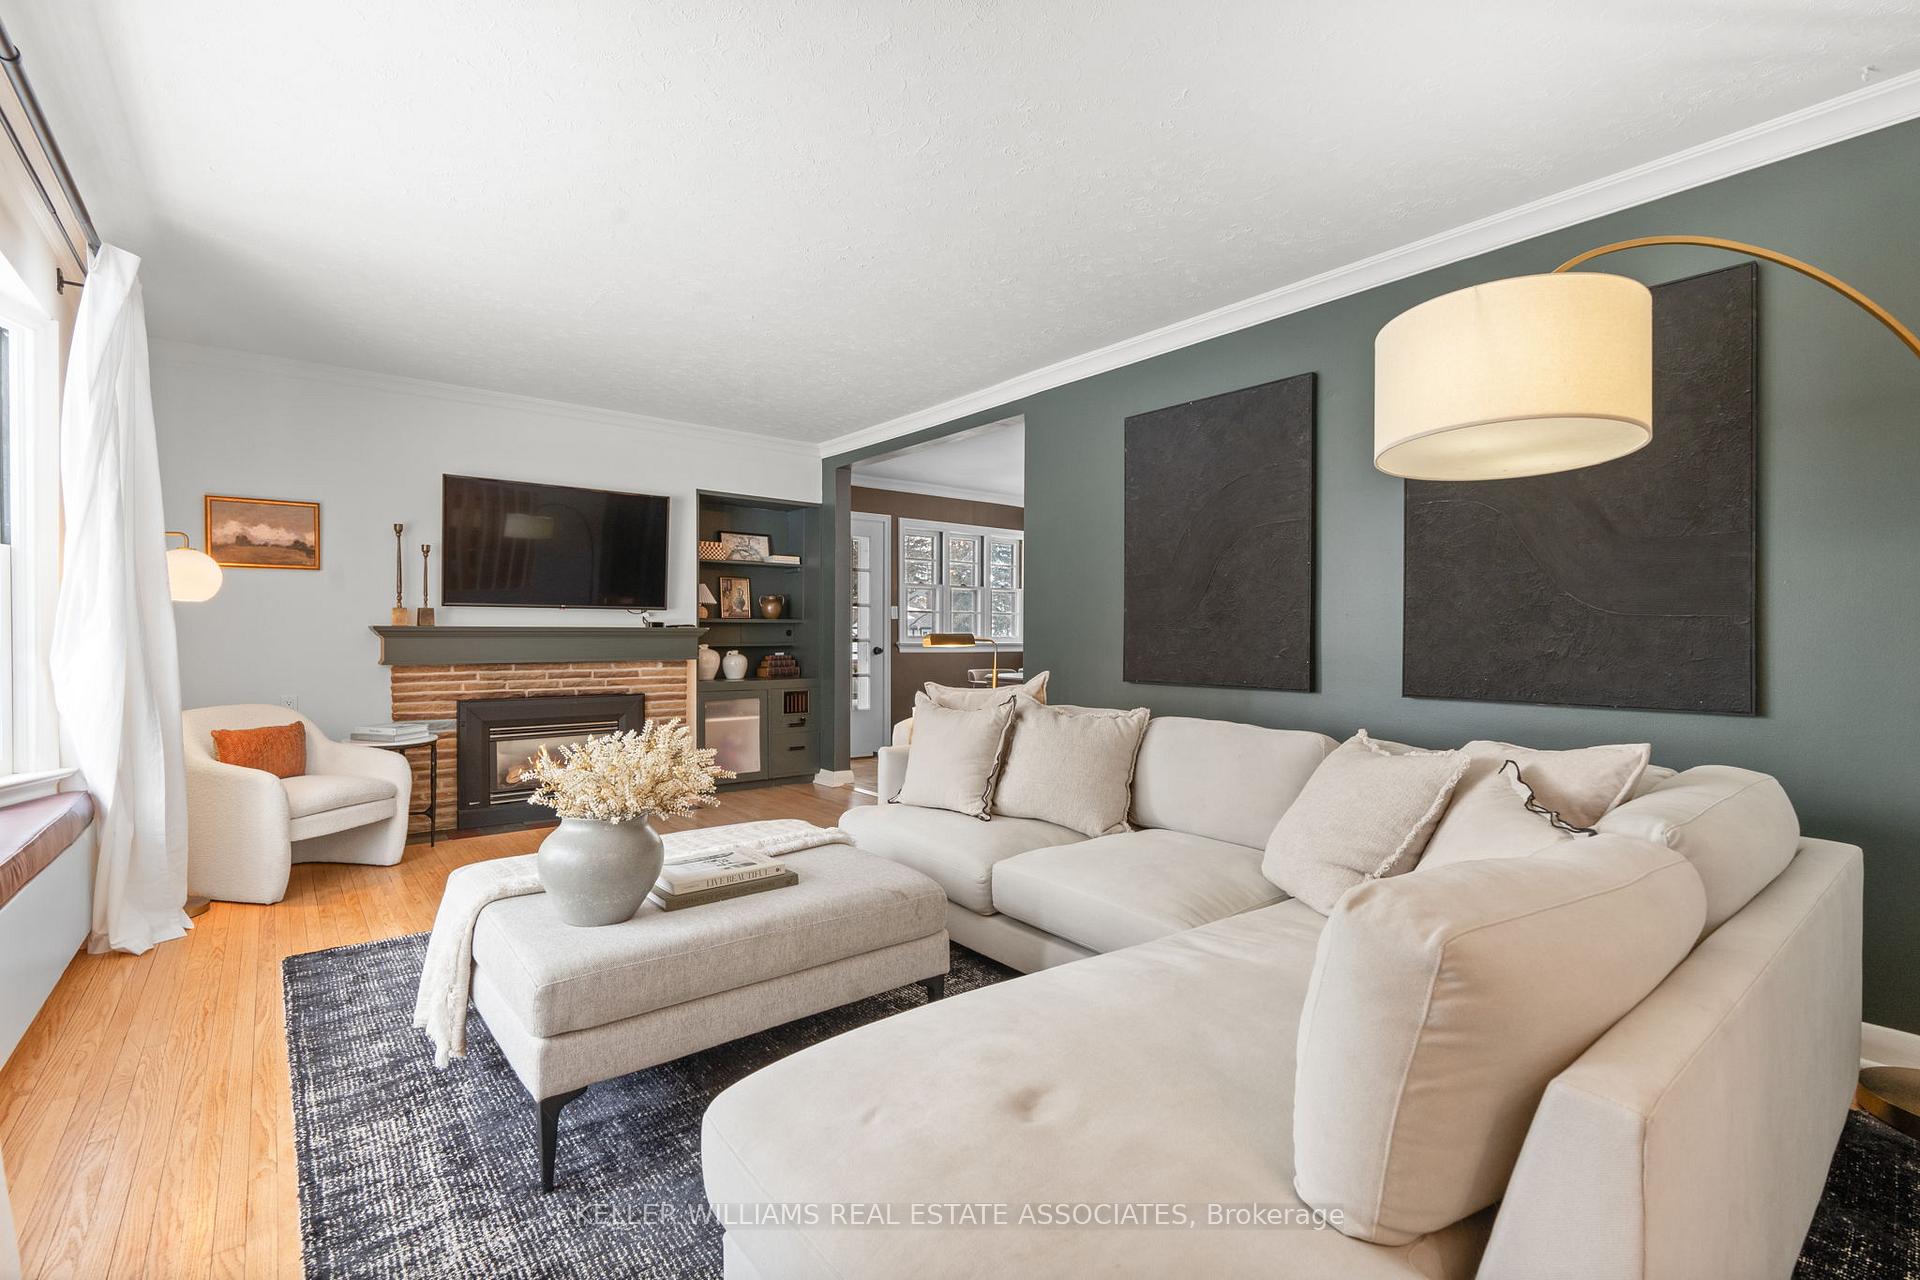
 See all 50 photos
Property history

This listing has ended. It is no longer available.
Property not available for sale or for rent.
Ask about this home
A HOMEH agent will answer your questions about this home.Ask HOMEH
About this home
406 Saint John Street W, Whitby
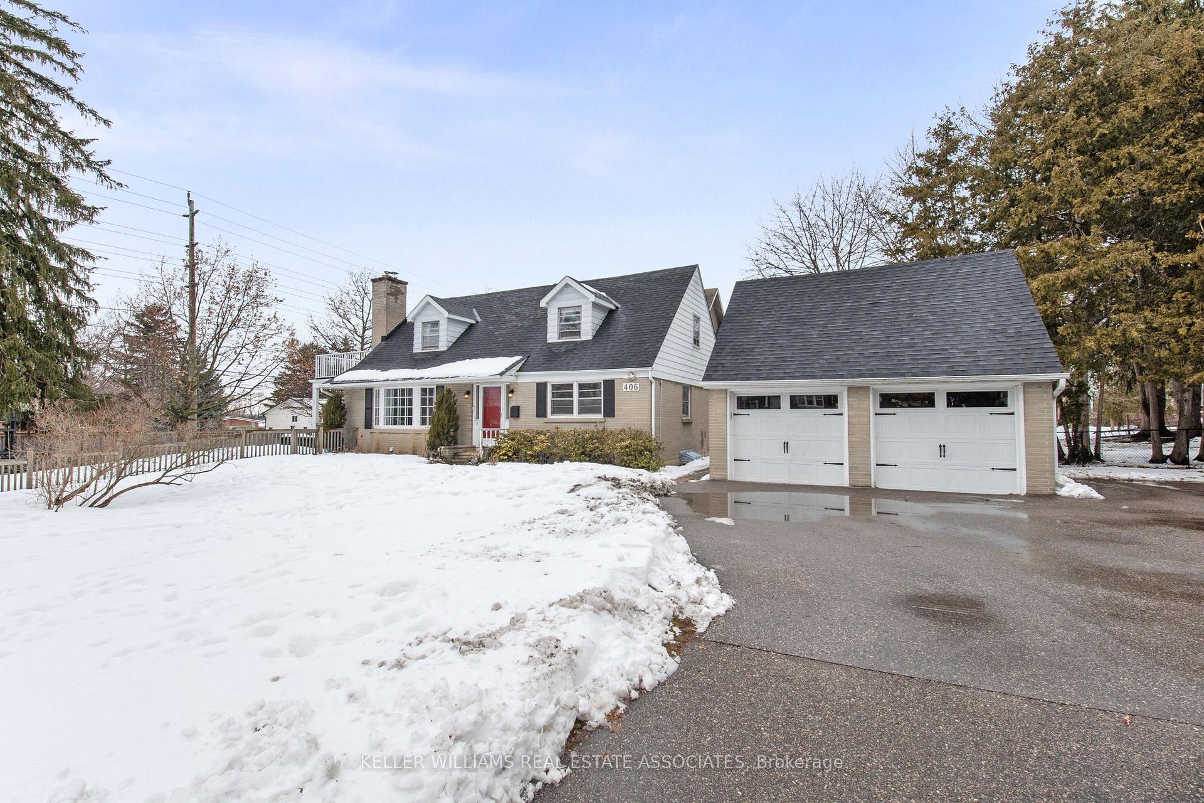
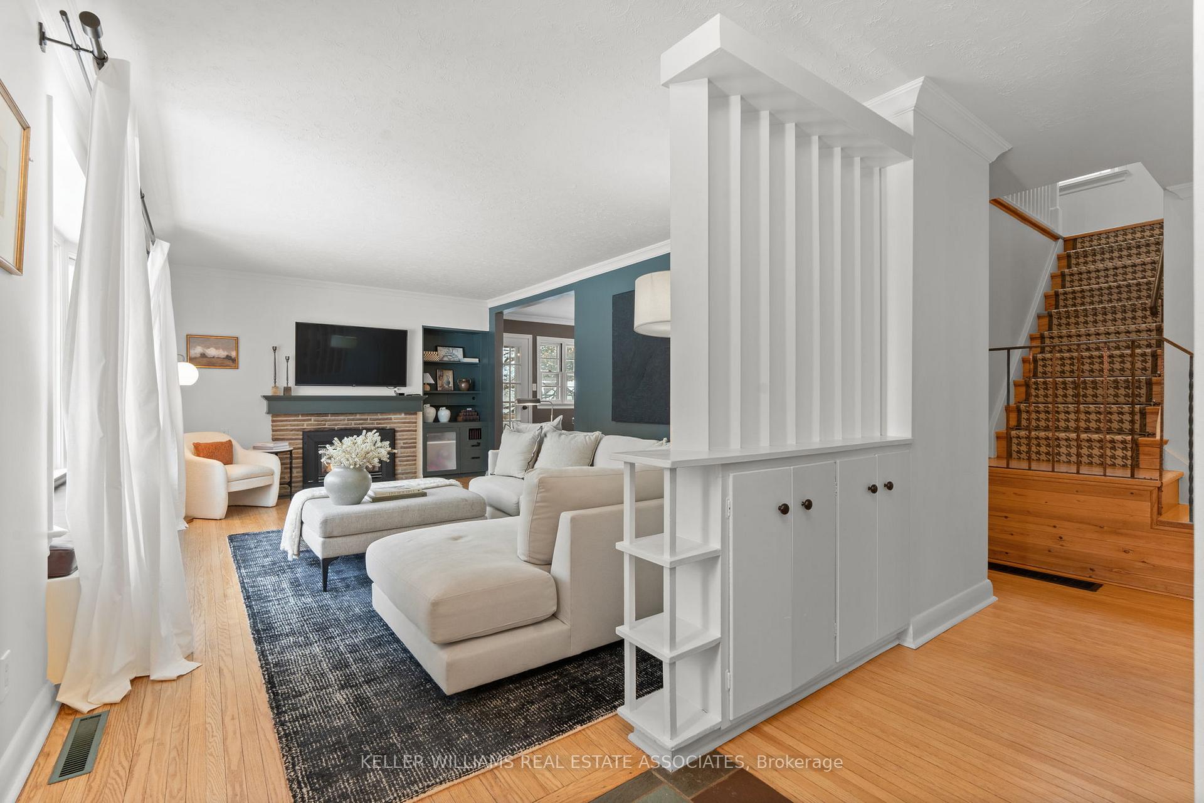
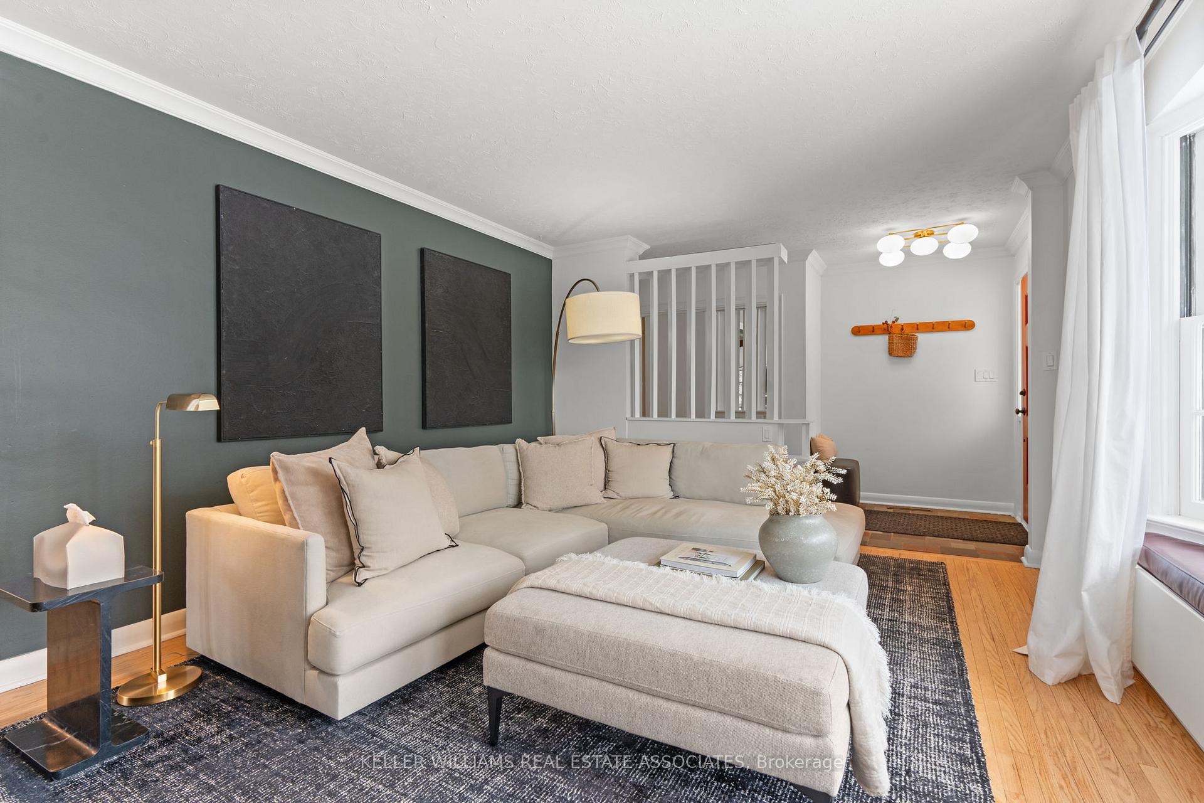
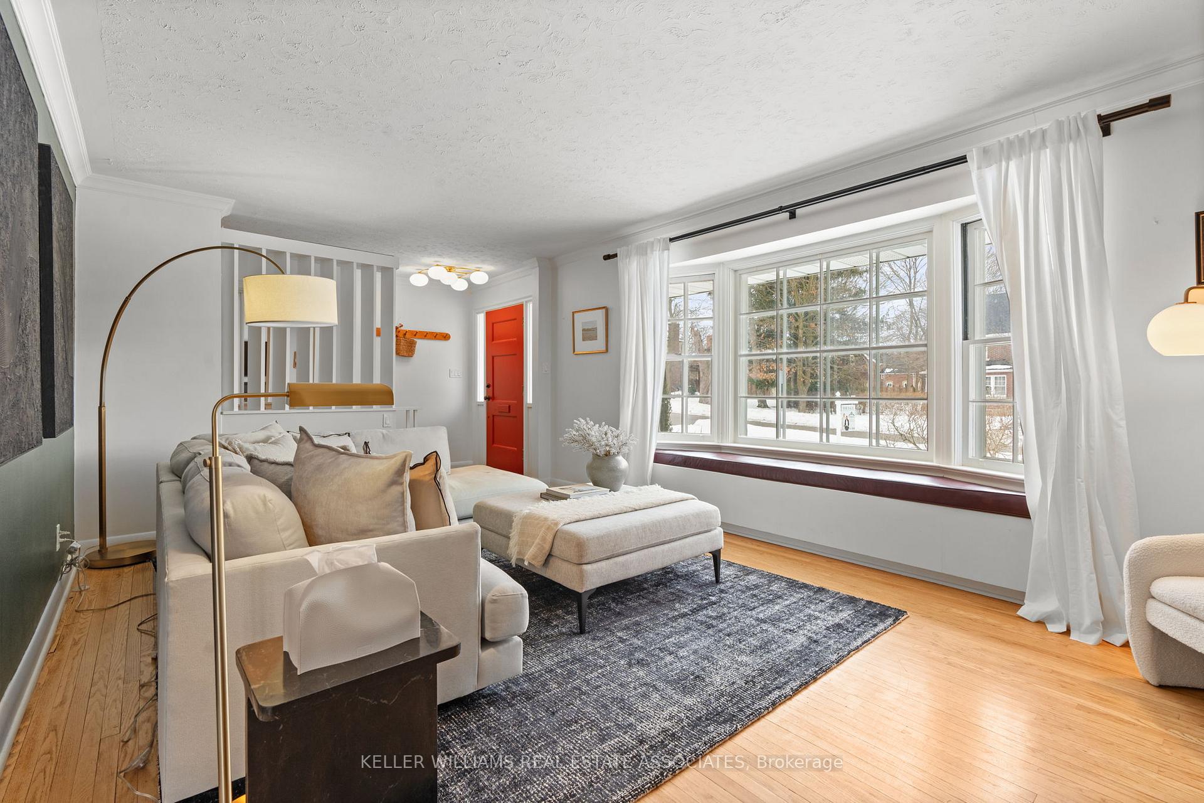
Welcome to 406 St John St W, where modern living meets downtown charm. This 4+2 bedroom, 3-bathroom home is located in the heart of downtown Whitby. You will immediately notice a bright and open main floor living space, perfect for entertaining family and friends. The family room The kitchen features a granite island, SS Appliances and is combined with the dining room. The open-concept main floor is thoughtfully designed and flooded with natural light through its beautiful large windows and w/o to your covered porch. You will also find beautiful hardwood flooring throughout the home. The main floor also boasts two additional bedrooms that could be used as office space or guest accomodations and a 4 piece bathroom. On the 2nd floor you are greeted with 2 generous bedrooms and a 4-piece semi-ensuite bathroom. The primary bedroom features a new custom walk in closet (could be converted back to a 3rd bedroom) and a walk out to your private balcony. The second bedroom features a cool hideout, perfect as a play space or for additional storage. The basement features a 900 sq ft legal 2 bedroom apartment with rear completely separate entrance and laundry. This is perfect for multigenerational living or the opportunity to receive rental income with the option to revert it back to a single family dwelling to suit your needs! The home features a 2 car detached garage with electricity that also has the potential to be converted to an additional suite to suit the needs of your family! Located in the vibrant Downtown Whitby community, just steps to cafes, restaurants, shopping and parks and less than 5 minutes to the Whitby Go!
Facts & features
Ask about this home
A HOMEH agent will answer your questions about this home.
Rooms
14 rooms · 3 bathrooms
- Kitchen11′7″ × 16′6″192 sq.ft.
- Family room20′2″ × 12′1″244 sq.ft.
- Dining room8′8″ × 14′3″123 sq.ft.
- Bedroom10′11″ × 11′2″122 sq.ft.
- Bedroom 214′5″ × 12′173 sq.ft.
- Bedroom 315′10″ × 15′11″251 sq.ft.
- Bedroom 412′10″ × 15′7″200 sq.ft.
- Bathroom13′4″ × 6′5″86 sq.ft.
- Bedroom13′9″ × 11′10″162 sq.ft.
- Bedroom10′4″ × 13′5″139 sq.ft.
- Bathroom7′11″ × 7′3″58 sq.ft.
- Kitchen9′5″ × 14′4″136 sq.ft.
- Recreation8′10″ × 11′10″105 sq.ft.
- Dining room9′ × 14′4″129 sq.ft.
Around this home
Listing details
Helpful tools
Your HOMEH agent
"I would see it this week."
Ask HOMEH about this home
Price, neighbourhood, monthly cost. Ask anything.
HOMEH Intelligent Agent is an AI, not a licensed representative. Check anything important with your agent.