
 See all 68 photos
Property history

This home has been leased. It is no longer available.
Property not available for sale or for rent.
Book a viewing
Ask HOMEH
About this home
Unit Basement, 41 Bremner Street, Whitby
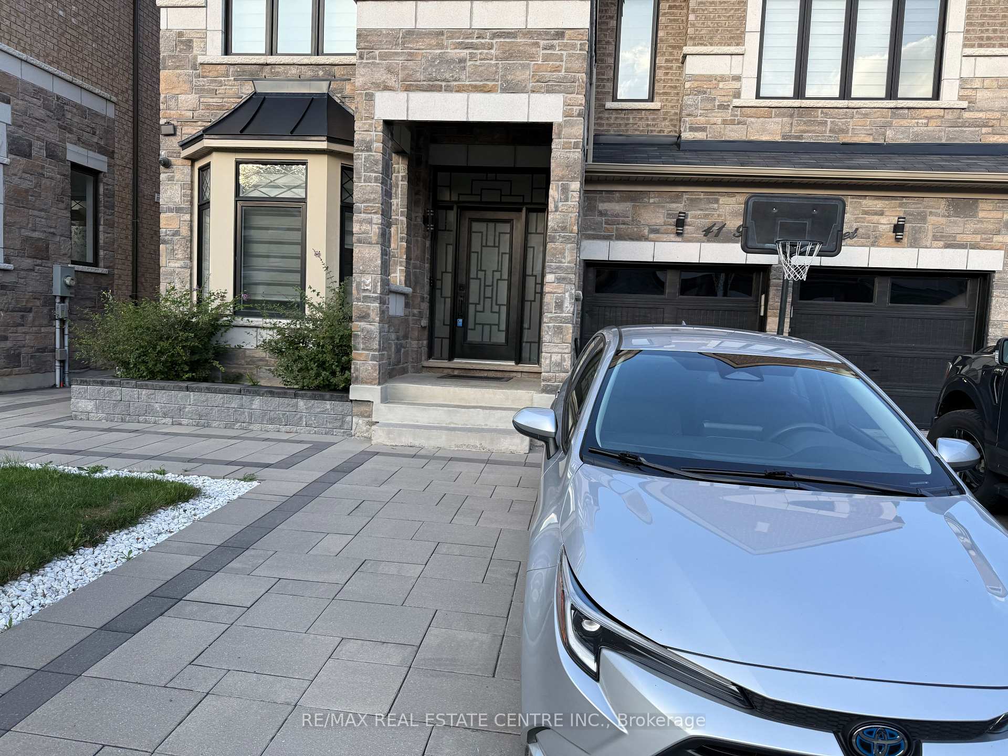
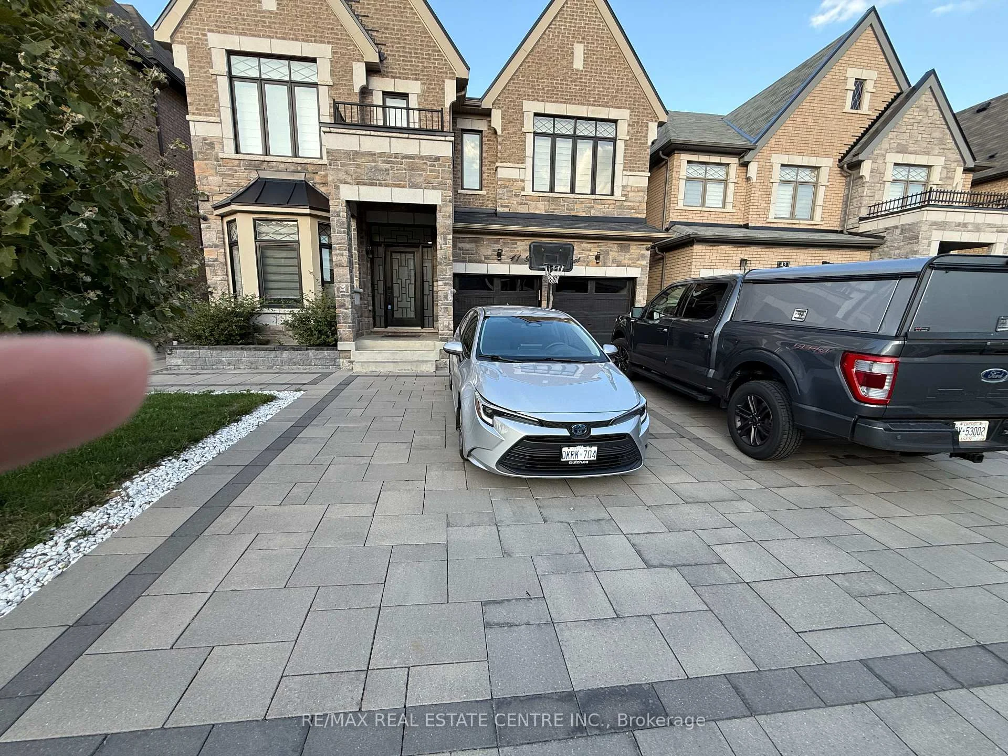
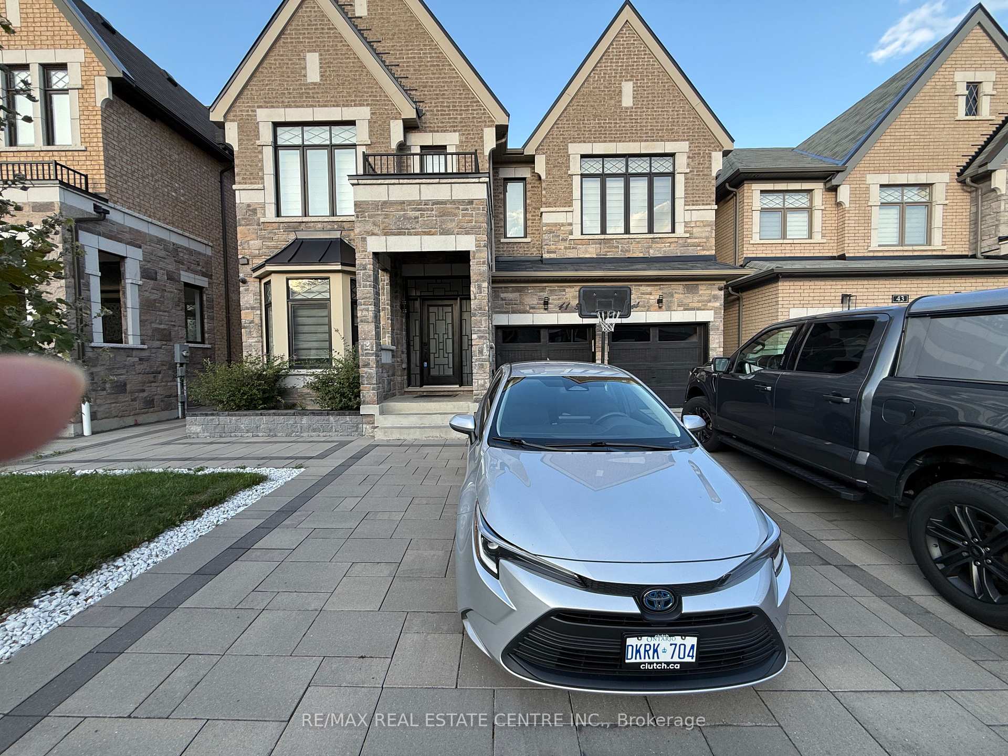
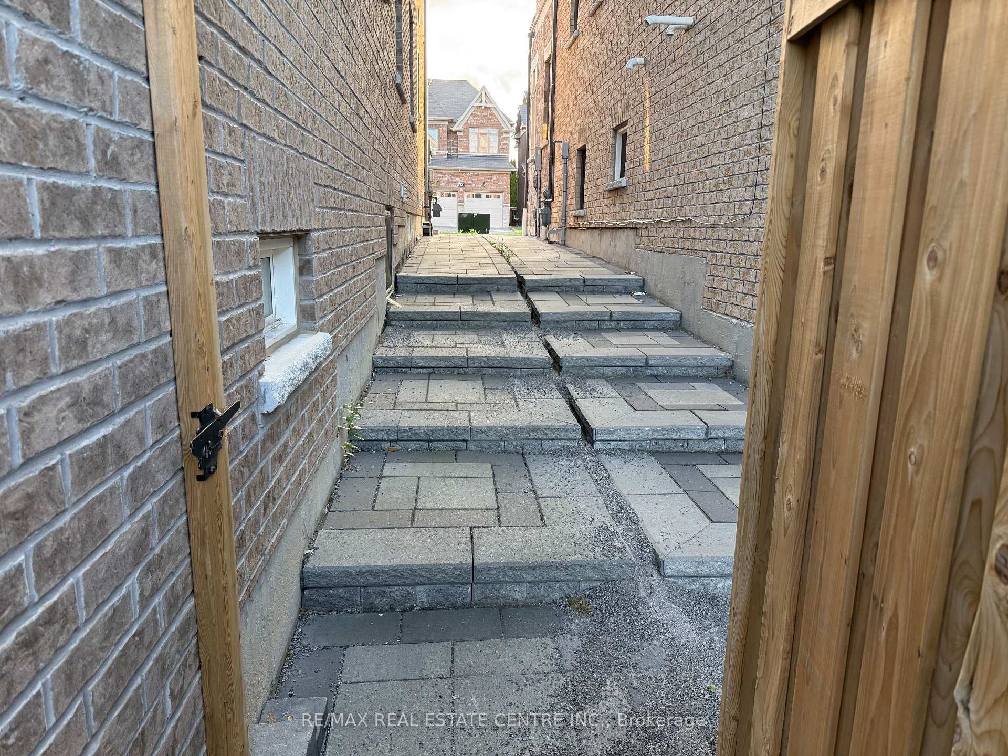
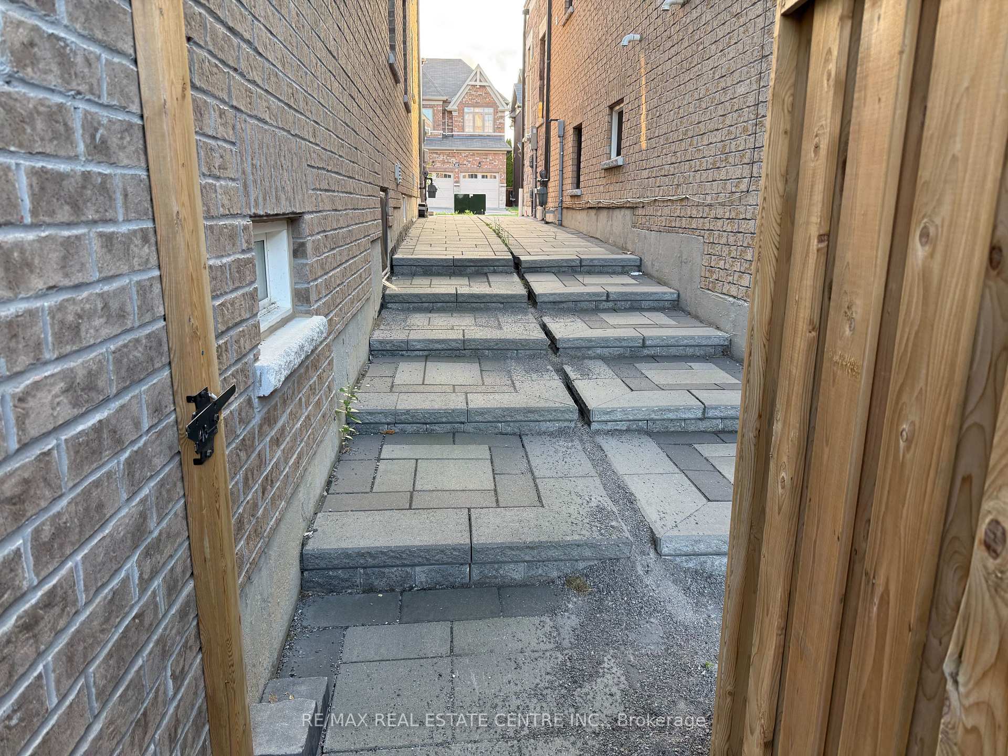
Welcome to This Legal Basement Unit In The High Desirable Community Rolling Acres in Whitby. This Bright, Walkout, Ravine, Open Concept and Spacious Basement Offers Exceptional Finishes and a Layout That Doesn't Feel Like A Basement at all! Step Inside To Discover Top Notch Finishes Throughout, Including Luxury Vinyl Plank Flooring, Quartz Countertops and Backsplash, and Pot Lights Throughout. The Open-Concept Living Space is Perfect for Both Everyday Living and Entertaining, While The Modern, Chef Inspired Kitchen Features Quartz Countertops, Stylish Backsplash, and Stainless Steel Appliances. Enjoy the Convenience of Your Own Private Entrance and Private Laundry, Along With One Dedicated Parking Spot. Ideally Located Near Falling brook Public Public School and Sn Clair Public School. Enjoy Easy Access To Shopping, Dining, and Everyday Amenities Near By. This Exceptional Basement Unit Offers Comfortable Living in A Desirable Whitby Neighborhood. DON'T MISS THE OPPORTUNITY TO MAKETHIS BEAUTIFUL FULLY FURNISHED HOME YOUR OWN! Tenant pays 35% of the utilities
Facts & features
Book a viewing
Rooms
27 rooms · 2 bathrooms
- Family room11′11″ × 14′6″174 sq.ft.
- Mud room9′10″ × 6′2″60 sq.ft.
- Sitting9′1″ × 10′11″99 sq.ft.
- Breakfast10′5″ × 14′6″152 sq.ft.
- Pantry5′8″ × 5′5″30 sq.ft.
- Dining room21′11″ × 16′10″368 sq.ft.
- Kitchen11′5″ × 17′4″198 sq.ft.
- Office11′7″ × 10′4″120 sq.ft.
- Primary bedroom14′10″ × 19′1″283 sq.ft.
- Bedroom 314′10″ × 14′10″219 sq.ft.
- Laundry9′8″ × 8′3″80 sq.ft.
- Bedroom11′3″ × 12′5″140 sq.ft.
- Recreation11′3″ × 10′4″116 sq.ft.
- Bedroom 215′1″ × 14′4″216 sq.ft.
- Kitchen8′3″ × 14′6″119 sq.ft.
- Bedroom 511′7″ × 8′10″102 sq.ft.
- Furnace room15′ × 15′4″230 sq.ft.
- Bedroom 411′7″ × 13′4″154 sq.ft.
- Bedroom10′6″ × 14′9″155 sq.ft.
- Dining room6′4″ × 14′6″92 sq.ft.
- Living room19′2″ × 14′6″278 sq.ft.
- Bedroom 2—
- Primary bedroom—
- Laundry—
- Kitchen—
- Bedroom 3—
- Living room—
Around this home
Schools nearby
School rating, out of 10.
Listing details
Helpful tools
Your HOMEH agent
"I would see it this week."
Ask HOMEH about this home
Price, neighbourhood, monthly cost. Ask anything.
HOMEH Intelligent Agent is an AI, not a licensed representative. Check anything important with your agent.