
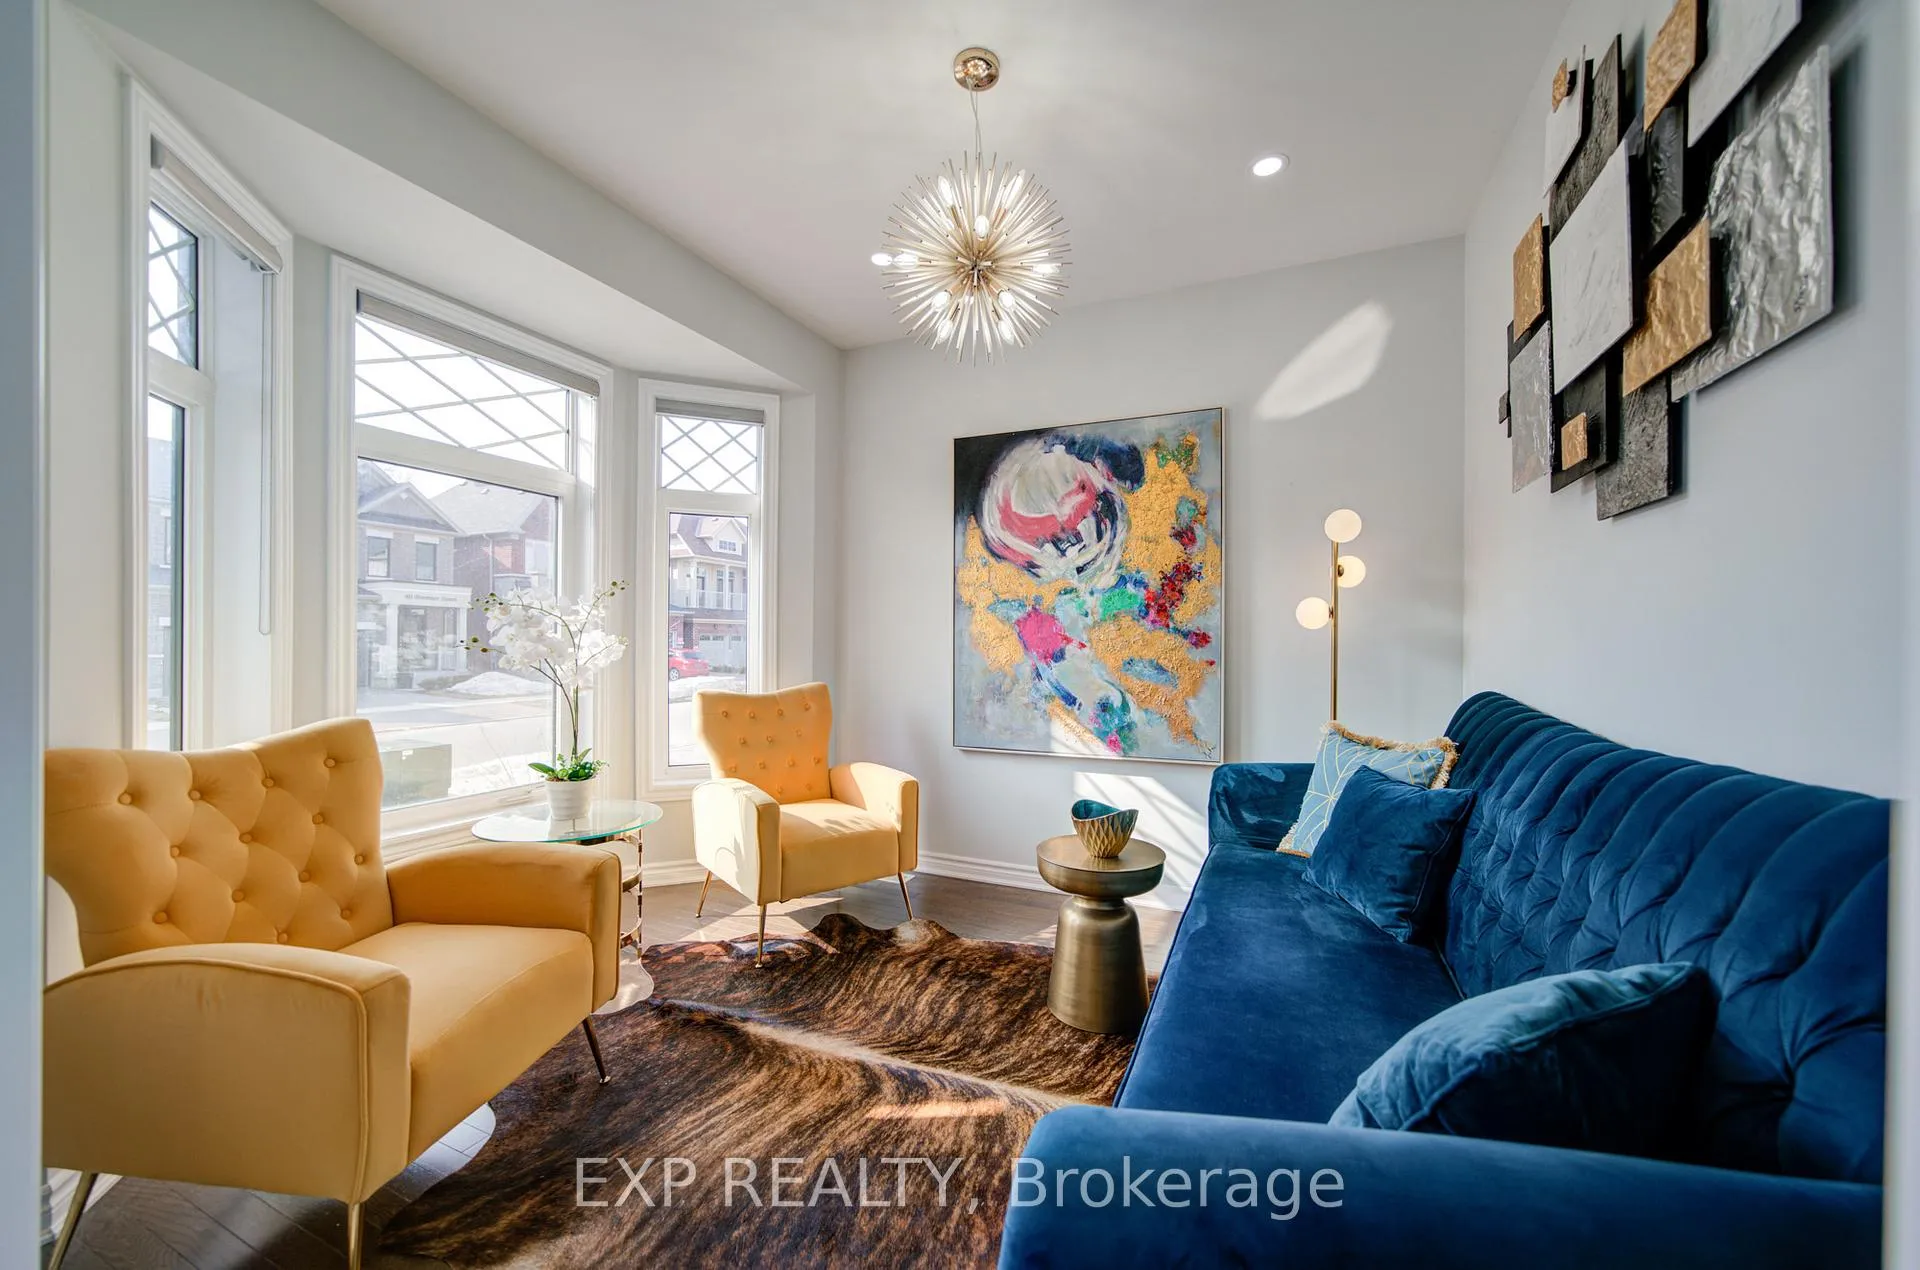
 See all 50 photos
Property history

This listing has ended. It is no longer available.
Property not available for sale or for rent.
Ask about this home
A HOMEH agent will answer your questions about this home.Ask HOMEH
About this home
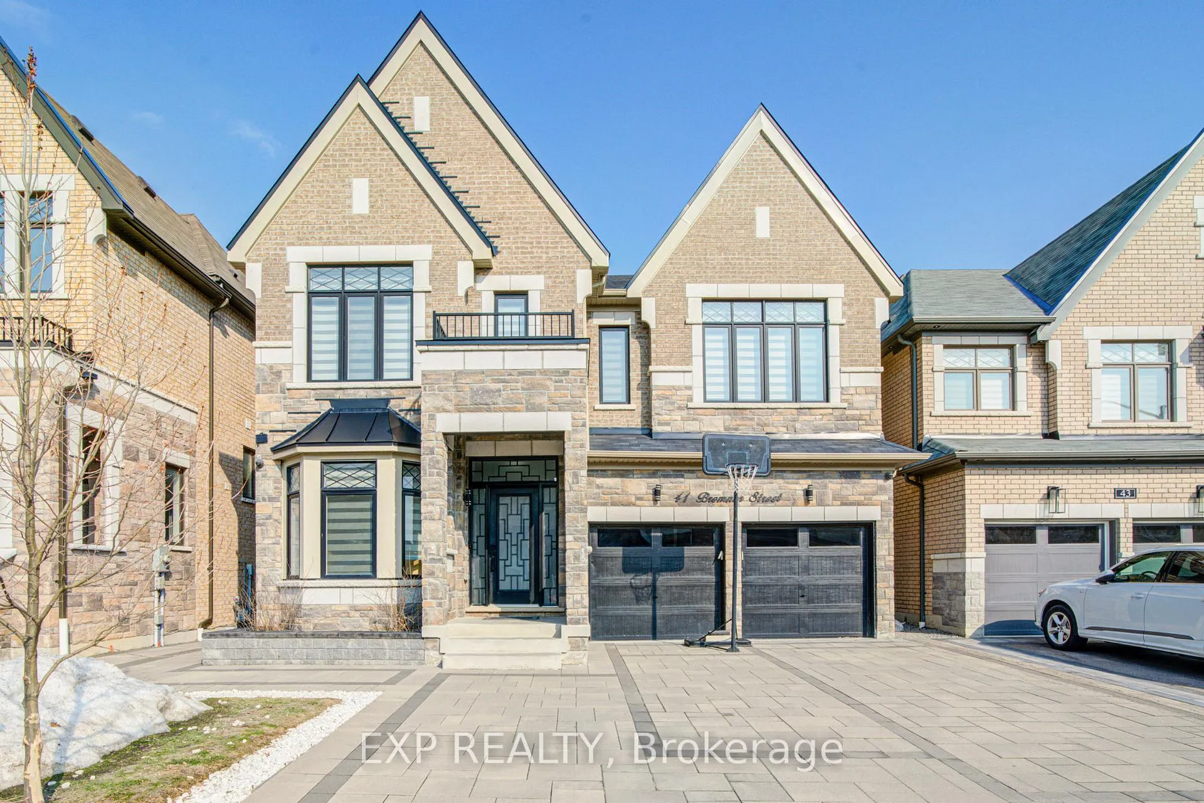
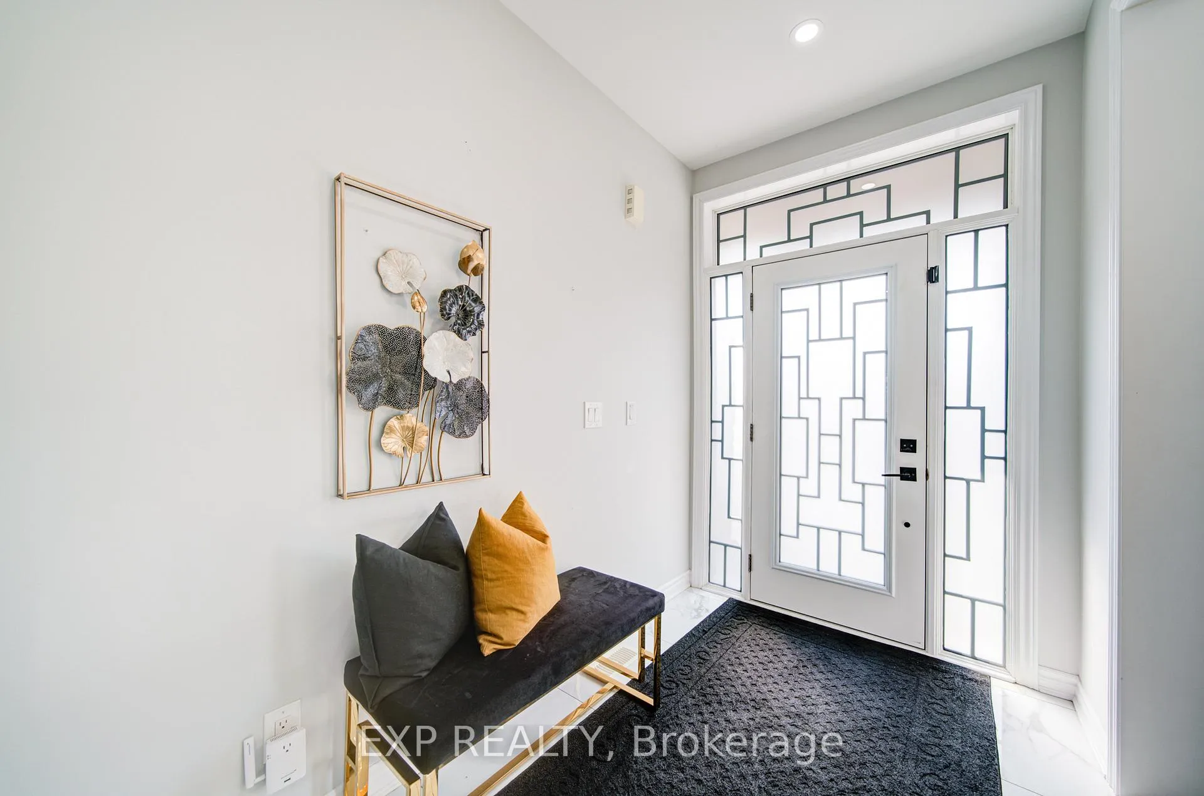
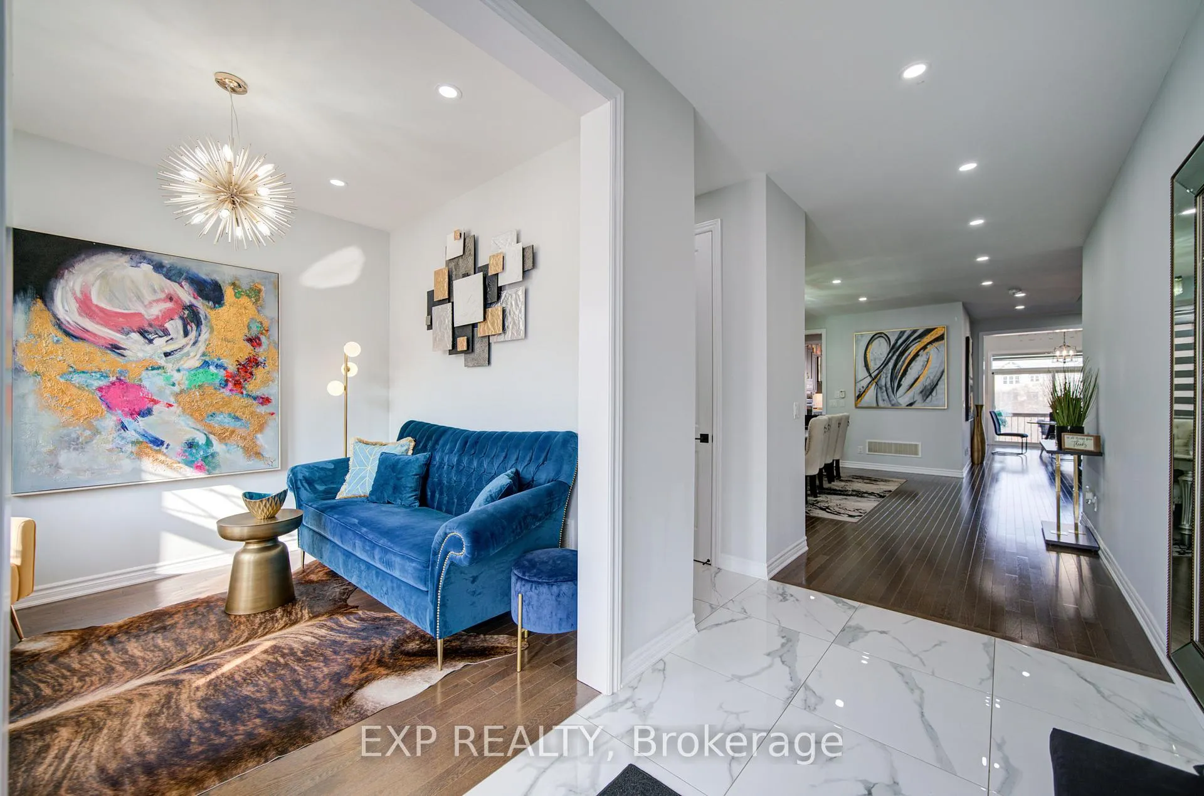
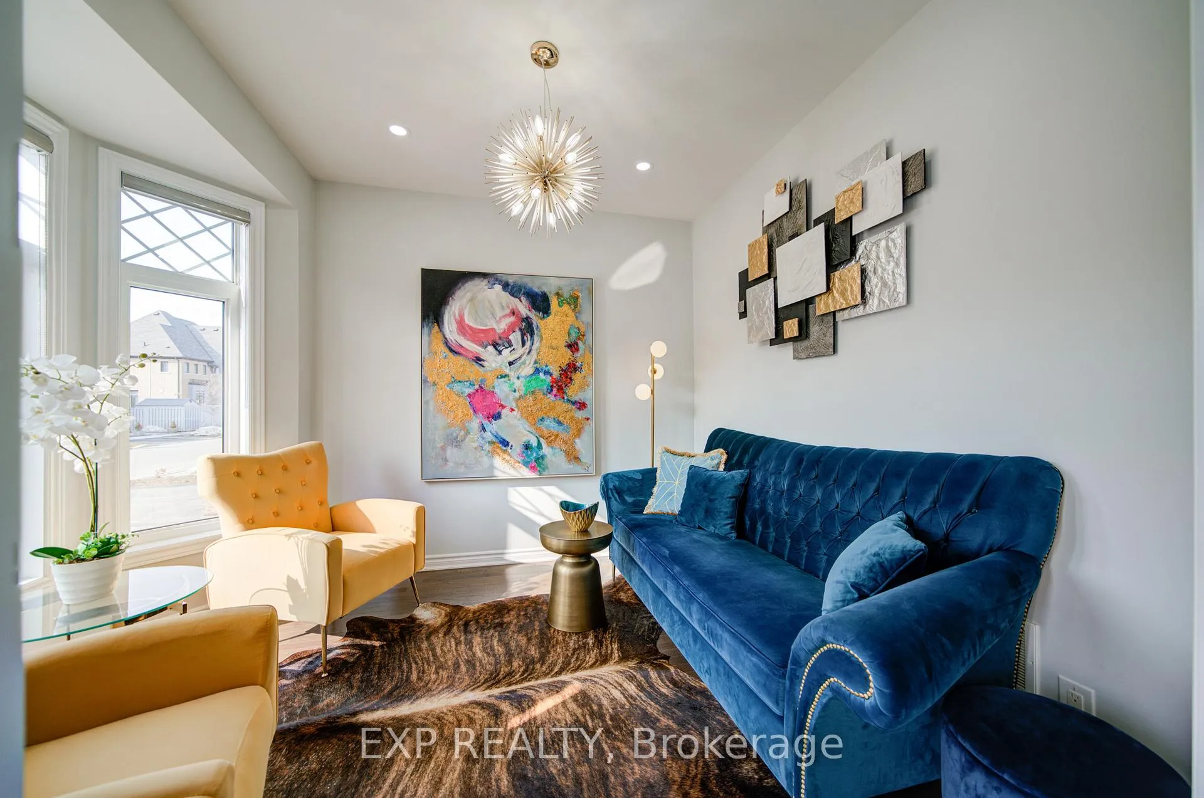
Welcome To This Stunning Detached Home Offering Approximately 5,000 Sq Ft Of Finished Living Space In A Highly Sought-After Neighborhood *Featuring 4+3 Bedrooms And 6 Bathrooms *This Elegant Home Showcases 11 Ft Ceilings On The Main Floor, 9 Ft Ceilings On The Second Level, Premium Hardwood Flooring, Designer Light Fixtures, Pot Lights, And A Bright Open-Concept Layout Filled With Natural Light *The Chef-Inspired Kitchen Boasts Quartz Countertops, High-End Stainless Steel Appliances, A Large Centre Island With Seating, Custom Cabinetry With Display Cabinets, And A Spacious Breakfast Area With Walk-Out To The Backyard Overlooking Lush Ravine Views *Enjoy Entertaining In The Formal Dining Room And Relax In The Inviting Family Room With A Modern Gas Fireplace *Spacious Bedrooms Include Ensuite Baths, Offering Comfort And Privacy For The Whole Family *The Finished Walk-Out Basement With Additional Bedrooms Provides Excellent Potential For Extended Family Living Or Income Opportunities *Situated Close To Schools, Parks, And Everyday Amenities * This Exceptional Property Blends Luxury, Space, And Convenience!
Facts & features
Ask about this home
A HOMEH agent will answer your questions about this home.
Rooms
21 rooms · 6 bathrooms
- Sitting9′1″ × 10′11″99 sq.ft.
- Dining room21′11″ × 16′10″368 sq.ft.
- Pantry5′8″ × 5′5″30 sq.ft.
- Mud room9′10″ × 6′2″60 sq.ft.
- Office11′7″ × 10′4″120 sq.ft.
- Family room11′11″ × 14′6″174 sq.ft.
- Breakfast10′5″ × 14′6″152 sq.ft.
- Kitchen11′5″ × 17′4″198 sq.ft.
- Primary bedroom14′10″ × 19′1″283 sq.ft.
- Recreation11′3″ × 10′4″116 sq.ft.
- Bedroom11′3″ × 12′5″140 sq.ft.
- Bedroom15′1″ × 14′4″216 sq.ft.
- Bedroom14′10″ × 14′10″219 sq.ft.
- Laundry9′8″ × 8′3″80 sq.ft.
- Bedroom11′7″ × 13′4″154 sq.ft.
- Bedroom11′7″ × 8′10″102 sq.ft.
- Bedroom10′6″ × 14′9″155 sq.ft.
- Living room19′2″ × 14′6″278 sq.ft.
- Dining room6′4″ × 14′6″92 sq.ft.
- Kitchen8′3″ × 14′6″119 sq.ft.
- Furnace room15′ × 15′4″230 sq.ft.
Around this home
Schools nearby
School rating, out of 10.
Listing details
Helpful tools
Your HOMEH agent
"Priced 5% over our estimate. I would see it this week."
Ask HOMEH about this home
Price, neighbourhood, monthly cost. Ask anything.
HOMEH Intelligent Agent is an AI, not a licensed representative. Check anything important with your agent.