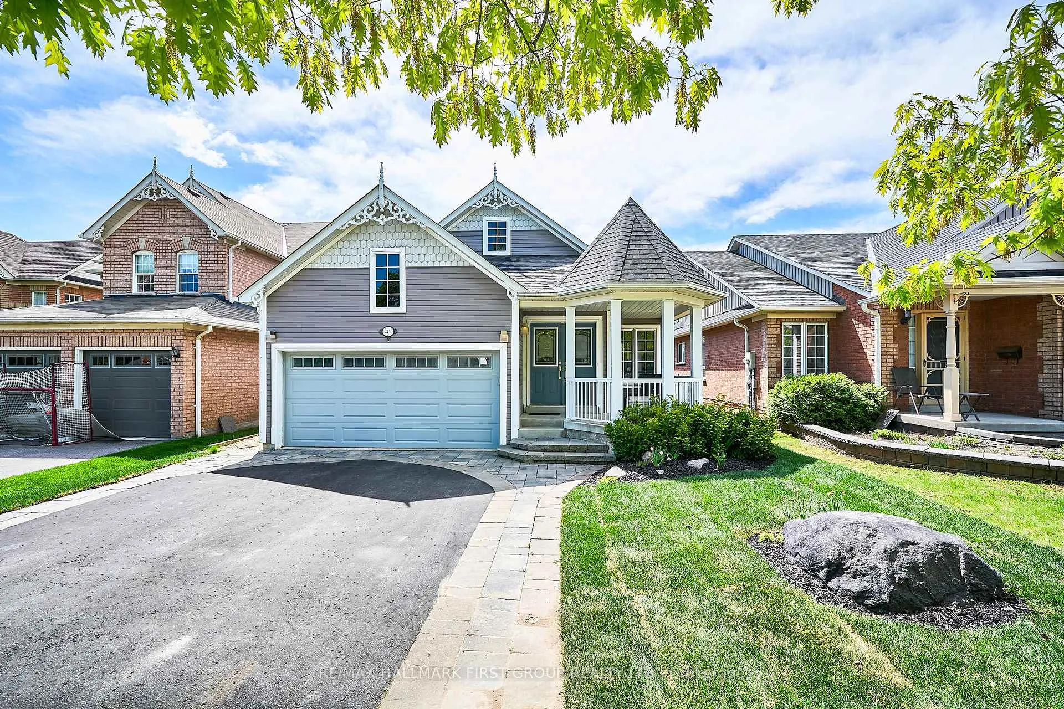
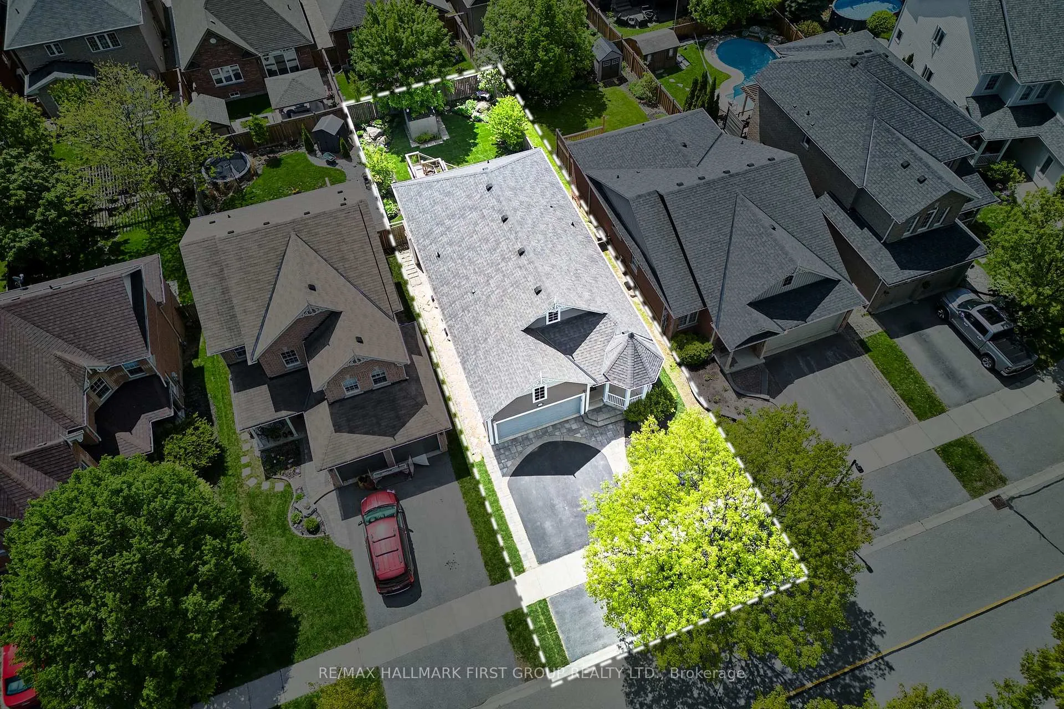
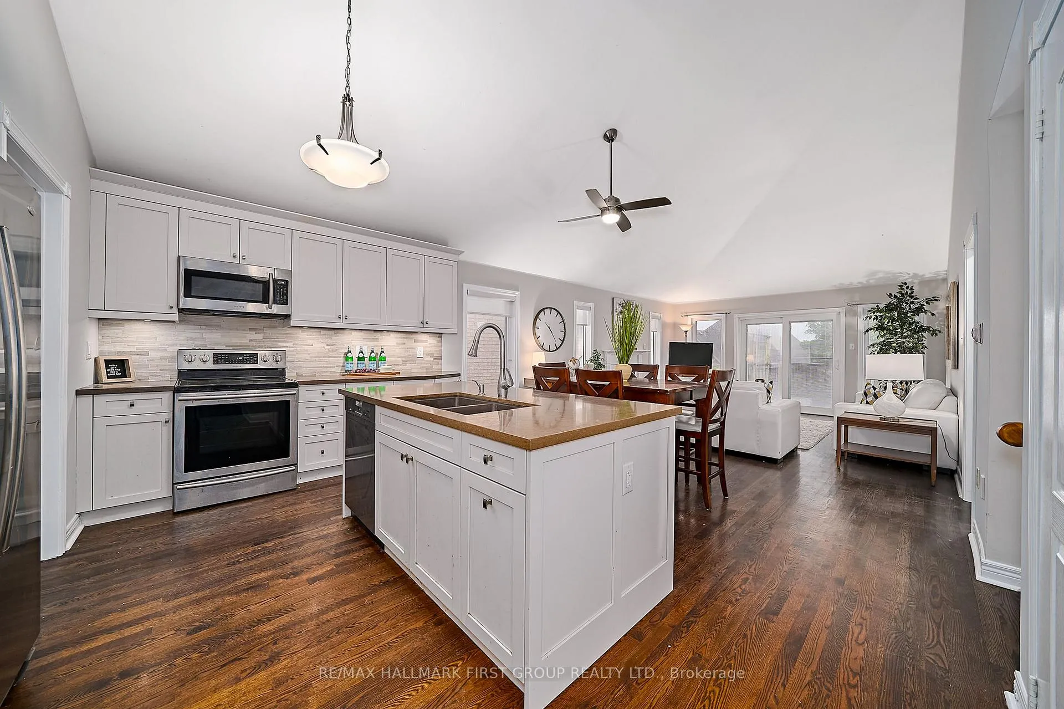
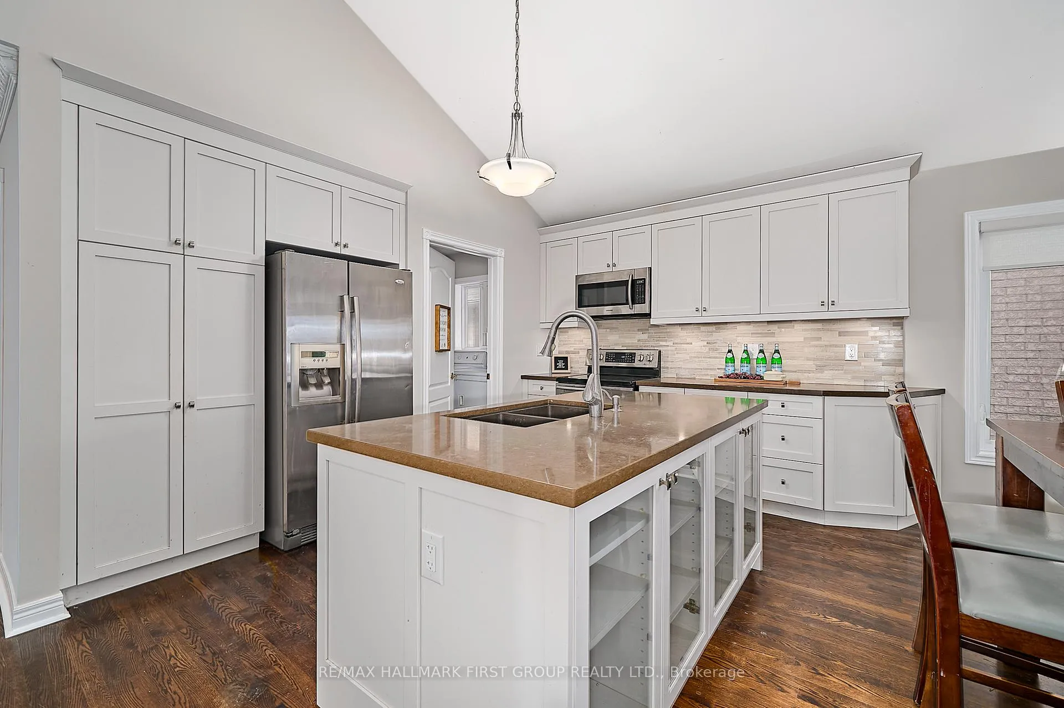
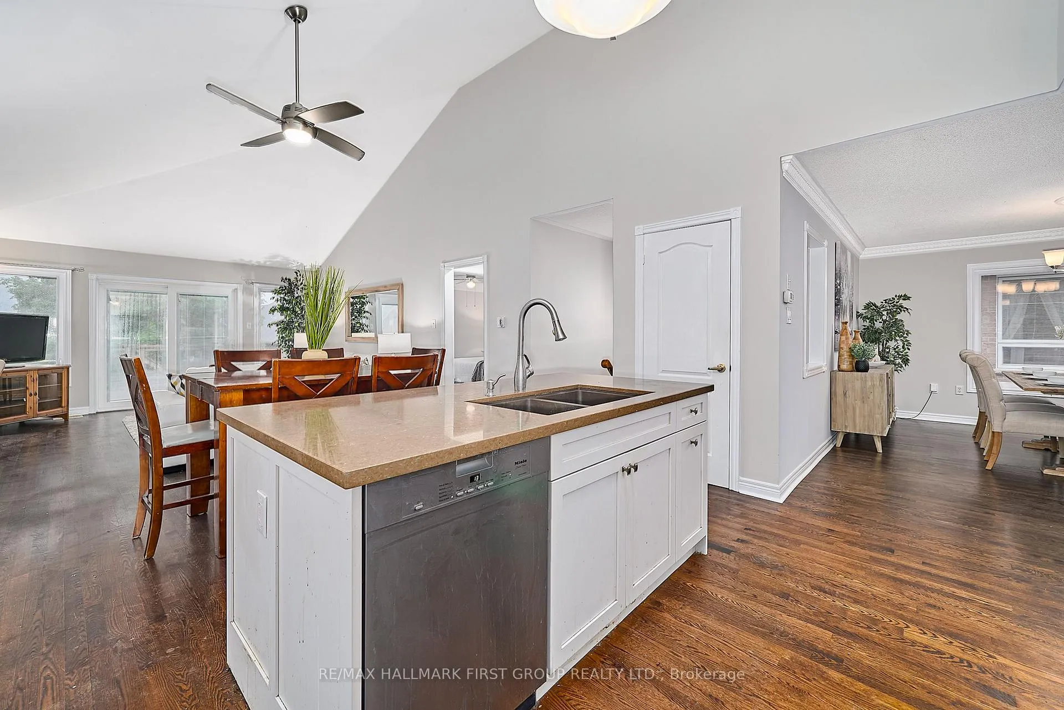
Welcome home! You will fall in love with this spacious walk-out detached bungalow with 1+3 bedrooms, double car garage and finished basement with separate entrance. Located in the Brooklin community of Whitby, this home is thoughtfully designed ideal for growing families, multi-generational living, or those seeking extra space for guests or in-law suite. From the moment you walk in, you'll be greeted by a bright, open-concept layout with gas fire place that exudes warmth and elegance. Soaring cathedral ceilings elevate the kitchen and family room, while the formal living and dining areas provide the perfect space for entertaining. Rich hardwood floors run throughout the main level, no carpet in sight. The elegant open concept kitchen features stainless steel appliances, quartz countertops, and abundant cabinetry and pantry for ample storage. Enjoy the convenience with the primary bedroom on the main level, main floor laundry, walk-out to sun deck and direct access to the garage, eliminating the need for stairs and making daily routines effortless. The expansive primary bedroom features a serene, spa-inspired four-piece ensuite and a large walk-in closet. Beyond the spacious main floor, this home offers additional living space with a fully finished walkout basement. Complete with 3 generously sized bedrooms, gas fire place. 4-piece bathroom, spacious living area and functional kitchen, its ideal as a in-law suite or potential rental opportunities. The basement also features a private entrance that leads directly to a two-tier deck overlooking a beautifully landscaped fully fenced back yard with garden shed. The home is equipped with 2 gas fire places, air conditioner, garage door opener. Minutes from shopping, top-rated schools, parks and trails, Highway 407, churches, and public transit. Don't let this house pass you by. Must See!
Read more
Primary Bedroom - Main FloorFenced YardPublic TransitPlace Of WorshipSchoolPark
Facts & features
TypeDetached
StyleBungalow
Built16-30
Size1.1K~1.5K Sq.Ft.
Lot39.41 x 128.57 ft
Tax$7,047 (2024)
HeatingForced air, gas
CoolingCentral air
BasementFinished with walk-out, separate entrance
Parking2 drive
WaterMunicipal
FireplaceYes, natural gas
Book a viewing
Wed28Oct
Thu29Oct
Fri30Oct
Sat31Oct
Sun1Nov
Pick a time
Rooms
12 rooms · 3 bathrooms
Main floor6 rooms
Kitchen14′10″ × 10′8″159 sq.ft.
Breakfast8′8″ × 15′6″134 sq.ft.
Living room10′ × 12′3″123 sq.ft.
Dining room12′1″ × 16′10″204 sq.ft.
Family room13′11″ × 15′209 sq.ft.
Primary bedroom13′5″ × 14′9″198 sq.ft.
Basement6 rooms
Kitchen11′6″ × 11′127 sq.ft.
Living room19′ × 14′1″268 sq.ft.
Bedroom12′4″ × 11′7″143 sq.ft.
Bedroom 27′6″ × 14′2″106 sq.ft.
Breakfast6′9″ × 11′74 sq.ft.
Bedroom 314′4″ × 11′158 sq.ft.
Bathrooms3
4-pcMain4-pcBasement2-pcMain
Thinking of selling your home?See what your home is worth today.

 See all 48 photos
