
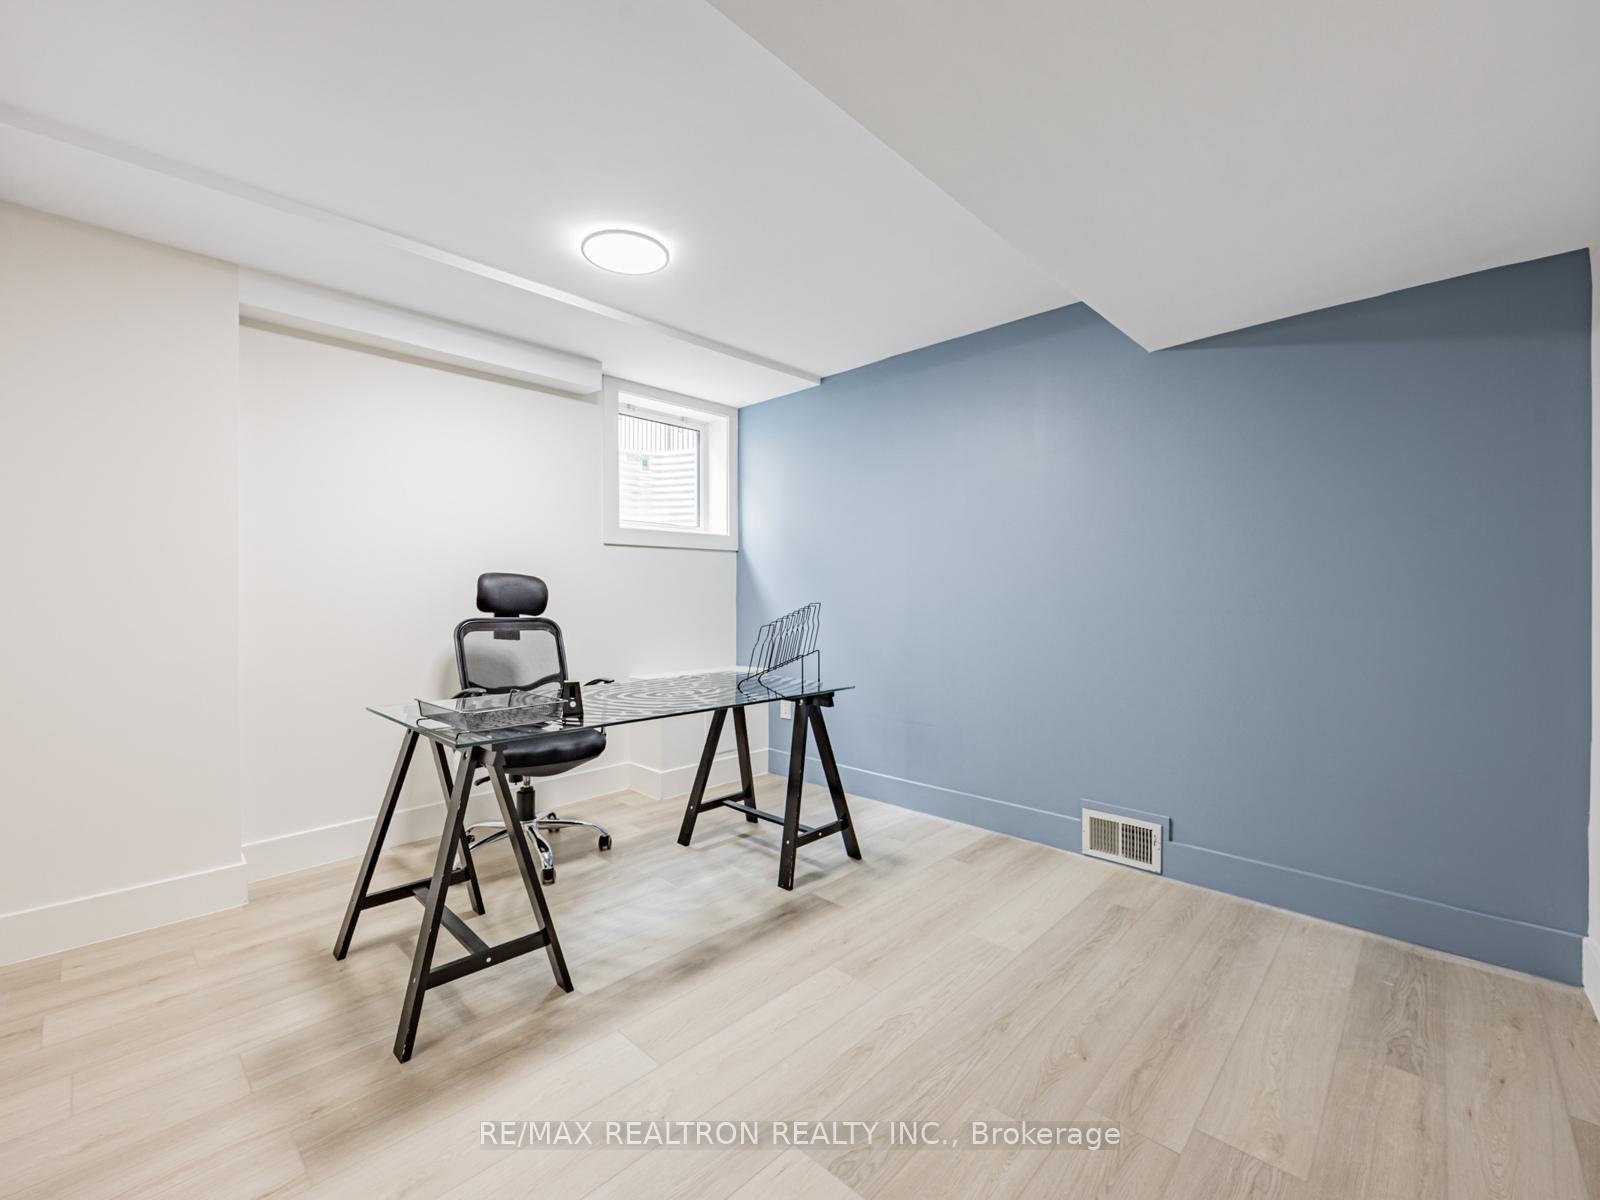
 See all 39 photos
Property history

This listing has ended. It is no longer available.
Property not available for sale or for rent.
Ask about this home
A HOMEH agent will answer your questions about this home.Ask HOMEH
About this home
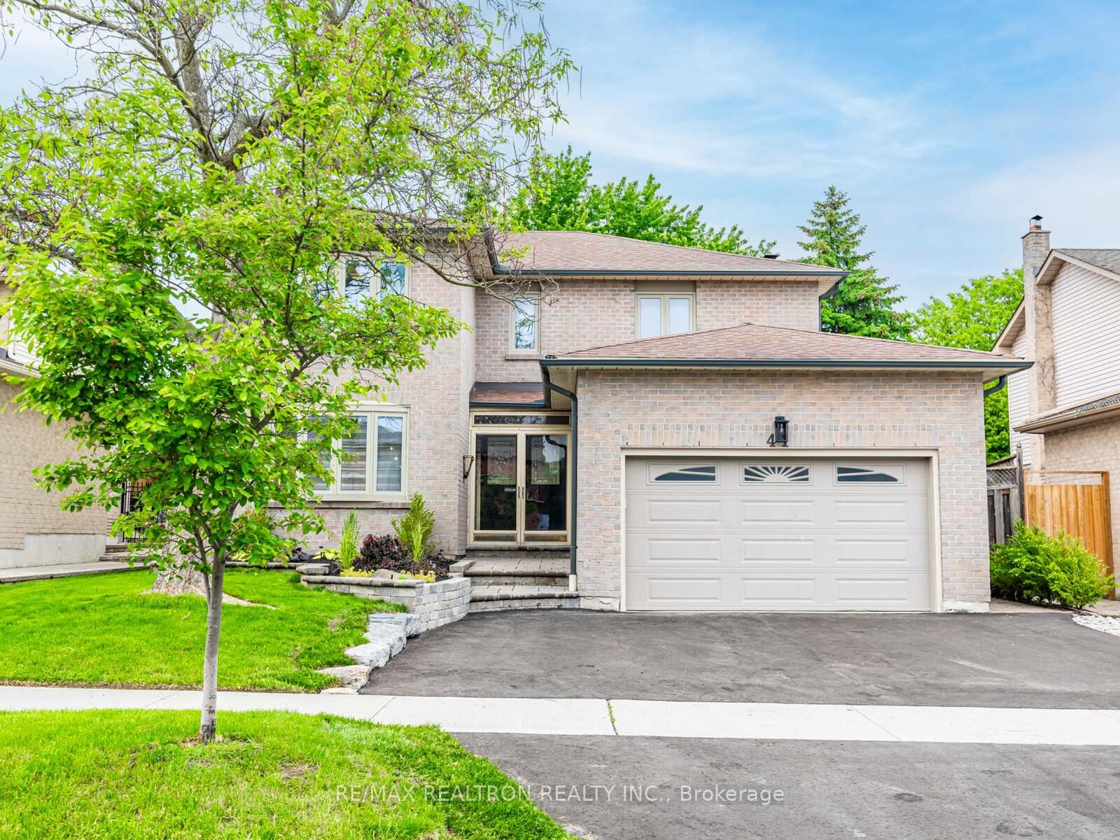
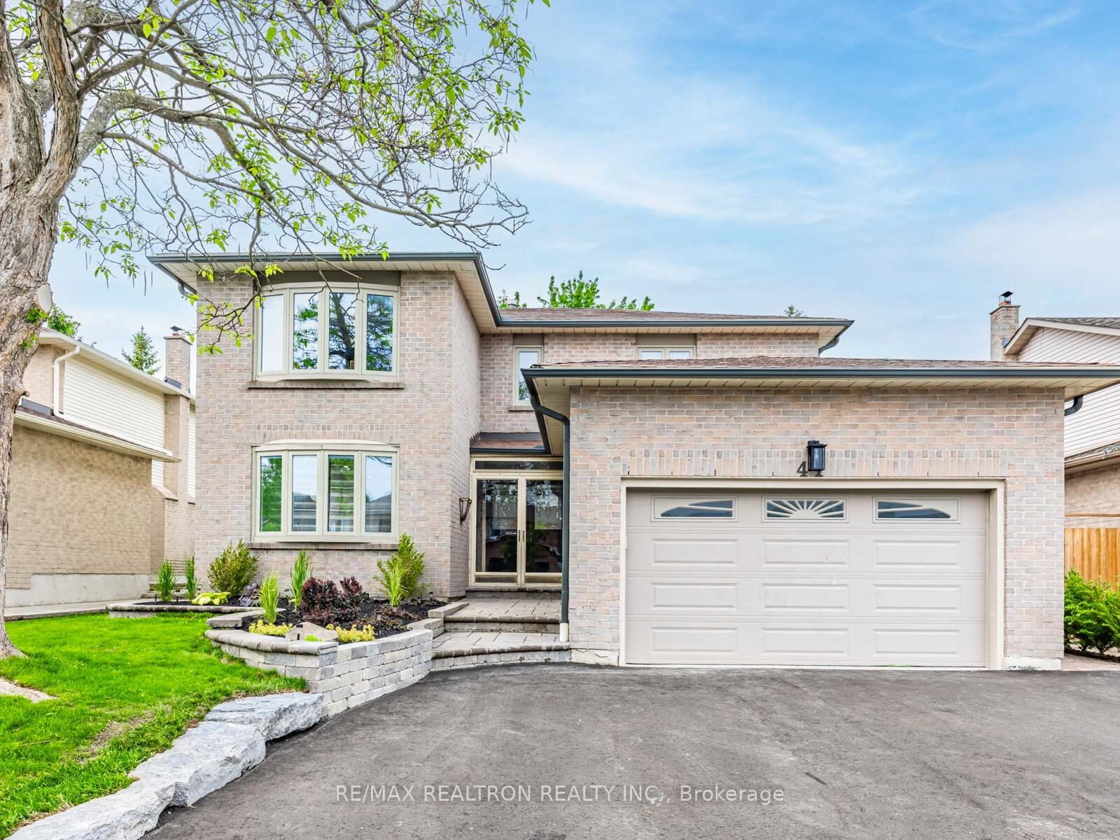
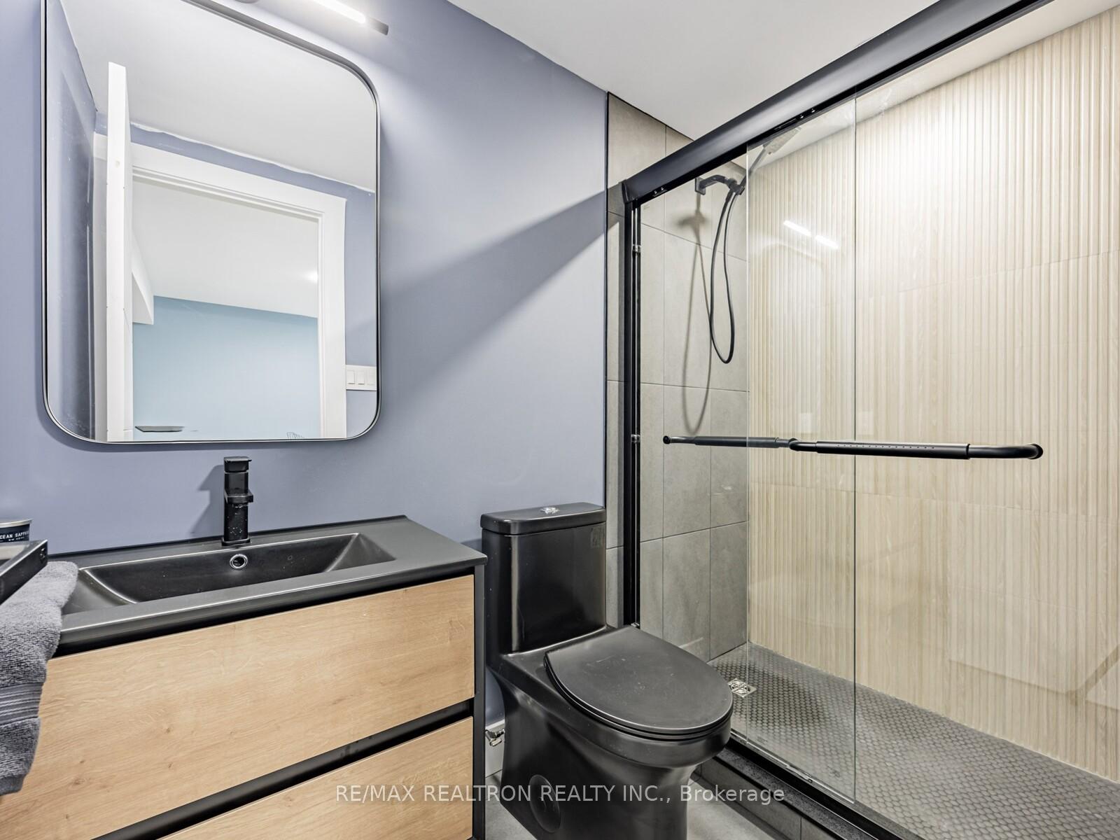
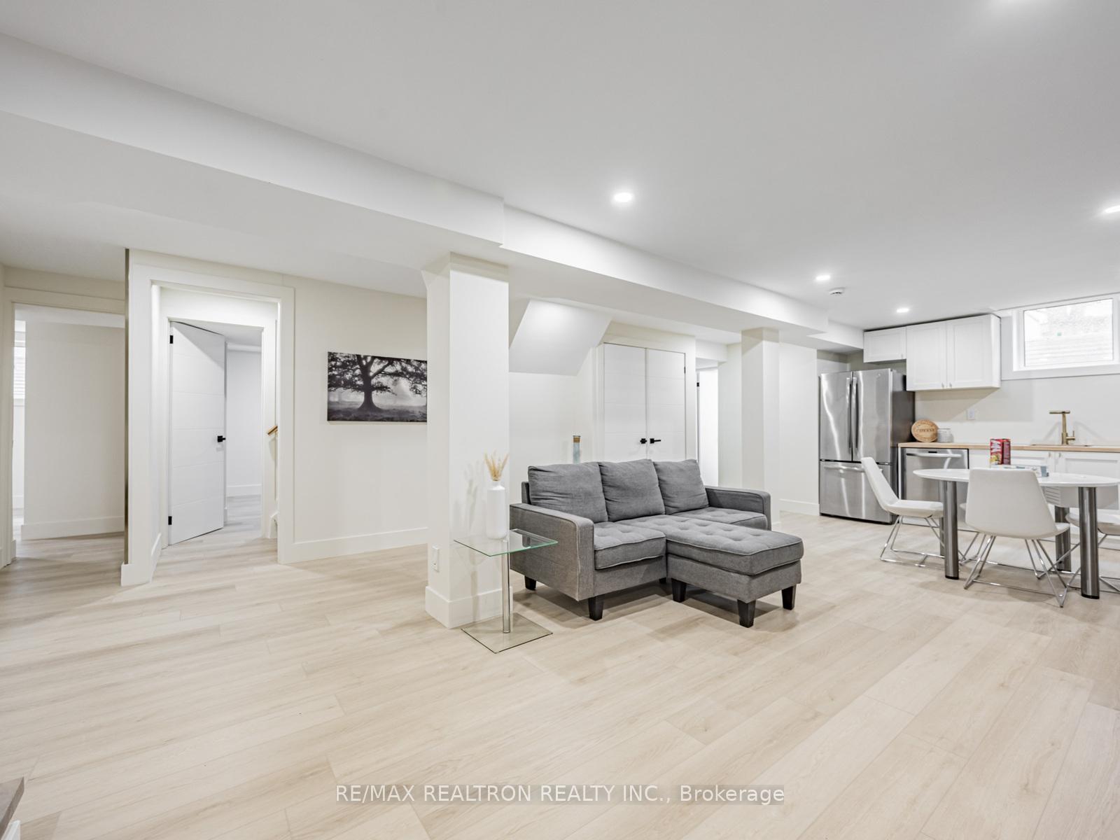
Welcome to 41 Jason Dr, Whitby A One-of-a-Kind Gem in a Coveted Family Neighbourhood! This beautifully renovated home is a rare blend of modern elegance and thoughtful craftsmanship. Lovingly upgraded with personal care and attention to detail, every corner of this residence tells a story. The kitchen features a modern and minimalistic design complete with brand new appliances, perfect for both everyday living and entertaining. Each room offersits own unique value from stylish lighting to thoughtfully chosen paint tones that elevate the character of the home. The primary bedroom is a true retreat, boasting a custom-built coffee bar, mini-fridge, and dedicated workstation ideal for peaceful mornings or productive afternoons. The professionally finished basement is where comfort meets character: a cozy fireplace, wet bar, coffee station, and a Boho Zen feature wall create the perfect setting for entertainment or relaxation. Step outside to a newly built deck with a gas BBQ station a backyard oasis for summer nights and family gatherings. Located in Whitbys sought-after Rolling Acres community, this home is just minutes to:**Top-rated schools like Sinclair Secondary School and St. Matthew the Evangelist Catholic School****Parks & trails including Darren Park and Heber Down Conservation Area****Transit & Highways: Quick access to Hwy 401, 407, and GO Transit****SmartCentres Whitby, restaurants, fitness centres, and other daily conveniences**This is more than just a house its a lifestyle upgrade. Meticulously maintained, move-in ready, and packed with thoughtful upgrades, this is a once-in-a-lifetime opportunity to own a truly special home at an exceptional value.
Facts & features
Ask about this home
A HOMEH agent will answer your questions about this home.
Rooms
14 rooms · 9 bathrooms
- Kitchen19′4″ × 10′8″206 sq.ft.
- Family room17′ × 11′10″201 sq.ft.
- Living room16′ × 11′10″189 sq.ft.
- Dining room11′8″ × 11′10″138 sq.ft.
- Breakfast9′10″ × 10′8″105 sq.ft.
- Primary bedroom17′7″ × 11′1″195 sq.ft.
- Bedroom 212′ × 10′5″125 sq.ft.
- Bedroom 311′1″ × 10′7″118 sq.ft.
- Bedroom 411′ × 10′110 sq.ft.
- Bedroom 59′ × 11′99 sq.ft.
- Bedroom10′ × 11′110 sq.ft.
- Bedroom12′ × 8′96 sq.ft.
- Media room12′ × 3′1″37 sq.ft.
- Recreation27′ × 16′432 sq.ft.
Around this home
Listing details
Helpful tools
Your HOMEH agent
"I would see it this week."
Ask HOMEH about this home
Price, neighbourhood, monthly cost. Ask anything.
HOMEH Intelligent Agent is an AI, not a licensed representative. Check anything important with your agent.