
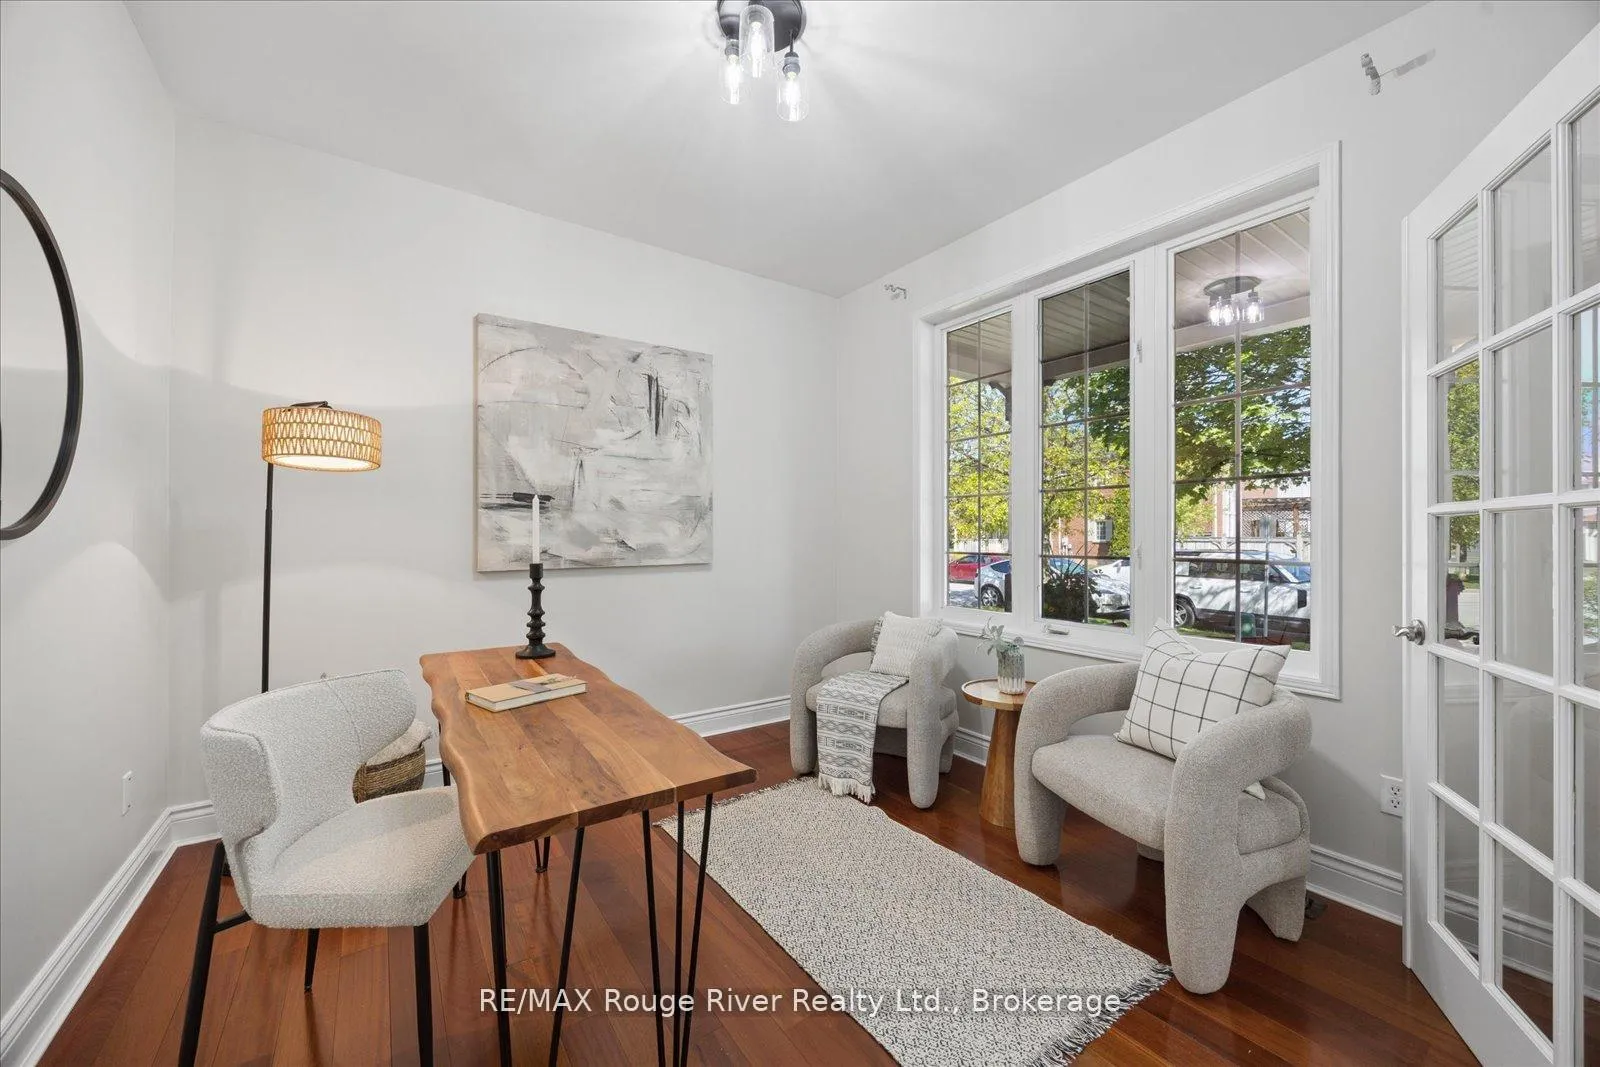
 See all 42 photos
Property history

This listing has ended. It is no longer available.
Property not available for sale or for rent.
Book a viewing
Ask HOMEH
About this home
41 Leithridge Crescent, Whitby
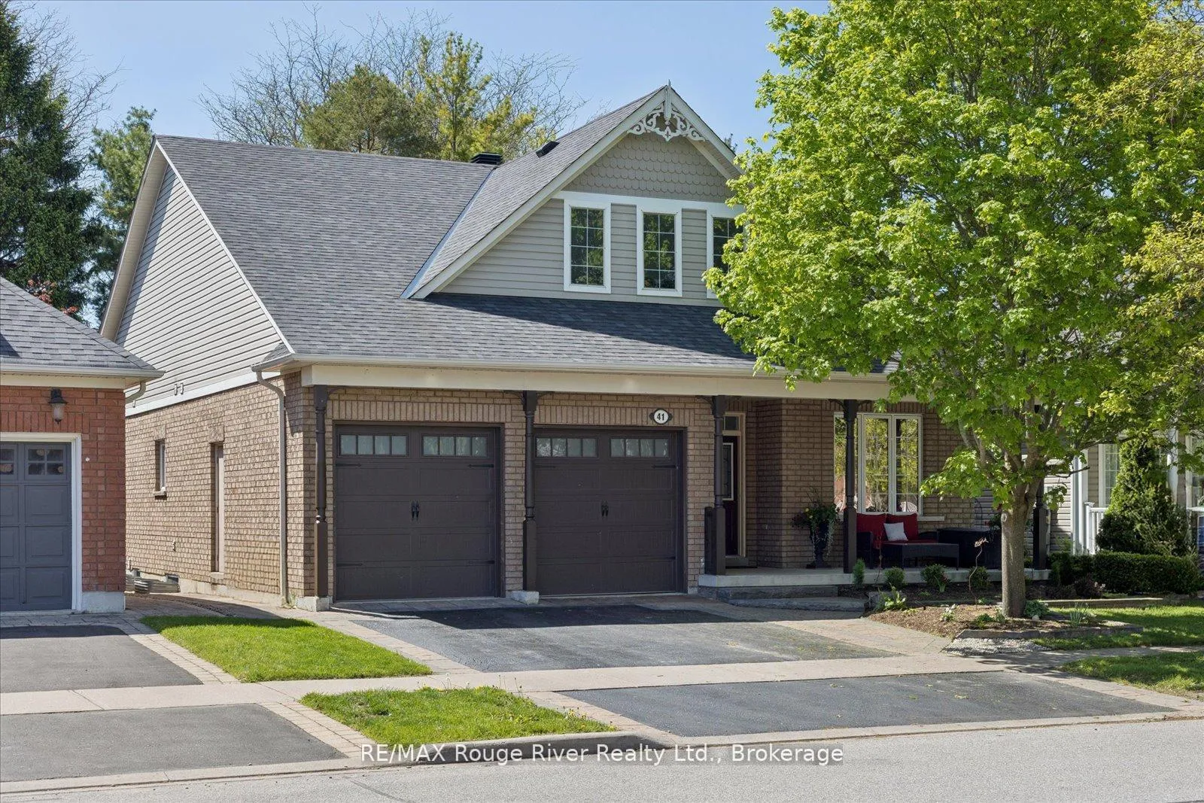
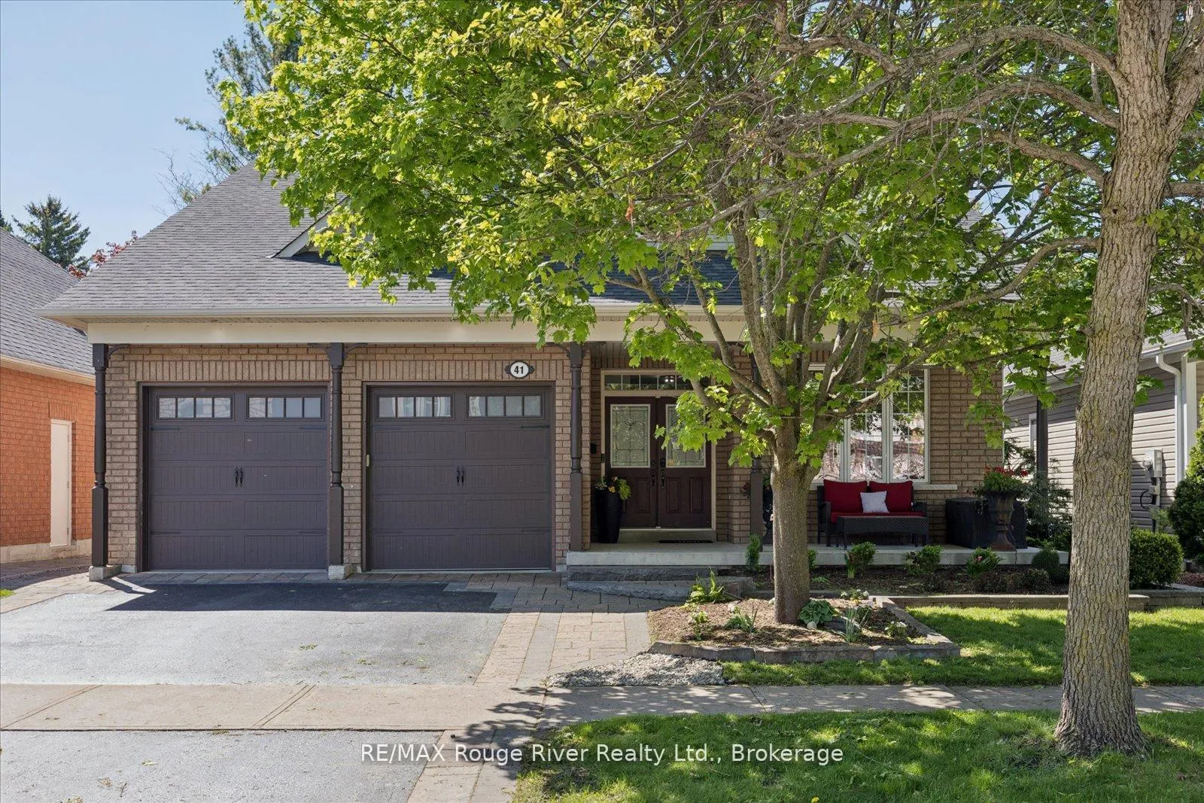
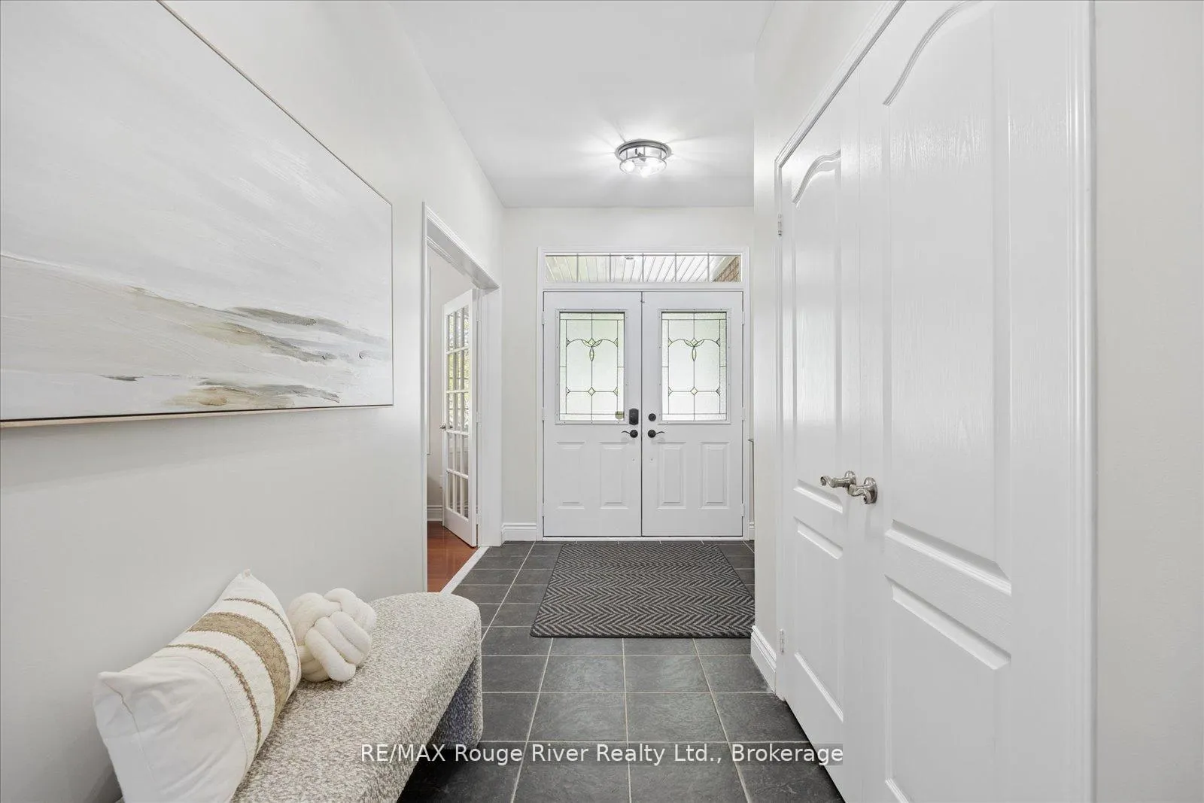
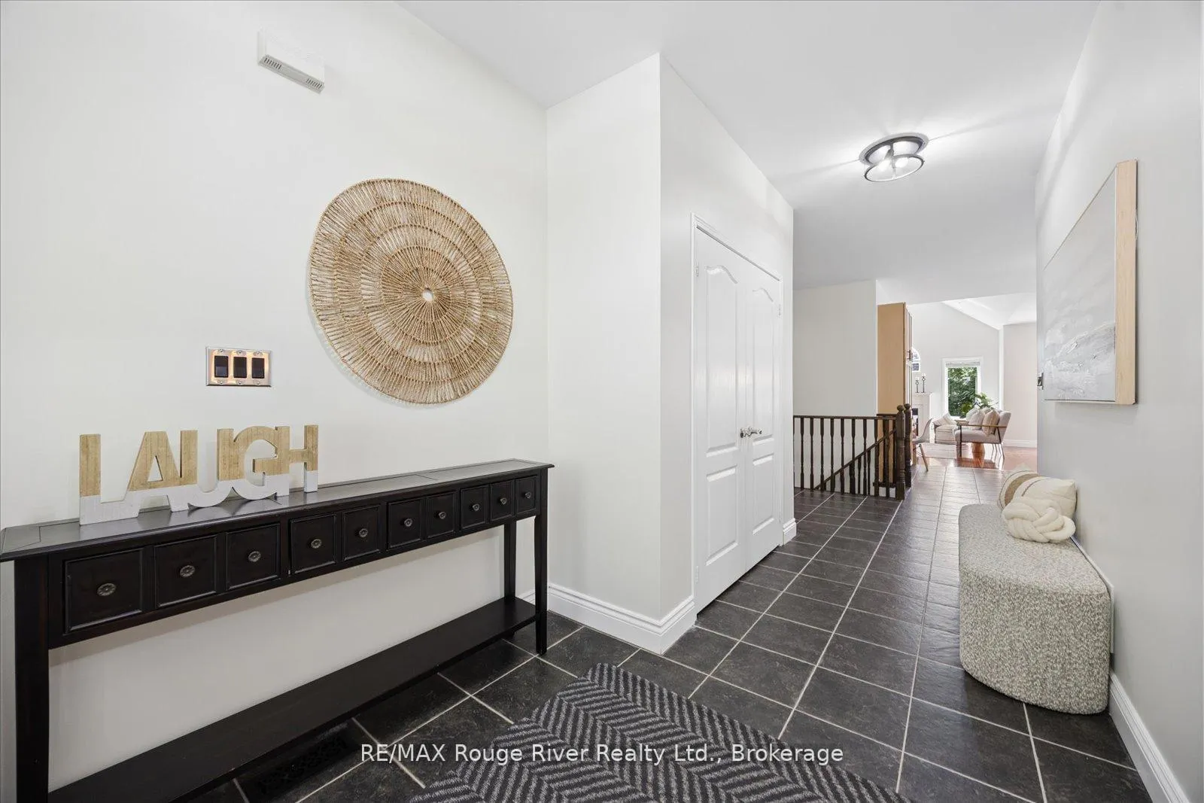
This is the one people drive by and wonder about. Now you can live in it. This gorgeous 2+2 bedroom bungalow in the heart of Brooklin is designed to impress - and it delivers at every turn. A private backyard oasis with inground saltwater pool, an open concept main floor with soaring vaulted ceilings and thoughtful design throughout make this a home that's as beautiful to live in as it is to come home to. The kitchen? It's the real showstopper. Custom stone countertops, an incredible walk-in pantry, and a Thermador dual fuel 48-inch double oven range that will have you hosting dinner parties just to show it off. Two fireplaces (one up, one down) mean the cozy factor is locked in no matter the season. Retreat to the primary bedroom, where a spa-worthy five-piece ensuite and a Juliette balcony overlooking the lush, landscaped backyard make waking up something to look forward to. A second main-floor bedroom flexes effortlessly as a home office, guest room, or whatever your life calls for right now. Downstairs, the fully finished basement is where real life actually happens - two more bedrooms with oversized windows, a four-piece bath, a family lounge, and a dedicated games area that'll make you the most popular house on the street for movie nights and get-togethers. And then there's the backyard. Mature maples and oaks, manicured gardens, and that private inground saltwater pool that transforms summer into something you'll never want to leave. It's not just a backyard - it's a full resort, minus the checkout time. Double garage, two-car driveway, central vac, and a brand new furnace (2024) round out a home that's as practical as it is impressive - all just minutes from schools, parks, and the charm of downtown Brooklin.Homes like this don't wait. Neither should you.
Facts & features
Book a viewing
Rooms
10 rooms · 3 bathrooms
- Foyer19′10″ × 5′1″101 sq.ft.
- Office10′9″ × 10′10″117 sq.ft.
- Kitchen15′7″ × 14′7″227 sq.ft.
- Dining room13′10″ × 10′2″141 sq.ft.
- Living room18′ × 12′10″230 sq.ft.
- Laundry7′6″ × 7′7″57 sq.ft.
- Primary bedroom14′6″ × 14′8″212 sq.ft.
- Bedroom14′4″ × 11′7″167 sq.ft.
- Bedroom12′8″ × 9′11″126 sq.ft.
- Other26′6″ × 24′8″653 sq.ft.
Around this home
Listing details
Helpful tools
Your HOMEH agent
"I would see it this week."
Ask HOMEH about this home
Price, neighbourhood, monthly cost. Ask anything.
HOMEH Intelligent Agent is an AI, not a licensed representative. Check anything important with your agent.