
 See all 25 photos
Property history

This home has sold. It is no longer available.
Property not available for sale or for rent.
Ask about this home
A HOMEH agent will answer your questions about this home.Ask HOMEH
About this home
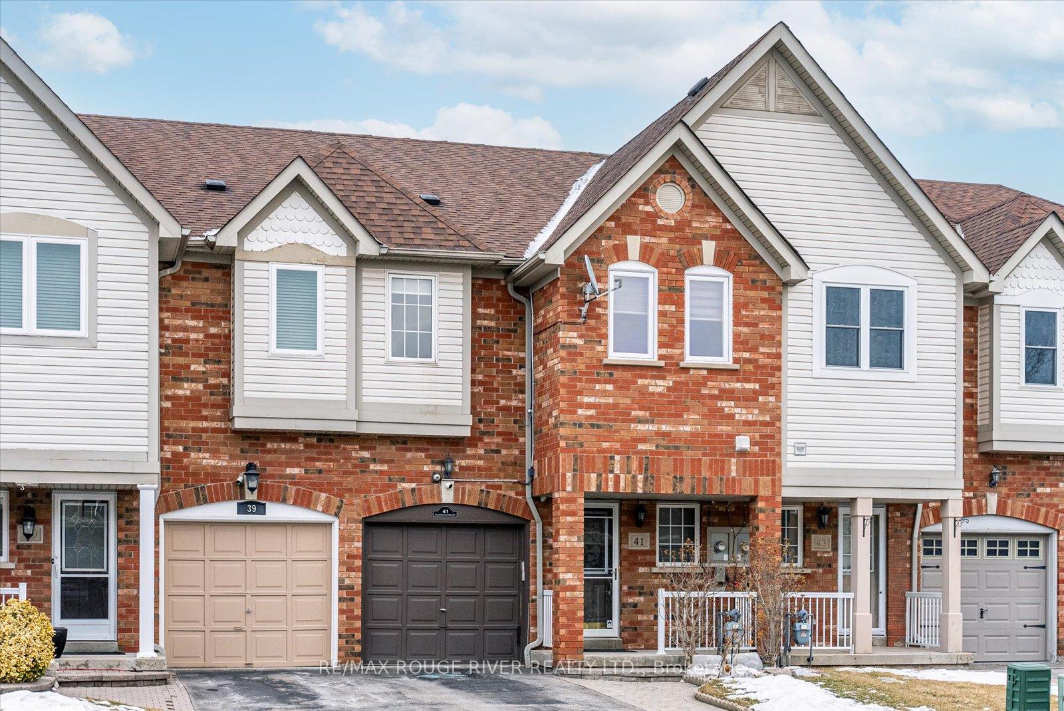
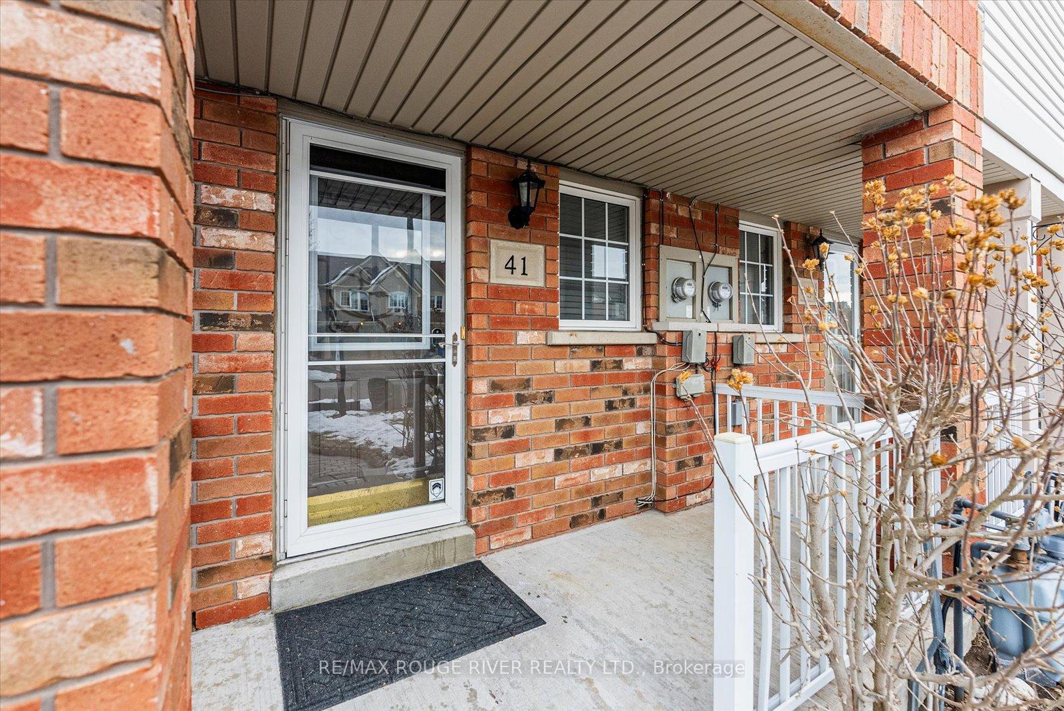
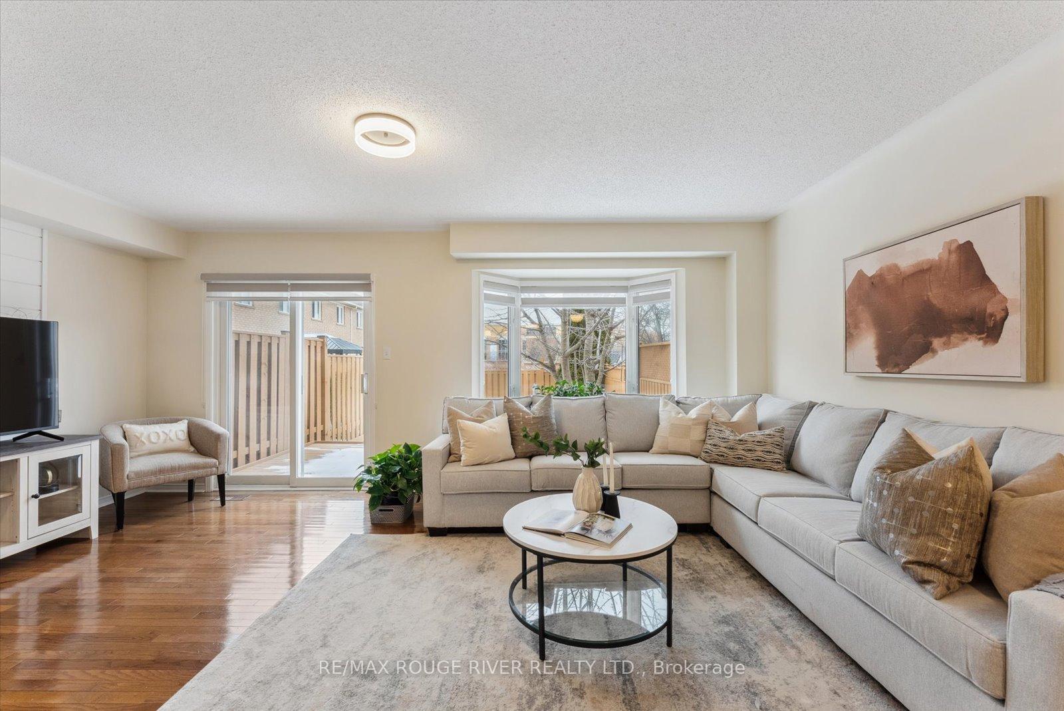
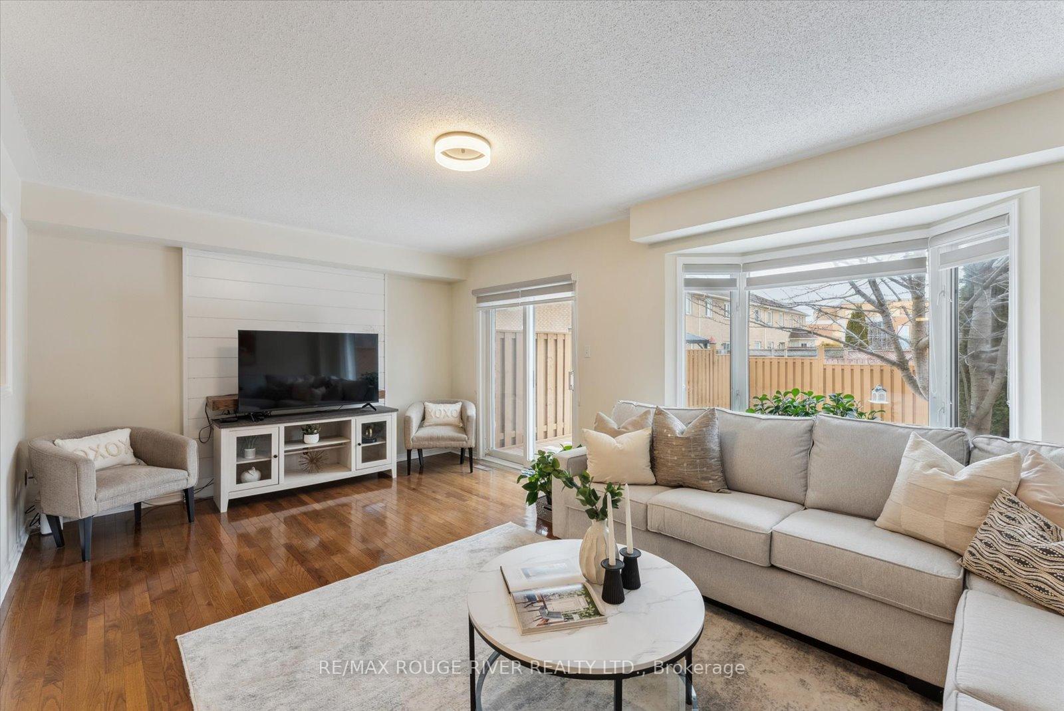
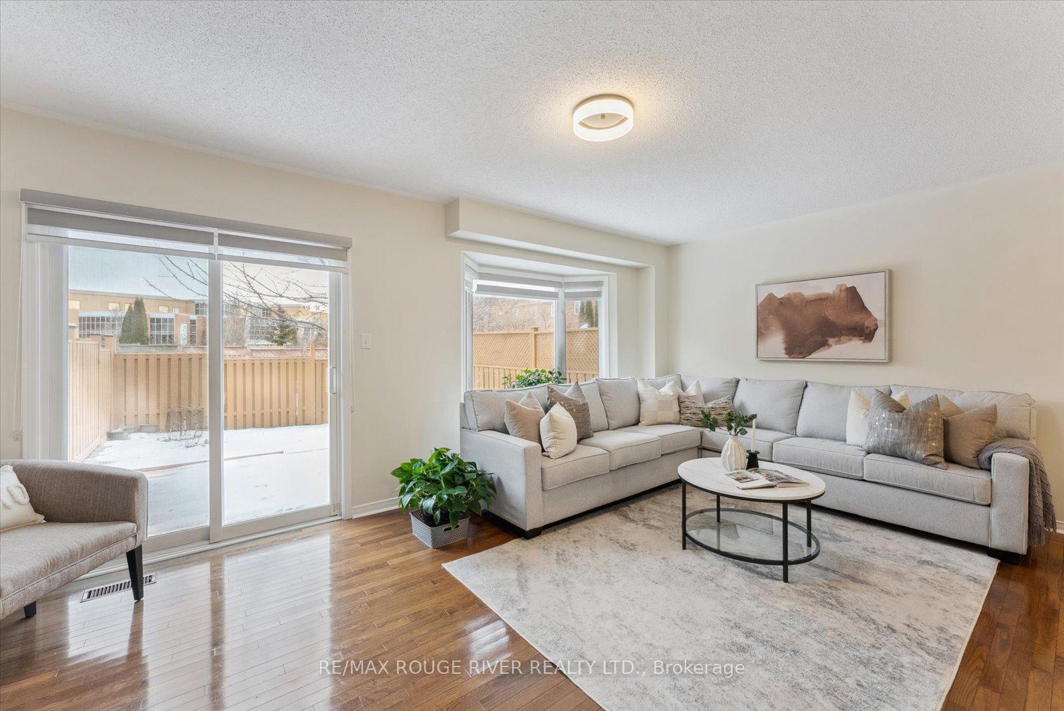
Beautifully Maintained And Freshly Painted Townhome In The Prestigious Williamsburg Community Of Whitby! The Open Concept Living & Dining Area Features A Gorgeous Bay Window With Stylish Zebra Blinds, Flooding The Room With Natural Light Plus Newly Installed Light Fixtures Throughout The Home Add A Touch Of Contemporary Elegance, Elevating Every Room With A Chic, Updated Feel. The Kitchen, Featuring Ceramic Flooring, Backsplash, And Stainless Steel Appliances, Creates The Perfect Space For Family Meals Or Entertaining. Step Through The Sliding Door To Your Private Deck And Brand-new, Fully Fenced Yard Ideal For Summer Barbecues, Relaxing, Or Hosting Guests In Your Own Outdoor Oasis Plus There Is No Sidewalk On The Street, Offering Extra Privacy And Space. Upstairs, You'll Find 3 Spacious Bedrooms, Including A Luxurious Primary Bedroom With A 3-piece Ensuite And Walk-in Closet Your Private Retreat Away From It All! The Additional Bedrooms Are Spacious, With Plenty Of Closet Space, And The Convenient 2nd-floor Computer Nook Is Ideal For Work, Study, Or A Cozy Reading Corner. This Home Is Just Minutes From Highways 412, 407, And 401, Providing Easy Access To Everywhere You Need To Be. Plus, With 3 Top-rated Schools Within Walking Distance, Including All Saints Catholic Secondary School, Donald A. Wilson Secondary School, And Captain Michael Vandenbos Public School, You'll Love The Convenience For Your Family. Enjoy The Outdoors With Nature Trails, Parks, And Public Transit Right At Your Doorstep. This Is Your Chance To Own An Incredible Property In One Of Whitby's Most Sought-after Neighborhoods Act Quickly, As Homes Like This Don't Come Around Often!
Facts & features
Ask about this home
A HOMEH agent will answer your questions about this home.
Rooms
7 rooms · 3 bathrooms
- Living room18′1″ × 12′217 sq.ft.
- Dining room18′5″ × 11′6″212 sq.ft.
- Kitchen18′5″ × 11′6″212 sq.ft.
- Bedroom 312′4″ × 9′111 sq.ft.
- Loft9′ × 9′81 sq.ft.
- Primary bedroom18′1″ × 10′11″198 sq.ft.
- Bedroom 212′10″ × 9′7″123 sq.ft.
Around this home
Schools nearby
School rating, out of 10.
Listing details
Helpful tools
Your HOMEH agent
"I would see it this week."
Ask HOMEH about this home
Price, neighbourhood, monthly cost. Ask anything.
HOMEH Intelligent Agent is an AI, not a licensed representative. Check anything important with your agent.