
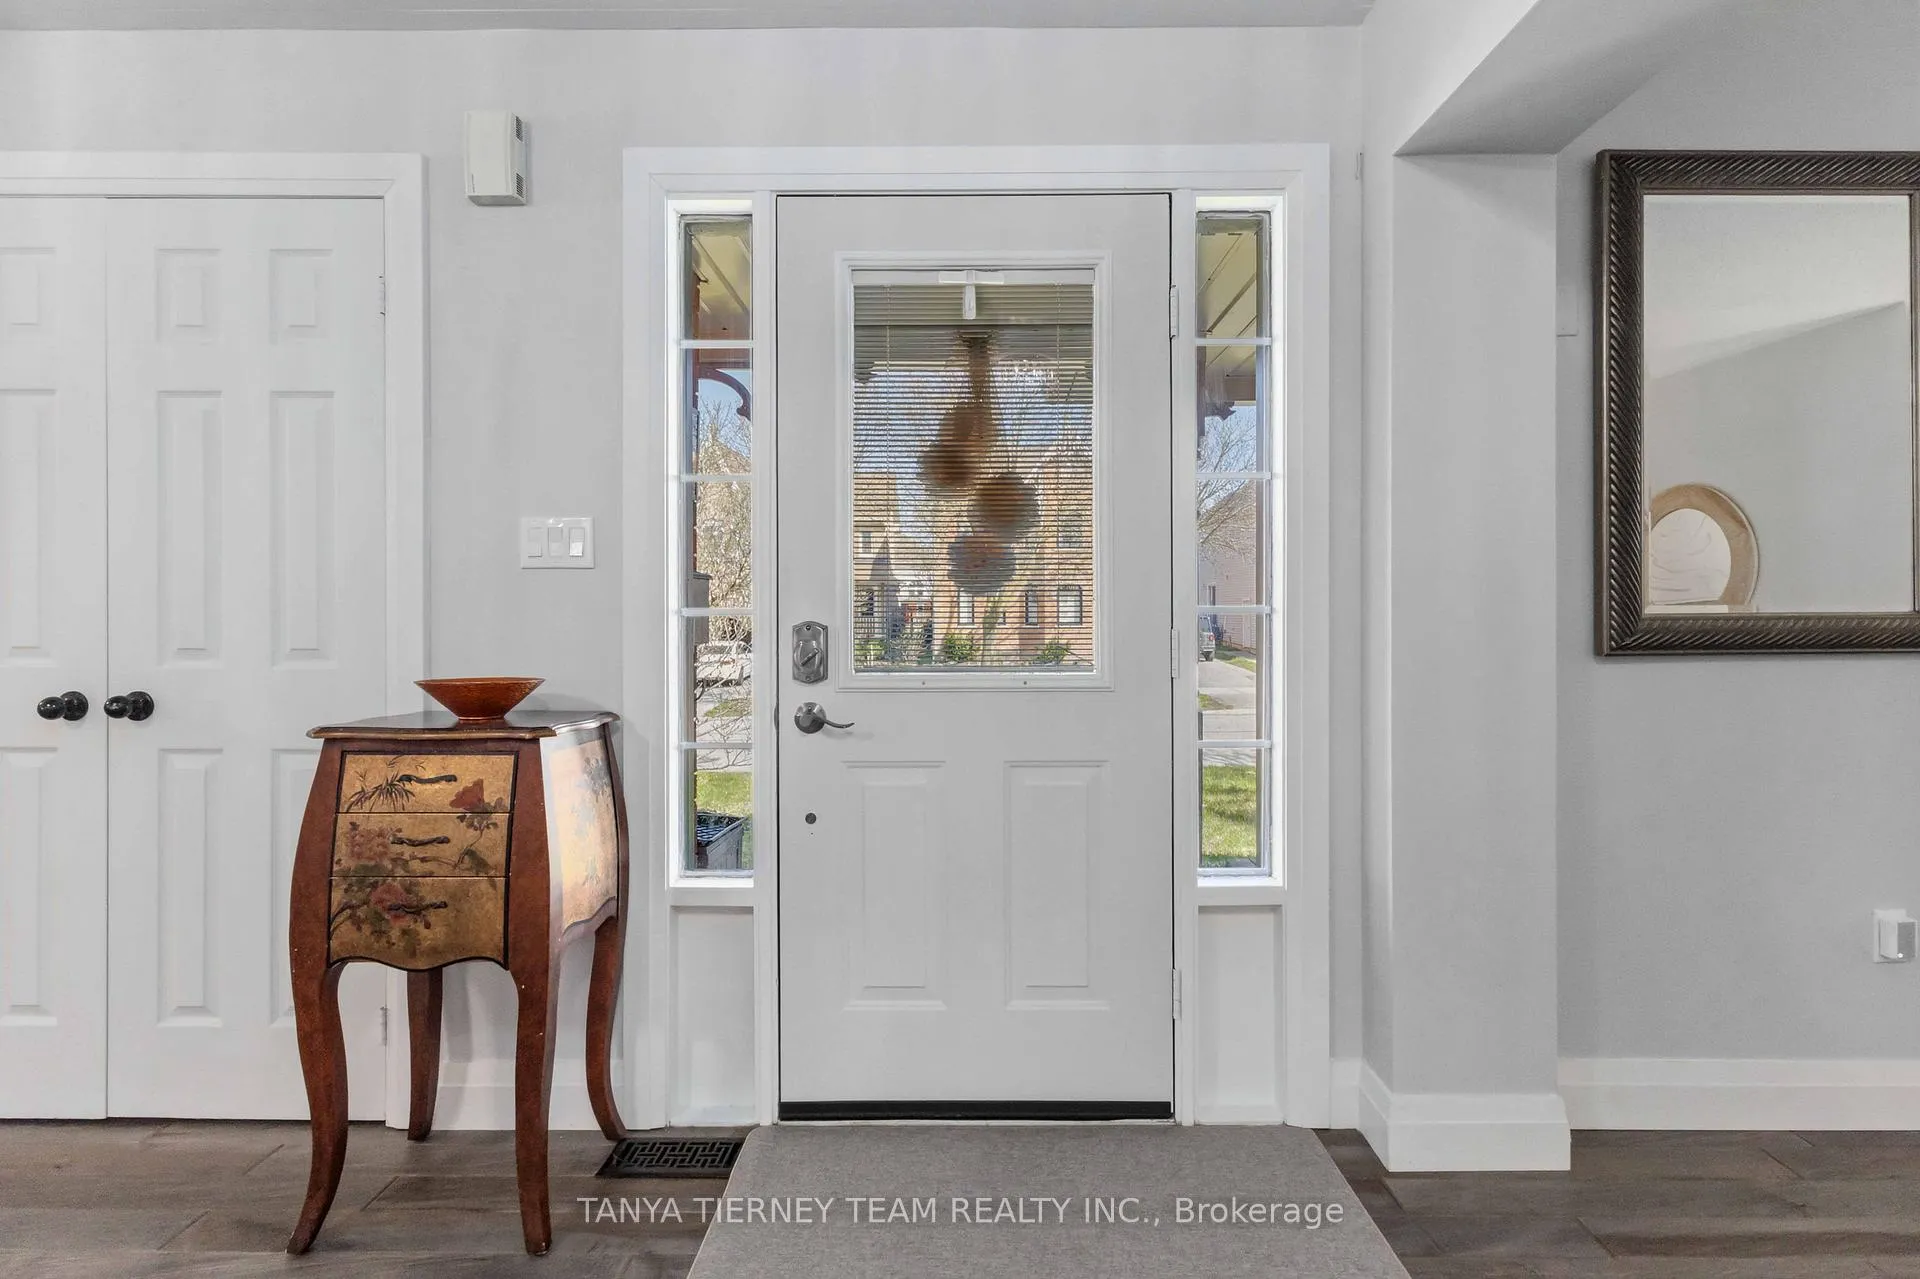
 See all 48 photos
Property history

This home has sold. It is no longer available.
Property not available for sale or for rent.
Ask about this home
A HOMEH agent will answer your questions about this home.Ask HOMEH
About this home
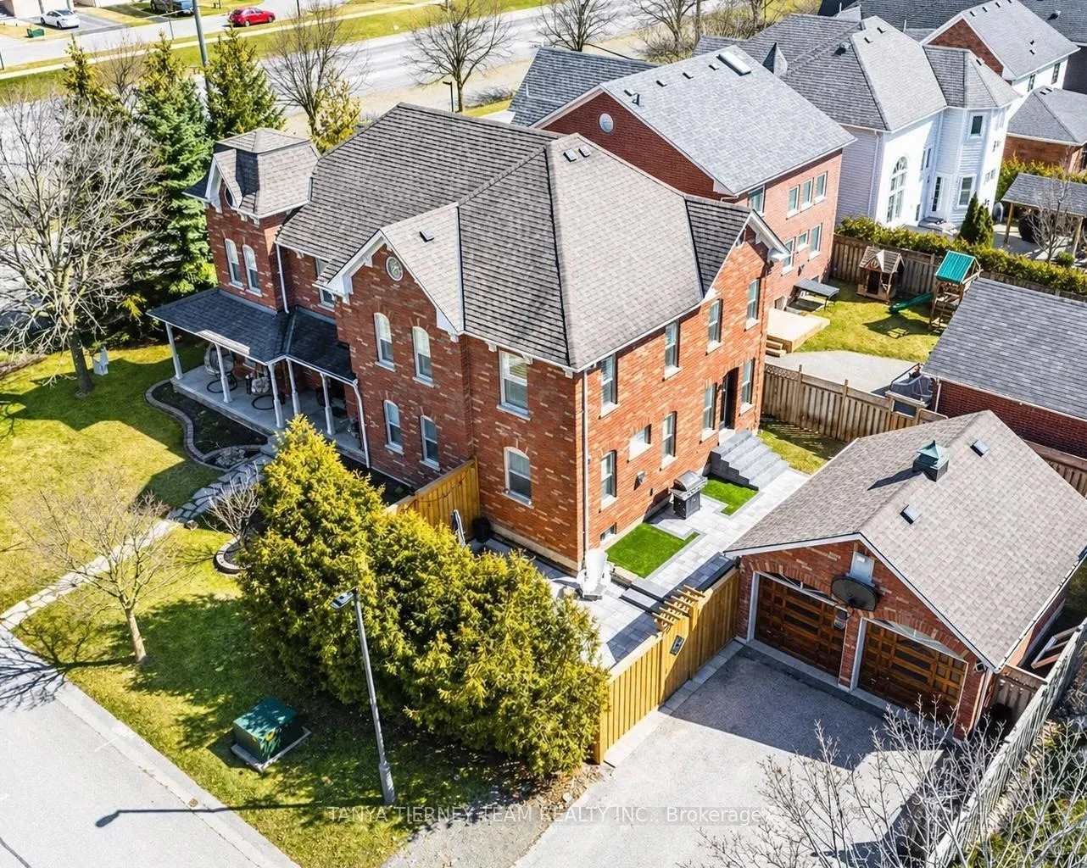
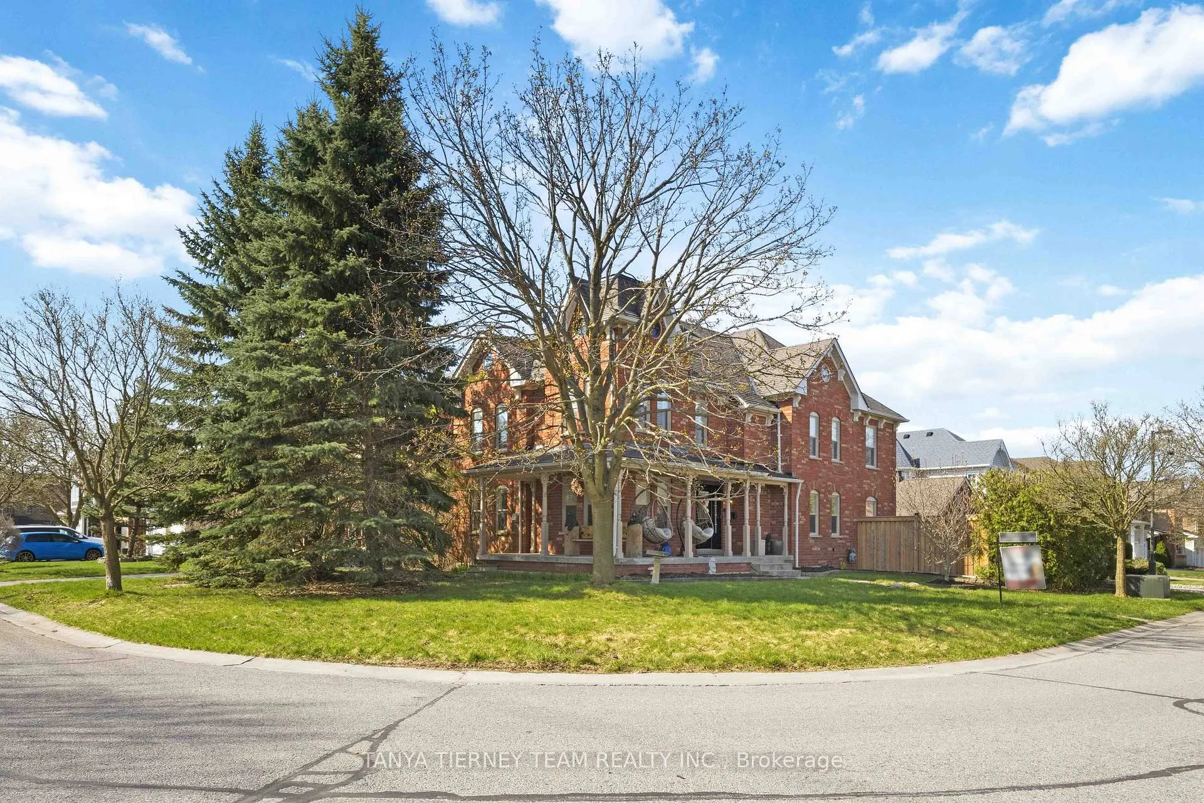
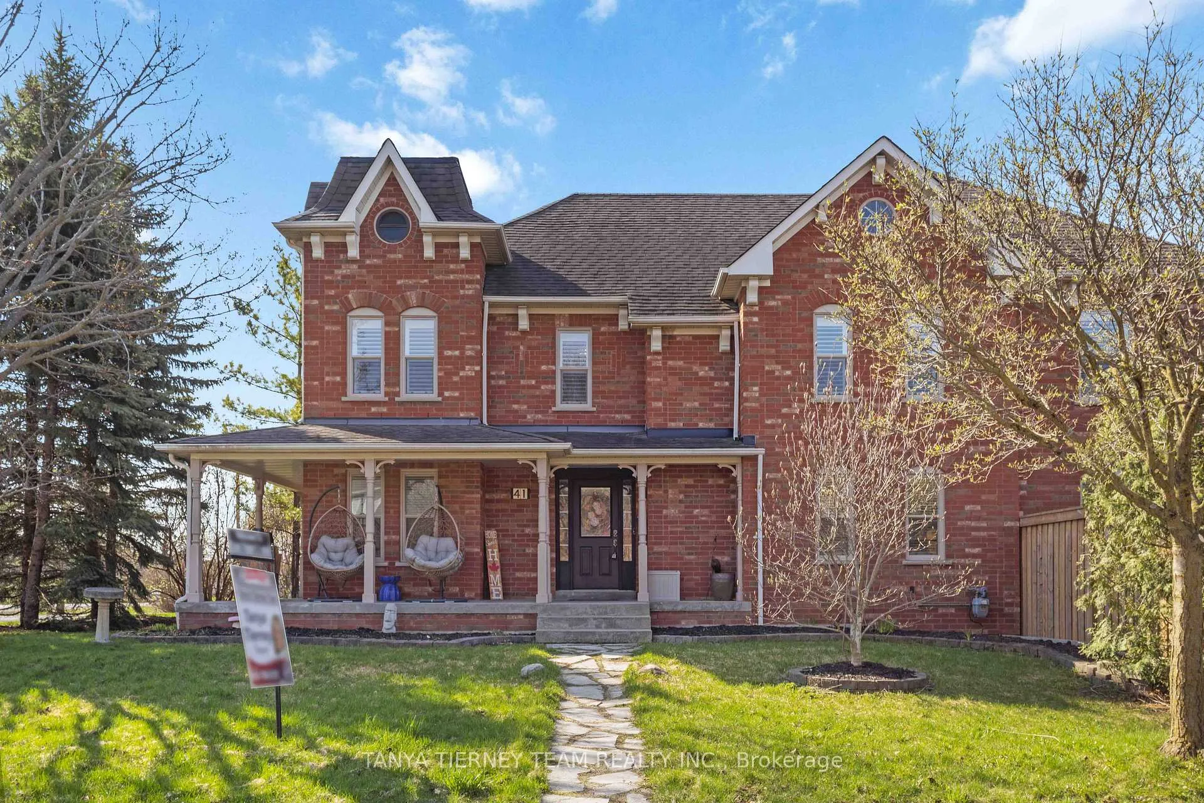
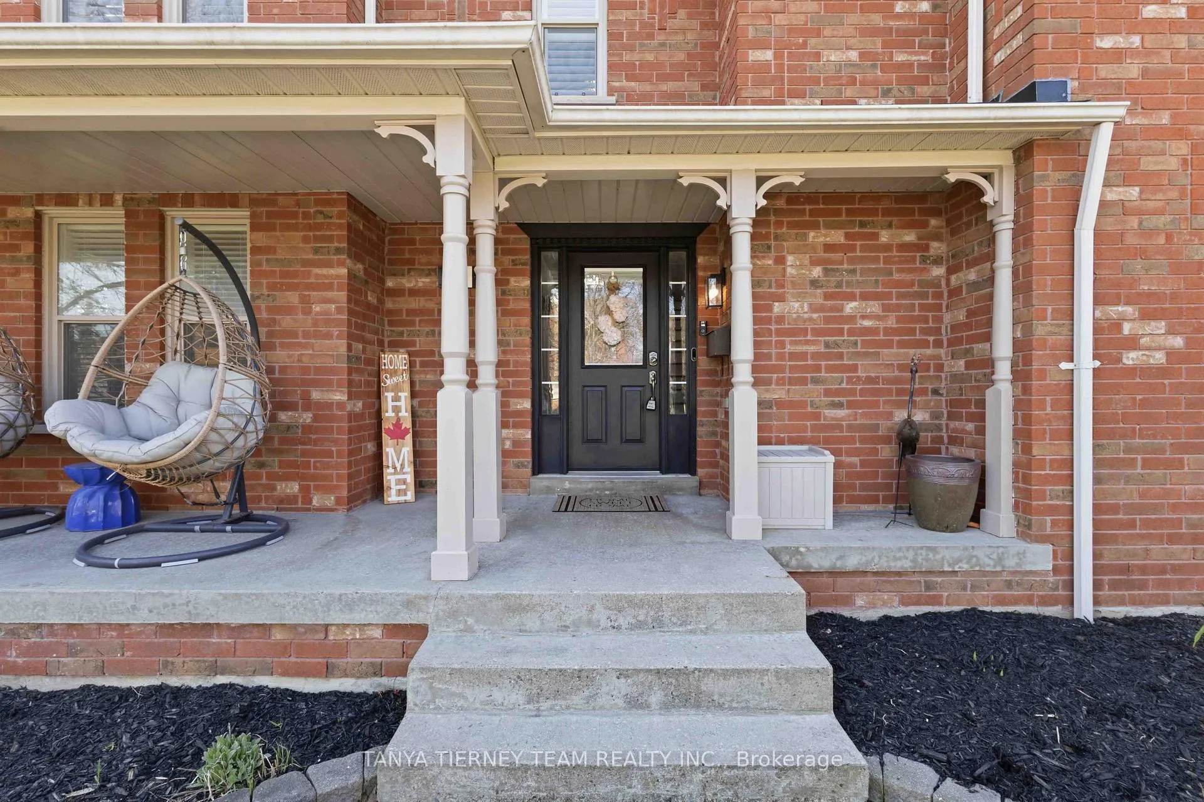
Lifted from the pages of a magazine, this spectacular 4-bedroom family home offers nearly 3,000 sq ft of beautifully finished living space and an exceptional main floor designed for both everyday comfort and entertaining. Featuring extensive hand-scraped heritage maple hardwood flooring, a hardwood staircase with wrought iron spindles, pot lighting, and elegant california shutters, this home is loaded with high-end upgrades.The gourmet kitchen is a showstopper, complete with quartz countertops, custom subway tile backsplash, stainless steel appliances including a gas range, apron sink, and a large centre island with breakfast bar & accented by stylish pendant lighting. A garden door walkout leads to the private backyard oasis, professionally landscaped with interlock patio (2021), relaxing hot tub, lush gardens, natural gas BBQ hookup, and access to the gas-heated double detached garage.The main floor also offers formal living and dining rooms with coffered ceiling, a cozy family room with upgraded gas fireplace with custom mantle (2026) and backyard views, a convenient home office, and a sunken laundry room. Upstairs, find four generously sized bedrooms including a luxurious primary retreat with a spa-inspired 5-piece ensuite featuring a custom granite double vanity, glass rain shower, heated floors, feature wall, and a stand-alone soaker tub with fireplace views. Dual walk-in closets include custom organizers. Additional updates include windows (2019), two-stage furnace (2020), upgraded attic insulation, and a 30-year roof (2010). The unspoiled basement offers above-grade windows, fully framed, insulated, roughed in plumbing for wet bar/bath and hookup for gas fireplace. Pride of ownership is evident throughout this exceptional home! Steps to sought after schools, parks, downtown Brooklin shops & easy hwy 407 access for commuters!
Facts & features
Ask about this home
A HOMEH agent will answer your questions about this home.
Rooms
11 rooms · 3 bathrooms
- Living room16′ × 11′11″190 sq.ft.
- Dining room13′ × 10′9″139 sq.ft.
- Kitchen23′ × 11′253 sq.ft.
- Breakfast23′ × 11′253 sq.ft.
- Family room16′2″ × 13′11″226 sq.ft.
- Office11′2″ × 10′112 sq.ft.
- Laundry11′ × 5′55 sq.ft.
- Primary bedroom1′1″ × 16′1″17 sq.ft.
- Bedroom 211′1″ × 10′9″119 sq.ft.
- Bedroom 311′ × 10′110 sq.ft.
- Bedroom 413′7″ × 12′8″172 sq.ft.
Around this home
Schools nearby
School rating, out of 10.
Listing details
Helpful tools
Your HOMEH agent
"I would see it this week."
Ask HOMEH about this home
Price, neighbourhood, monthly cost. Ask anything.
HOMEH Intelligent Agent is an AI, not a licensed representative. Check anything important with your agent.