
419 Cochrane Street
Whitby (Downtown Whitby)419 Cochrane Street
Whitby (Downtown Whitby)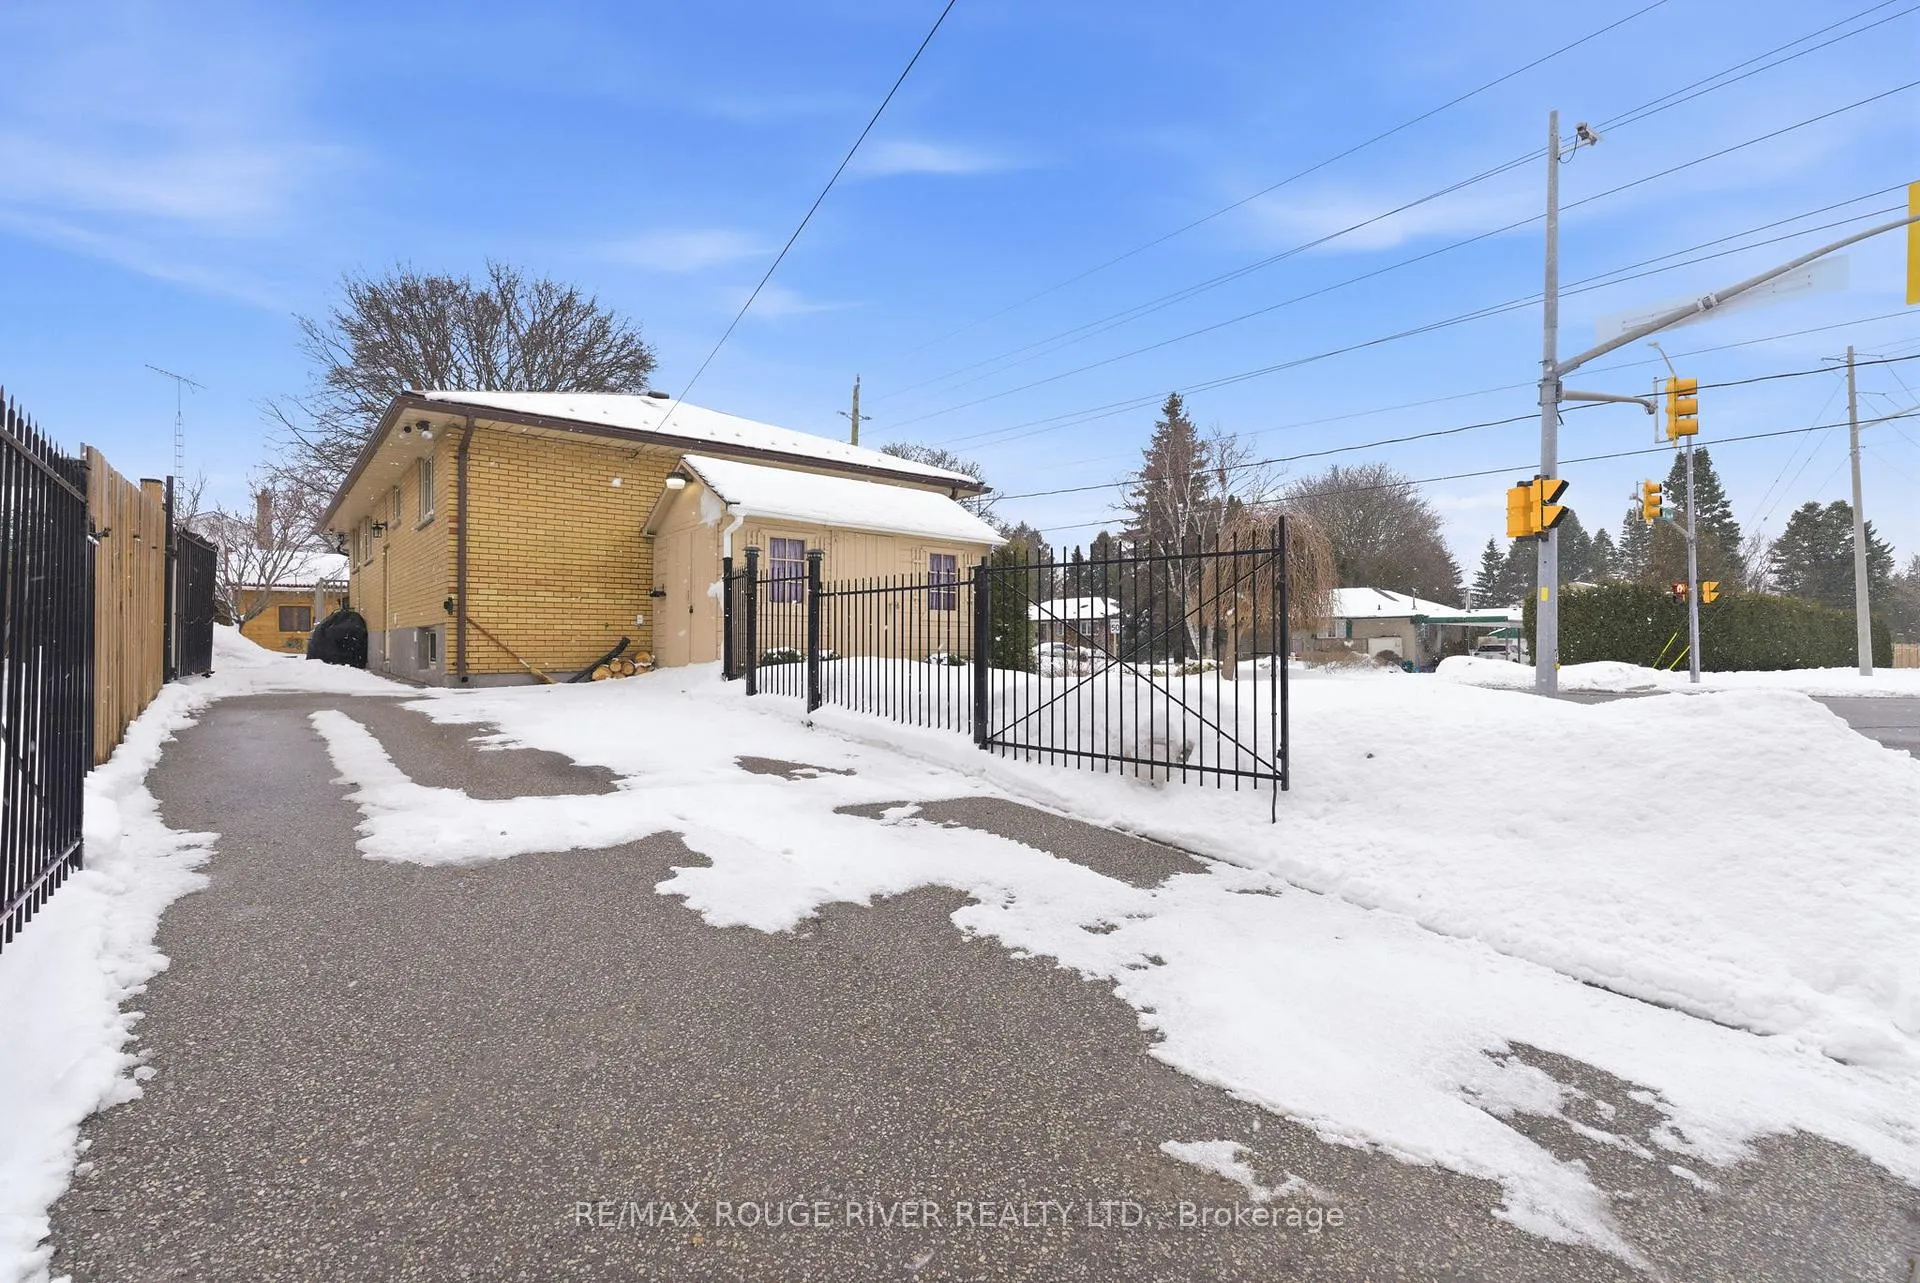
 See all 50 photos
Property history

This listing has ended. It is no longer available.
Property not available for sale or for rent.
Ask about this home
A HOMEH agent will answer your questions about this home.Ask HOMEH
About this home
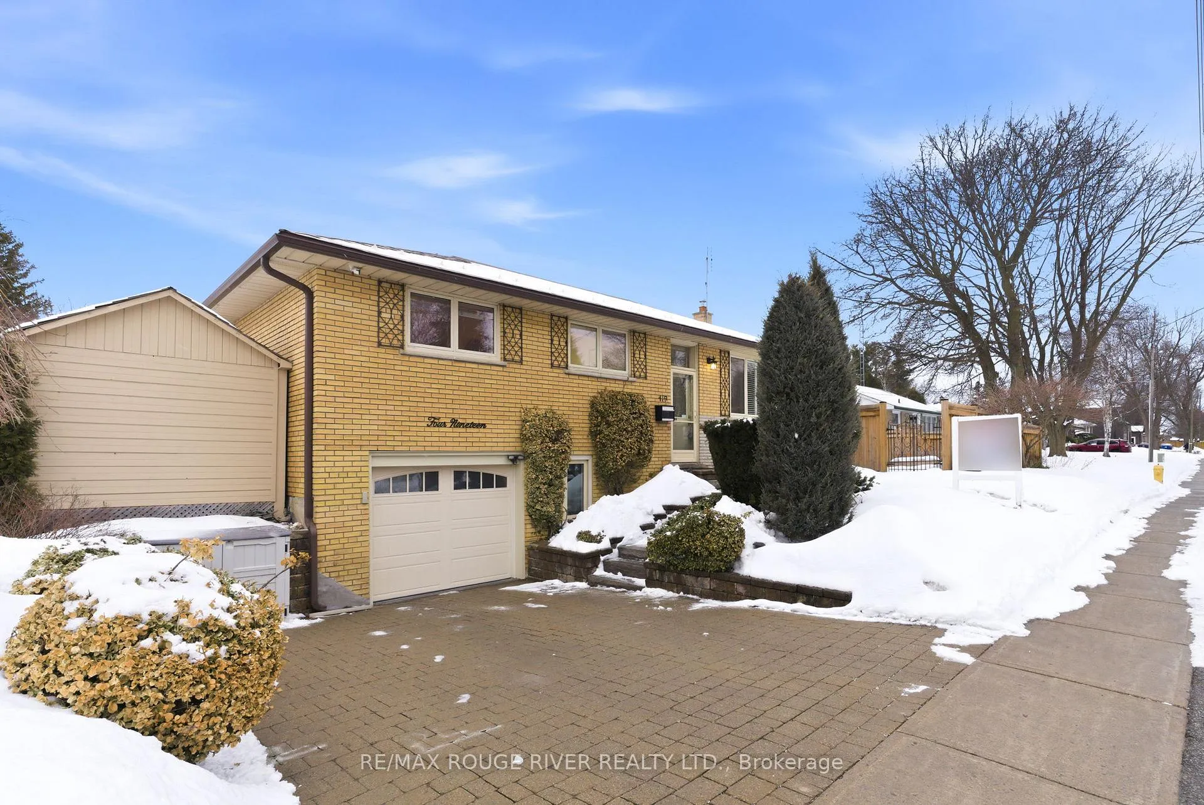
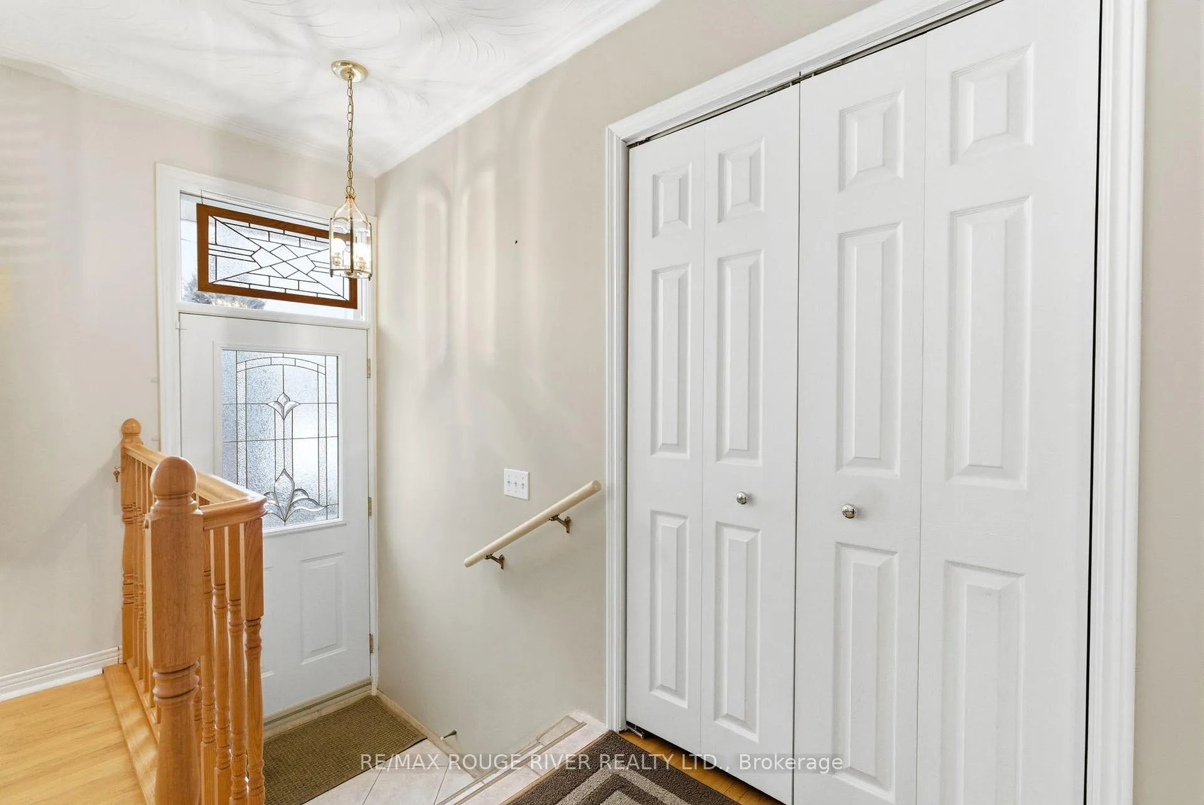
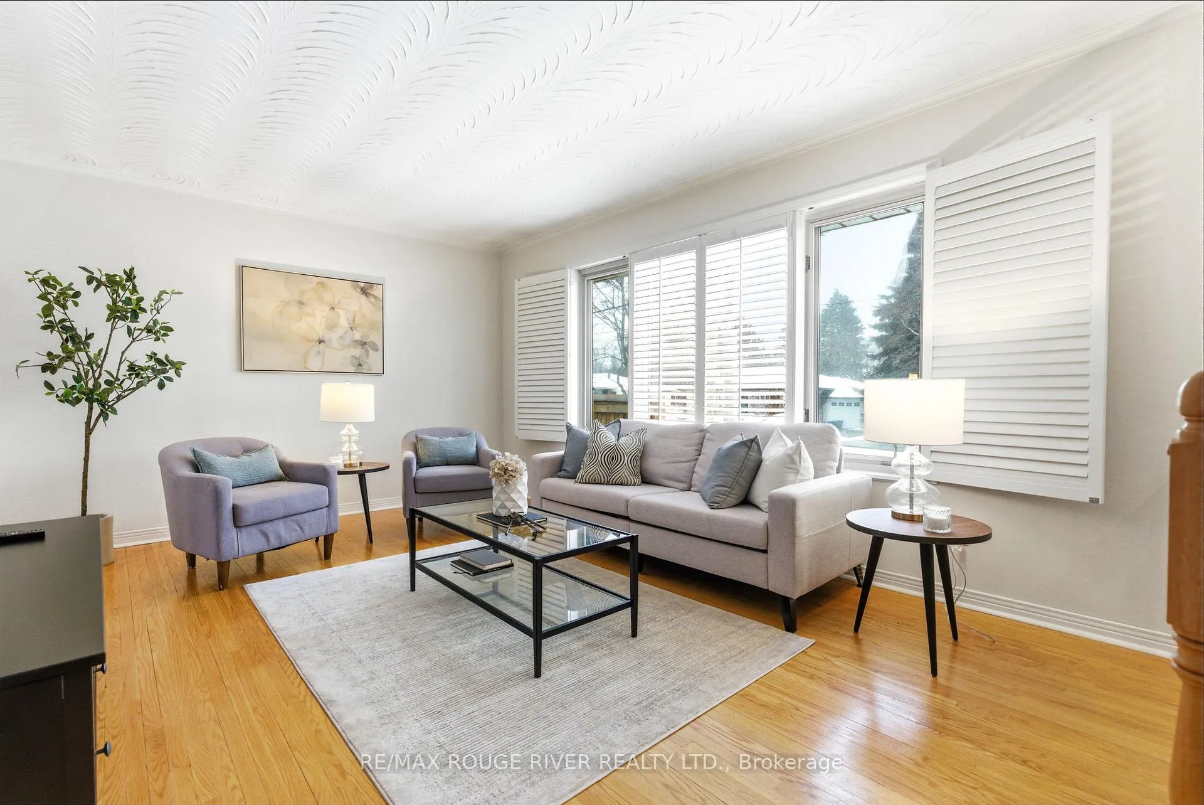
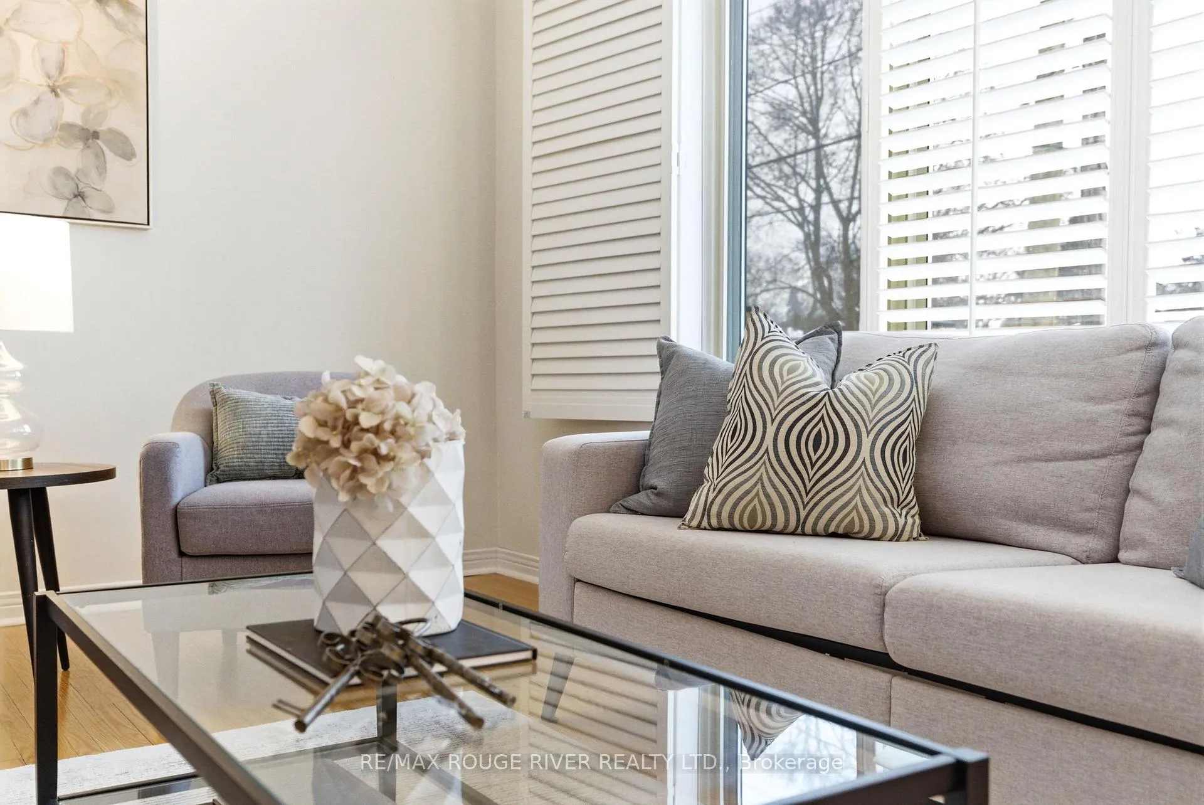
Situated on a desirable corner lot, this beautifully maintained home offers exceptional space, functionality, and thoughtful upgrades throughout. The main level welcomes you with a bright and inviting living room featuring rich hardwood floors, elegant crown moulding and California shutters, all overlooking the front yard. The spacious eat-in kitchen is designed for both everyday living and entertaining, complete with a centre island, stainless steel appliances and timeless oak wood cabinetry. A separate sunroom/dining room showcases vaulted ceilings, California shutters and a walkout on each side of the room to the yard, creating a seamless indoor-outdoor flow. The main floor also features three well-appointed bedrooms, all with hardwood flooring, closets, and large windows that provide plenty of natural light. The finished lower level, with its own separate entrance, offers incredible flexibility for extended family or potential income opportunities. This level includes an additional bedroom with closet space, a full bathroom, a private office, a versatile den/storage area, and a separate laundry room for added convenience. Additional highlights include 200-amp electrical service, security cameras positioned on all corners of the home and excellent exterior features. The backyard is enhanced with beautiful flower beds, a wired bunkie with 220-volt service, and a separate storage shed. Two separate driveways provide ample parking. This corner-lot property blends comfort, practicality, and versatility, an ideal place to call home.
Facts & features
Ask about this home
A HOMEH agent will answer your questions about this home.
Rooms
9 rooms · 2 bathrooms
- Living room19′9″ × 16′1″318 sq.ft.
- Kitchen18′1″ × 11′8″212 sq.ft.
- Dining room17′11″ × 10′8″190 sq.ft.
- Primary bedroom11′6″ × 9′11″114 sq.ft.
- Bedroom 211′6″ × 8′8″99 sq.ft.
- Bedroom 310′6″ × 9′5″99 sq.ft.
- Bedroom 413′ × 11′5″148 sq.ft.
- Office9′9″ × 5′5″53 sq.ft.
- Den16′4″ × 11′5″187 sq.ft.
Around this home
Schools nearby
School rating, out of 10.
Listing details
Helpful tools
Your HOMEH agent
"I would see it this week."
Ask HOMEH about this home
Price, neighbourhood, monthly cost. Ask anything.
HOMEH Intelligent Agent is an AI, not a licensed representative. Check anything important with your agent.