
 See all 25 photos

Book a viewing
Ask HOMEH
About this home
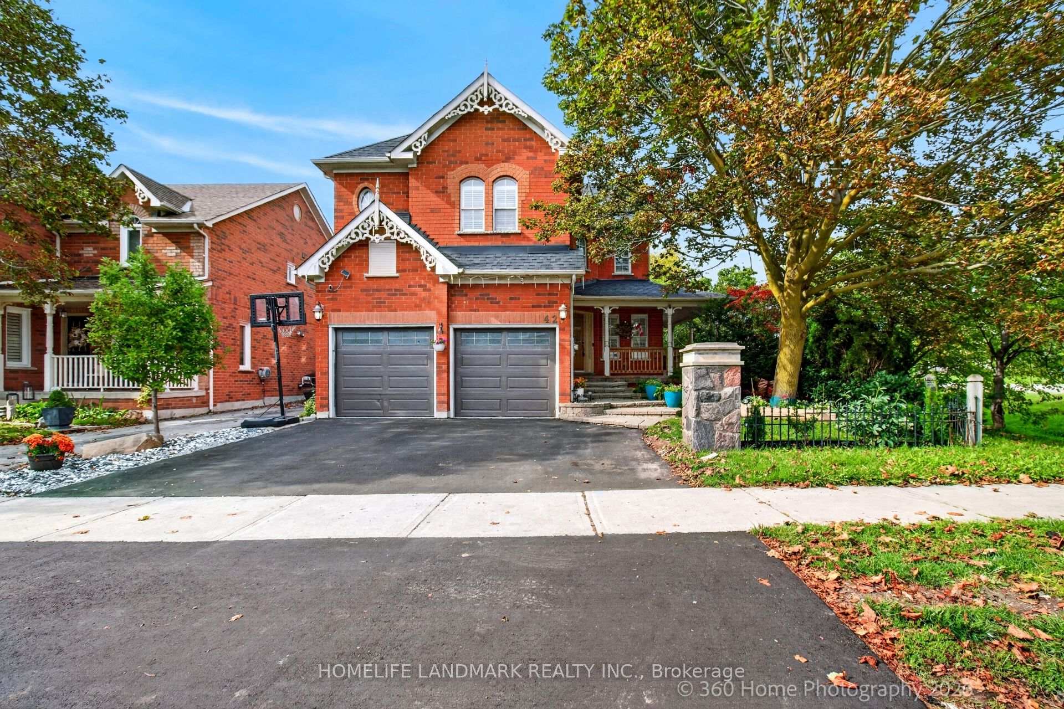
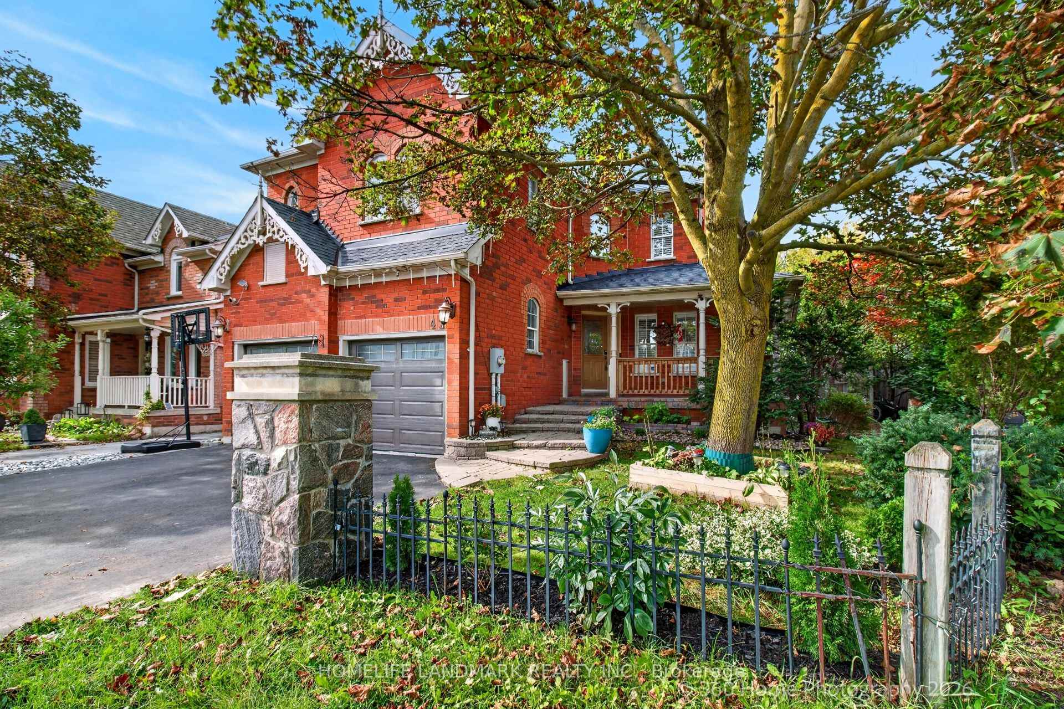
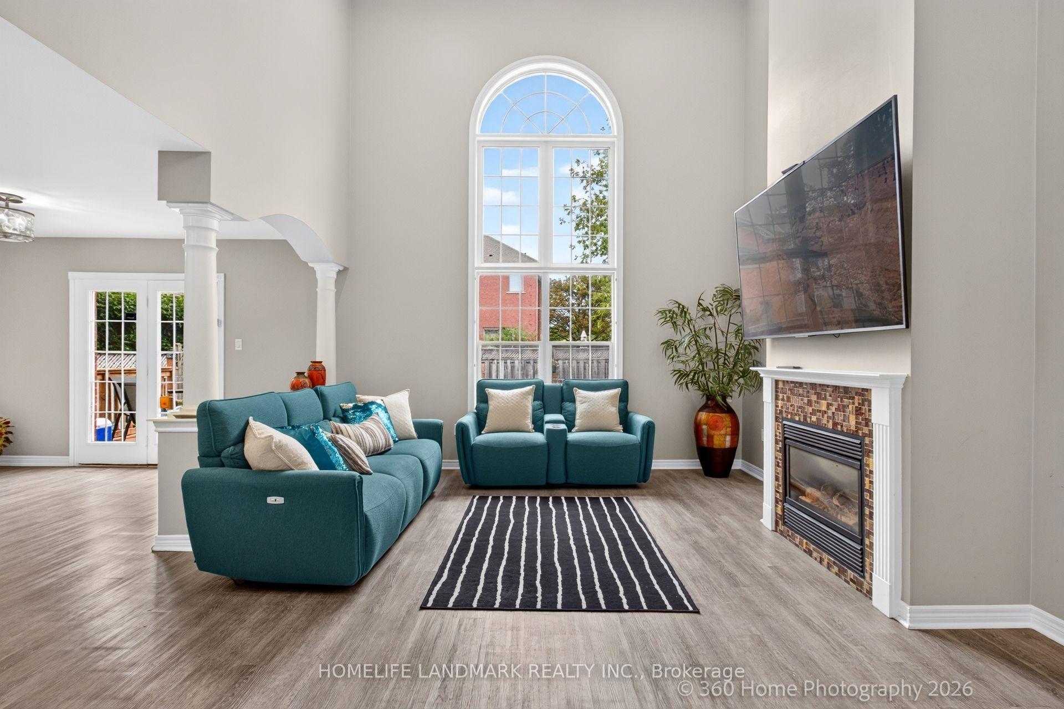
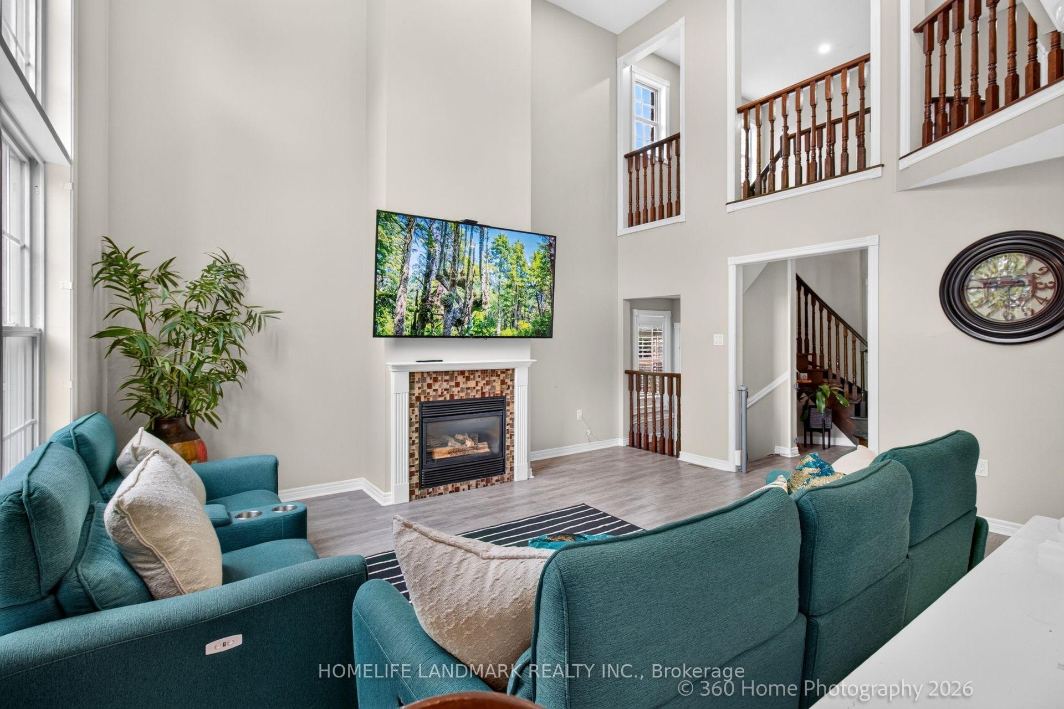
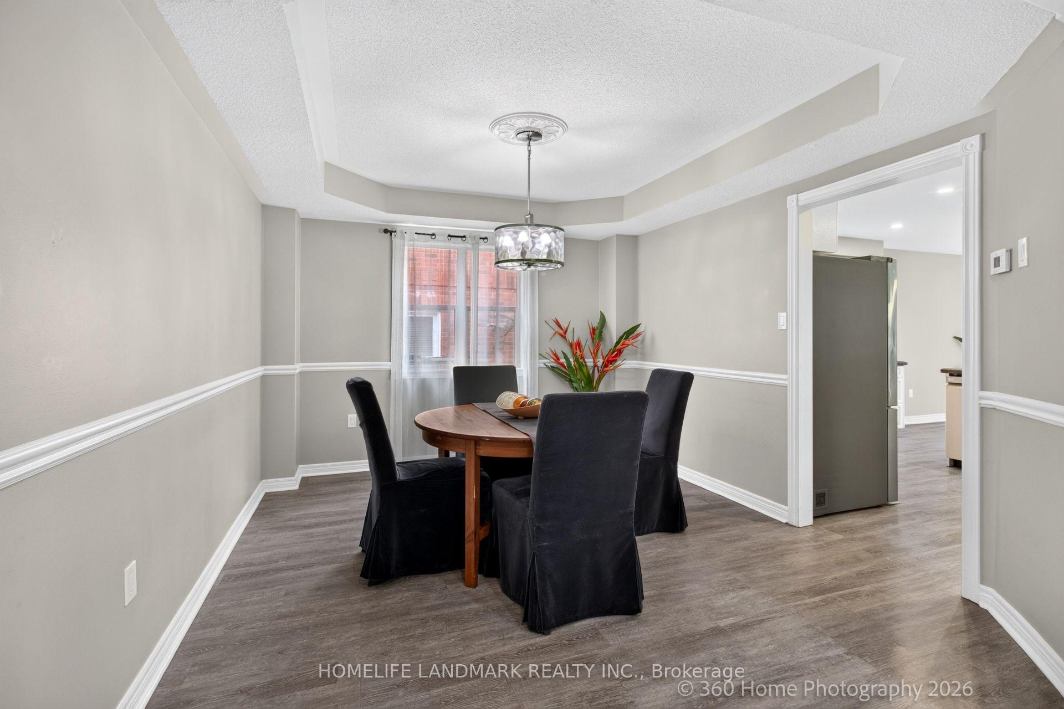
Welcome to this exceptionally well-maintained, ~2,750 sq. ft. Tribute family home featuring a private backyard oasis with a newly lined ingroundpool and a spacious patio. The sunlit main floor boasts neutral tones, bright pot lights, and a versatile den/family room that can easily serve asan additional ground-floor in-law bedroom. Upstairs features 4 generously sized bedrooms, including a primary suite complete with a spa-likeensuite. Enjoy formal living and dining rooms enhanced by elegant coffered ceilings and a seamless walk-out to the backyard. The gourmetkitchen offers granite countertops, a refined backsplash, a pantry, a breakfast bar, and a bright breakfast area, complete with mostly newstainless steel appliances Full size basement to design your own 2nd unit or recreation.. A MUST SEE!
Facts & features
Book a viewing
Rooms
10 rooms · 3 bathrooms
- Laundry8′8″ × 7′1″62 sq.ft.
- Kitchen12′1″ × 11′6″139 sq.ft.
- Living room13′5″ × 10′11″146 sq.ft.
- Family room15′1″ × 13′11″210 sq.ft.
- Breakfast12′7″ × 9′11″125 sq.ft.
- Dining room12′1″ × 10′1″122 sq.ft.
- Primary bedroom17′2″ × 13′2″226 sq.ft.
- Bedroom 311′ × 9′1″100 sq.ft.
- Bedroom 410′10″ × 9′1″98 sq.ft.
- Bedroom 217′8″ × 10′1″179 sq.ft.
Around this home
Schools nearby
School rating, out of 10.
Listing details
Helpful tools
Your HOMEH agent
"Priced 18% over our estimate. I would see it this week."
Ask HOMEH about this home
Price, neighbourhood, monthly cost. Ask anything.
HOMEH Intelligent Agent is an AI, not a licensed representative. Check anything important with your agent.