
 See all 40 photos
Property history

This listing has ended. It is no longer available.
Property not available for sale or for rent.
Ask about this home
A HOMEH agent will answer your questions about this home.Ask HOMEH
About this home
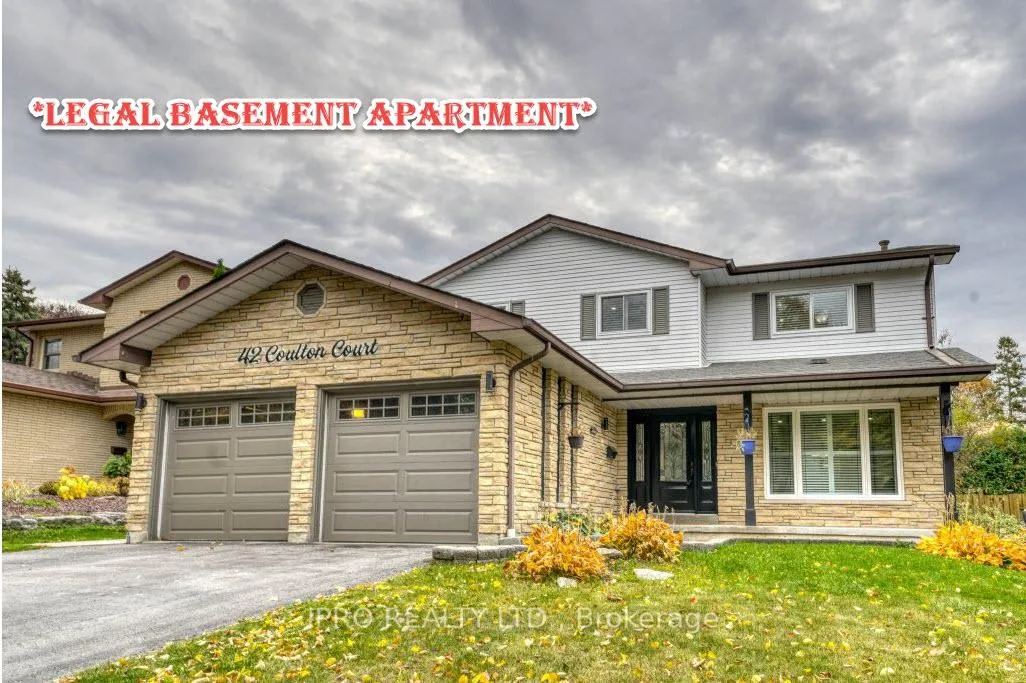
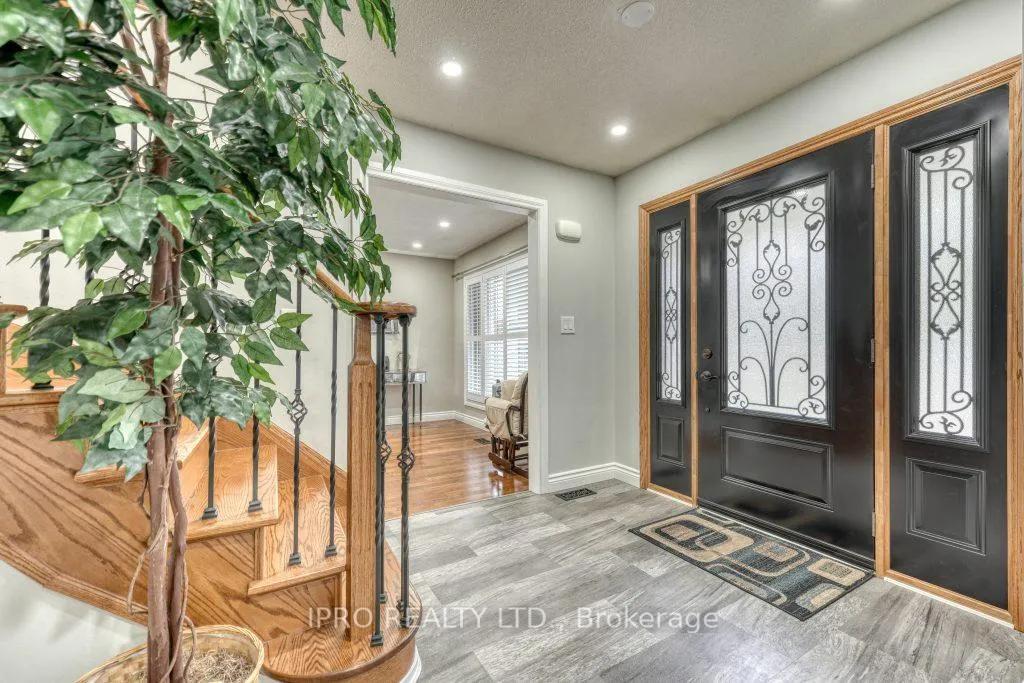
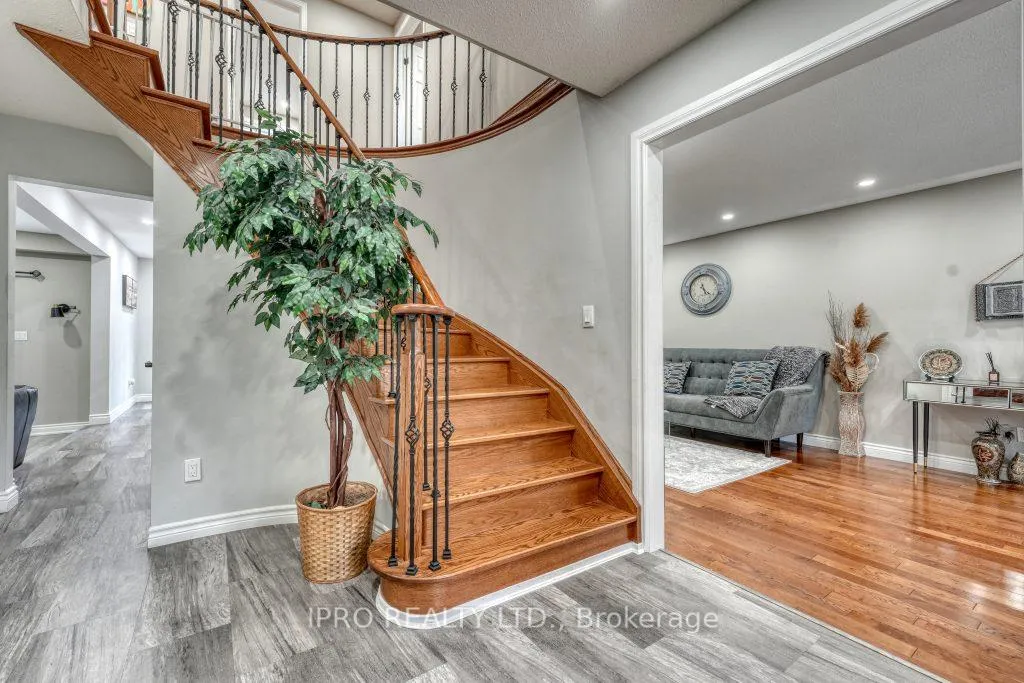
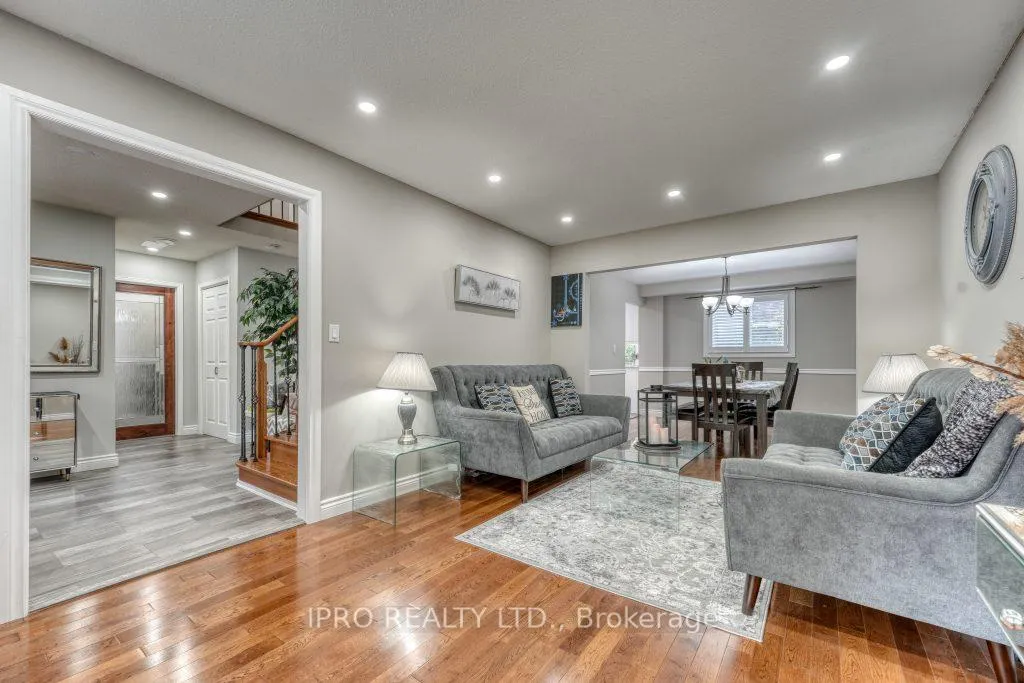
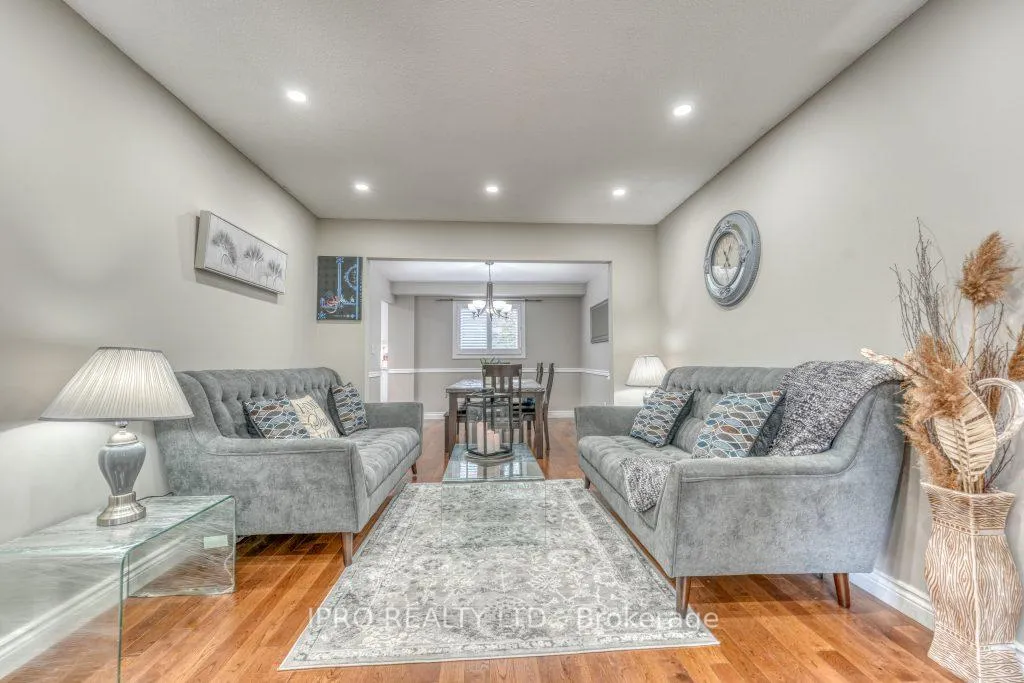
Welcome To This Beautiful And Versatile Home In The Sought After Community Of Bluegrass Meadows Located In Whitby. With 4 Bedrooms And 4 Bathrooms, It Offers Plenty Of Space For Both Family Living And Hosting Guests. The Phenomenal 2 Bedroom Legal Basement Apartment With A Separate Entrance Has A Huge Kitchen, Living Room And Its Own Laundry Providing Privacy And Comfort. Key Features Include: Family Room, Inviting Electric Fireplace And Overlooks The Open Concept Updated Kitchen Where You'll Find A Large Breakfast Bar With Upgraded Sparkling Countertops, Induction Stove, Stainless Steel Appliances And A Large Eat-In Area. 2x Living Rooms. The Formal Dining Room Is Great To Entertain Your Guests. Main Floor Laundry, Direct Access To 2 Car Garage With Huge Driveway To Accommodate 4 Additional Cars! Basement Apartment Was Rented For $2200 Upgrades: Main Level F/ New Kitchen (20) W/ Newer Appliances, Quartz, Slow Close Cupboards & Drawers, Cozy Family Rm (21) F/ Fireplace Mantle & Quartz Surround, Large Living & Dining W/ Hrdwd. Upper Level F/ Broadloom (18) In All 4 Bedrooms. Spacious Primary Rm W/ Large W/I Closet & 4 Pc Ensuite. Immaculately Maintained Home With Hugh Lot, Dbl Car Gar W/ 4 Car Driveway. New Furnace 2023 And New Heat Pump 2024 Water Heater 2023 Washer & Dryer 2023 Electric Panel Upgraded To 200 Amps 2023. California Shutters Throughout The House Fire Alarms Throughout The House, CCTV And A Lot More.
Facts & features
Ask about this home
A HOMEH agent will answer your questions about this home.
Rooms
12 rooms · 4 bathrooms
- Kitchen16′11″ × 10′169 sq.ft.
- Living room16′ × 11′3″180 sq.ft.
- Dining room10′11″ × 11′3″123 sq.ft.
- Family room16′ × 11′3″180 sq.ft.
- Bedroom 212′8″ × 10′11″139 sq.ft.
- Bedroom 315′ × 9′9″145 sq.ft.
- Primary bedroom13′1″ × 11′3″148 sq.ft.
- Bedroom 47′9″ × 9′7″74 sq.ft.
- Family room26′ × 11′286 sq.ft.
- Bedroom10′ × 10′100 sq.ft.
- Kitchen26′ × 11′286 sq.ft.
- Bedroom10′6″ × 11′115 sq.ft.
Around this home
Schools nearby
School rating, out of 10.
Listing details
Helpful tools
Your HOMEH agent
"Priced 35% over our estimate. I would see it this week."
Ask HOMEH about this home
Price, neighbourhood, monthly cost. Ask anything.
HOMEH Intelligent Agent is an AI, not a licensed representative. Check anything important with your agent.