
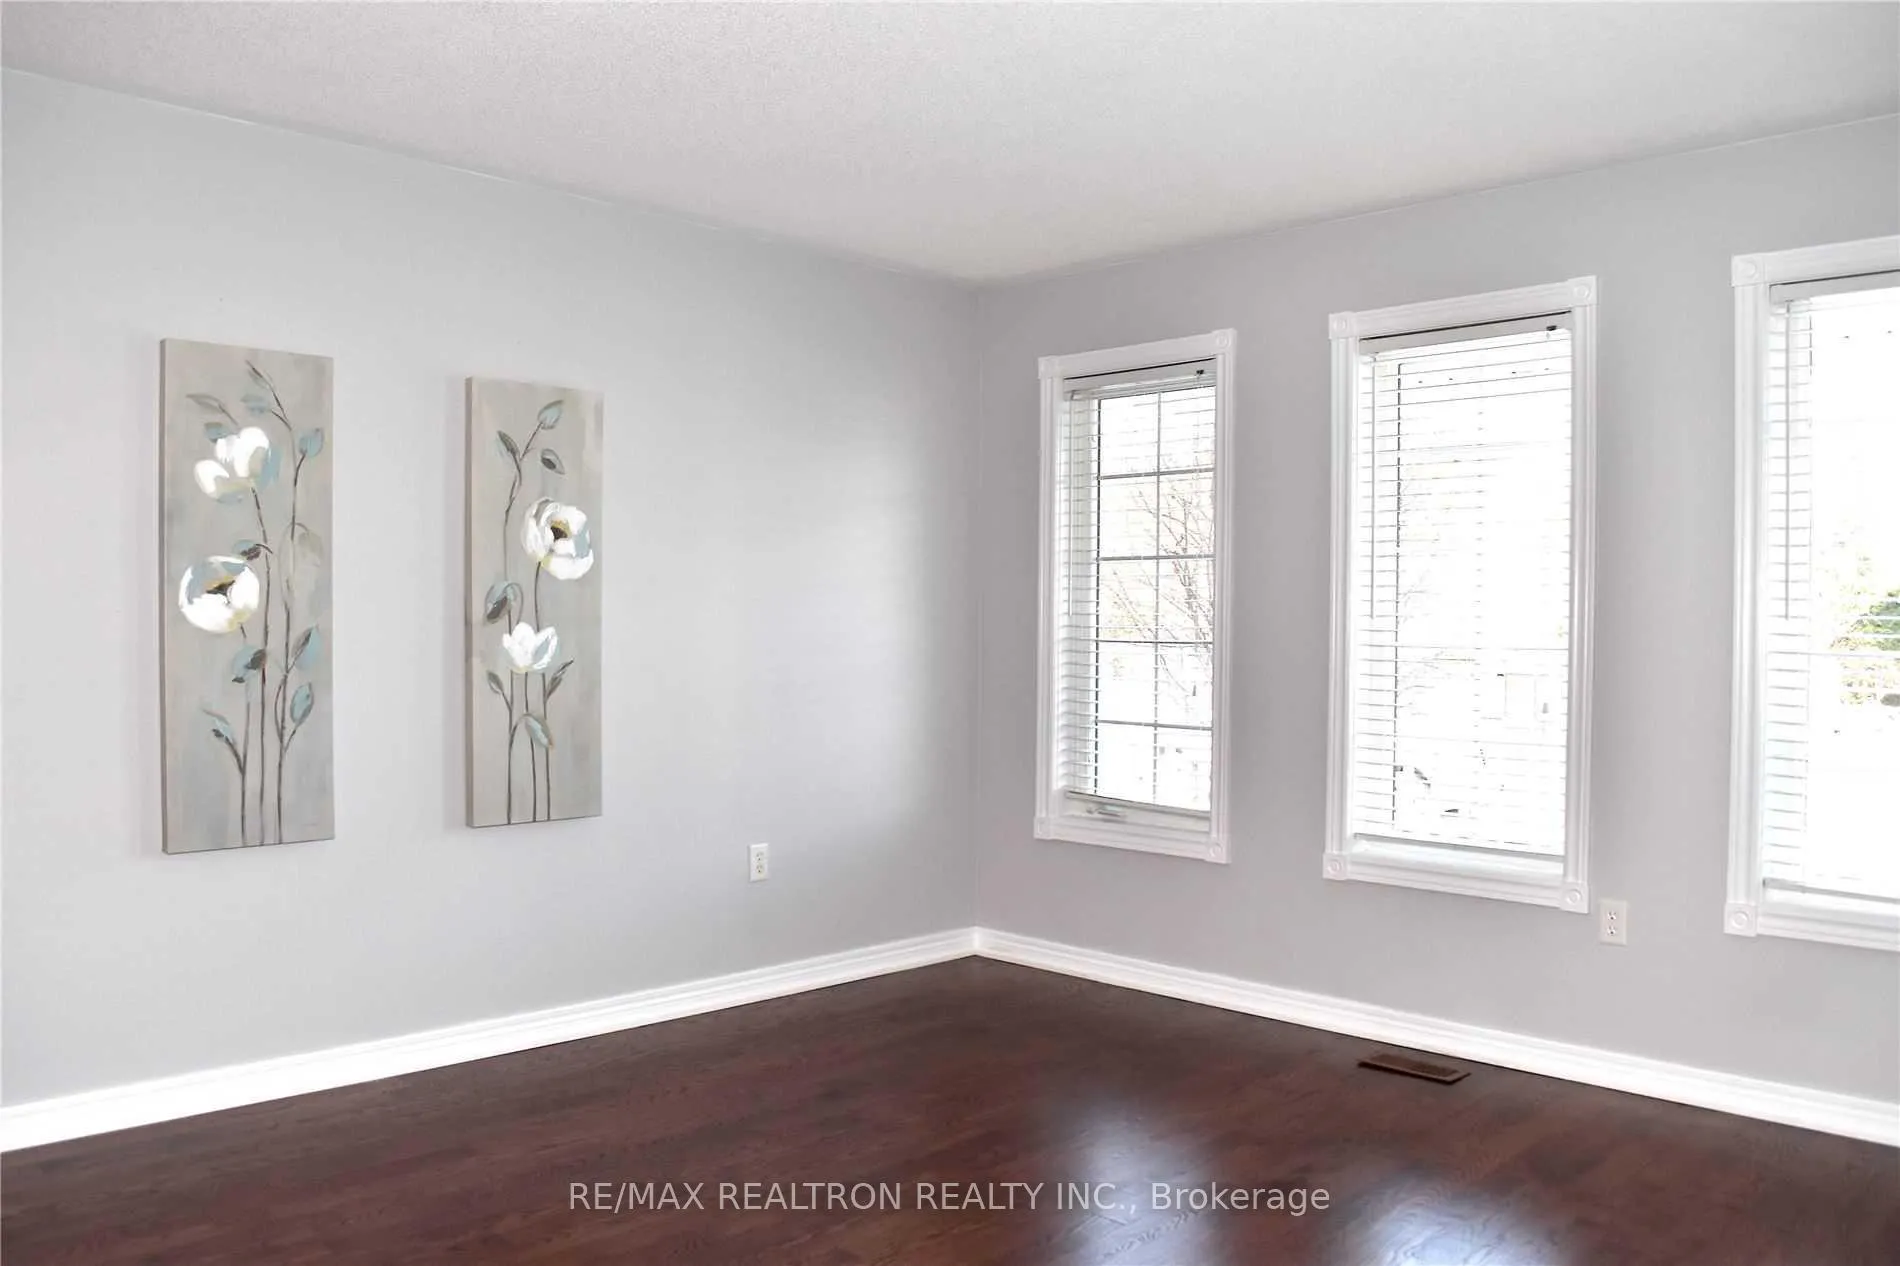
 See all 40 photos
Property history

This listing has ended. It is no longer available.
Property not available for sale or for rent.
Ask about this home
A HOMEH agent will answer your questions about this home.Ask HOMEH
About this home
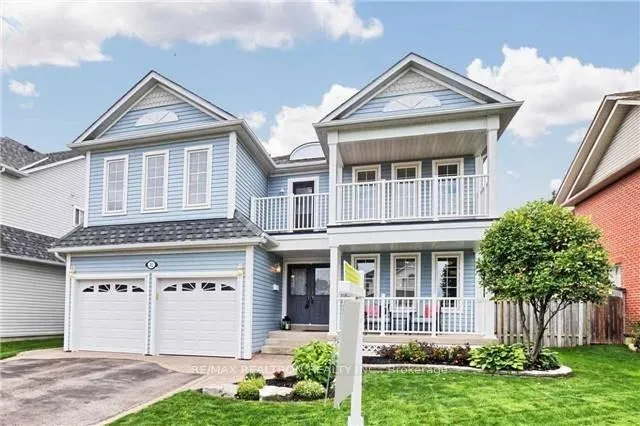
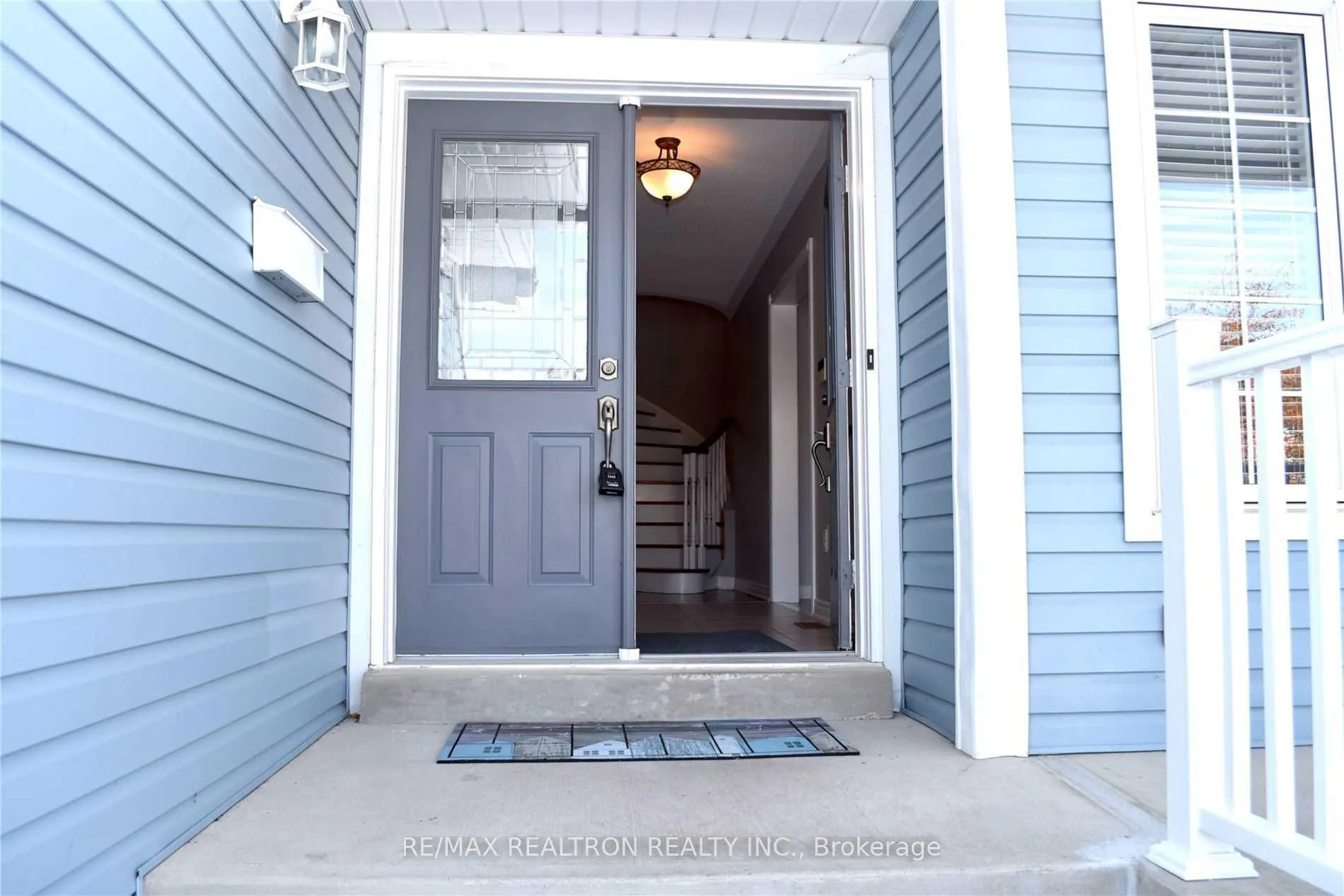
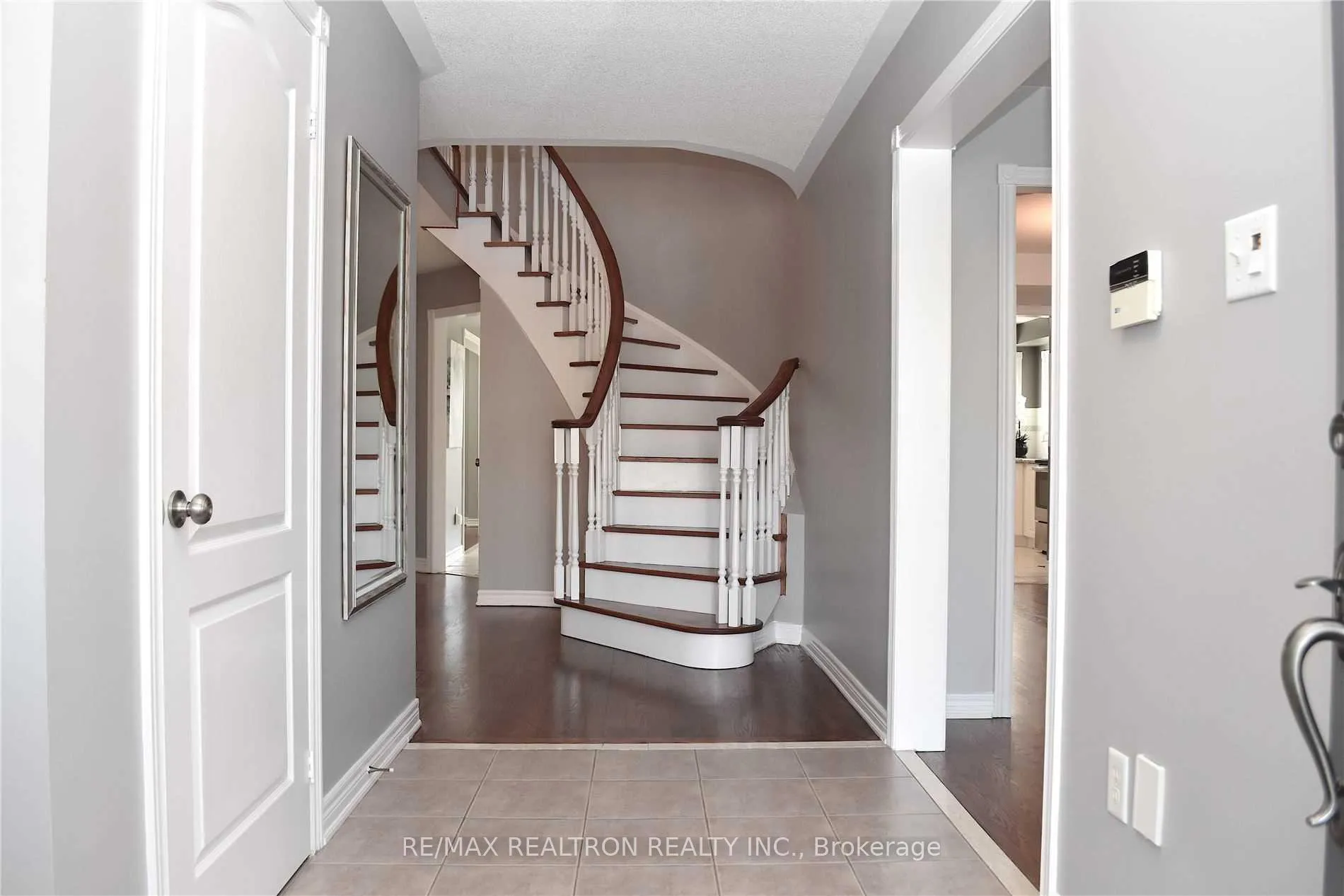
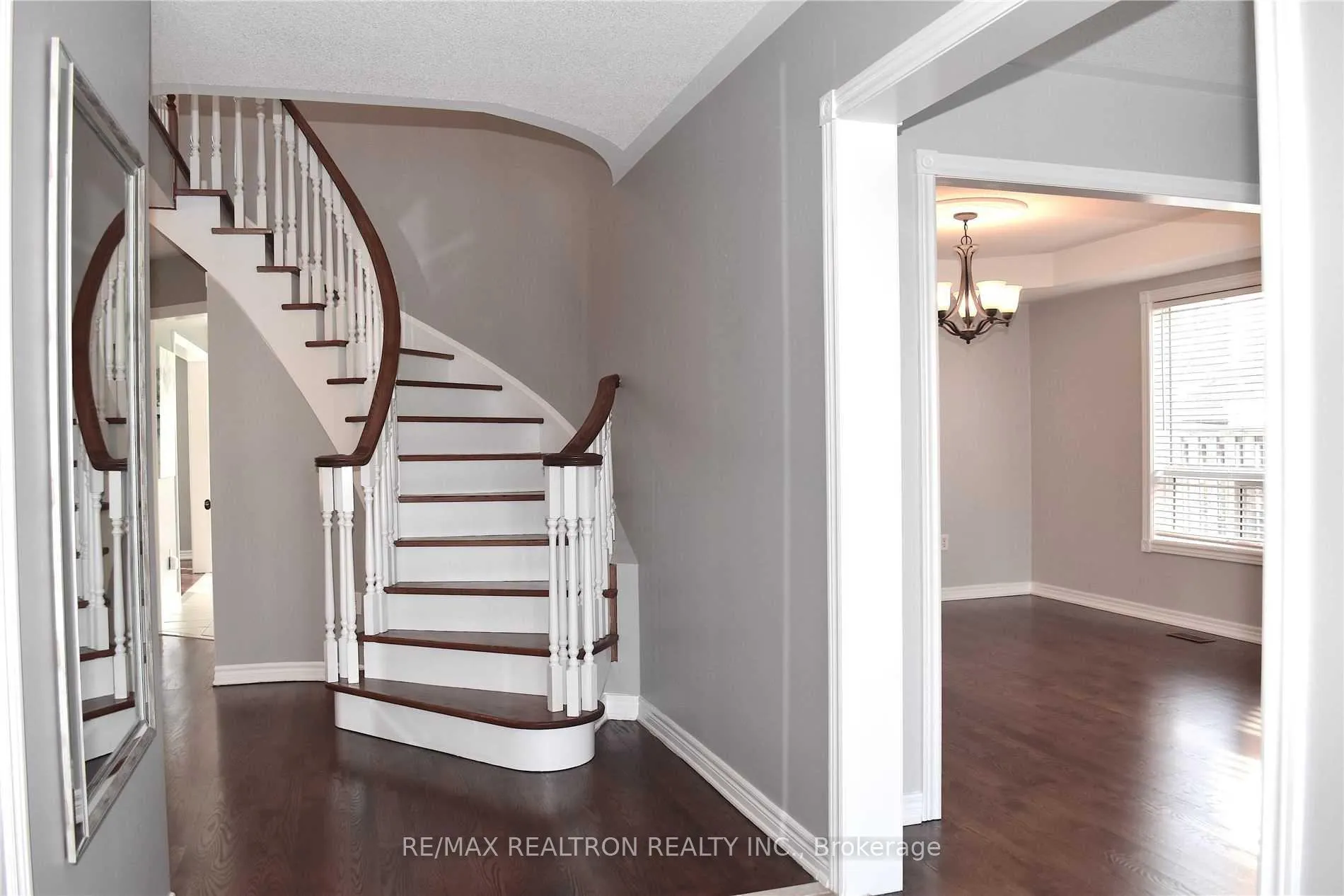
An exceptional residence set on a highly sought-after street in the prestigious Brooklin community, offering an oversized lot and outstanding backyard privacy. This beautifully appointed home showcases refined curb appeal, highlighted by an inviting front porch and elegant main- and upper-level balconies. A welcoming front foyer introduces a thoughtfully designed interior. The family-sized chef's kitchen-complete with a breakfast area, centre island, walk-in pantry, and pot lighting-flows seamlessly into the spacious family room and out to a beautifully landscaped backyard retreat, creating a warm, open-concept setting ideal for everyday family living and effortless entertaining. The combined living and dining areas, with direct access to the kitchen, further enhance the home's functional layout, offering an ideal space for both daily connection and hosting memorable gatherings. A dedicated main-floor office perfectly supports today's executive lifestyle. Additional main-floor highlights include a convenient laundry room with custom storage cabinetry, a side entrance, and direct access to the two-car garage. Upstairs, the luxurious primary suite features a generous walk-in closet, an oversized spa-inspired ensuite, and a private sitting area complete with a fireplace and TV. A second expansive primary bedroom offers its own ensuite and walk-in closet. The third bedroom includes a walk-in closet and shares a well-appointed his-and-hers bathroom with the fourth bedroom. Ideally located within walking distance to top-rated schools, parks, and everyday amenities, with quick access to public transit and Highways 407, 412, and 401. Meticulously maintained and professionally cleaned, this exceptional home is ready to welcome its next temporary homeowner.
Facts & features
Ask about this home
A HOMEH agent will answer your questions about this home.
Rooms
11 rooms · 4 bathrooms
- Living room25′9″ × 11′9″303 sq.ft.
- Dining room25′9″ × 11′9″303 sq.ft.
- Family room18′2″ × 16′10″306 sq.ft.
- Office11′4″ × 9′10″112 sq.ft.
- Kitchen13′5″ × 11′2″150 sq.ft.
- Breakfast13′5″ × 9′7″129 sq.ft.
- Laundry10′11″ × 5′8″62 sq.ft.
- Primary bedroom77′6″ × 18′3″1411 sq.ft.
- Bedroom 215′7″ × 14′6″225 sq.ft.
- Bedroom 315′1″ × 14′8″221 sq.ft.
- Bedroom 412′6″ × 11′11″148 sq.ft.
Around this home
Listing details
Helpful tools
Your HOMEH agent
"I would see it this week."
Ask HOMEH about this home
Price, neighbourhood, monthly cost. Ask anything.
HOMEH Intelligent Agent is an AI, not a licensed representative. Check anything important with your agent.