
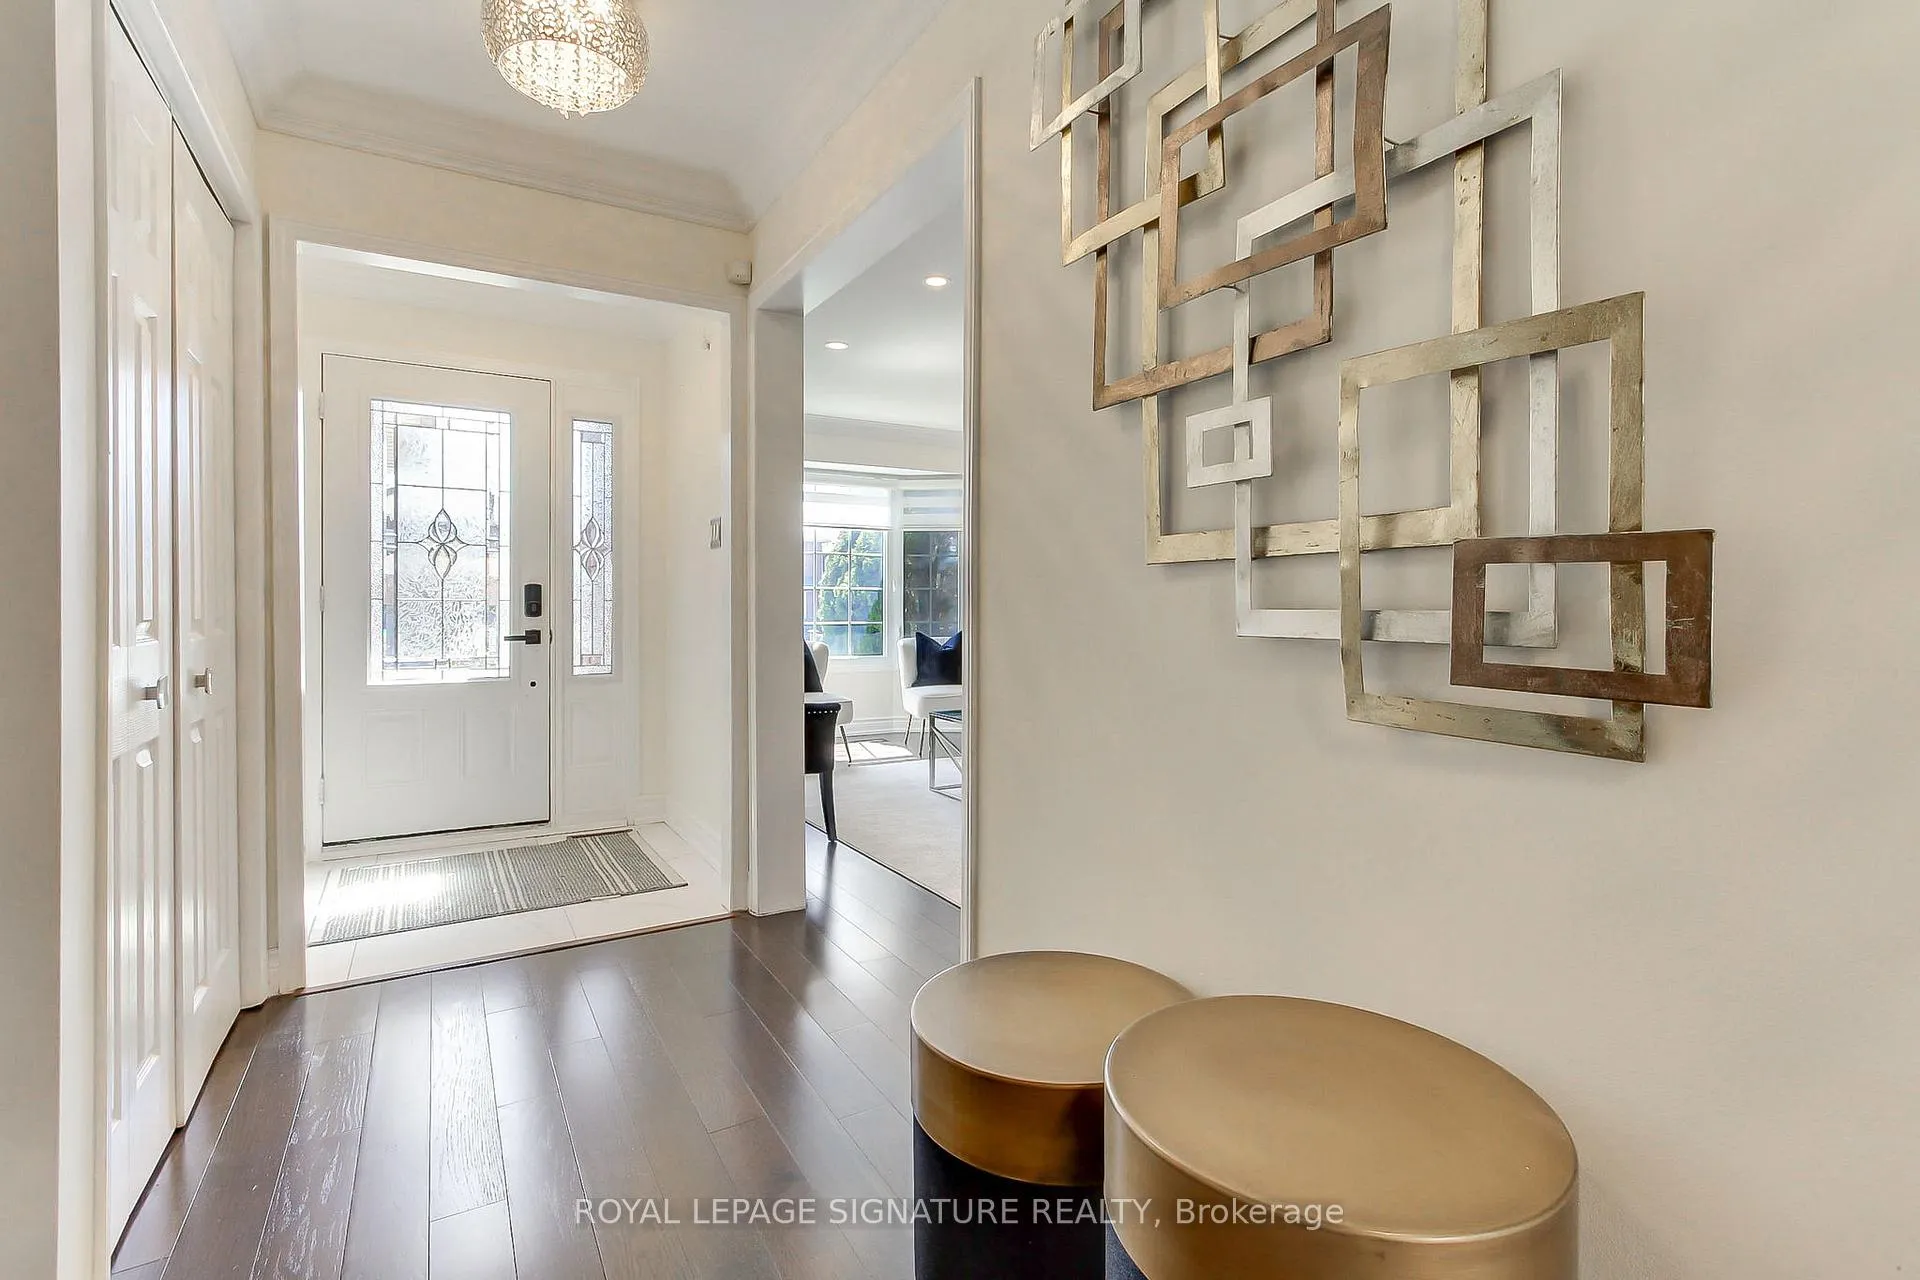
 See all 49 photos
Property history

This listing has ended. It is no longer available.
Property not available for sale or for rent.
Ask about this home
A HOMEH agent will answer your questions about this home.Ask HOMEH
About this home
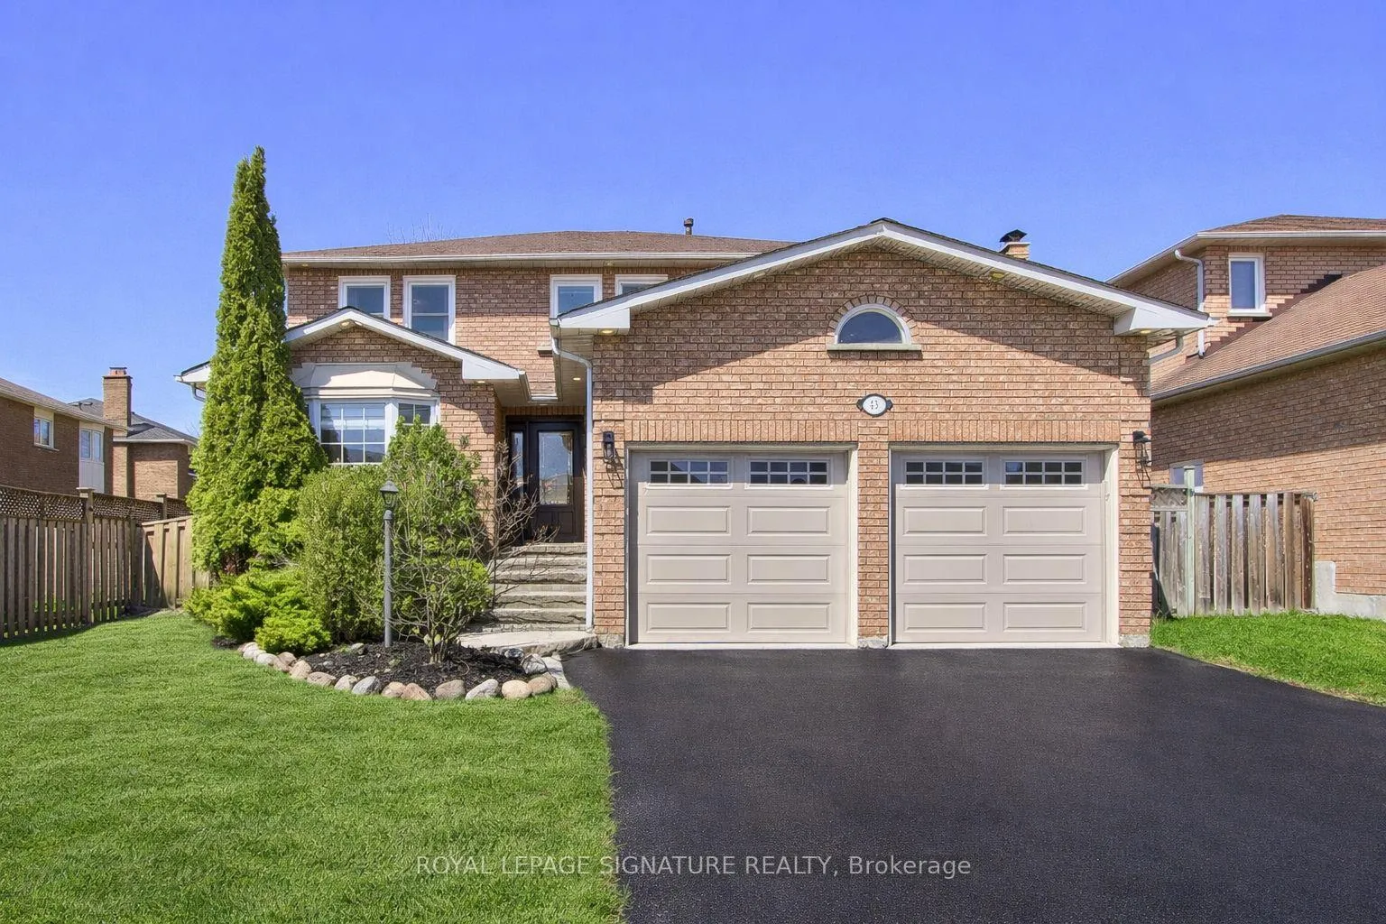
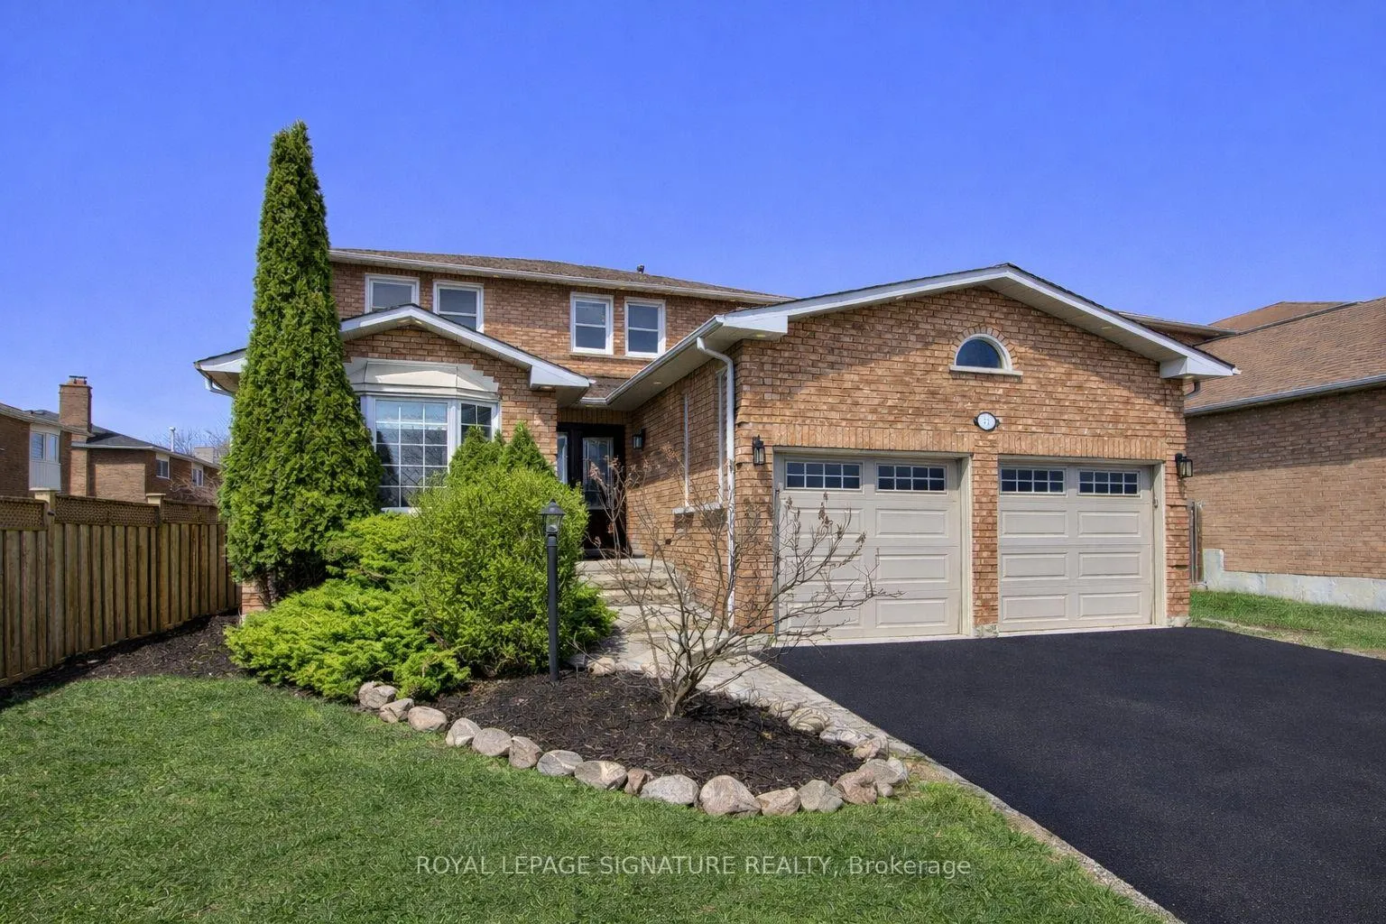
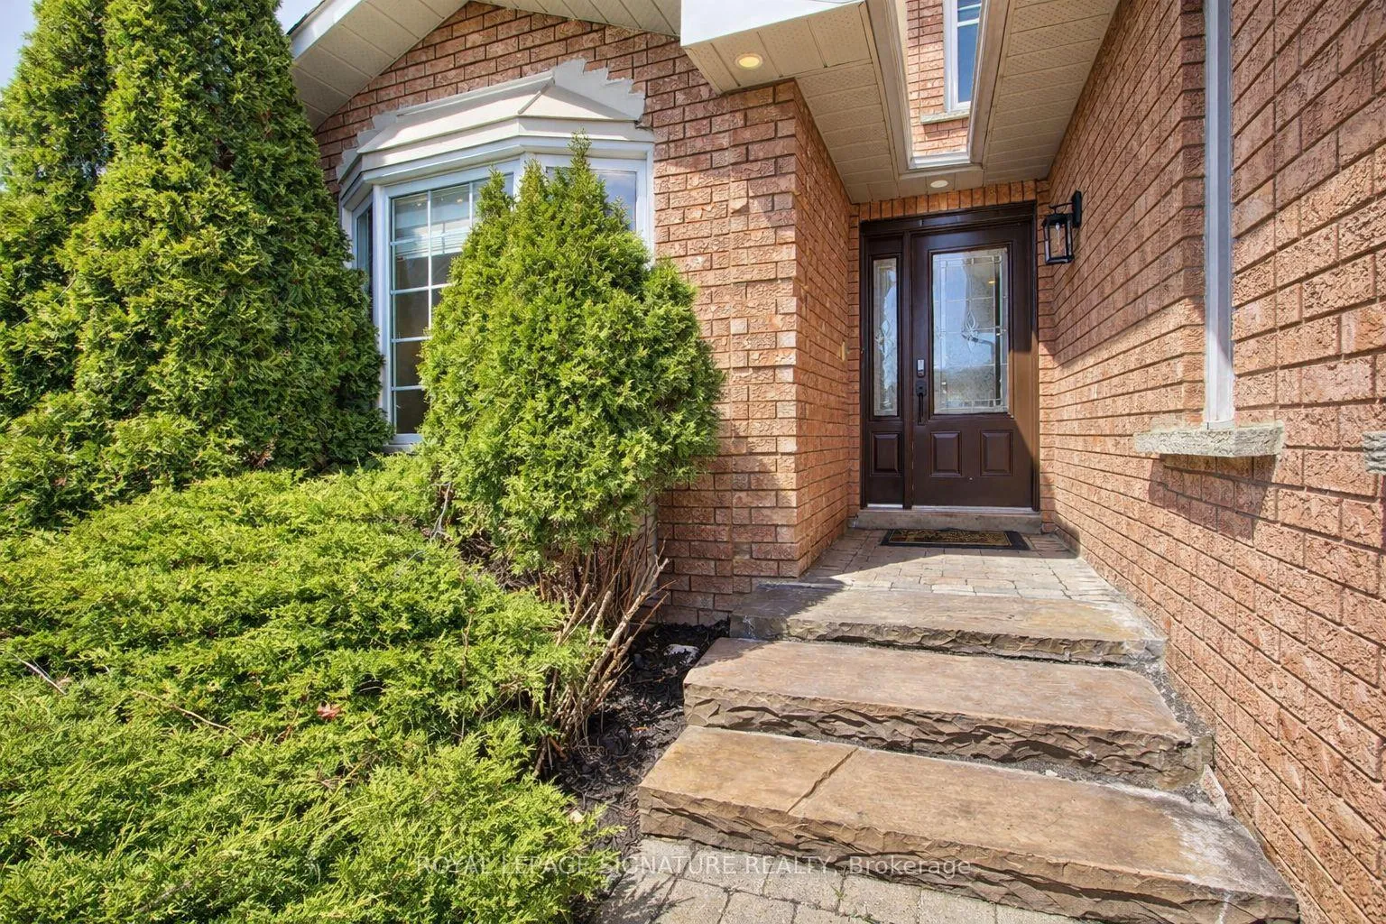
A must see! Welcome to 43 Falstaff Crescent, a beautifully renovated family home in Whitby's sought-after Rolling Acres community. Tucked away on a quiet court, this impressive residence offers a bright open-concept layout designed for both everyday living and entertaining. The stunning renovated kitchen is the heart of the home, featuring a large centre island, quality finishes, built-in appliances, and a garburator, with seamless flow into the spacious living and dining areas. The inviting family room with fireplace adds warmth and comfort, while a large main-floor office provides the perfect space for working from home or a versatile family workspace.Step outside to a generous backyard ideal for everyday recreation, family gatherings, and outdoor enjoyment.The finished lower level features a second kitchen and apartment-style layout, offering exceptional flexibility for extended family, multi-generational living, or in-law suite use. With the potential to configure up to two bedrooms and explore future income opportunities, as seen in many homes throughout the area, this space adds incredible value. A convenient side door provides added functionality and access to the lower level.This home is equipped with 200 amp electrical service and offers parking for up to 6 vehicles, including a private driveway and attached garage, delivering both convenience and practicality.Located in a highly desirable neighbourhood, Rolling Acres is known for its high-ranking schools and is just minutes to parks, recreation, major shopping, and grocery stores. Enjoy easy access to transit with nearby routes along Thickson and Dryden, and only approximately 5 minutes to Highways 407 and 401 for seamless commuting.A rare opportunity to own a move-in ready home in one of Whitby's most family-friendly communities. Don't miss your chance to experience everything this exceptional property has to offer.
Facts & features
Ask about this home
A HOMEH agent will answer your questions about this home.
Rooms
14 rooms · 4 bathrooms
- Living room15′9″ × 11′173 sq.ft.
- Dining room14′3″ × 10′11″156 sq.ft.
- Kitchen17′8″ × 10′11″193 sq.ft.
- Family room17′8″ × 16′10″297 sq.ft.
- Office11′1″ × 9′10″109 sq.ft.
- Laundry11′ × 8′2″90 sq.ft.
- Primary bedroom23′10″ × 11′1″264 sq.ft.
- Bedroom 212′ × 14′6″174 sq.ft.
- Bedroom 315′10″ × 10′2″161 sq.ft.
- Bedroom 410′10″ × 9′10″107 sq.ft.
- Kitchen17′1″ × 11′6″196 sq.ft.
- Bedroom 510′4″ × 9′10″102 sq.ft.
- Living room15′9″ × 11′173 sq.ft.
- Recreation23′7″ × 18′3″431 sq.ft.
Around this home
Listing details
Helpful tools
Your HOMEH agent
"I would see it this week."
Ask HOMEH about this home
Price, neighbourhood, monthly cost. Ask anything.
HOMEH Intelligent Agent is an AI, not a licensed representative. Check anything important with your agent.