
43 Forest Heights Street
Whitby (Pringle Creek)43 Forest Heights Street
Whitby (Pringle Creek)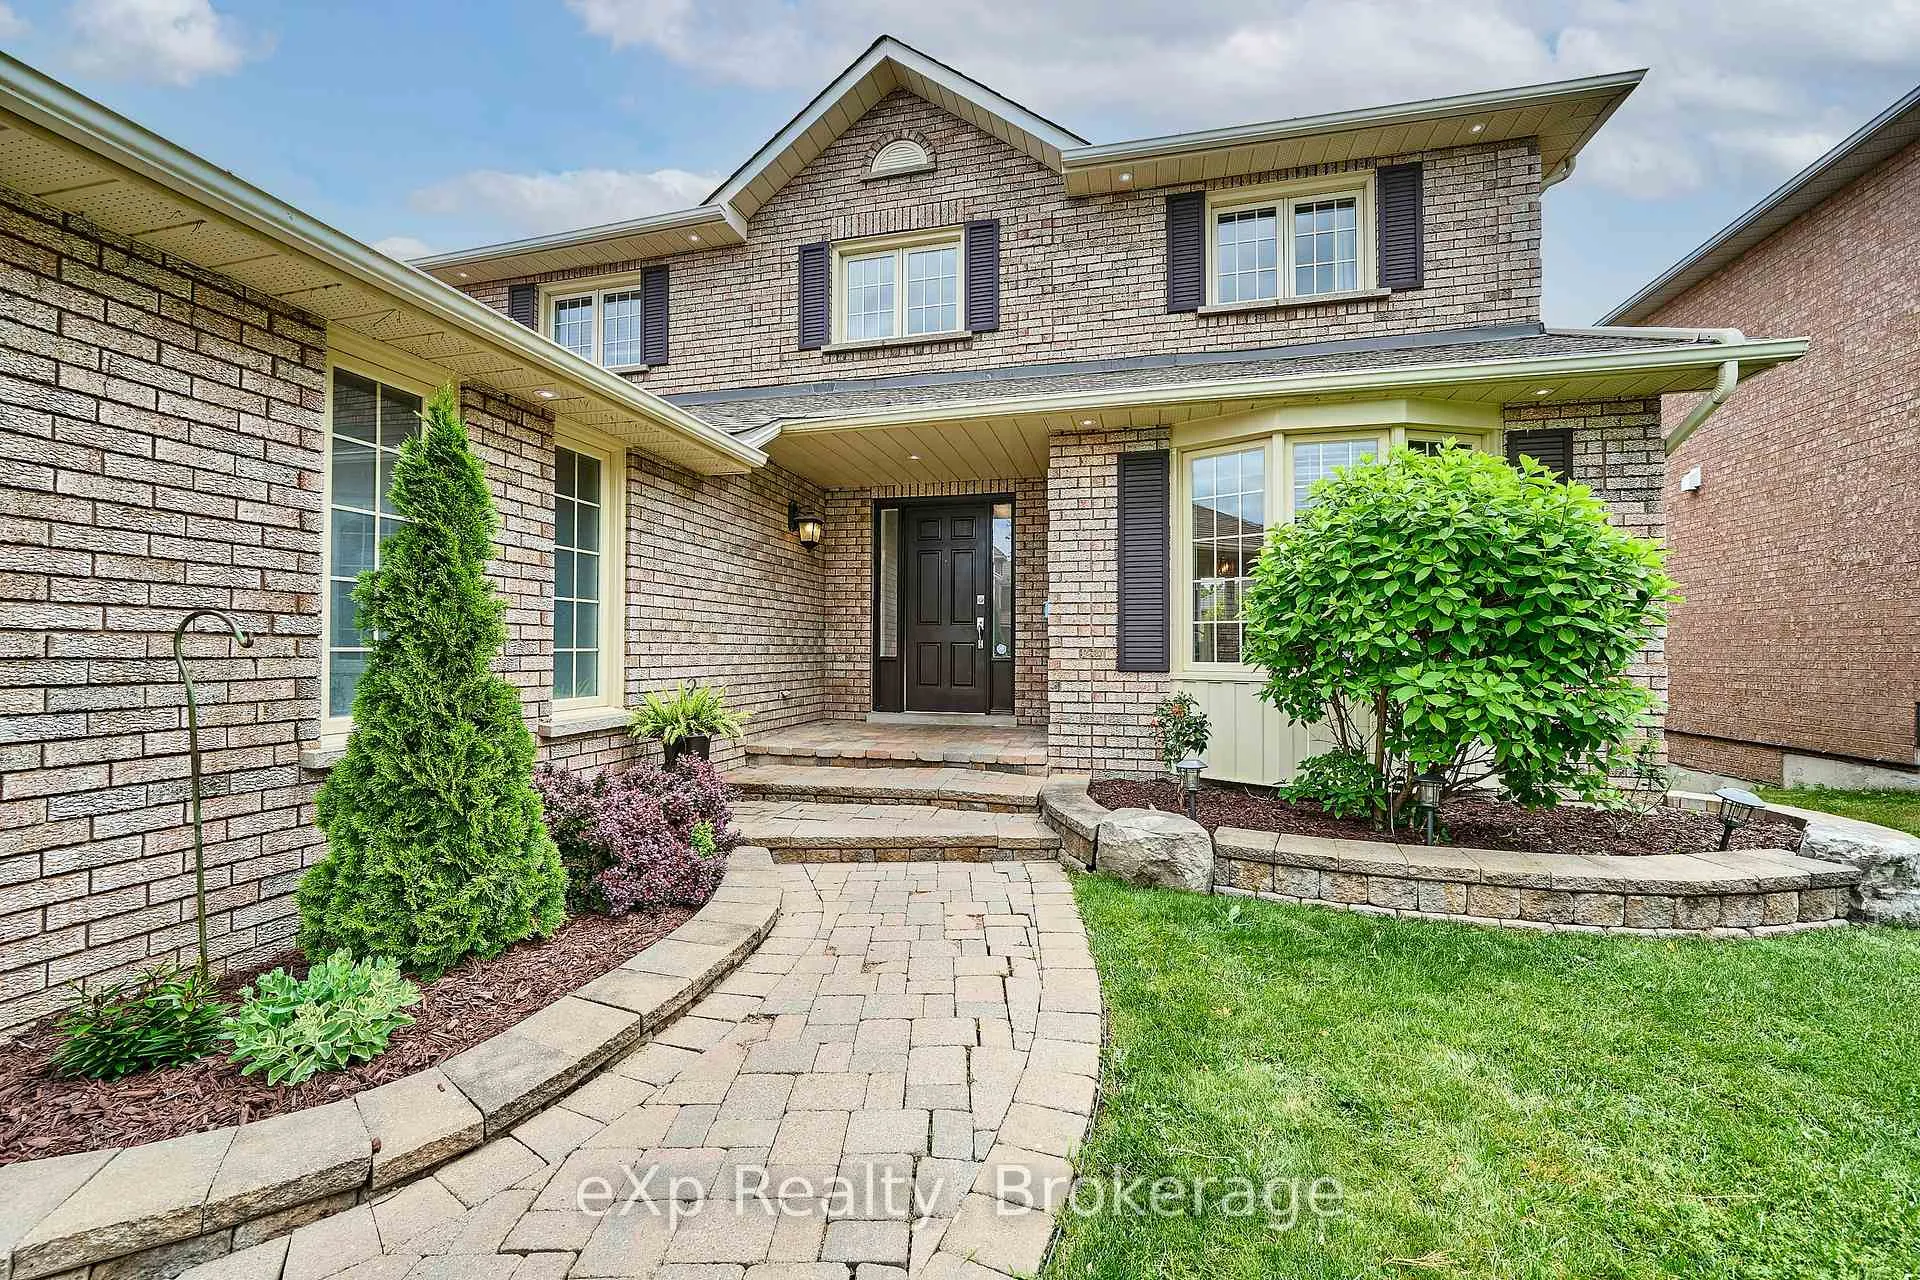
 See all 41 photos
Property history

This listing has ended. It is no longer available.
Property not available for sale or for rent.
Ask about this home
A HOMEH agent will answer your questions about this home.Ask HOMEH
About this home
43 Forest Heights Street, Whitby
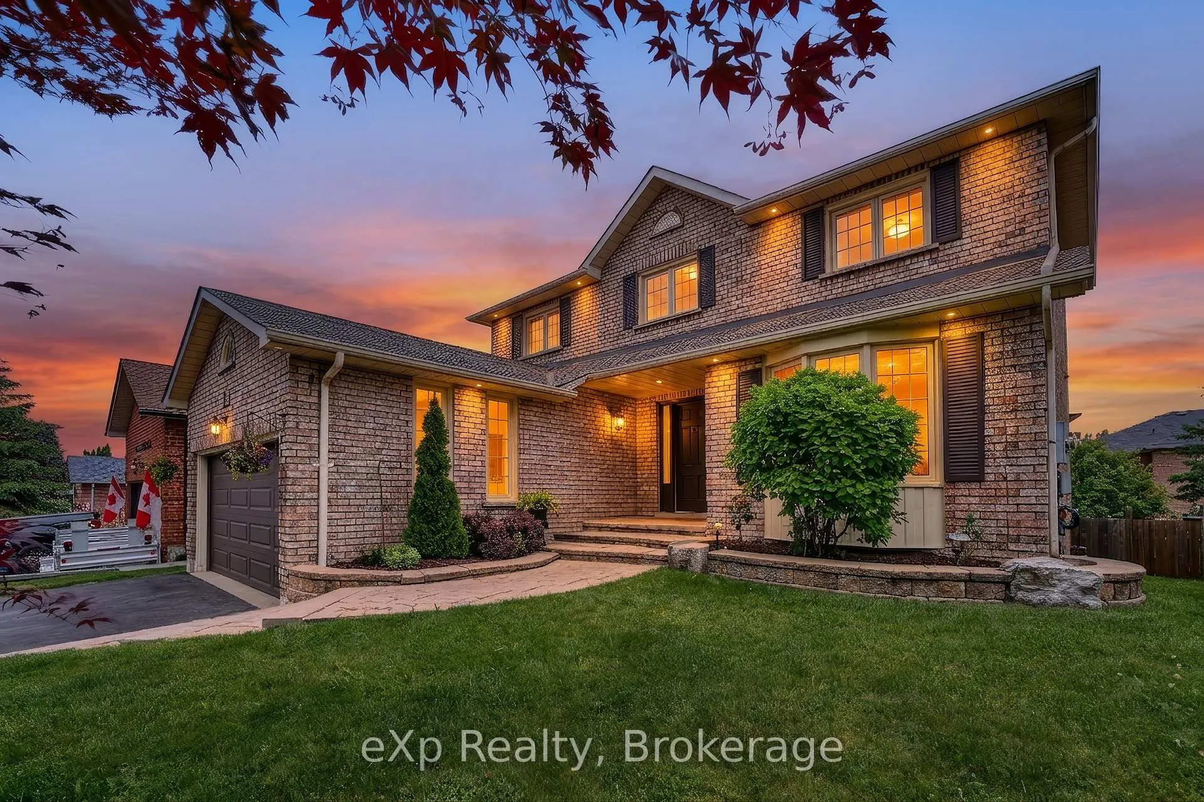
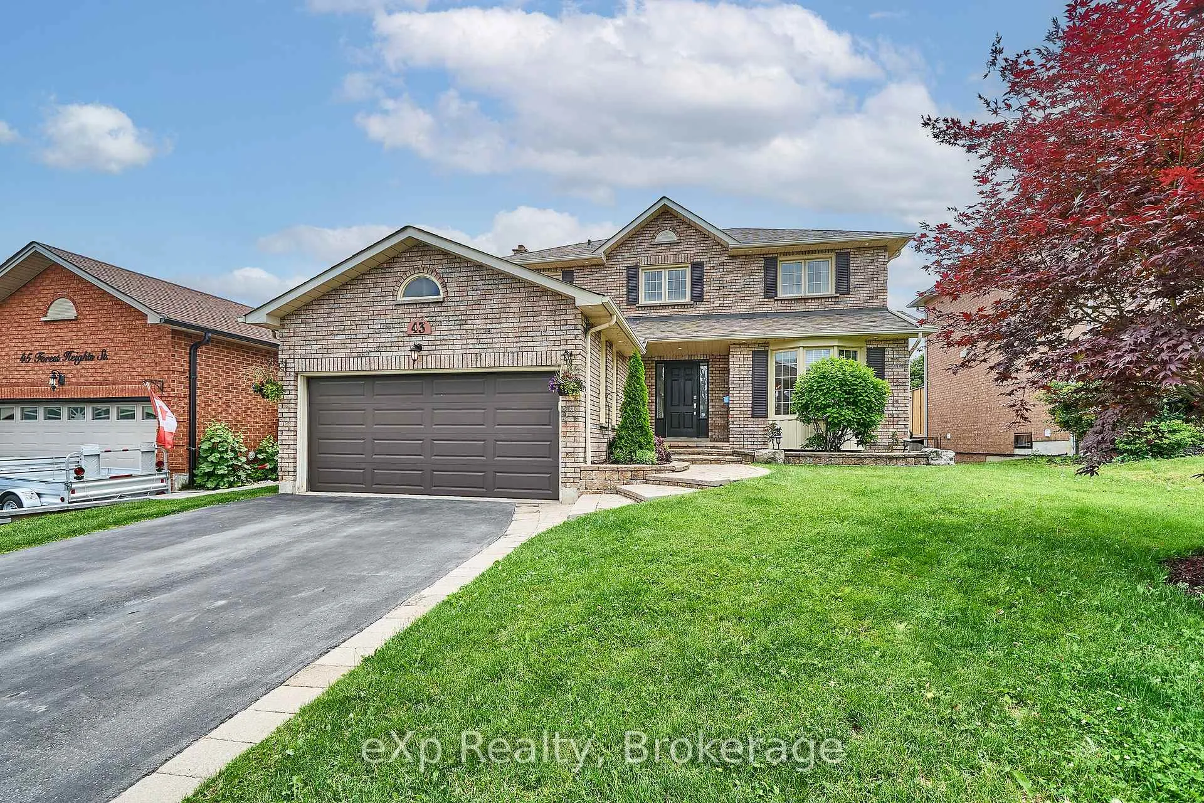
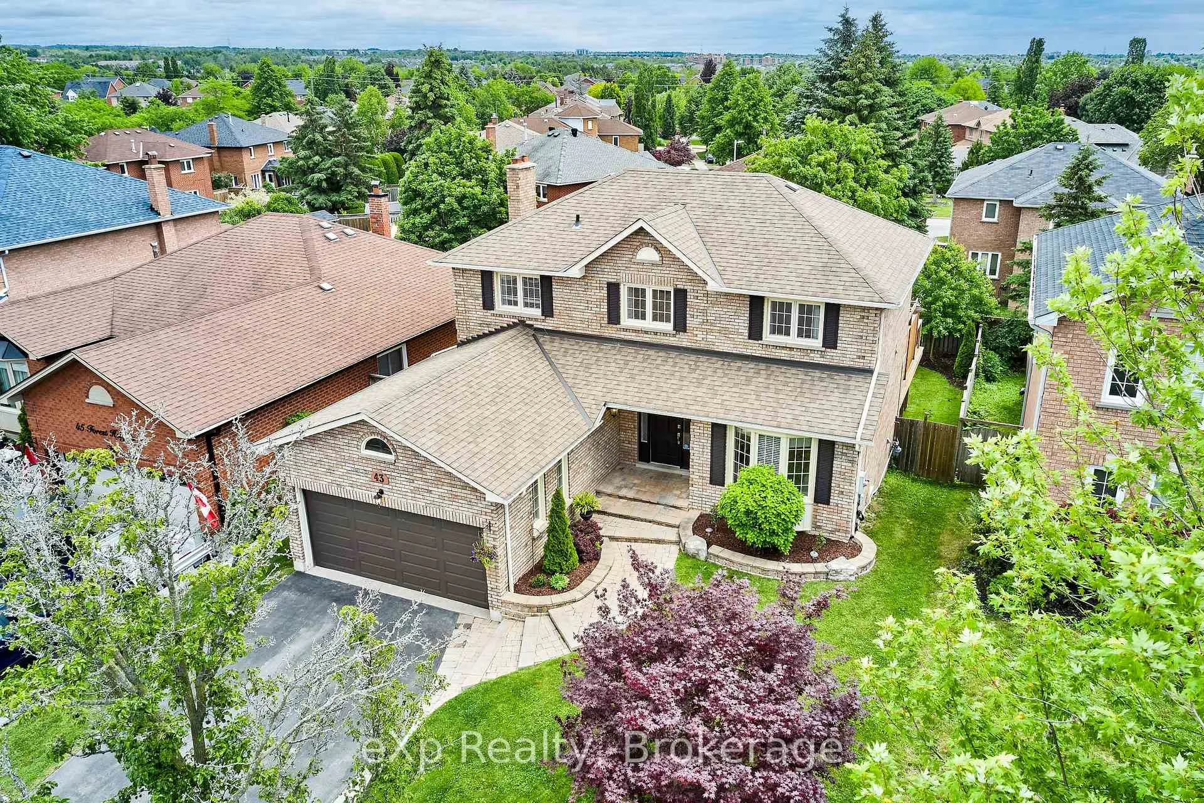
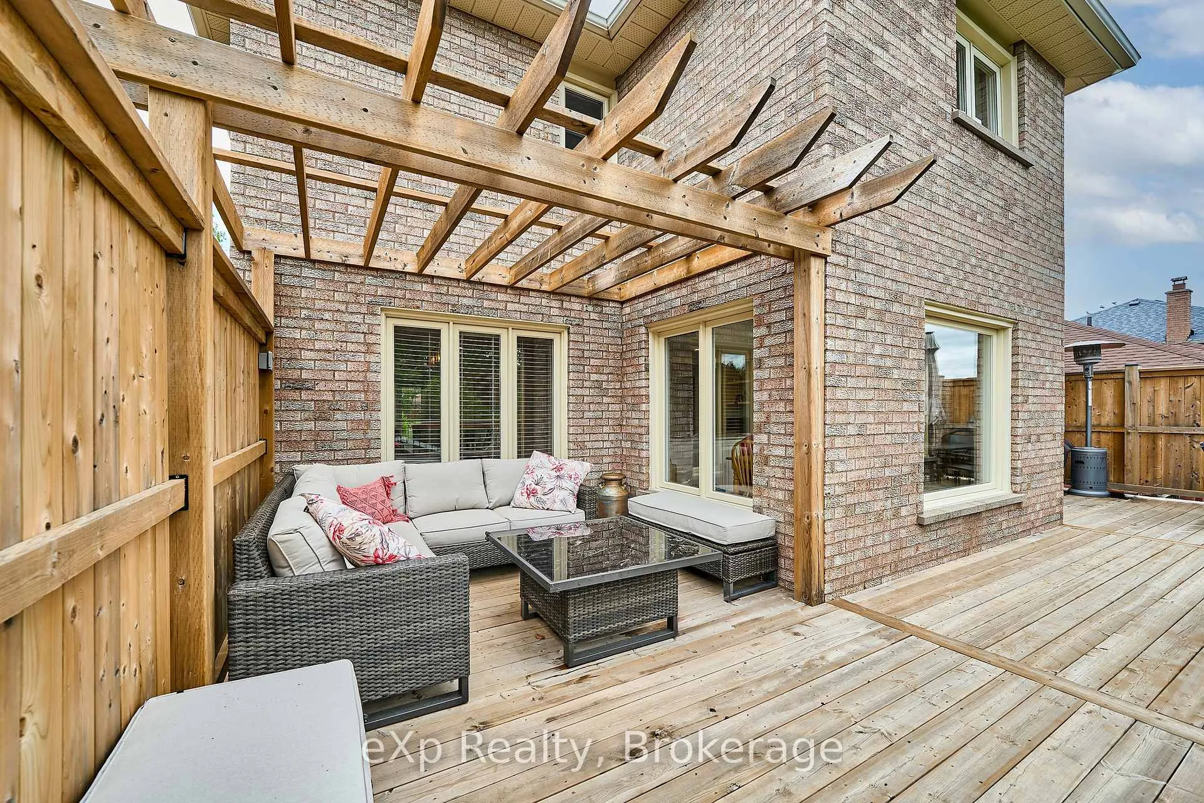
Beautifully maintained, all-brick walkout, Tormina built family home, in the highly sought-after Pringle Creek neighbourhood! Offering finished living space over 2500 sq ft on 3 levels, 4+2 bedrooms, 4 bathrooms make this spacious detached home comfortable, functional in an unbeatable location. Walk everywhere just minutes to schools, grocery stores, restaurants, the library, rec facilities, public transit, and easy access to Highways 401, 407, and 412, convenience surrounds you.The main floor features formal living and dining spaces alongside a warm and inviting family room with cozy fireplace - perfect for everyday living and entertaining. The eat-in kitchen offers direct access to sundeck, making indoor/outdoor living effortless. Upstairs, the generous primary retreat includes a recently updated private ensuite, while the additional three bedrooms provide plenty of space for a growing family. One of the standout features of this home is the rare walk-out basement - one of the few in the neighbourhood - complete with a private & separate 2 bedroom apartment with its own cozy fireplace and private & separet walkout. This is the ideal home for entertaining, relaxing, or multi-generational living. Recent updates include deck & driveway + new garage door and many updated windows. A turnkey opportunity in one of Whitby's most desirable family communities!
Facts & features
Ask about this home
A HOMEH agent will answer your questions about this home.
Rooms
19 rooms · 4 bathrooms
- Bathroom3′1″ × 5′11″18 sq.ft.
- Kitchen8′5″ × 12′2″103 sq.ft.
- Dining room9′5″ × 10′11″103 sq.ft.
- Living room18′7″ × 10′11″203 sq.ft.
- Breakfast8′10″ × 12′2″108 sq.ft.
- Family room14′11″ × 10′9″160 sq.ft.
- Laundry6′9″ × 7′5″50 sq.ft.
- Bathroom5′1″ × 7′6″38 sq.ft.
- Bathroom8′3″ × 9′6″79 sq.ft.
- Primary bedroom16′9″ × 11′1″185 sq.ft.
- Bedroom7′10″ × 11′3″89 sq.ft.
- Bedroom 213′ × 9′11″128 sq.ft.
- Bedroom 311′3″ × 9′6″106 sq.ft.
- Breakfast9′1″ × 4′6″41 sq.ft.
- Bathroom3′11″ × 10′10″43 sq.ft.
- Bedroom 412′4″ × 10′11″135 sq.ft.
- Bedroom 514′1″ × 10′11″153 sq.ft.
- Living room22′2″ × 27′9″615 sq.ft.
- Kitchen17′5″ × 7′9″135 sq.ft.
Around this home
Schools nearby
School rating, out of 10.
Listing details
Helpful tools
Your HOMEH agent
"Priced 3% under our estimate. I would see it this week."
Ask HOMEH about this home
Price, neighbourhood, monthly cost. Ask anything.
HOMEH Intelligent Agent is an AI, not a licensed representative. Check anything important with your agent.