
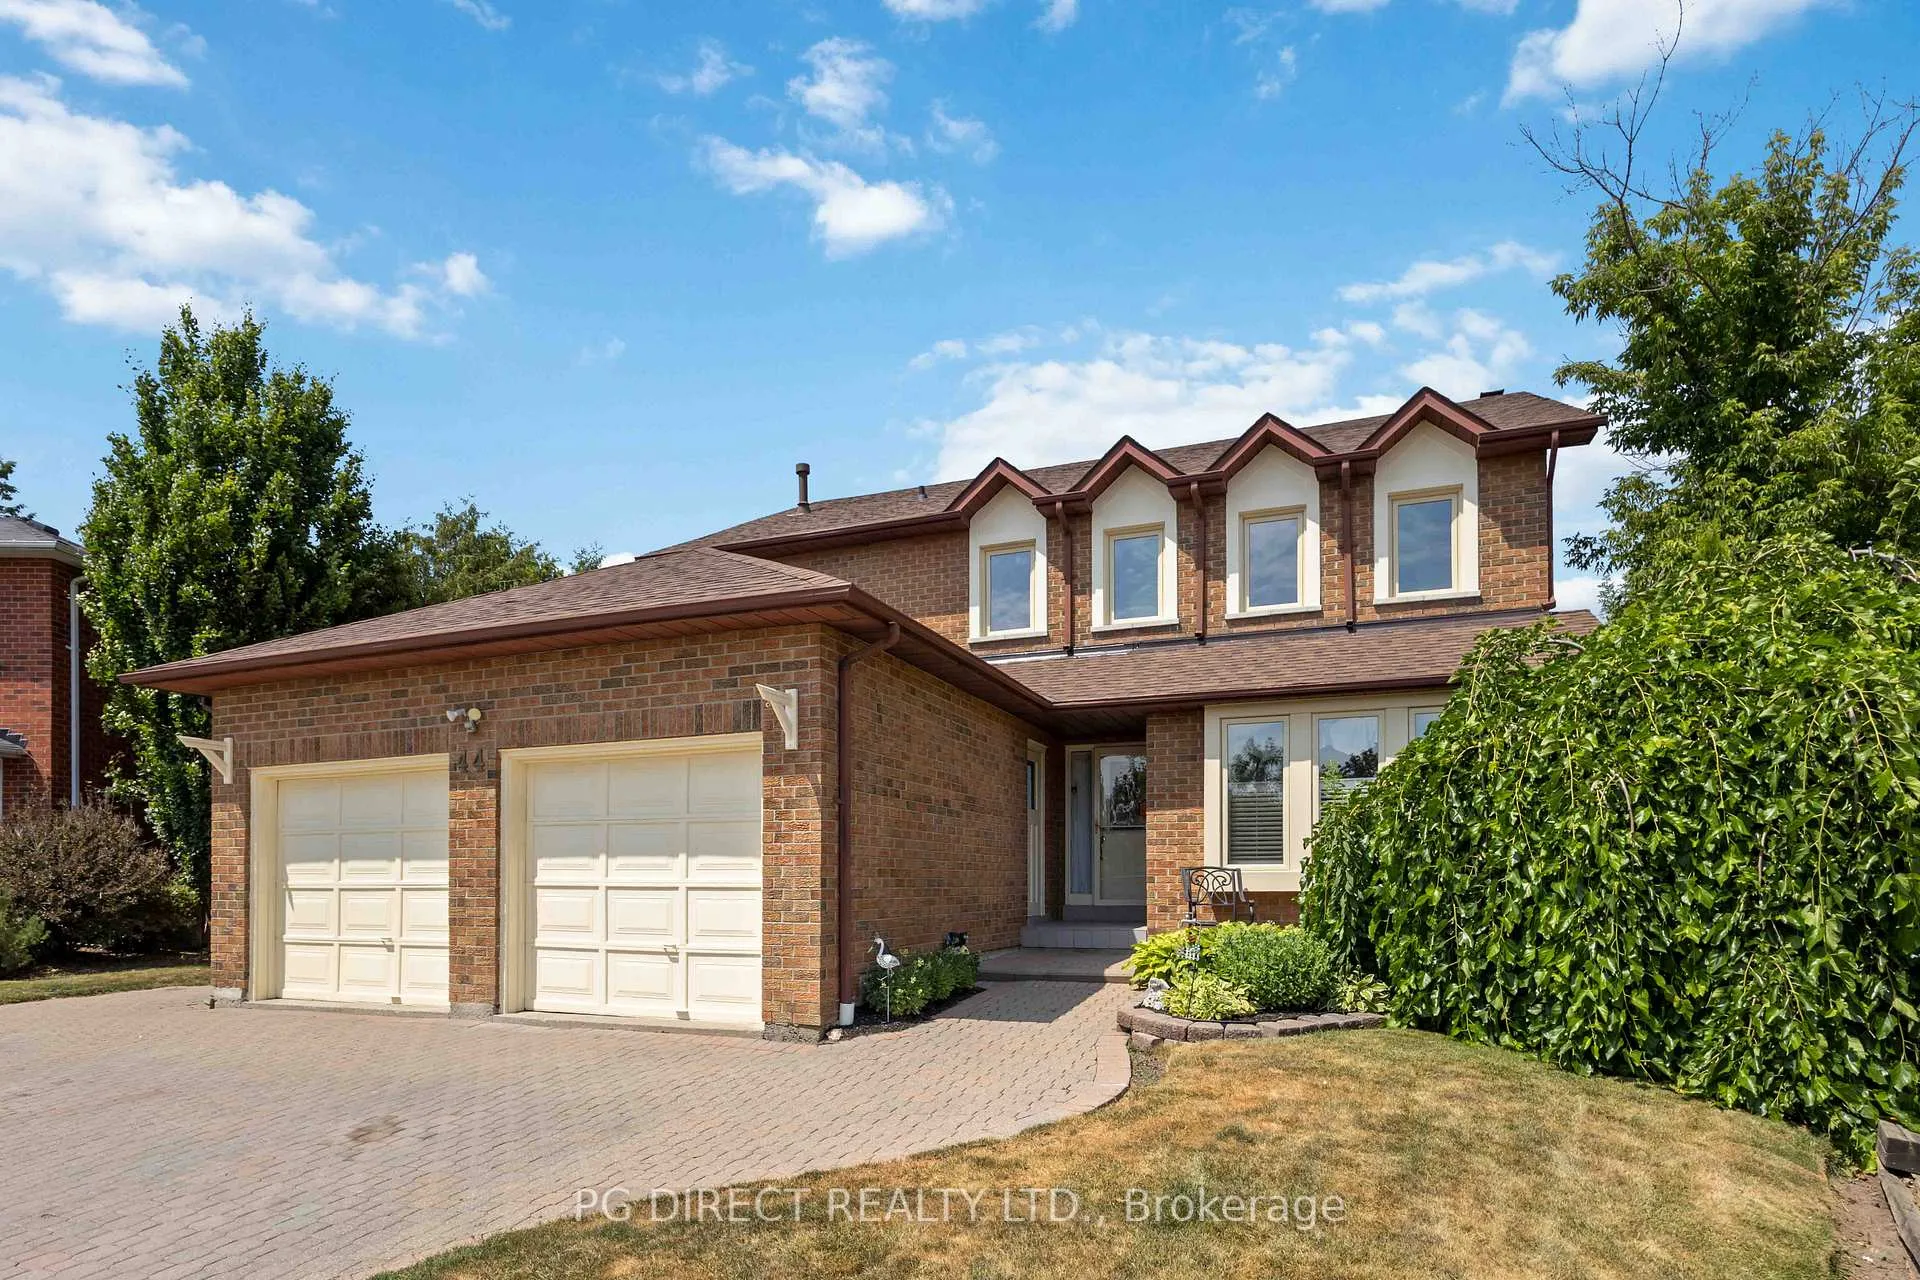
 See all 29 photos
Property history

This listing has ended. It is no longer available.
Property not available for sale or for rent.
Ask about this home
A HOMEH agent will answer your questions about this home.Ask HOMEH
About this home
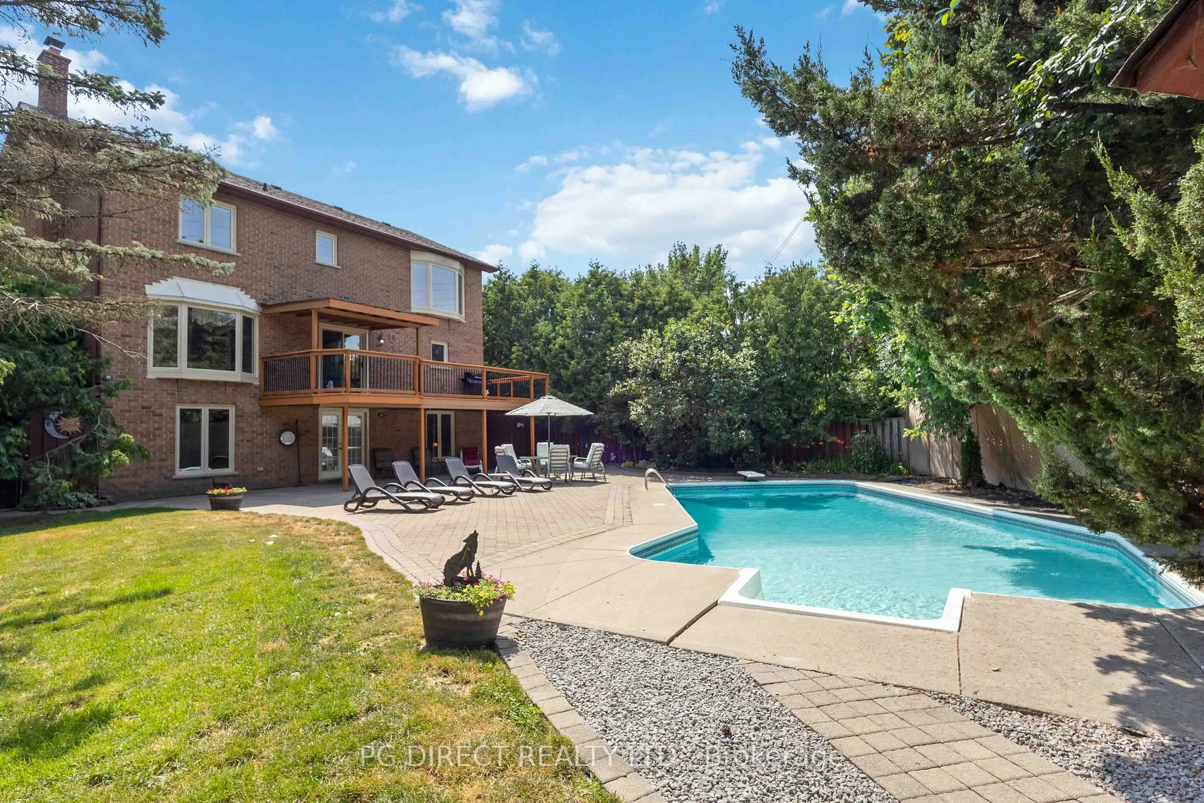
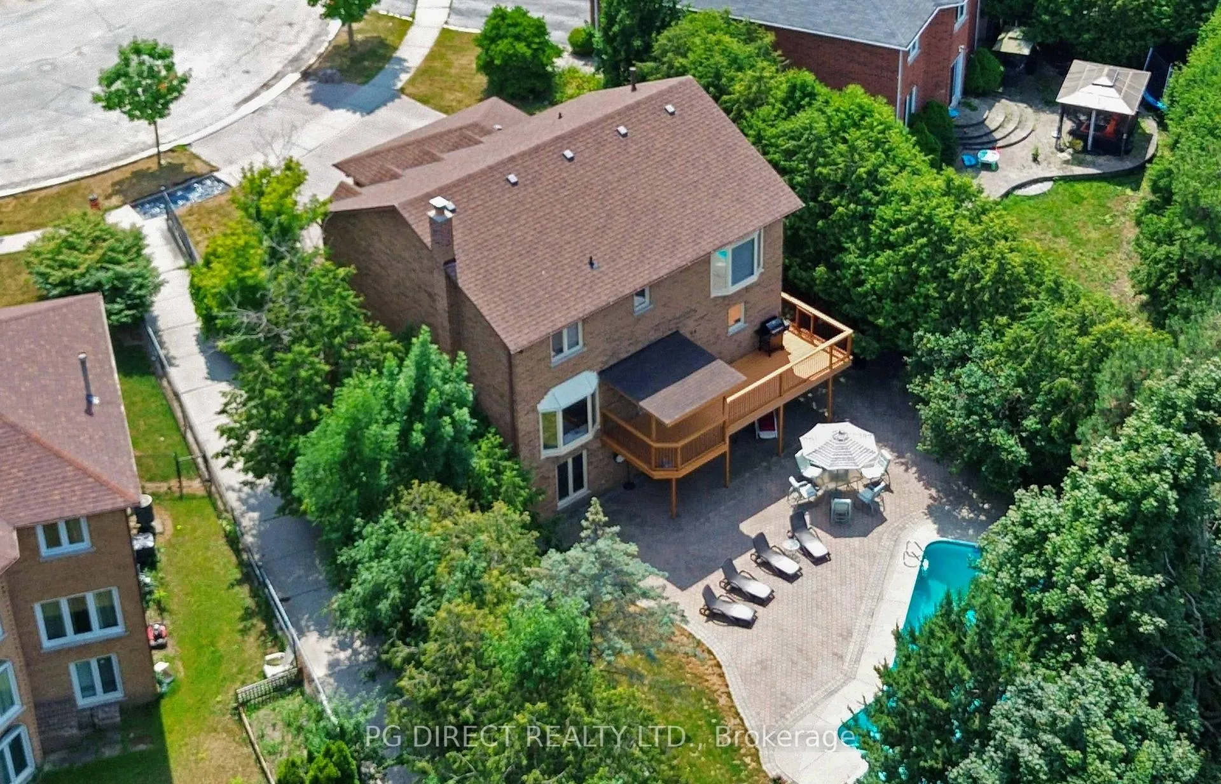
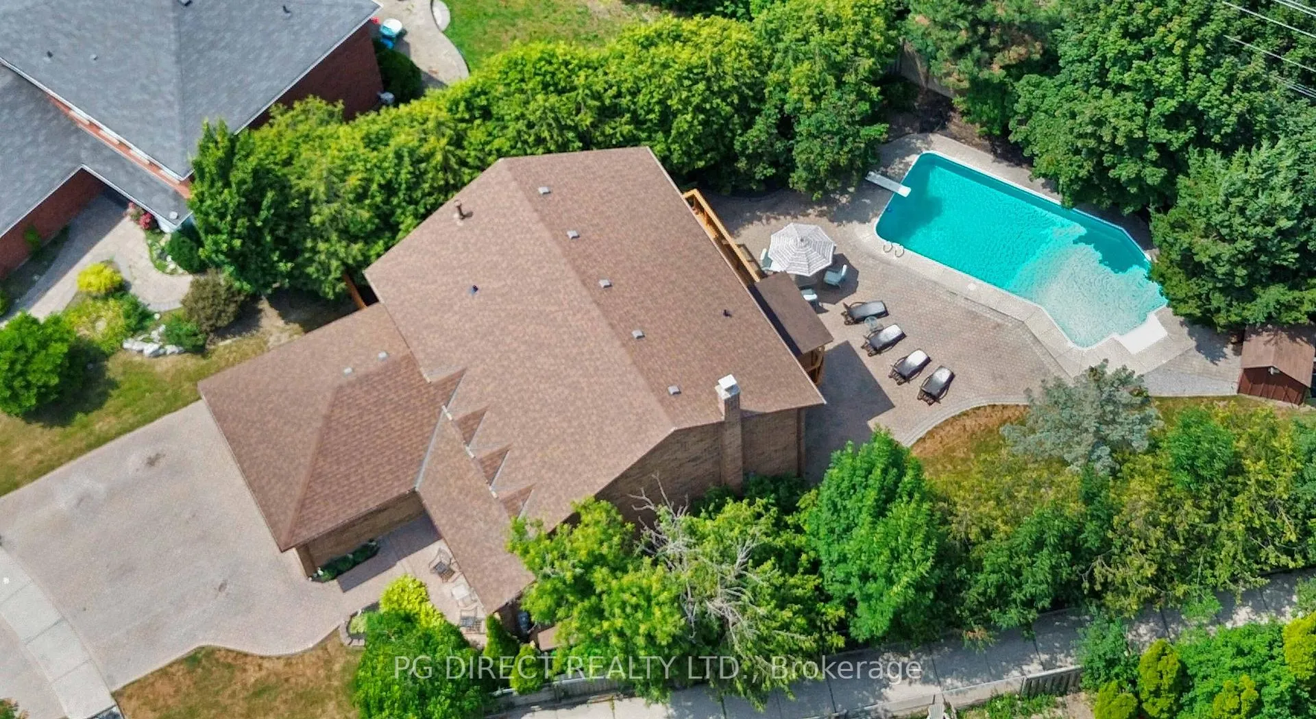
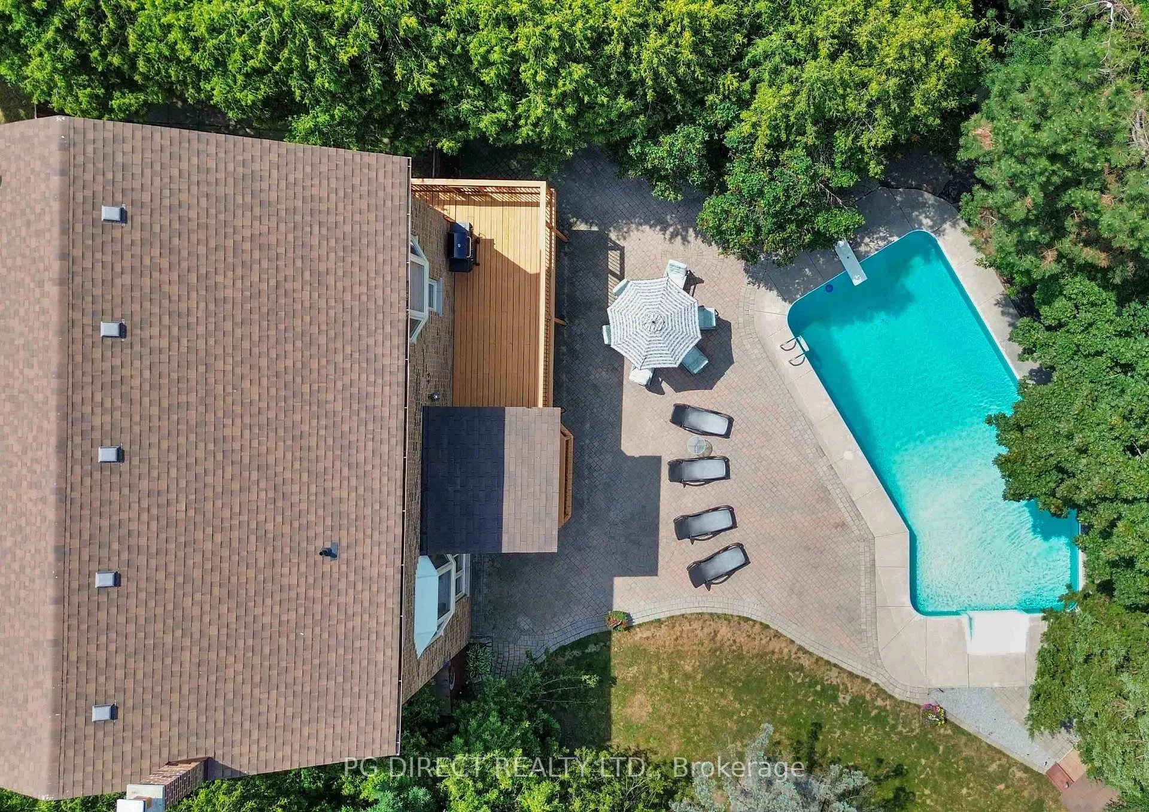
Visit REALTOR website for additional information. Welcome to 44 Henderson Drive, a spacious all brick 4+1 bedroom, 4 bathroom, 2 kitchen family home with stunning backyard oasis featuring a 16'x 34' in-ground pool. Perfect for relaxing & entertaining. Home & cottage together, bring your growing family! Situated in Whitby's prestigious community of Pringle Creek on a premium, nearly quarter acre mature lot (50'x 194' deep per MPAC) with lots of privacy. The fully finished basement in-law suite (with wheelchair access) walks out to the backyard interlock patio & pool area with 3 storage sheds. Excellent for extended family and/or income potential. Located close to all amenities including highly rated schools, parks, restaurants, shopping, public transit, GO, 401/407. Formal living/dining room with hardwood floors & crown moulding. The bright eat-in kitchen offers granite counters, breakfast bar, tile floor & backsplash, stainless steel appliances & walkout to large wrap-around deck with covered portion. The family room has hardwood floors & fireplace offering additional warmth and comfort. A spiral staircase leads to the 2nd level with 4 spacious bedrooms & an updated 5 piece family bathroom. The primary bedroom has an updated 5 piece spa-like ensuite, 3 closets & bay window. The lower level with new laminate flooring offers a 5th bedroom, kitchen, rec room & bar. Roof re-shingled in 2020. Great curb appeal with an interlock driveway that parks 3 vehicles side-by-side, plus the 2-car garage. Must see!
Facts & features
Ask about this home
A HOMEH agent will answer your questions about this home.
Rooms
14 rooms · 4 bathrooms
- Living room18′10″ × 11′9″221 sq.ft.
- Family room17′9″ × 11′9″209 sq.ft.
- Kitchen12′4″ × 10′3″126 sq.ft.
- Breakfast11′10″ × 11′2″133 sq.ft.
- Dining room11′11″ × 11′10″141 sq.ft.
- Laundry9′9″ × 7′8″75 sq.ft.
- Primary bedroom19′7″ × 11′9″229 sq.ft.
- Bedroom 213′4″ × 11′6″153 sq.ft.
- Bedroom 314′8″ × 11′6″168 sq.ft.
- Bedroom 411′1″ × 10′8″118 sq.ft.
- Recreation26′10″ × 11′1″297 sq.ft.
- Kitchen11′1″ × 8′11″98 sq.ft.
- Game room27′5″ × 10′6″289 sq.ft.
- Bedroom 511′6″ × 11′5″131 sq.ft.
Around this home
Listing details
Helpful tools
Your HOMEH agent
"I would see it this week."
Ask HOMEH about this home
Price, neighbourhood, monthly cost. Ask anything.
HOMEH Intelligent Agent is an AI, not a licensed representative. Check anything important with your agent.