
 See all 39 photos
Property history

This home has sold. It is no longer available.
Property not available for sale or for rent.
Ask about this home
A HOMEH agent will answer your questions about this home.Ask HOMEH
About this home
440 Whitby Shores Greenway, Whitby
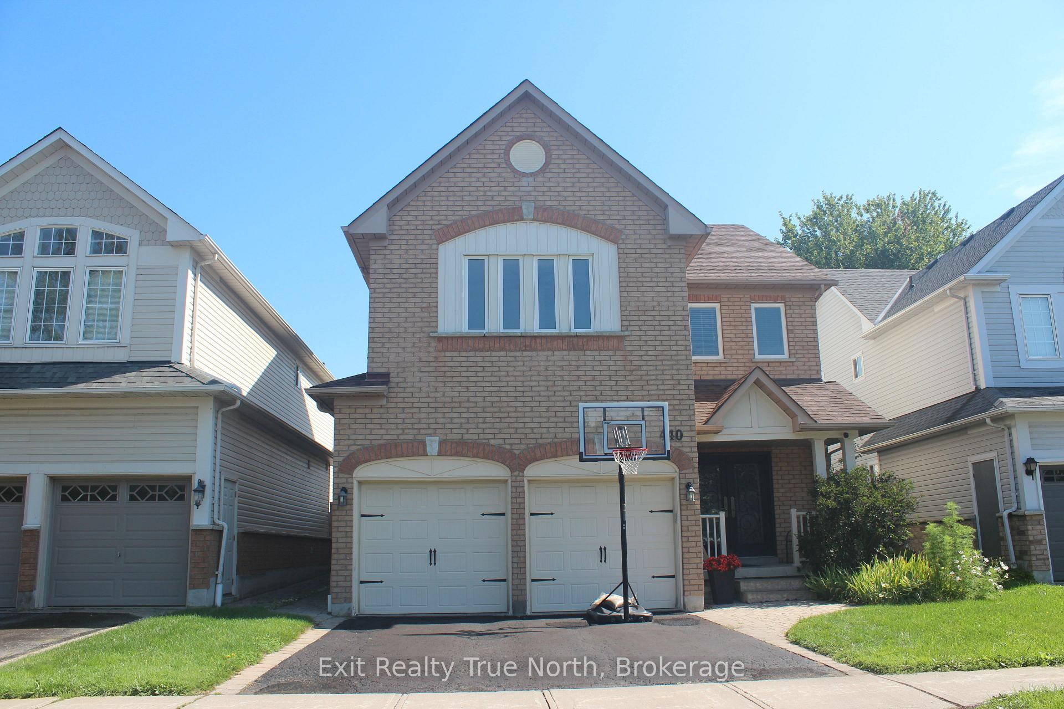
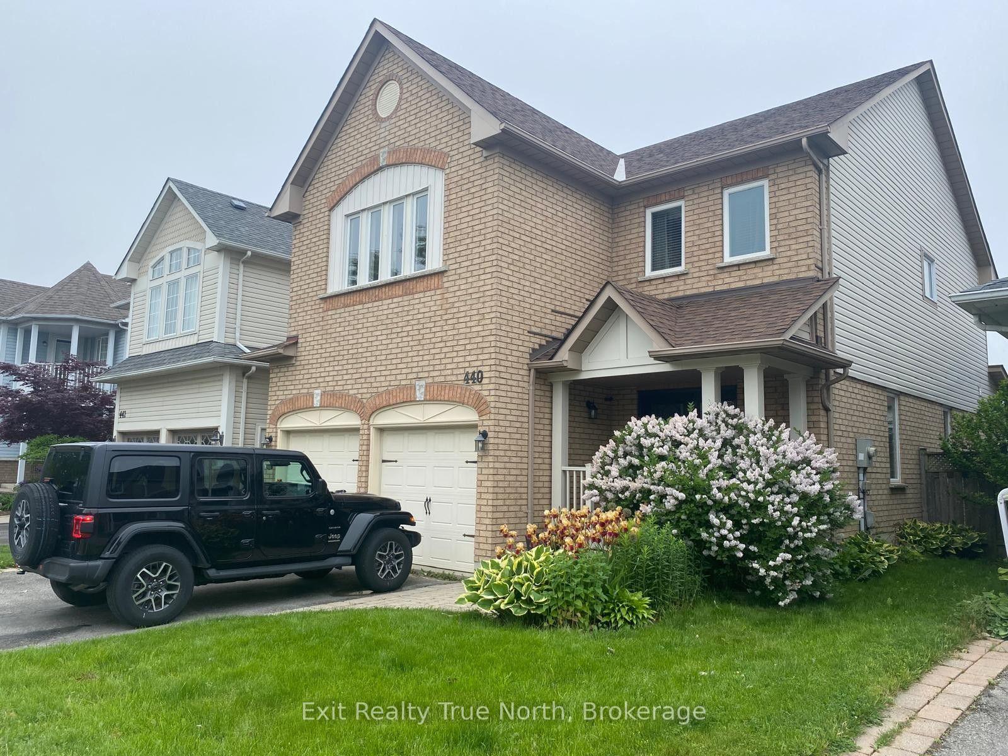
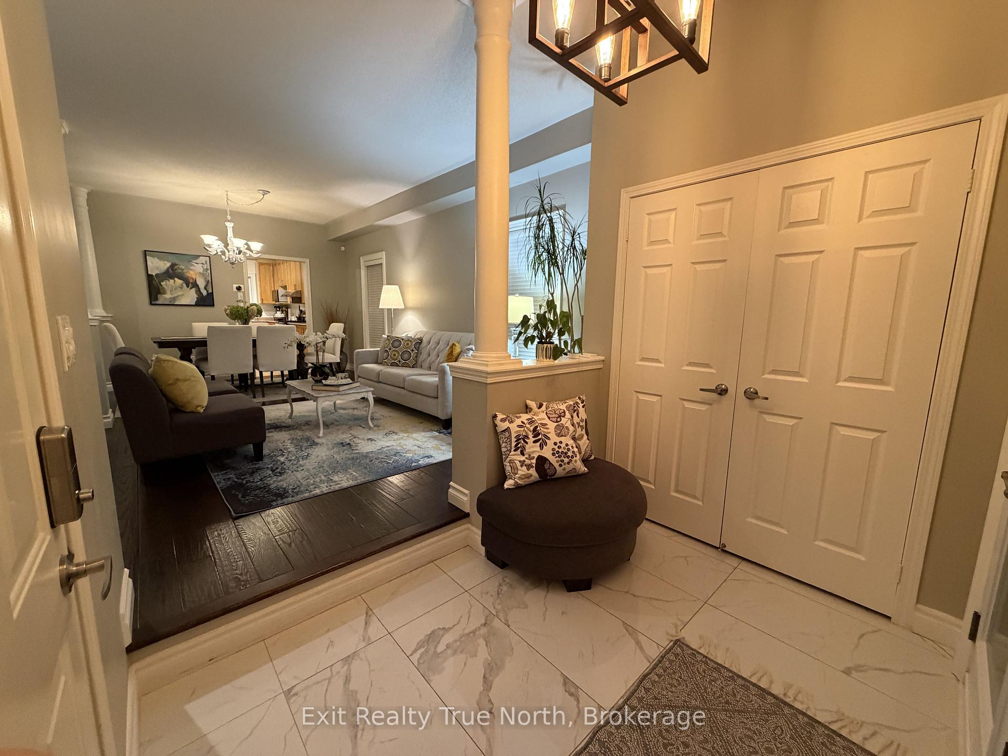
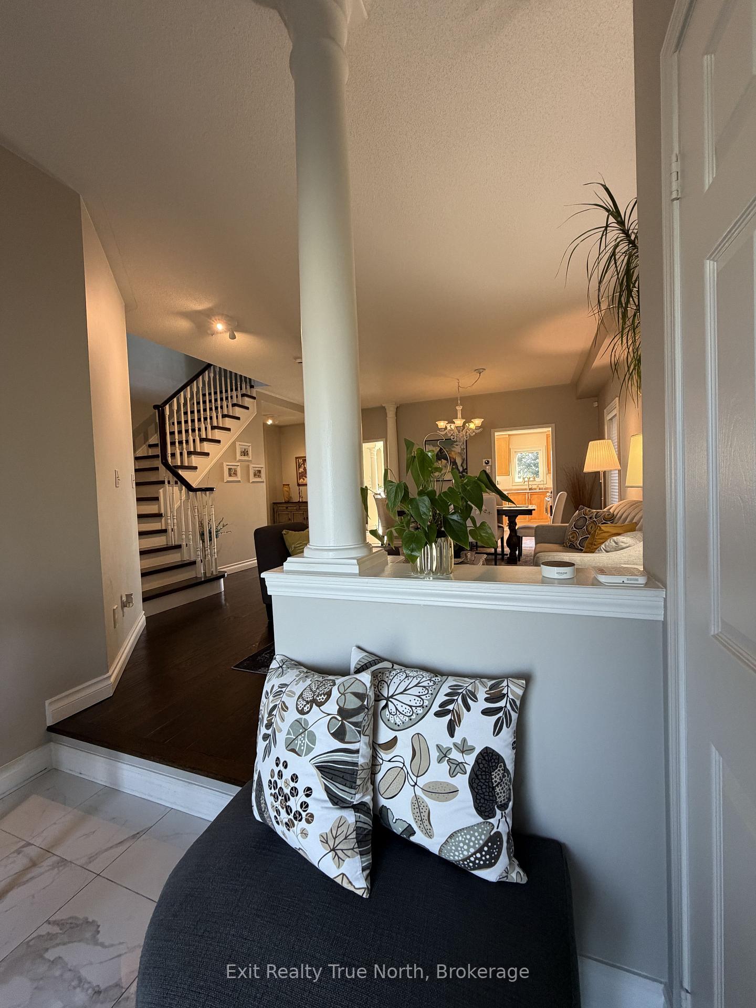
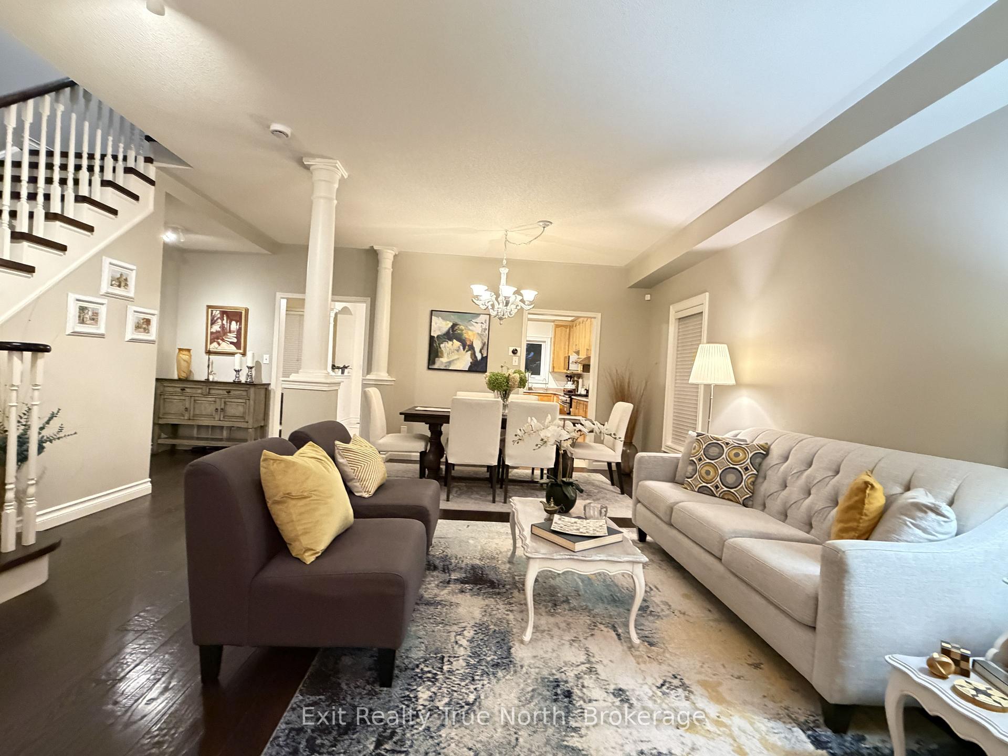
Welcome to this moving ready Whitby Shore community home. 4 bed/4 renovated bathrooms, 9ft ceiling (Main floor) dedicated office, finished basement with 3 piece bathroom, heated pool and more. A beautiful oak flooring and porcelain tile welcome you to the living dining combination & access to basement, office and kitchen. Large kitchen with lots of cabinetry, island, gas range & overlook family room & pool. A sliding door of eating area gives you access to patio & pool. Family room offers a gas fireplace and built-in. Beautiful columns create visual areas keeping the open concept feeling. A hardwood stair case leads you to a large hallway on 2nd floor. Primary bedroom overlooks the pool and features a good size walking in closet, spa-like bathroom with double sink, large shower and deep soaking tub. 2 good size bedrooms with floor to ceiling closet with organizers. 4th bedroom semi ensuite, features walk in closet and views of a park. A laundry on 2nd floor makes a life easy for homeowner. At basement you will find a large recreation room with laminate flooring, a 3 piece bathroom, a den, rough in for a bar, storage area. Other features of this home: Double car garage w/door opener. Keyless entry to garage/ garage door-house, Nest system, Ring Camera, Heated Pool. Roof re shingled(2017),Furnace (2017) Basement Finished(2015), windows (2015), Patio and front door (2021),Pool pump, filter & automation (2020). **Interboard Listing: Sault Ste. Marie Real Estate Board**
Facts & features
Ask about this home
A HOMEH agent will answer your questions about this home.
Rooms
15 rooms · 4 bathrooms
- Kitchen17′11″ × 13′5″239 sq.ft.
- Powder room6′4″ × 4′1″26 sq.ft.
- Family room13′5″ × 10′10″145 sq.ft.
- Living room19′8″ × 16′6″325 sq.ft.
- Office11′2″ × 7′10″88 sq.ft.
- Bedroom 415′1″ × 8′10″134 sq.ft.
- Bathroom9′3″ × 8′6″79 sq.ft.
- Laundry9′3″ × 7′9″72 sq.ft.
- Primary bedroom17′1″ × 13′2″225 sq.ft.
- Bedroom 310′11″ × 10′1″110 sq.ft.
- Bedroom 211′7″ × 10′11″126 sq.ft.
- Bathroom9′1″ × 8′6″78 sq.ft.
- Den9′10″ × 9′8″95 sq.ft.
- Game room29′1″ × 19′7″570 sq.ft.
- Bathroom6′7″ × 4′7″30 sq.ft.
Around this home
Listing details
Helpful tools
Your HOMEH agent
"I would see it this week."
Ask HOMEH about this home
Price, neighbourhood, monthly cost. Ask anything.
HOMEH Intelligent Agent is an AI, not a licensed representative. Check anything important with your agent.