
 See all 39 photos
Property history

This listing has ended. It is no longer available.
Property not available for sale or for rent.
Book a viewing
Ask HOMEH
About this home
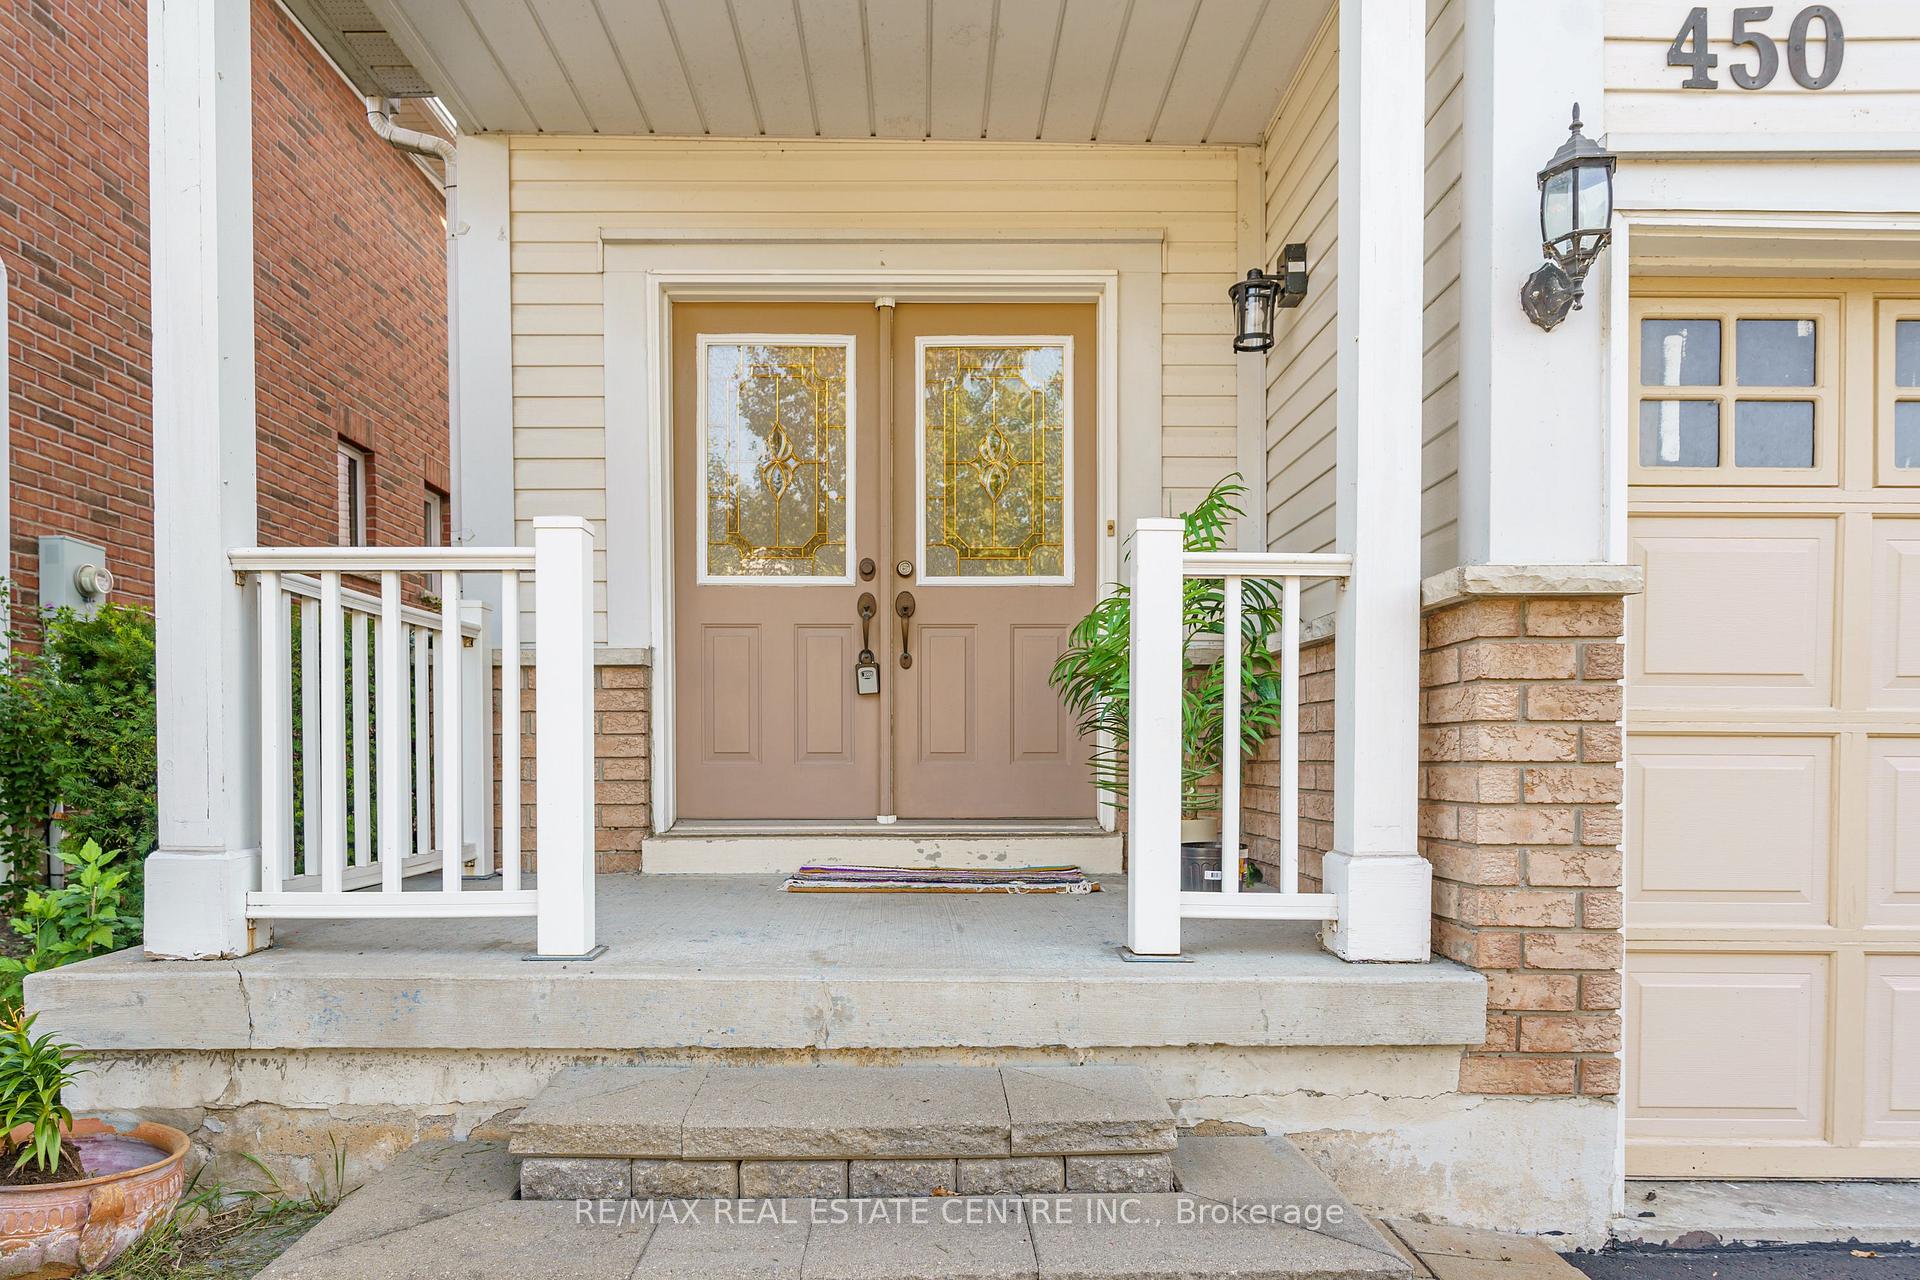
450 Whitby Shores Green Way, Whitby
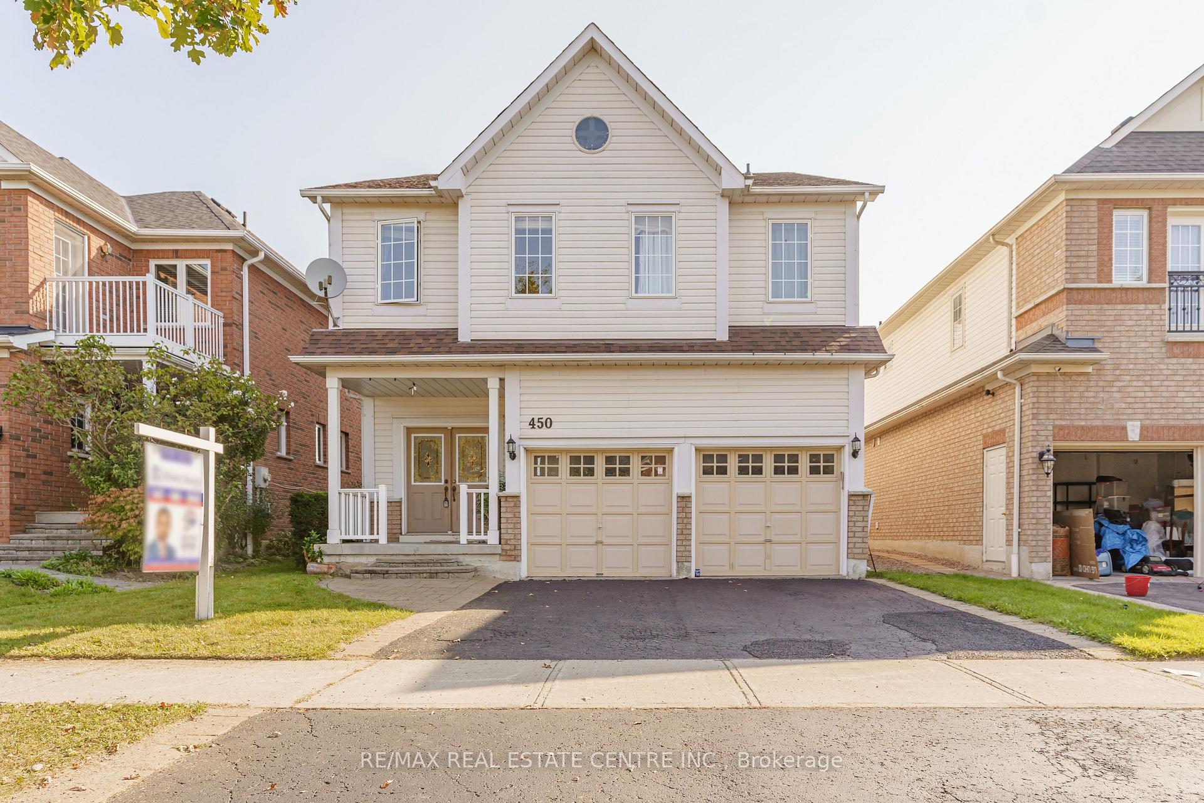
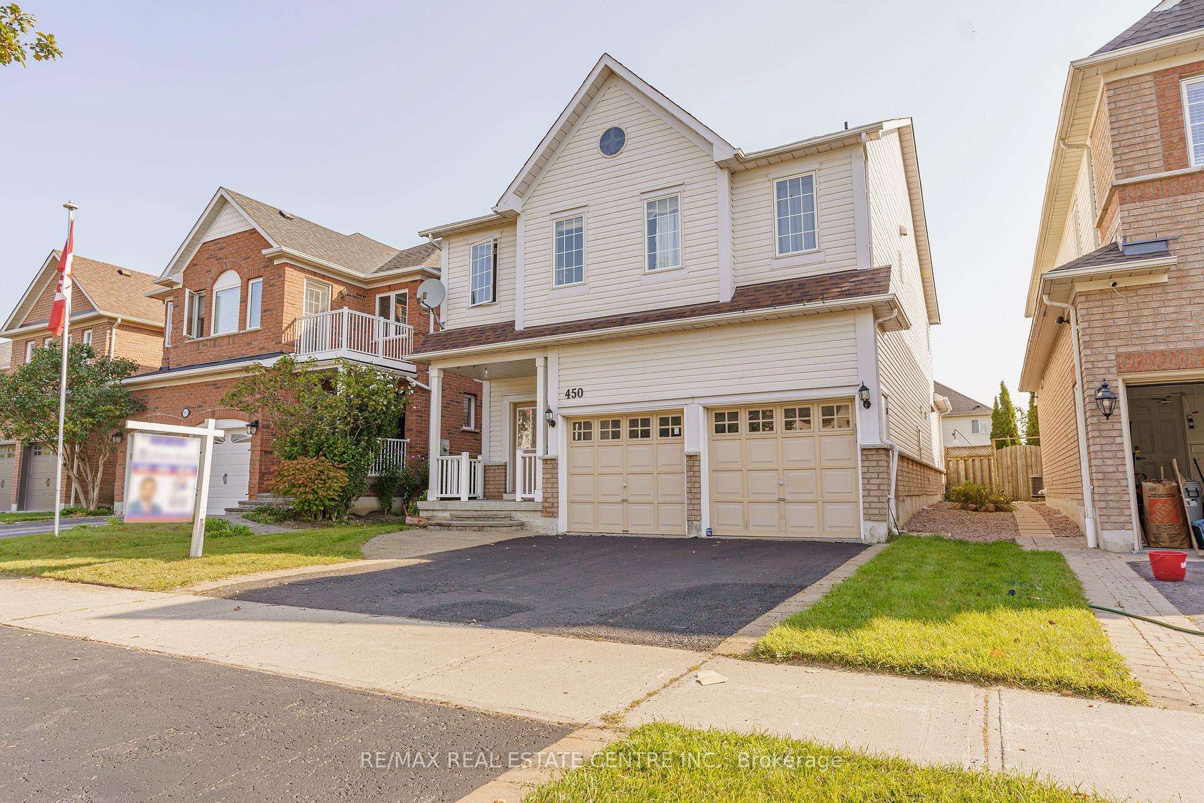
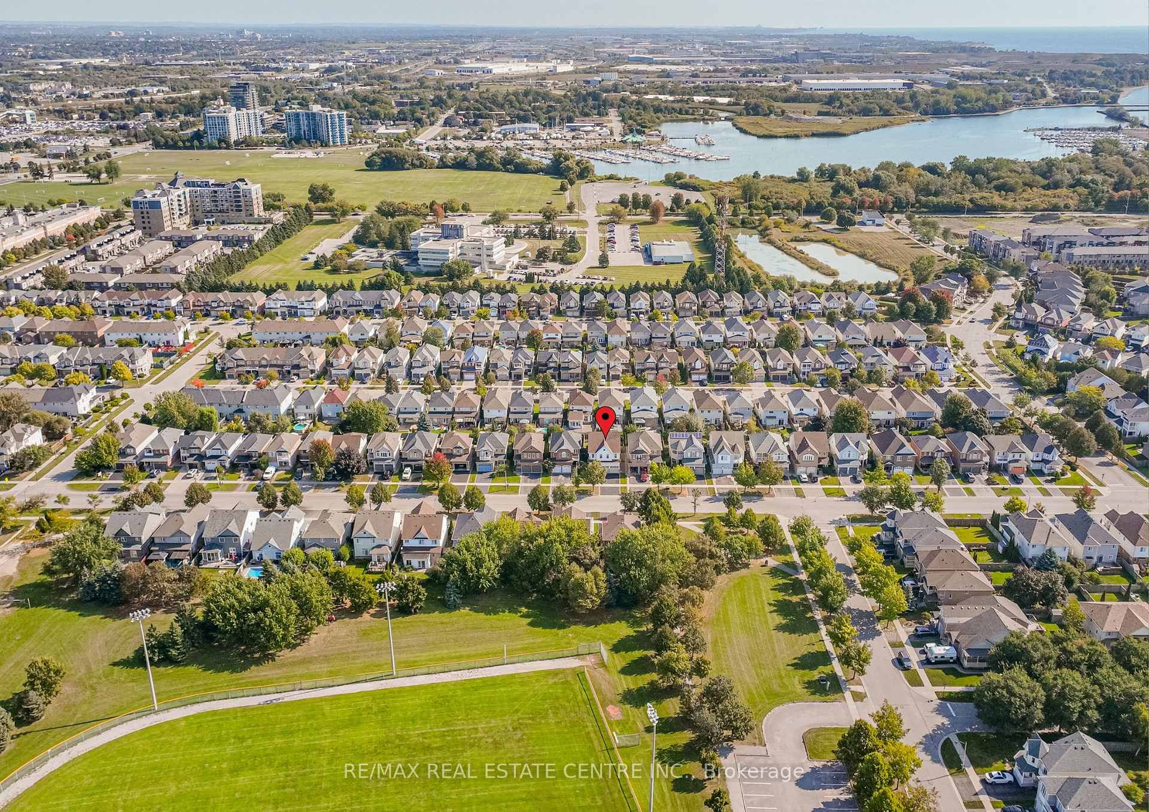
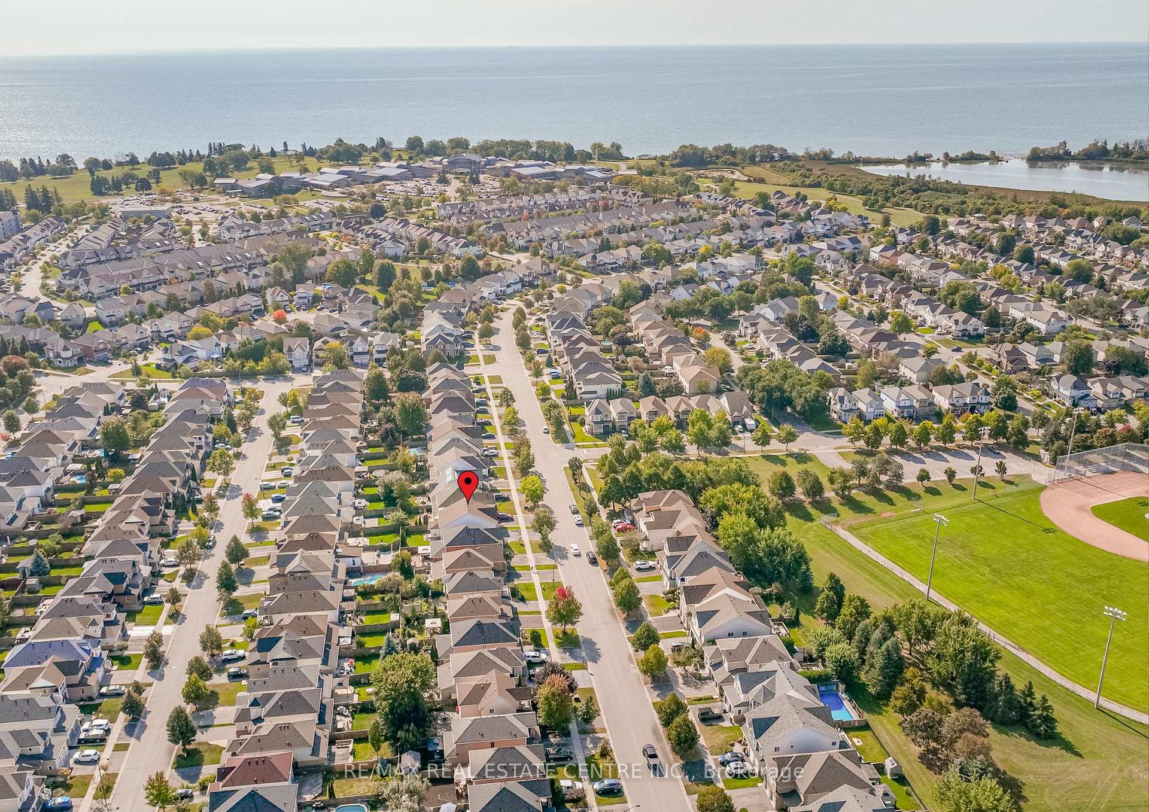
Much Desired Whitby Shores/Port Whitby Village Property with Large 4 Bedrooms +Den & 3 Bath Home Plus Finished Basement, Potential for Separate Entrance, Walking Distance to Lake & Marina. Bright Open Concept Main Living & Dining Area with Hardwood Floors, Large Window & Sliding Doors that Walk Out to Patio & Fully Fenced Back Yard. Beautiful Eat In Kitchen with SS Appliances, Breakfast Bar Open to Family Room w/Gas Fireplace & Bright Picture Window to the Front. 2nd Floor with Main 4pc Bath & 3 Good Size Bedrooms plus Lg Primary Bedroom w/Walk In Closet & 5pc Ensuite Bath w/ Soaker Tub & Sep Shower. New Laminate Flooring in 2024 in All Bedrooms. Large Finished Basement Rec Room. 2 Car Attached Garage. A Must See... Excellent Family Home & Property Across the Road from Park, School & Walking Trails...Walking Distance to "Whitby Shores Public School.. and Much More...
Facts & features
Book a viewing
Rooms
11 rooms · 3 bathrooms
- Living room15′ × 11′2″167 sq.ft.
- Dining room15′ × 11′2″167 sq.ft.
- Kitchen12′10″ × 10′2″130 sq.ft.
- Breakfast11′11″ × 9′107 sq.ft.
- Family room15′ × 11′2″167 sq.ft.
- Primary bedroom18′10″ × 13′244 sq.ft.
- Bedroom 211′6″ × 10′10″124 sq.ft.
- Bedroom 310′10″ × 16′11″182 sq.ft.
- Bedroom 410′4″ × 10′104 sq.ft.
- Bathroom—
- Recreation—
Around this home
Schools nearby
School rating, out of 10.
Listing details
Helpful tools
Your HOMEH agent
"I would see it this week."
Ask HOMEH about this home
Price, neighbourhood, monthly cost. Ask anything.
HOMEH Intelligent Agent is an AI, not a licensed representative. Check anything important with your agent.