

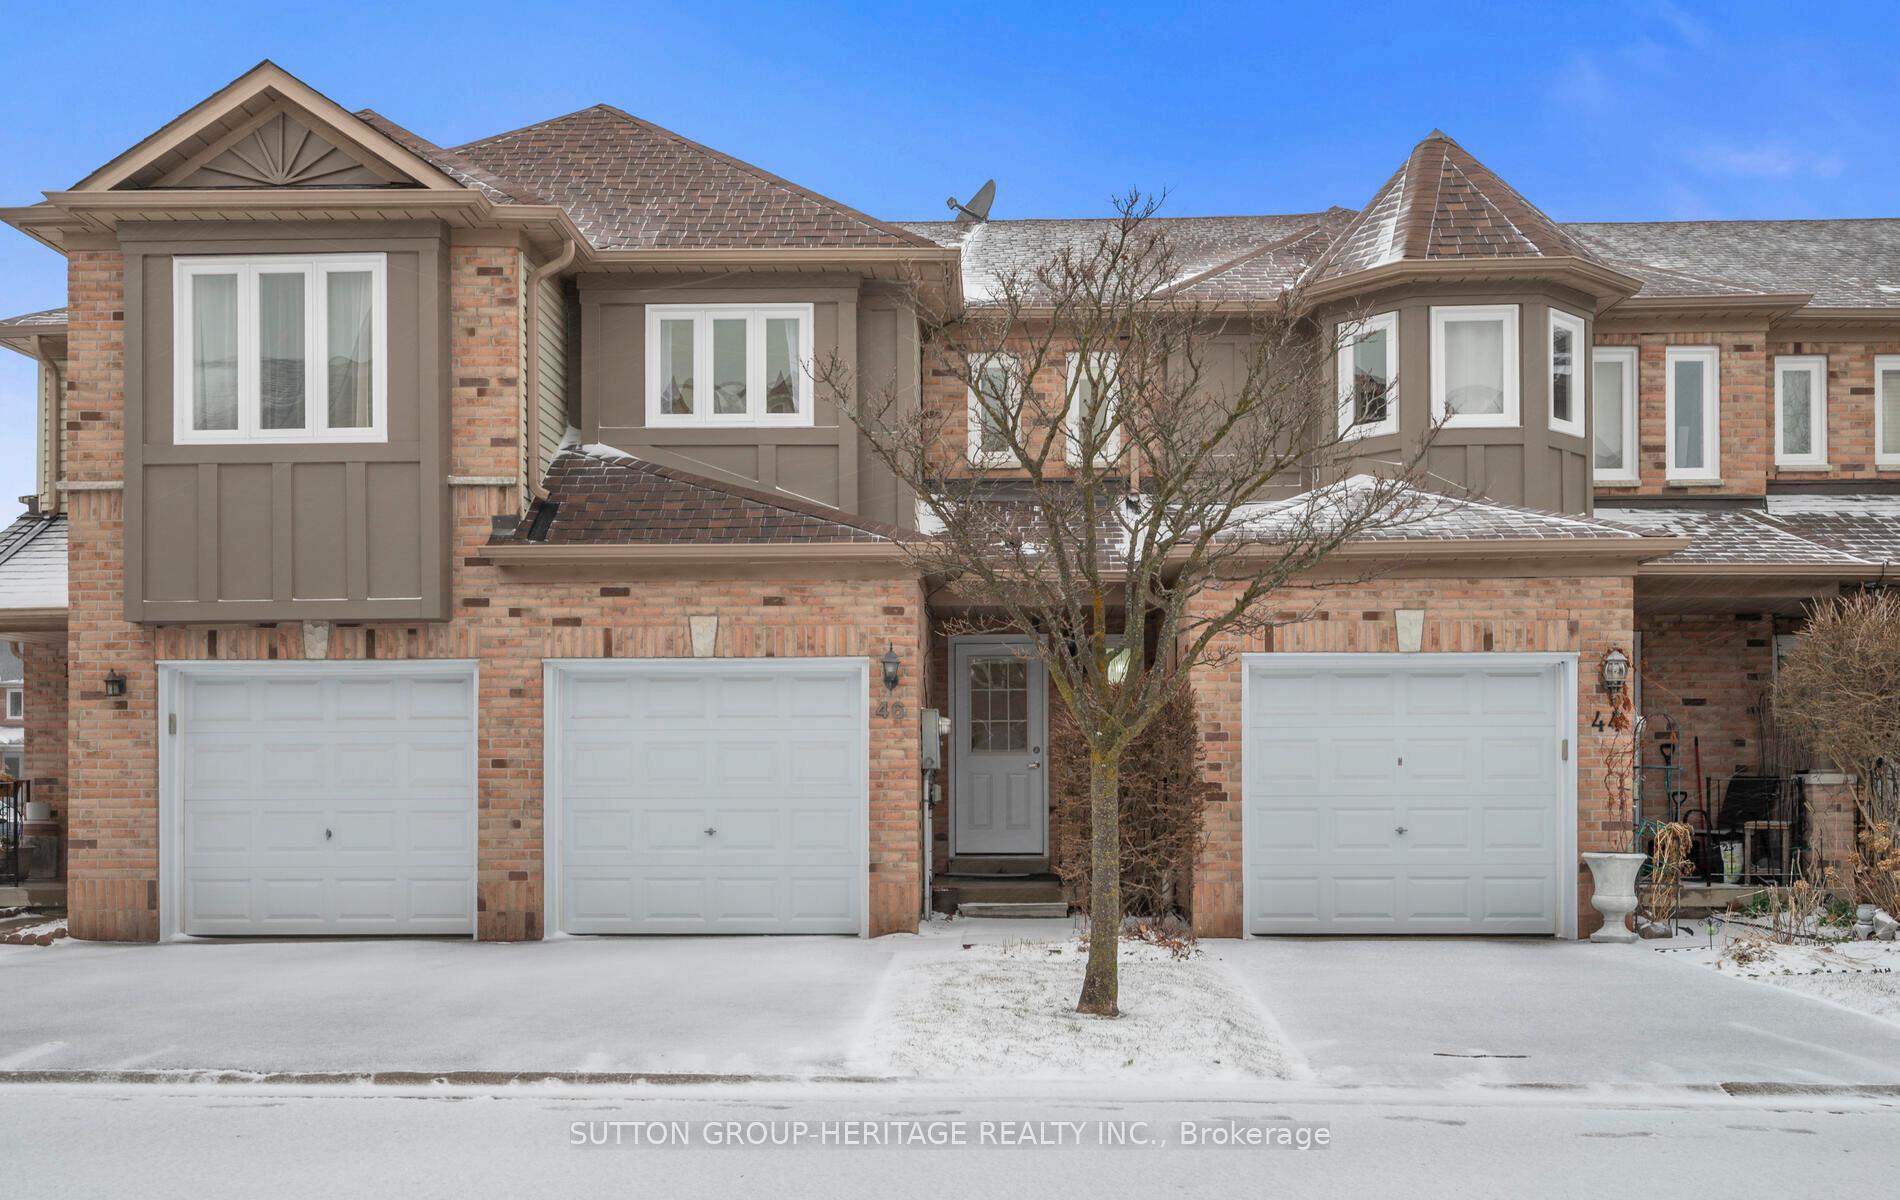
Unit 42, 46 Alexis Way
Unit 42, 46 Alexis Way
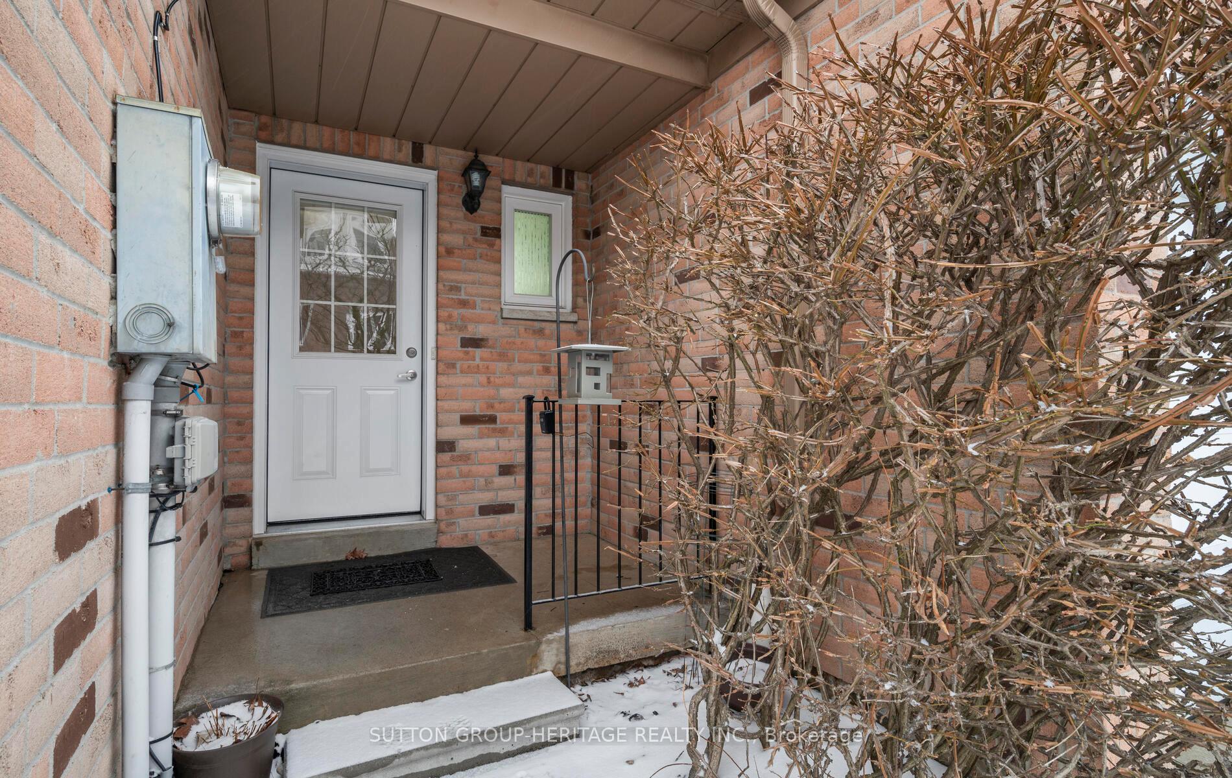
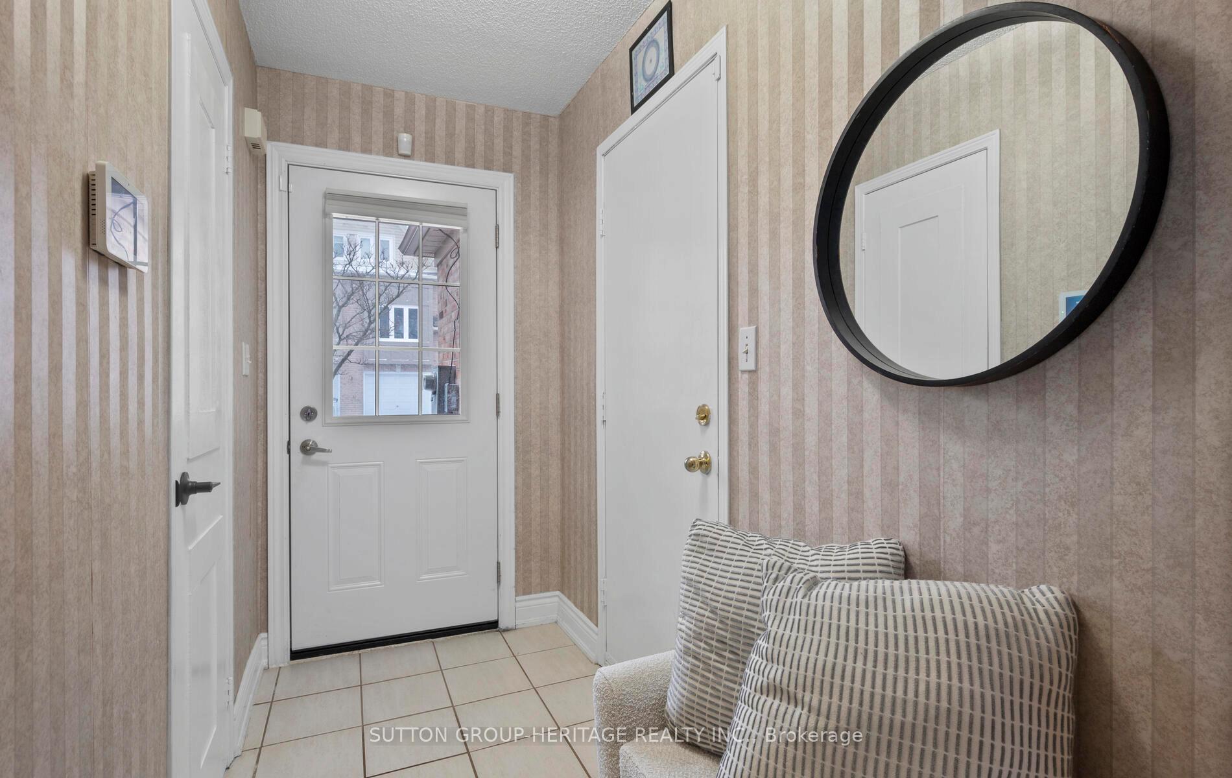
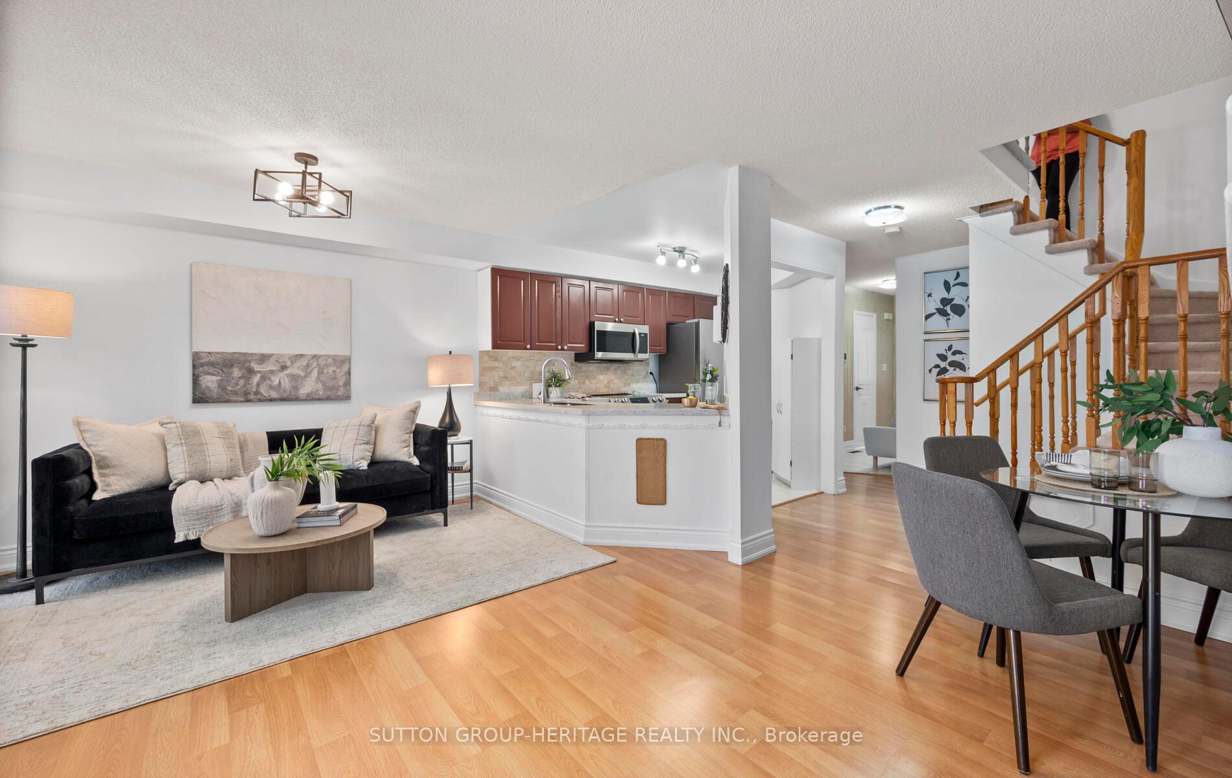
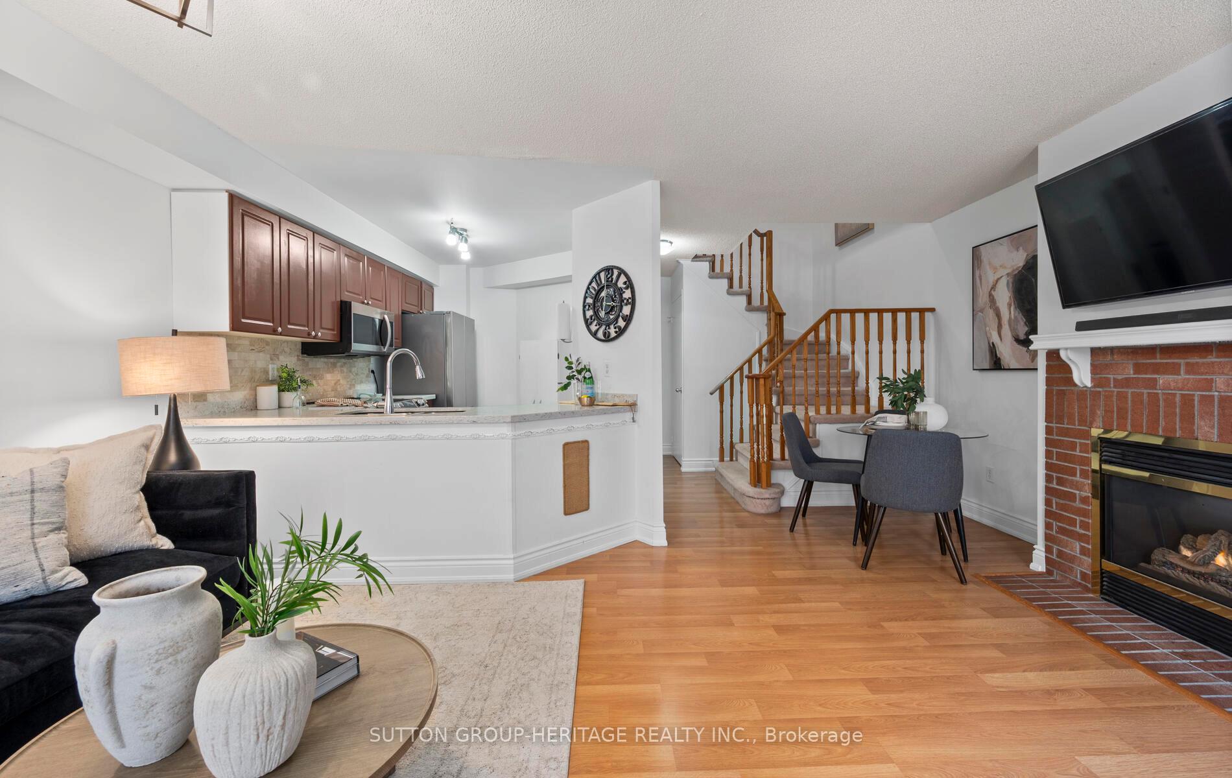 See all 29 photos
Property history
- $599,900TerminatedList: 2025-04-03|End: 2025-04-29|26 daysE12058709
Facts and features
- BasementFinished
- ExposureSouth
- LaundryEnsuite, sink
- LockerNone
- Fireplace
- Central air
The homeCondo Townhouse, 2-storey, 1,000–1,199 sq ft
- TypeCondo Townhouse
- Style2-storey
- Living space1,000–1,199 sq ft
- BasementFinished
- ExposureSouth
- WaterfrontNone
InsideFireplace Yes, Ensuite, sink, lower level, Water meter, water heater, other, auto garage door remote
- FireplaceYes
- LaundryEnsuite, sink, lower level
- FeaturesWater meter, water heater, other, auto garage door remote
- Rooms above ground7
- Bedrooms3
- Bathrooms3
- Kitchens1
OutsideBrick, Balcony None
- ExteriorBrick
- BalconyNone
Parking and locker2 Parking (1 garage + 1 drive), Attached, Parking type Owned
- Spaces2 Parking (1 garage + 1 drive)
- GarageAttached
- Parking typeOwned
- DrivewayPrivate
- LockerNone
BuildingAlexis Way Townhomes, Storeys 2, Units 43
- NameAlexis Way Townhomes
- Storeys2
- Units43
- Registered1997
- Condo corporation159
- PetsAllowed
Heating, water and powerForced air, gas, Central air
- HeatingForced air, gas
- CoolingCentral air
Costs and taxesTaxes $3,384 a year, Condo fee $528 a month, Common elements included, building insurance included, parking included
- Taxes, 2024$3,384 a year
- Condo fee$528 a month
- Fee includesCommon elements included, building insurance included, parking included
- HSTHST included in the price
- Rental itemsHwt
Included in the saleS/s stove, refrigerator, dishwasher, b/i microwave, washer & dryer, Stagers drapery, wall mounted tvs & equipment
- IncludedS/s stove, refrigerator, dishwasher, b/i microwave, washer & dryer
- Not includedStagers drapery, wall mounted tvs & equipment
NearbySchool, park, public transit
- Close toSchool, park, public transit
Listing detailsE12058709, Terminated, Apr 3, 2025
- MLS® numberE12058709
- StatusTerminated
- Listed onApr 3, 2025
- Days on market26
- UpdatedApr 29, 2025
- PossessionFlexible
- Occupied byOwner
- Listing brokerageSUTTON GROUP-HERITAGE REALTY INC.
About this home
Unit 42, 46 Alexis Way, Whitby (Williamsburg), ON L1R 2N9
Modern Comfort Meets Prime Location! Welcome to this stunning 3-bedroom, 3-bathroom condo townhome in one of Whitby's most sought-after communities! Nestled within the boundaries of Whitby's top-rated school Jack Miner PS, this home is perfect for families seeking both convenience and quality education. Step inside to find a bright and open-concept living space designed for modern living. The spacious kitchen boasts sleek finishes, ample storage, and a breakfast bar perfect for morning coffee or entertaining guests. The cozy living and dining area flow seamlessly, leading to a private outdoor space, ideal for summer BBQs or relaxing evenings. Upstairs, the primary suite is a true retreat with a walk-in closet and a semi-ensuite. Two additional generously sized bedrooms offer comfort and versatility, whether for family, guests, or a home office. Located in an ultra-convenient and walkable neighbourhood, you're just steps from parks, shopping, dining, and everyday essentials. Enjoy easy access to highways and transit, making commuting a breeze. This home offers the perfect blend of style, function, and location don't miss out!
Ask about this home
A HOMEH agent will answer your questions about this home.
Know more about Alexis Way Townhomes
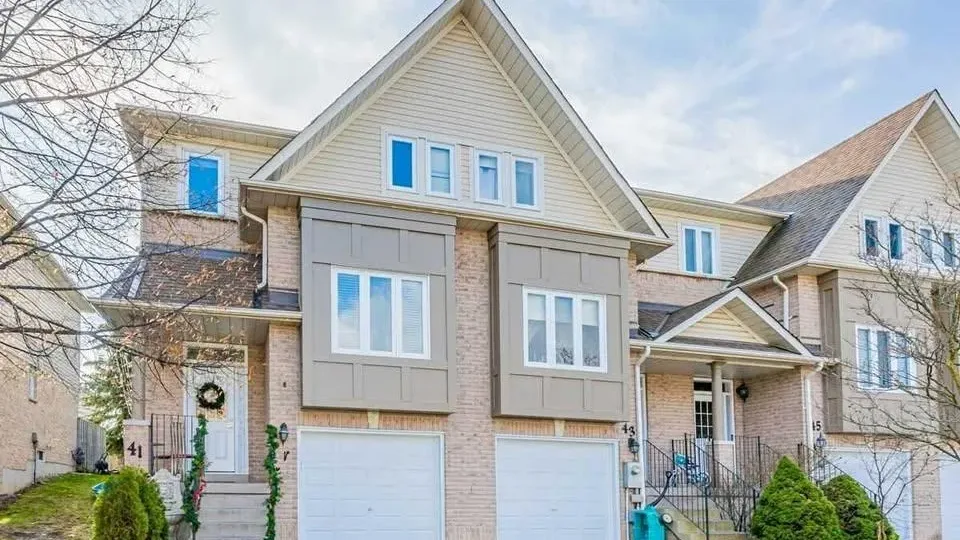
Condo building · 1-60 Alexis Way
Alexis Way Townhomes is a 2-storey condo with 43 suites, built in 1997. No units are on the market here right now.
- 2storeys
- 43suites
- 1997built
No similar units for sale in Alexis Way Townhomes right now.
Around this home
Daily convenience, out of 100, from the distances below
Schools nearby
School rating, out of 10.
Helpful calculators
Your HOMEH agent

"I would see it this week."