
 See all 50 photos
Property history

This listing has ended. It is no longer available.
Property not available for sale or for rent.
Ask about this home
A HOMEH agent will answer your questions about this home.Ask HOMEH
About this home
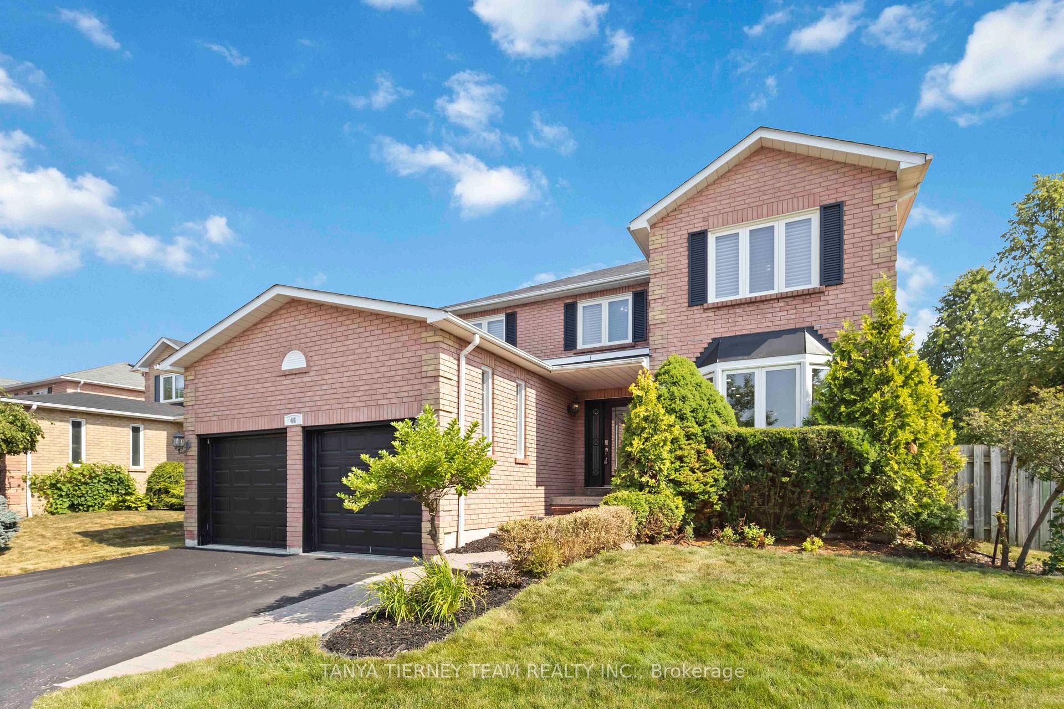
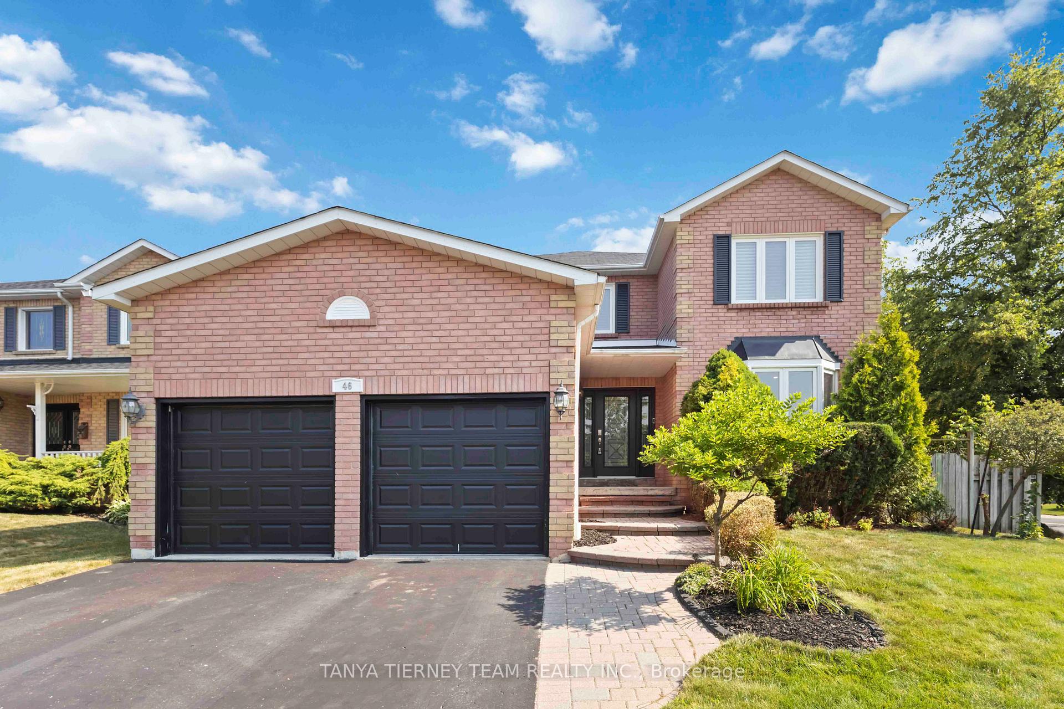
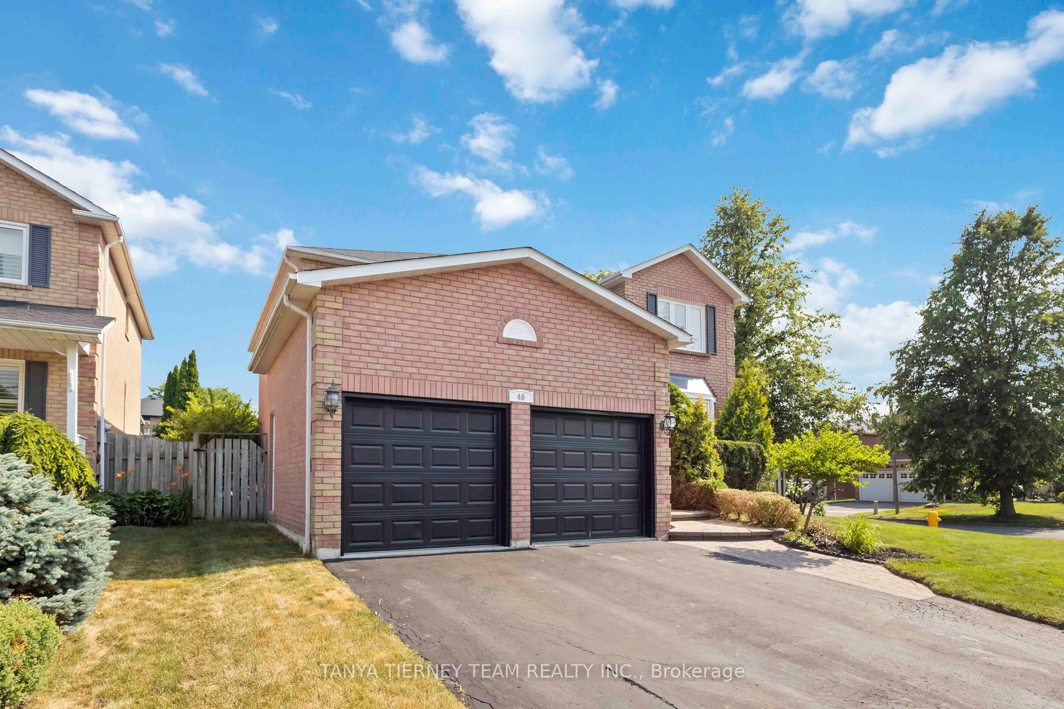
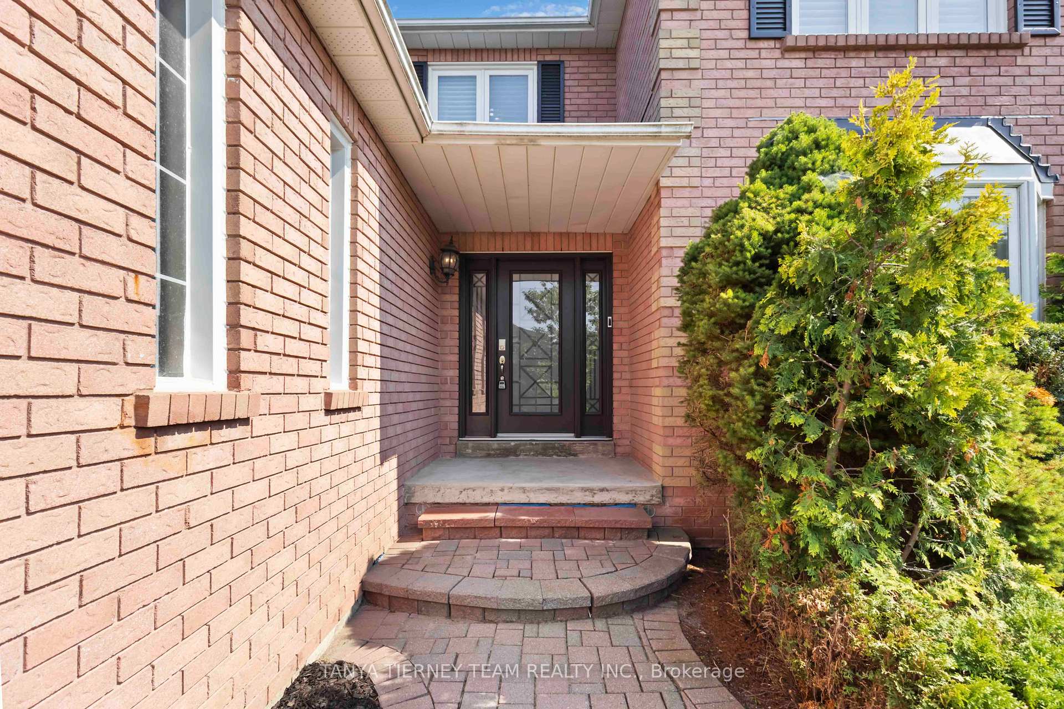
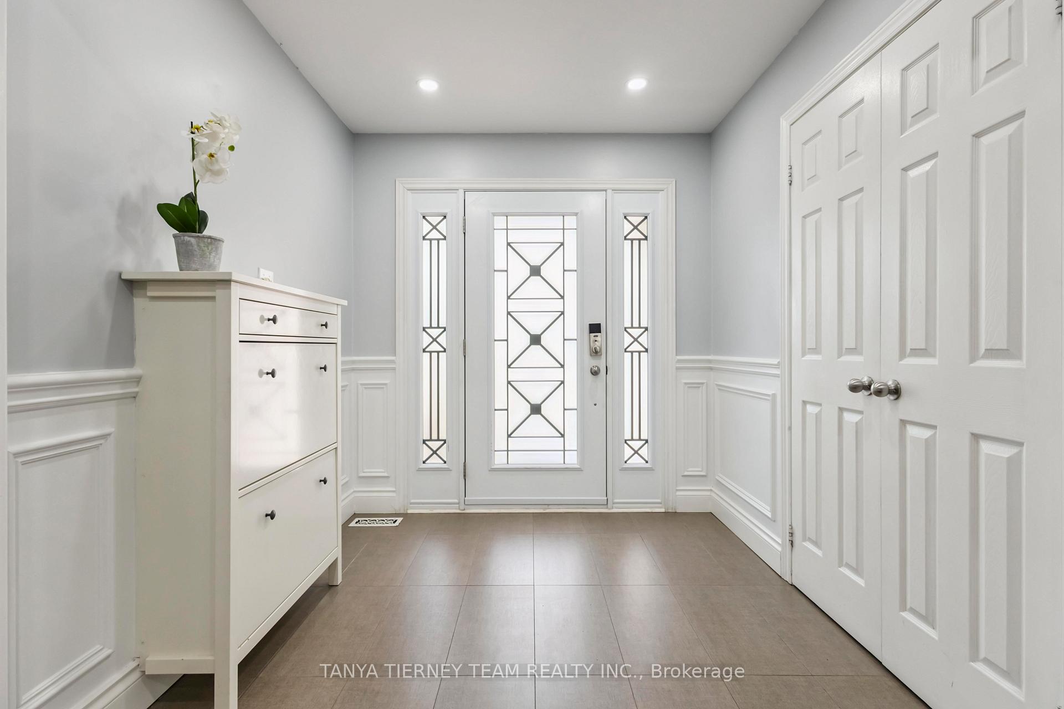
Executive 4+1 bedroom, all brick family home nestled on a private corner lot in the Rolling Acres community! Inviting curb appeal from the moment you arrive with interlocking walkway & gardens. The impressive foyer with custom built-ins lead you through to the sun filled traditional main floor plan featuring extensive gorgeous hardwood floors including staircase with wrought iron spindles, smooth ceilings, pot lighting, wainscotting, crown moulding & more. Designed with entertaining in mind with the elegant formal living & dining rooms. Additional living space in the family room with cozy gas fireplace with custom mantle. Gourmet kitchen boasting granite counters, backsplash, top-of-the-line built-in Miele appliances & spacious breakfast area with sliding glass walk-out to a large deck with built-in seating, privacy pergola, gardens & mature trees. Convenient main floor office for working at home & sunken laundry room with garage access & separate side entry! Upstairs offers 4 generous bedrooms, the primary retreat with his/hers closets & 5pc ensuite with jacuzzi tub. 2nd/3rd bedrooms share a 2pc jack & jill ensuite! Room to grow in the fully finished basement complete with above grade windows, rec room, 5th bedroom, games area & ample storage space! Situated in a demand Whitby neighbourhood, steps to schools, parks, transits & all amenities!
Facts & features
Ask about this home
A HOMEH agent will answer your questions about this home.
Rooms
14 rooms · 4 bathrooms
- Living room16′9″ × 11′184 sq.ft.
- Dining room14′5″ × 11′159 sq.ft.
- Kitchen12′4″ × 9′7″119 sq.ft.
- Breakfast15′7″ × 11′5″178 sq.ft.
- Family room16′10″ × 11′4″191 sq.ft.
- Office11′4″ × 8′11″101 sq.ft.
- Primary bedroom22′ × 17′373 sq.ft.
- Bedroom 214′4″ × 11′3″161 sq.ft.
- Bedroom 314′4″ × 11′3″161 sq.ft.
- Bedroom 412′6″ × 10′9″135 sq.ft.
- Bedroom19′9″ × 8′3″163 sq.ft.
- Recreation19′2″ × 16′6″317 sq.ft.
- Game room23′4″ × 19′6″455 sq.ft.
- Play11′7″ × 10′3″119 sq.ft.
Around this home
Schools nearby
School rating, out of 10.
Listing details
Helpful tools
Your HOMEH agent
"I would see it this week."
Ask HOMEH about this home
Price, neighbourhood, monthly cost. Ask anything.
HOMEH Intelligent Agent is an AI, not a licensed representative. Check anything important with your agent.