
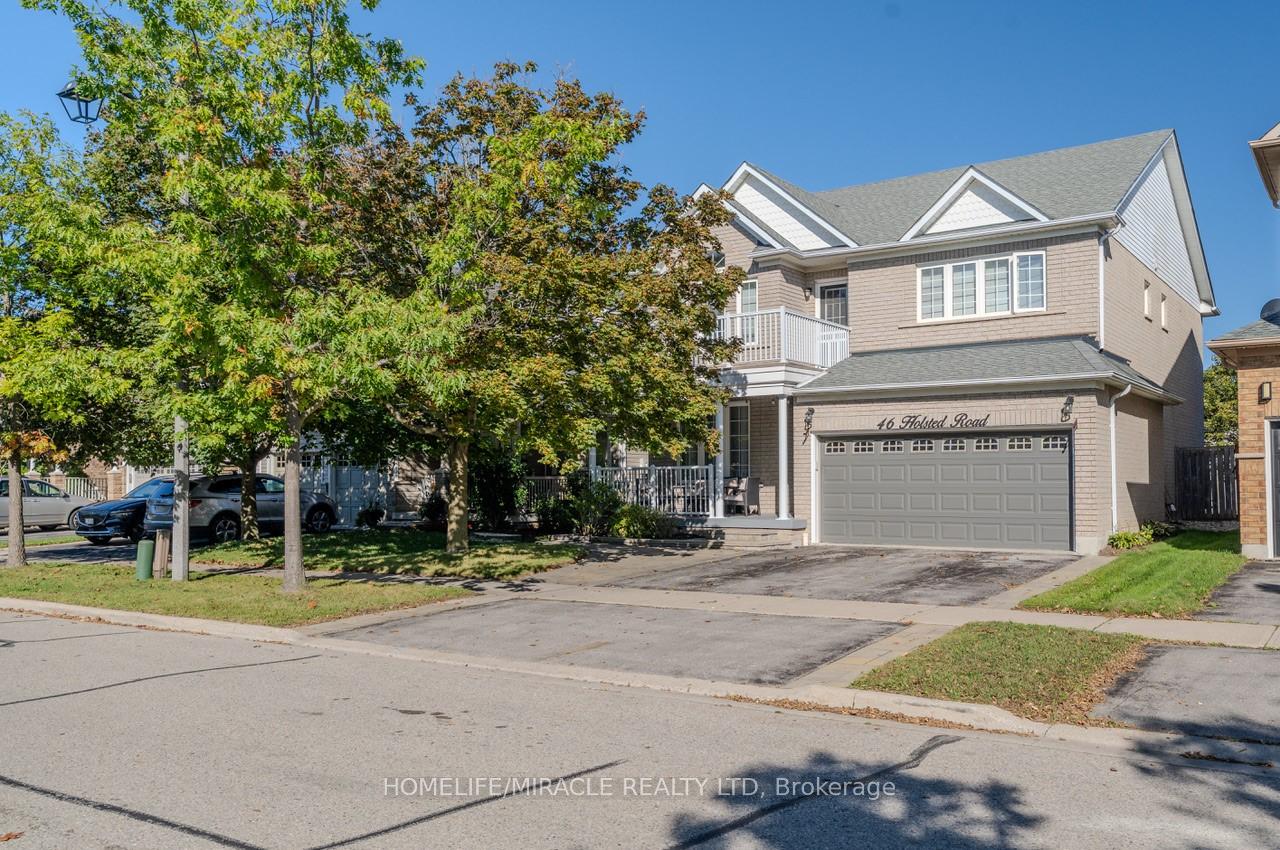
46 Holsted Road
Whitby (Brooklin)46 Holsted Road
Whitby (Brooklin)Property history

This listing has ended. It is no longer available.
Property not available for sale or for rent.
Ask about this home
A HOMEH agent will answer your questions about this home.Ask HOMEH
About this home
Charming Detached Home! Welcome to your dream home in the desirable neighborhood of Brooklin, Whitby! Offers a perfect blend of comfort, style, and functionality, making it an ideal choice for families and investors alike. Key Features Spacious Layout: This home boasts Four generously sized bedrooms, providing ample space for relaxation and personal time. With four well-appointed washrooms, convenience is at your fingertips for family and guests. Modern Finishes: Enjoy the elegance thoughtfully placed throughout the home, creating a warm and inviting atmosphere. The freshly painted walls and absence of carpet ensure a modern and clean look in every room. Ample Parking: A huge driveway accommodates multiple vehicles, making parking a breeze for you and your visitors. Additional Highlights Location: Nestled in the heart of Brooklin, this home is close to schools, parks, shopping centers, and public transit, offering a perfect balance of suburban tranquility and urban accessibility. Turnkey Ready: With recent updates and a meticulous attention to detail, this home is move-in ready, allowing you to settle in and start enjoying your new lifestyle immediately. Whether you're looking for a family home or a smart investment, this property is sure to exceed your expectations. Schedule a viewing today and discover all that this exceptional home has to offer!
Facts & features
Ask about this home
A HOMEH agent will answer your questions about this home.
Rooms
12 rooms · 4 bathrooms
- Kitchen21′9″ × 13′9″299 sq.ft.
- Family room17′9″ × 15′1″267 sq.ft.
- Living room10′11″ × 10′6″115 sq.ft.
- Laundry8′3″ × 6′1″50 sq.ft.
- Dining room13′9″ × 12′8″175 sq.ft.
- Primary bedroom15′7″ × 13′202 sq.ft.
- Bedroom 213′ × 10′11″142 sq.ft.
- Bedroom 315′7″ × 10′156 sq.ft.
- Bedroom 412′ × 10′11″132 sq.ft.
- Recreation34′11″ × 16′11″590 sq.ft.
- Bedroom 513′6″ × 10′5″141 sq.ft.
- Utility room14′9″ × 14′9″217 sq.ft.
Around this home
Listing details
Helpful tools
Your HOMEH agent
"Priced 13% over our estimate. I would see it this week."
Ask HOMEH about this home
Price, neighbourhood, monthly cost. Ask anything.
HOMEH Intelligent Agent is an AI, not a licensed representative. Check anything important with your agent.