
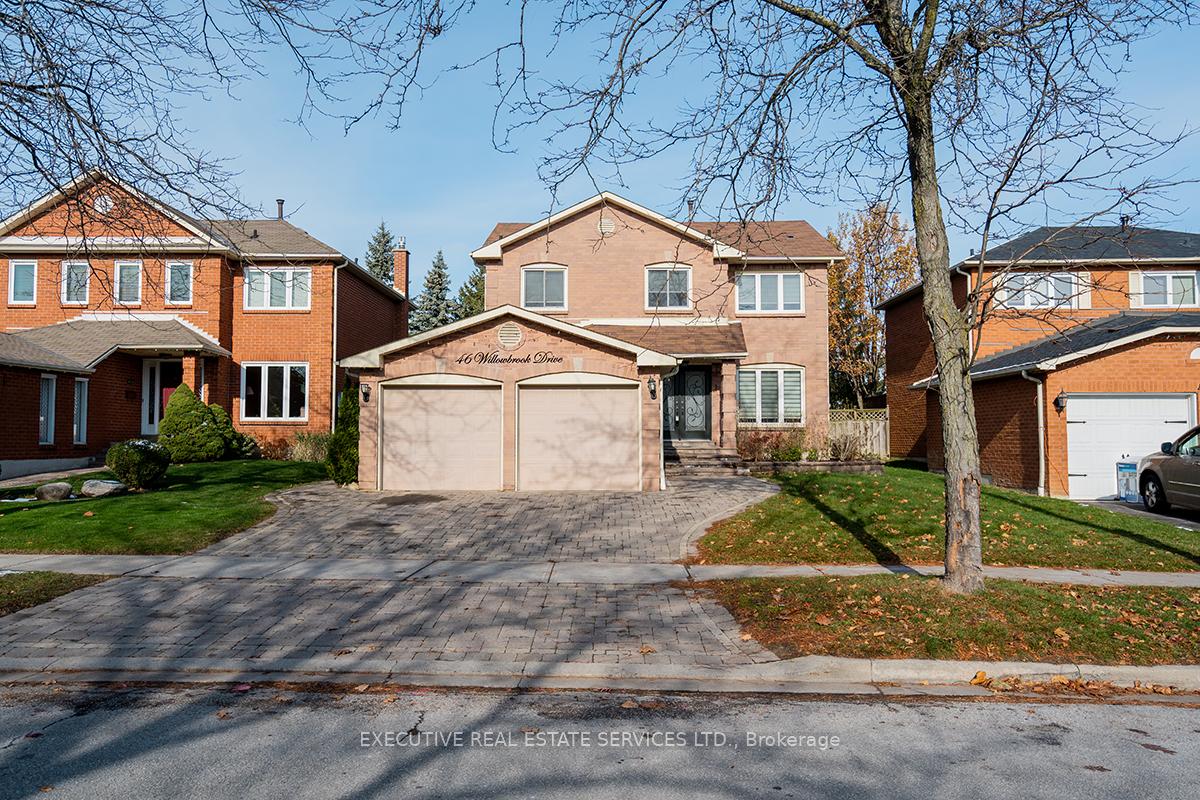
46 Willowbrook DriveWhitby (Pringle Creek)
Suspended
1/80Ontario Real Estate › Whitby › Pringle Creek
46 Willowbrook DriveWhitby (Pringle Creek)
Suspended
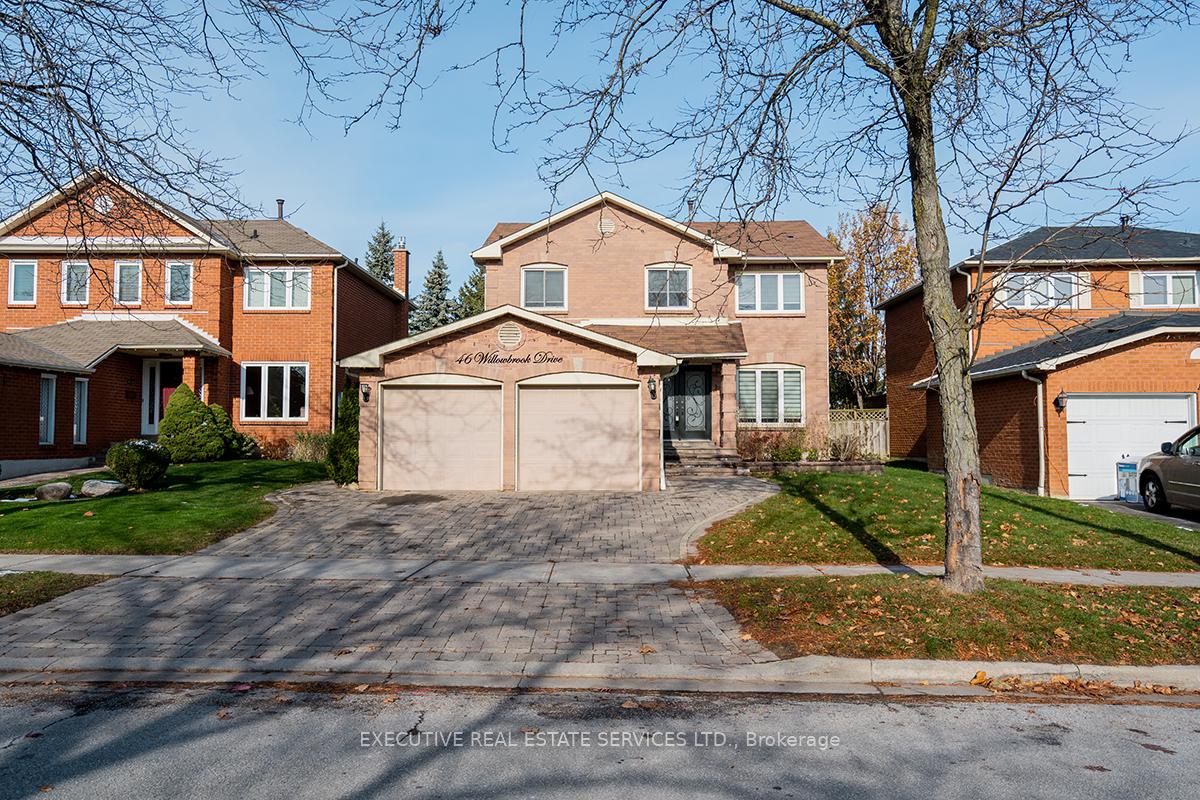
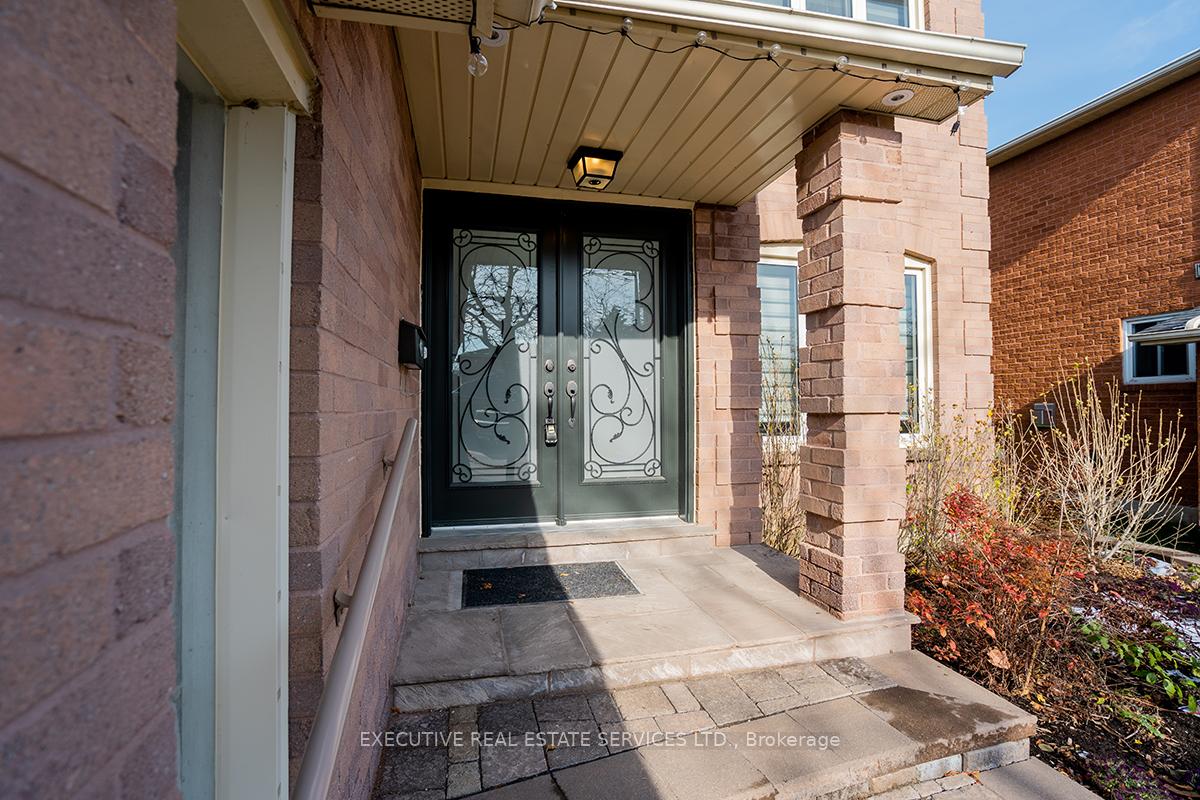
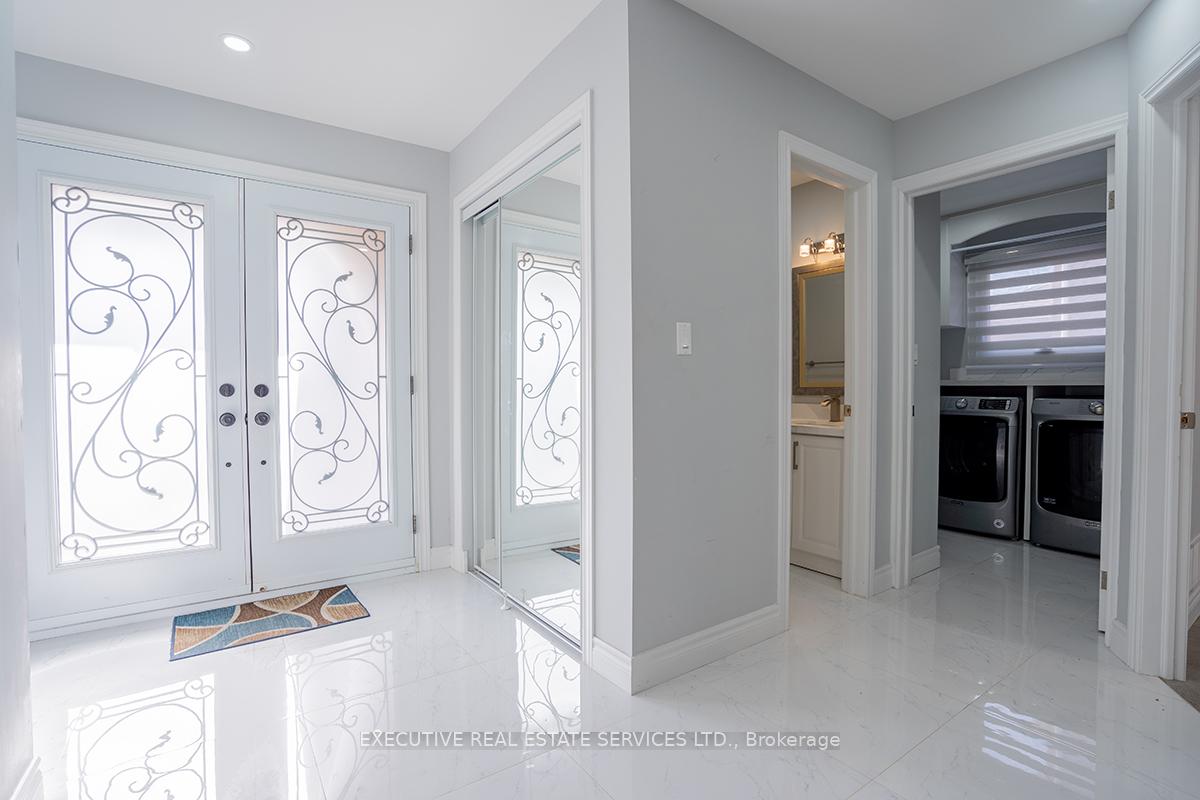
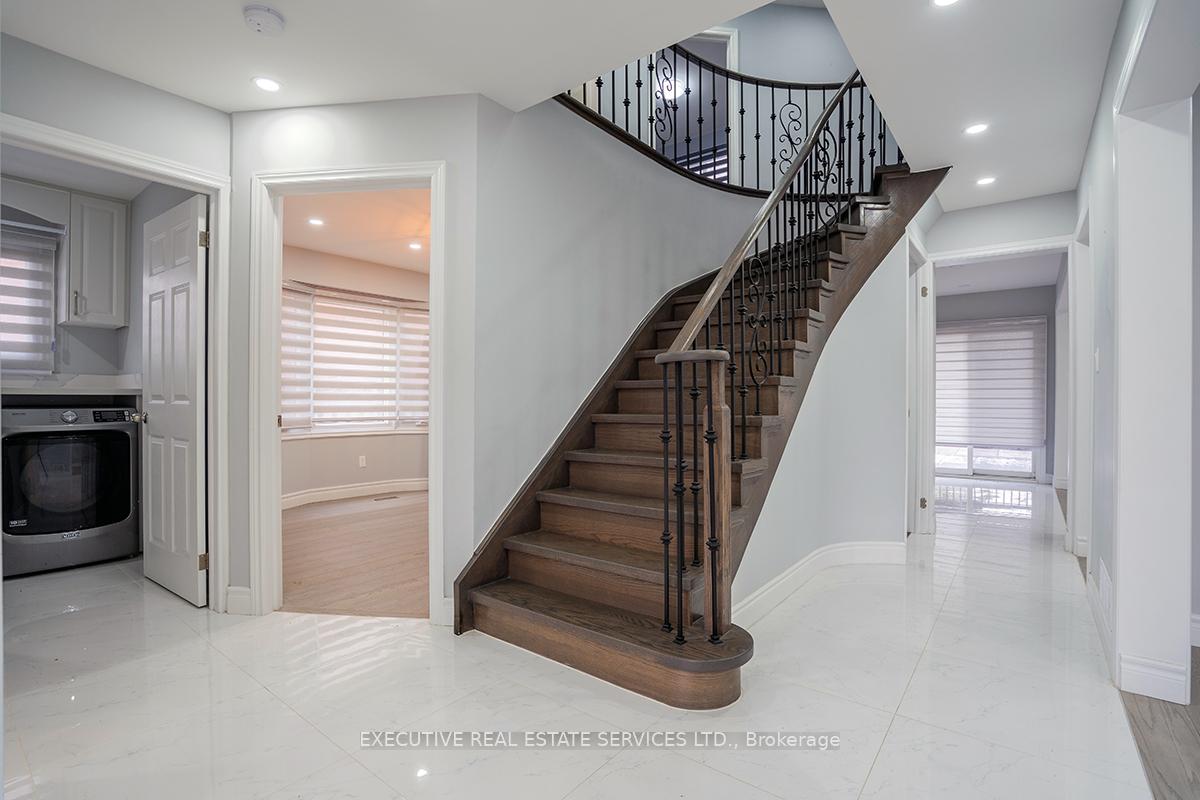 See all 80 photos
DetachedMLS E10707684
5 Bedrooms
4 Bathrooms
2 Garage
Entire Home
Available Now
45.93 x 109.91 ft Lot
Property history
$1,199,990first asked
$1,050,000last asked
▼ 12%since November
NovAprAugJan
ExpiredJan 1, 2026
$1,050,000MLS® E12415573
Listed for saleSep 18, 2025
$1,050,000MLS® E12415573
TerminatedSep 17, 2025
$1,100,000MLS® E12340366
Listed for saleAug 12, 2025
$1,100,000MLS® E12340366
SuspendedJan 12, 2025
$4,200MLS® E10707684
SuspendedJan 12, 2025
$1,199,990MLS® E10707683
Listed for leaseNov 23, 2024
$4,200MLS® E10707684
Listed for saleNov 23, 2024
$1,199,990MLS® E10707683

This listing has ended. It is no longer available.
Property not available for sale or for rent.
Book a viewing
Wed28
Thu29
Fri30
Sat31
Sun1
Mon2
Tue3
Pick a time
Ask HOMEH
Ask about this home
About this home
Perfect Choice For A Growing Family!! Stunning Detached House With Freshly Renovated 3+3 Bedrooms And 4 Washrooms With Beautiful & Modern Fixtures. Details: Potlights In The Entire House; Inground Pool In The Backyard; This Property Is Located In A Calm Neighborhood Of Whitby With All Major Amenities Nearby & Only 13 Minutes Away From Iroquois Beach. Do Not Delay!! Book Your Showing Now And Turn This Beautiful House Into Your Loving Home!
Read more
Auto Garage Door RemoteIn-Law CapabilityInground
Facts & features
TypeDetached
Style2-storey
Lot45.93 x 109.91 ft
HeatingForced air, gas
CoolingCentral air
BasementFinished
Parking4 drive
WaterMunicipal
FireplaceYes
Book a viewing
Wed28Oct
Thu29Oct
Fri30Oct
Sat31Oct
Sun1Nov
Mon2Nov
Tue3Nov
Pick a time
Rooms
12 rooms · 4 bathrooms
Main floor5 rooms
- Foyer9′4″ × 6′11″65 sq.ft.
- Sitting14′10″ × 10′8″158 sq.ft.
- Living room16′ × 10′9″171 sq.ft.
- Kitchen18′6″ × 12′221 sq.ft.
- Dining room12′2″ × 10′6″128 sq.ft.
Second floor4 rooms
- Primary bedroom21′2″ × 14′5″305 sq.ft.
- Bedroom 214′6″ × 10′8″154 sq.ft.
- Bedroom 312′2″ × 10′5″126 sq.ft.
- Bedroom 412′2″ × 9′5″115 sq.ft.
Basement3 rooms
- Bedroom 510′3″ × 10′2″105 sq.ft.
- Bedroom16′ × 11′4″181 sq.ft.
- Family room17′10″ × 10′7″189 sq.ft.
Bathrooms4
4-pcSecond3-pcSecond3-pcSecond2-pcMain
Around this home
DRYDEN BLVD AND BROCK ST N
Listing details
MLS® numberE10707684
Listed onNov 23, 2024
Days on market50
UpdatedJan 12, 2025
Listing brokerageEXECUTIVE REAL ESTATE SERVICES LTD.
Possession2024-12-01 / December 1, 2024
Helpful tools
Mortgage calculator
Closing costs
Land transfer tax
Buyer guide
Your HOMEH agent
KimHOMEH agent · Whitby
"I would see it this week."
Ask Kim
Ask HOMEH about this home
Price, neighbourhood, monthly cost. Ask anything.
HOMEH Intelligent Agent is an AI, not a licensed representative. Check anything important with your agent.