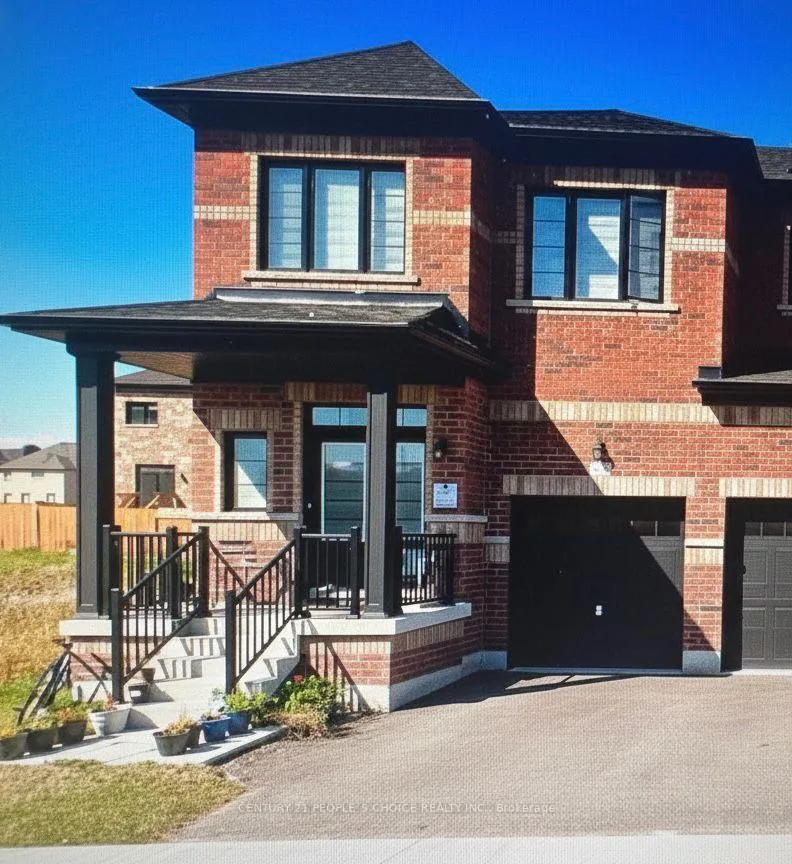
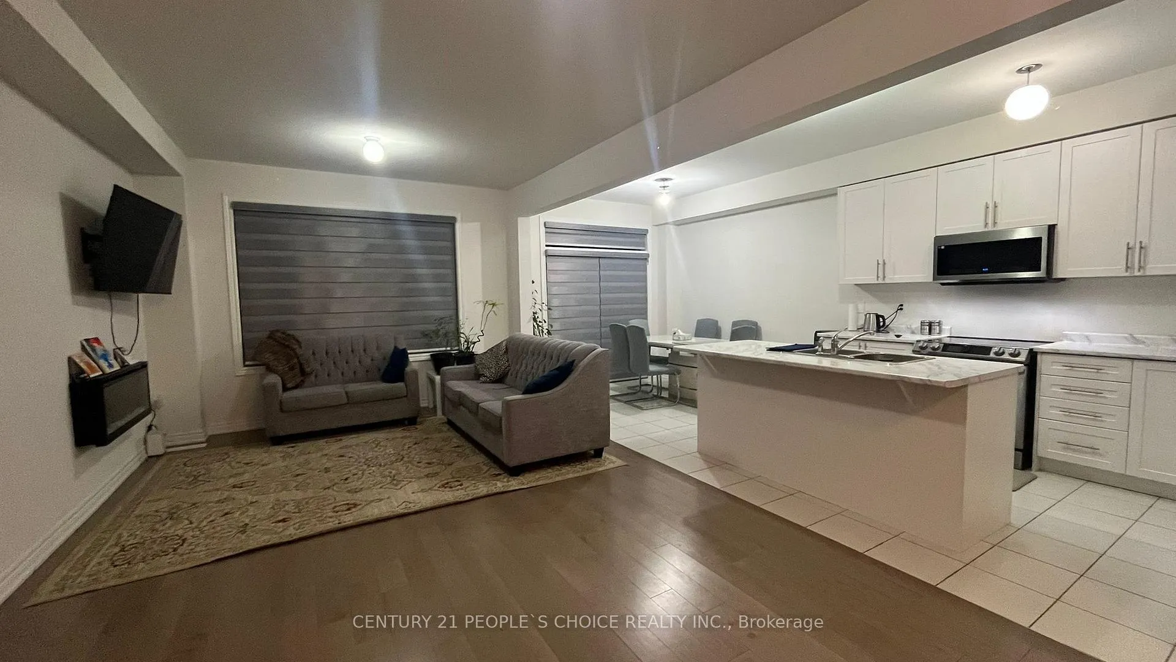
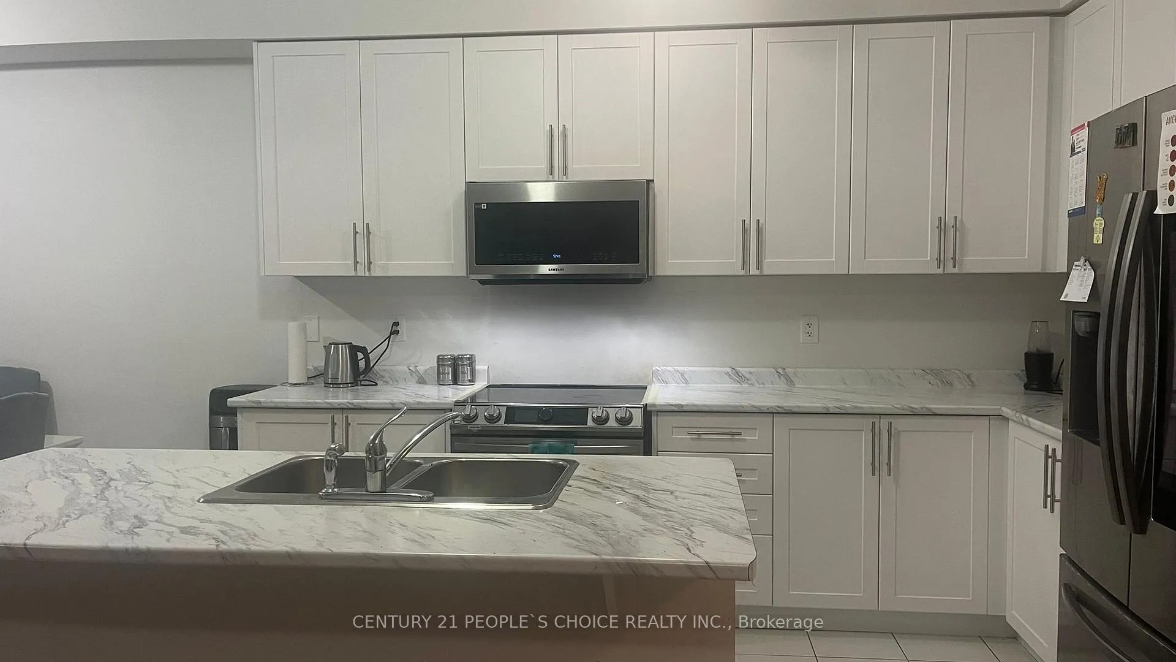
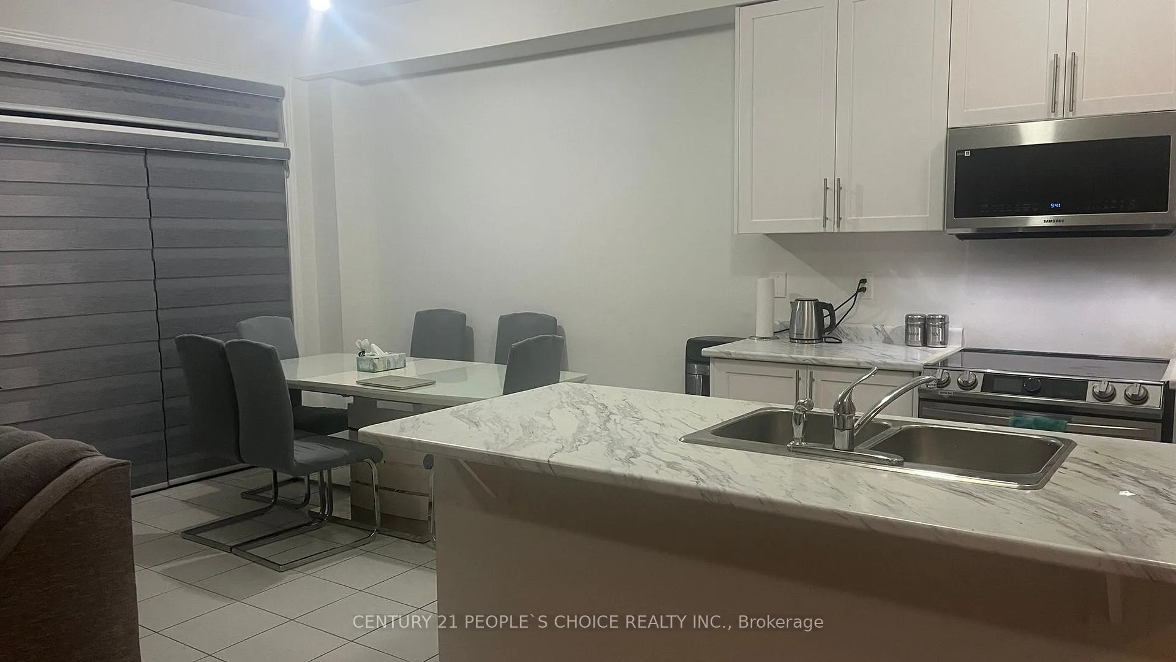
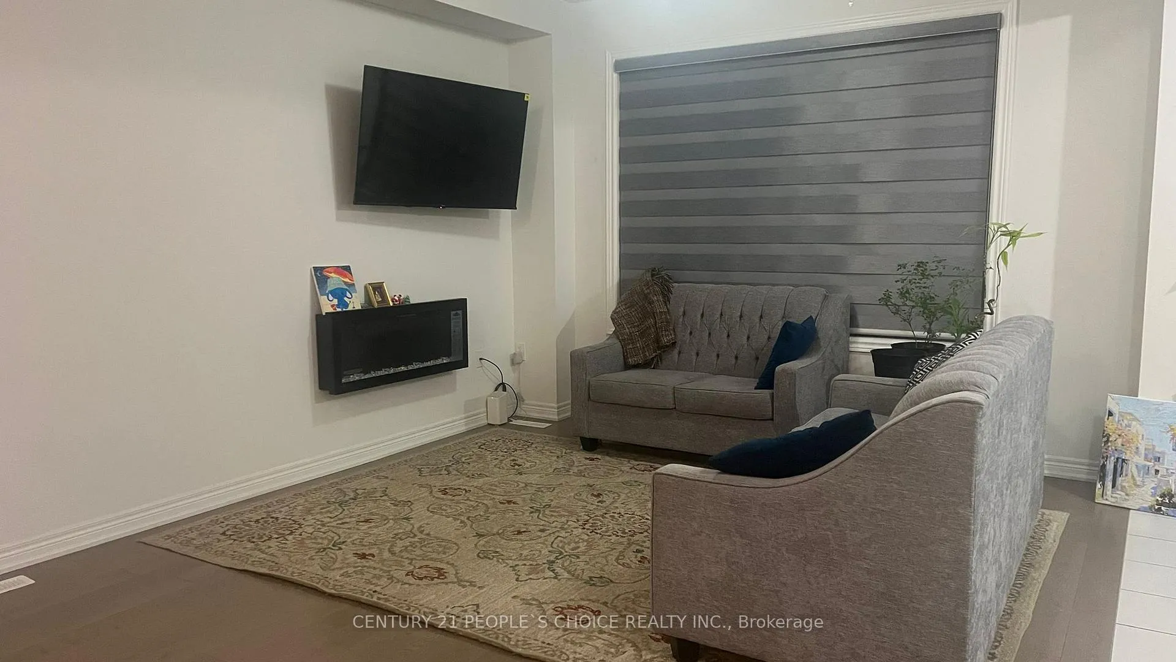
Welcome to 48 Littlewood Drive, a stunning 2-year-old end-unit freehold townhome located in one of Whitby's most sought-after neighbourhoods. Built by Fieldgate Homes, this modern residence features a bright and spacious open-concept layout and is loaded with premium upgrades throughout. Highlights include a double-door entry, 9-foot ceilings, and contemporary finishes. The open concept gourmet kitchen offers an eat-in breakfast bar, a large centre island, and overlooks the main living area-ideal for both everyday living and entertaining. Oversized windows throughout the home allow for an abundance of natural light, while hardwood flooring and a stylish electric fireplace add warmth and elegance to the main floor. The upper level features generously sized bedrooms with ample closet space, including two walk-in closets. The primary bedroom serves as a private retreat, complete with a tray ceiling and a luxurious 4-piece ensuite featuring a separate glass shower and a freestanding soaker tub. A convenient second-floor laundry room with custom wood cabinetry enhances everyday functionality. Perfectly situated close to GO Transit, top-rated schools, shopping, Highways 401/407/412, and multiple conservation areas, this exceptional home truly offers the best of comfort, style, and location. A newly built park is just steps away, and a brand-new elementary school is scheduled to open later this year-making this an ideal home for families.
Read more
OtherArts CentreCul de Sac/Dead EndLibraryParkSchool
Facts & features
TypeFreehold Townhouse
Style2-storey
Built0-5
Size1.5K~2K Sq.Ft.
Lot22 x 80 ft
HeatingForced air, gas
CoolingCentral air
BasementUnfinished
Parking1 drive
WaterMunicipal
Book a viewing
Wed28Oct
Thu29Oct
Fri30Oct
Sat31Oct
Sun1Nov
Pick a time
Rooms
7 rooms · 3 bathrooms
Main floor3 rooms
Great room21′2″ × 12′254 sq.ft.
Kitchen12′ × 8′7″103 sq.ft.
Breakfast10′ × 8′7″86 sq.ft.
Second floor4 rooms
Primary bedroom14′7″ × 12′175 sq.ft.
Bedroom 211′2″ × 10′4″116 sq.ft.
Bedroom 310′2″ × 9′91 sq.ft.
Bedroom 49′ × 8′7″77 sq.ft.
Bathrooms3
4-pcSecond3-pcSecond2-pcMain
Around this home
Rossland Rd/ Coronation Rd
Listing details
MLS® numberE12689360
Listed onJan 12, 2026
Days on market7
UpdatedJan 19, 2026
Listing brokerageCENTURY 21 PEOPLE`S CHOICE REALTY INC.
Possession2026-02-02 / 1-29 days
Helpful tools
Mortgage calculator
Closing costs
Land transfer tax
Buyer guide
Your HOMEH agent
KimHOMEH agent · Whitby
"I would see it this week."
Ask Kim
Ask HOMEH about this home
Price, neighbourhood, monthly cost. Ask anything.
HOMEH Intelligent Agent is an AI, not a licensed representative. Check anything important with your agent.

 See all 15 photos
