
 See all 45 photos
Property history

This listing has ended. It is no longer available.
Property not available for sale or for rent.
Ask about this home
A HOMEH agent will answer your questions about this home.Ask HOMEH
About this home
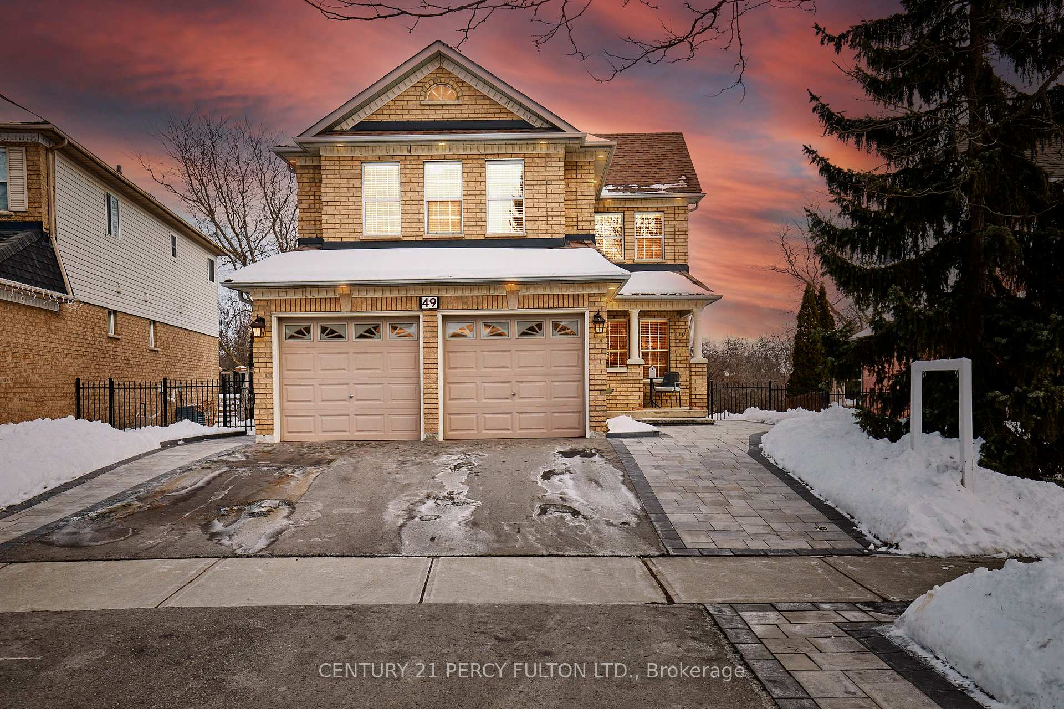
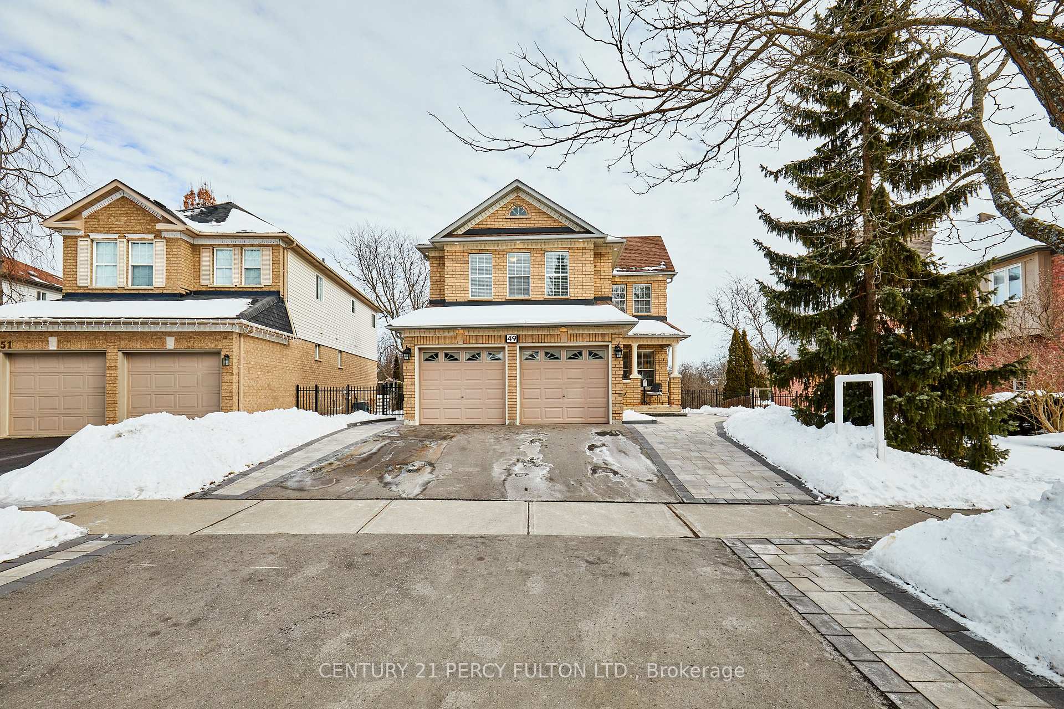
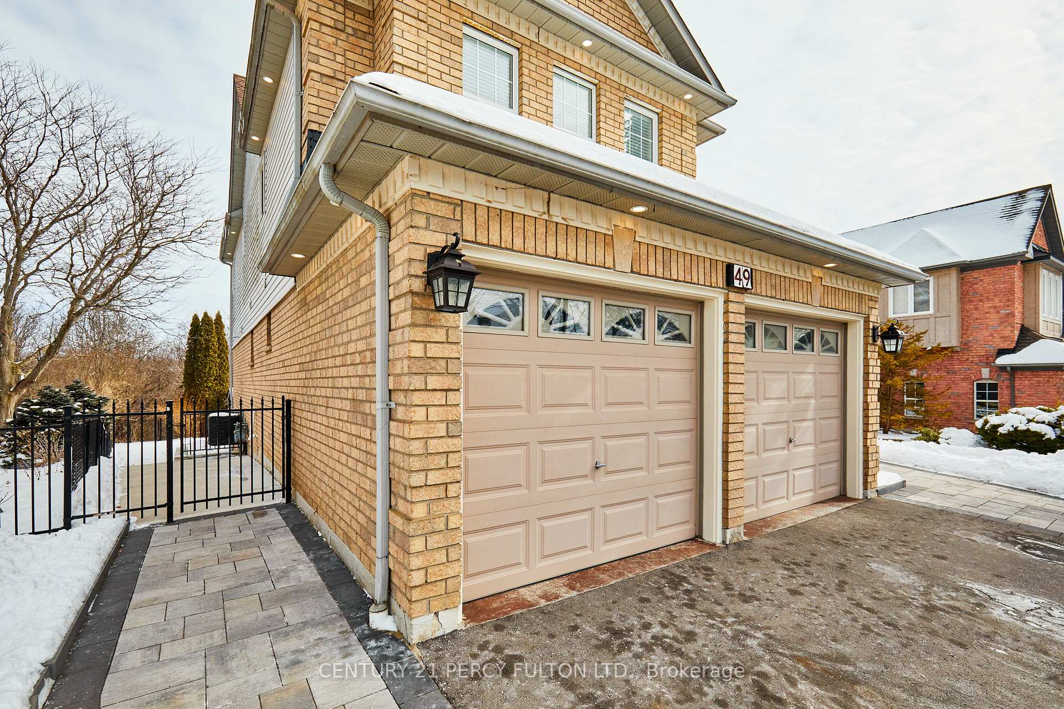
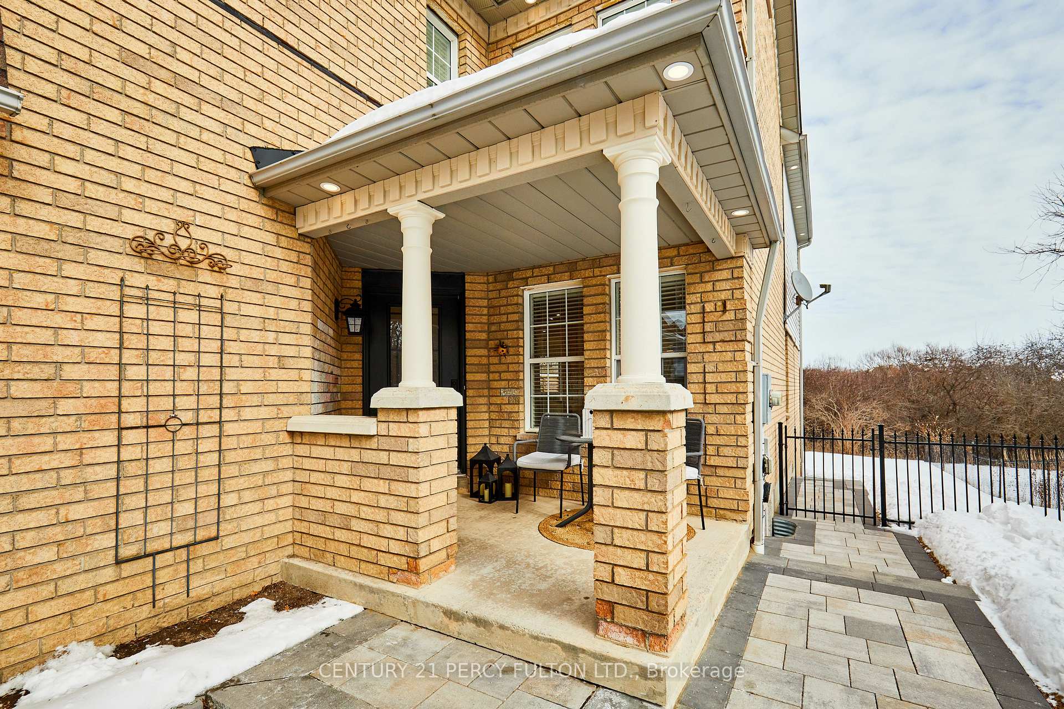
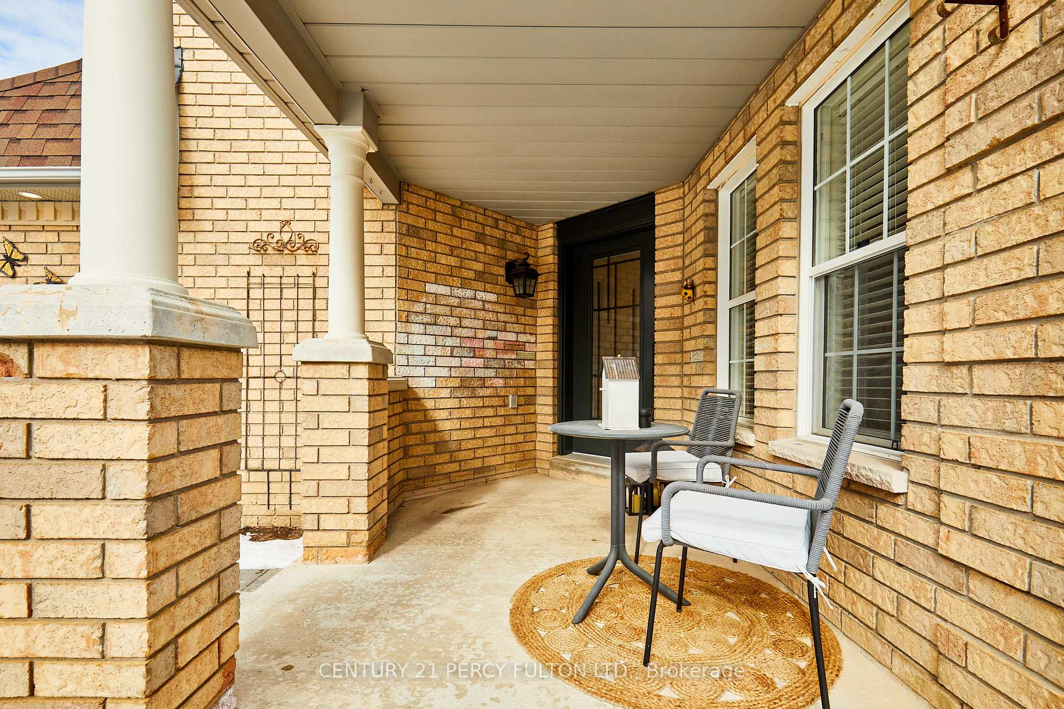
Welcome to this beautifully renovated 4bed, 3bath home designed for modern family living. Nestled in the heart of Whitbys sought-after Williamsburg community, this home offers a perfect blend of luxury, comfort, and convenience. Step inside to find wide-plank light hrdwd flooring t/out, leading to a stunning open staircase w/ sleek iron pickets that adds a contemporary touch. The chefs kitchen is a showstopper, featuring flat-front wood cab, quartz cntertps and bcksplsh, a lrge cent island with a brkfst bar, and beautifully varied lighting, incl pot lights, chandeliers, and sconces perf for both everyday meals and entertaining. Step through the new 8' patio door and enter your priv bckyrd oasis, backing onto a ravine lot with lush greenspace. Unwind on the deck as you listen to the soothing sounds of the creek and birdsong, a peaceful escape right in your backyard. With no neighbors behind, this home offers exceptional privacy, making it ideal for outdoor family time, summer BBQs, and moments of quiet relaxation. Upstairs, the primary suite is a true retreat, featuring a double-door entry, an extra-large spa-like ensuite, and a spacious walk-in closet. The additional bedrooms are all generously sized, perfect for children of all ages. The w/out bsmnt with a priv sep ent offers incredible potential: create a playroom, a spacious in-law suite for extended family, or even a rental apartment for additional income. Prime Location for a Growing Family. Minutes from the new luxury Thermea Spa, the ultimate relaxation destination. Convenient access to Hwy 407 & 401 for easy commuting. Located in a top-rated school district with excellent elementary and high schools nearby, incl french immersion and catholic. Close to parks, trails, community centers, and all essential amenities. A rare opportunity to own a ravine lot home in Williamsburg! Don't miss your chance, book your private tour today and see why so many families love calling this neighborhood home.
Facts & features
Ask about this home
A HOMEH agent will answer your questions about this home.
Rooms
10 rooms · 3 bathrooms
- Living room15′8″ × 12′7″197 sq.ft.
- Dining room12′11″ × 10′5″134 sq.ft.
- Family room15′7″ × 14′3″222 sq.ft.
- Kitchen21′ × 13′272 sq.ft.
- Laundry7′10″ × 7′6″59 sq.ft.
- Primary bedroom19′8″ × 16′1″317 sq.ft.
- Bedroom 210′11″ × 8′11″98 sq.ft.
- Bedroom 318′1″ × 10′9″194 sq.ft.
- Bedroom 412′4″ × 10′2″126 sq.ft.
- Room—
Around this home
Listing details
Helpful tools
Your HOMEH agent
"I would see it this week."
Ask HOMEH about this home
Price, neighbourhood, monthly cost. Ask anything.
HOMEH Intelligent Agent is an AI, not a licensed representative. Check anything important with your agent.