
 See all 45 photos
Property history

This listing has ended. It is no longer available.
Property not available for sale or for rent.
Book a viewing
Ask HOMEH
About this home
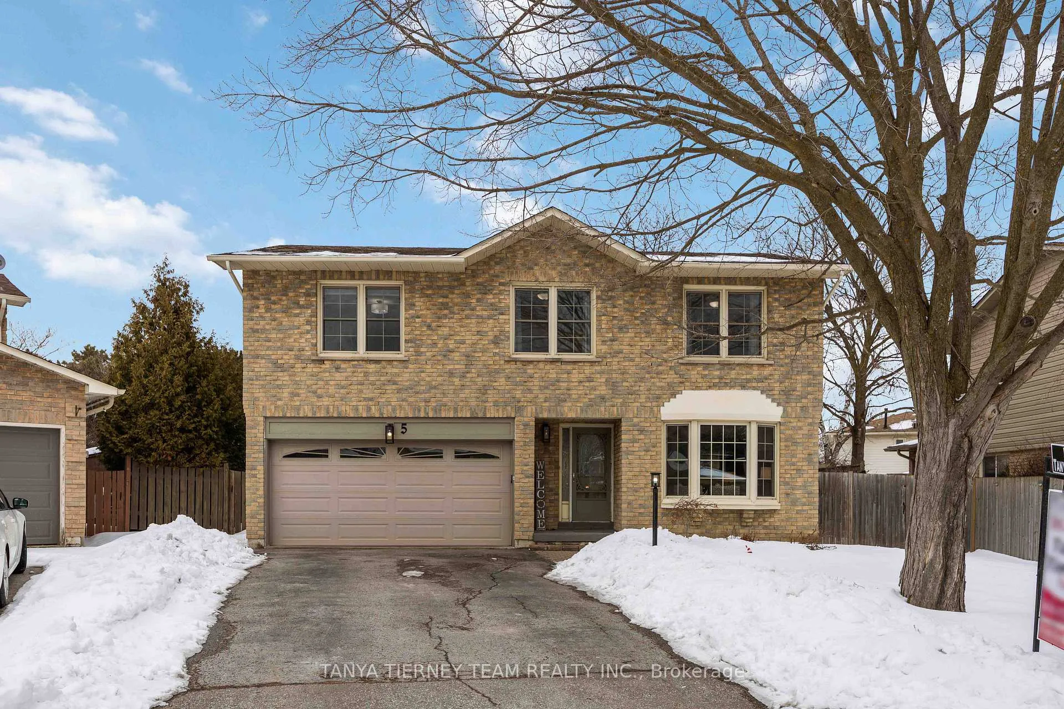
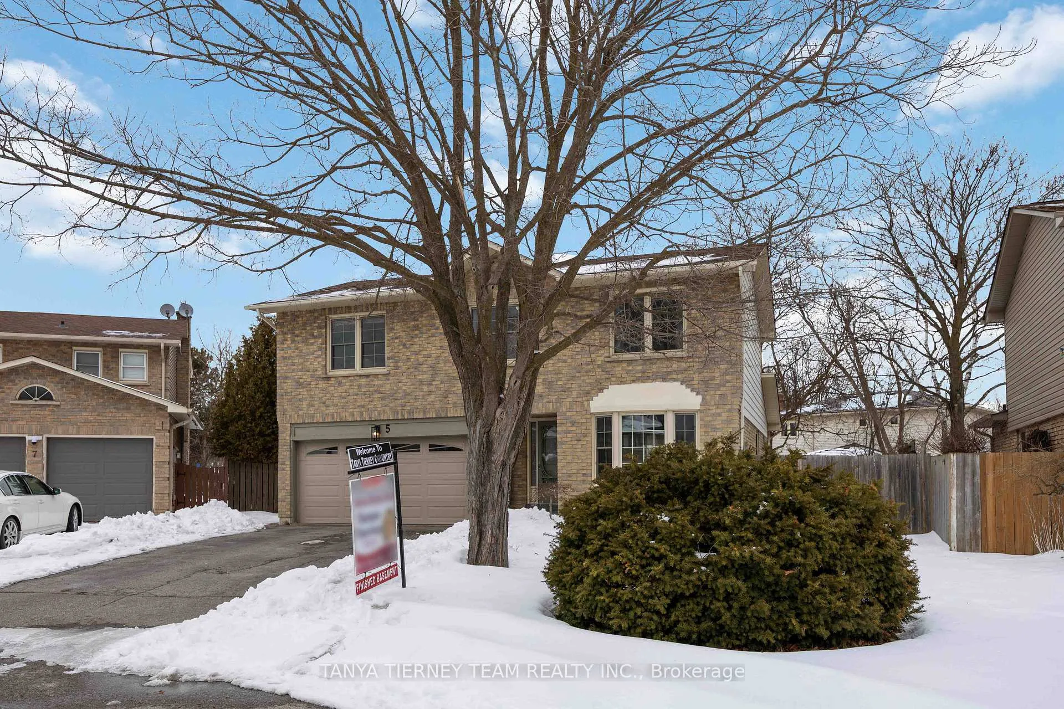
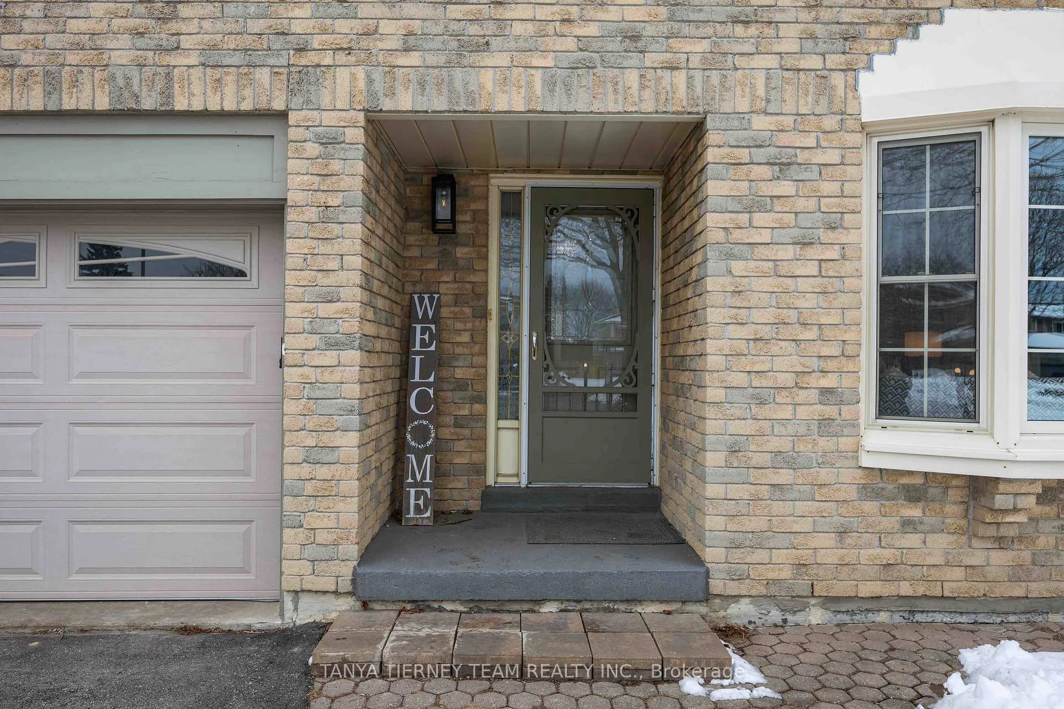
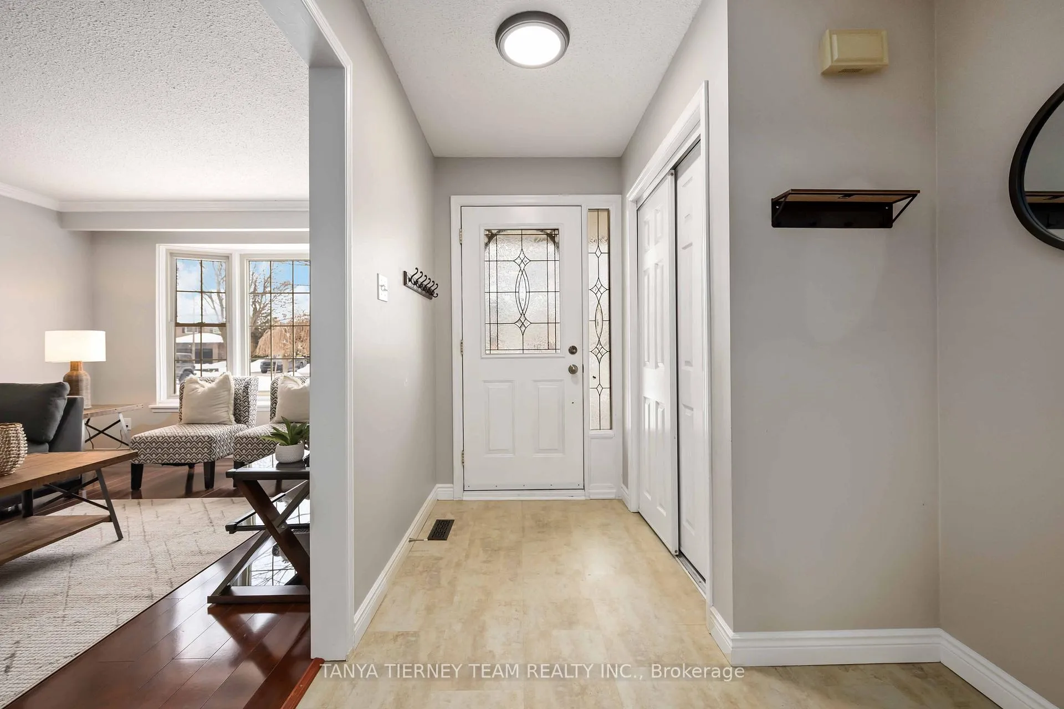
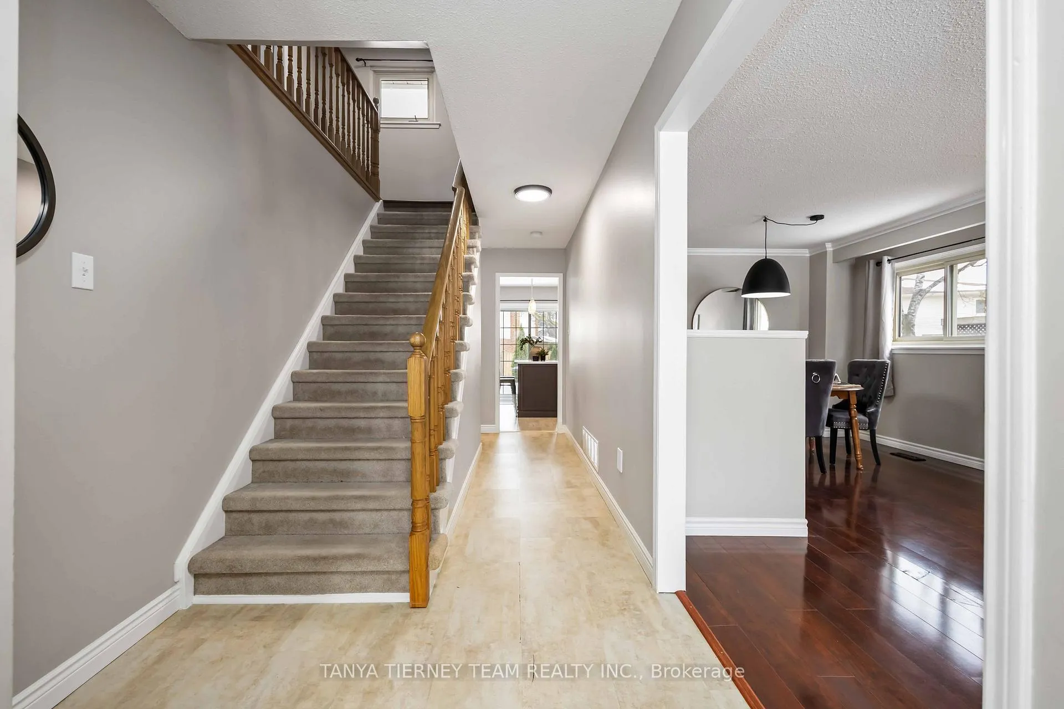
Beautifully updated and meticulously maintained 4-bedroom, 4-bathroom family home situated on a rare 134' deep pie-shaped lot in a mature Whitby community. Tucked away on a quiet court, this fully finished home offers exceptional space, functionality, and curb appeal with a double car garage and driveway parking for up to six vehicles. Step inside to a traditional yet thoughtfully updated layout designed for both everyday living and entertaining. The main floor features a welcoming family room with a cozy gas fireplace and walk-out to a large private deck, creating the perfect indoor-outdoor flow. The renovated kitchen is the heart of the home, complete with a centre island, breakfast bar, pot lights, subway tile backsplash, ample cabinetry, and its own walk-out to the entertainer's deck-ideal for summer gatherings and family BBQs. Formal living and dining rooms provide elegant spaces for hosting holidays and special occasions. Convenient main floor laundry room with separate side entrance. Upstairs, you'll find four generously sized bedrooms, including a spacious primary retreat featuring his-and-hers closets and a private 4-piece ensuite bath. The additional bedrooms offer ample closet space and natural light, perfect for growing families. The finished basement extends your living space with a large recreation room, office or potential 5th bedroom, 3-piece bathroom, and cold cellar-ideal for extended family, guests, or work-from-home flexibility. The expansive pie-shaped backyard offers privacy and room to play, garden, or entertain, with two walk-outs to a large deck (2025) that truly enhances the outdoor experience. Located close to excellent schools, parks, shopping, transit, and quick access to Hwy 401, this move-in ready home offers the perfect blend of space, comfort, and convenience. Just move in and enjoy!
Facts & features
Book a viewing
Rooms
11 rooms · 4 bathrooms
- Dining room11′6″ × 10′2″117 sq.ft.
- Breakfast16′5″ × 11′6″188 sq.ft.
- Kitchen16′5″ × 11′6″188 sq.ft.
- Living room15′1″ × 11′6″173 sq.ft.
- Family room18′1″ × 11′2″201 sq.ft.
- Bedroom 410′10″ × 10′6″114 sq.ft.
- Bedroom 213′1″ × 11′10″155 sq.ft.
- Bedroom 313′11″ × 9′6″133 sq.ft.
- Primary bedroom16′5″ × 13′5″221 sq.ft.
- Office10′ × 9′10″98 sq.ft.
- Recreation23′11″ × 16′9″401 sq.ft.
Around this home
Schools nearby
School rating, out of 10.
Listing details
Helpful tools
Your HOMEH agent
"I would see it this week."
Ask HOMEH about this home
Price, neighbourhood, monthly cost. Ask anything.
HOMEH Intelligent Agent is an AI, not a licensed representative. Check anything important with your agent.