
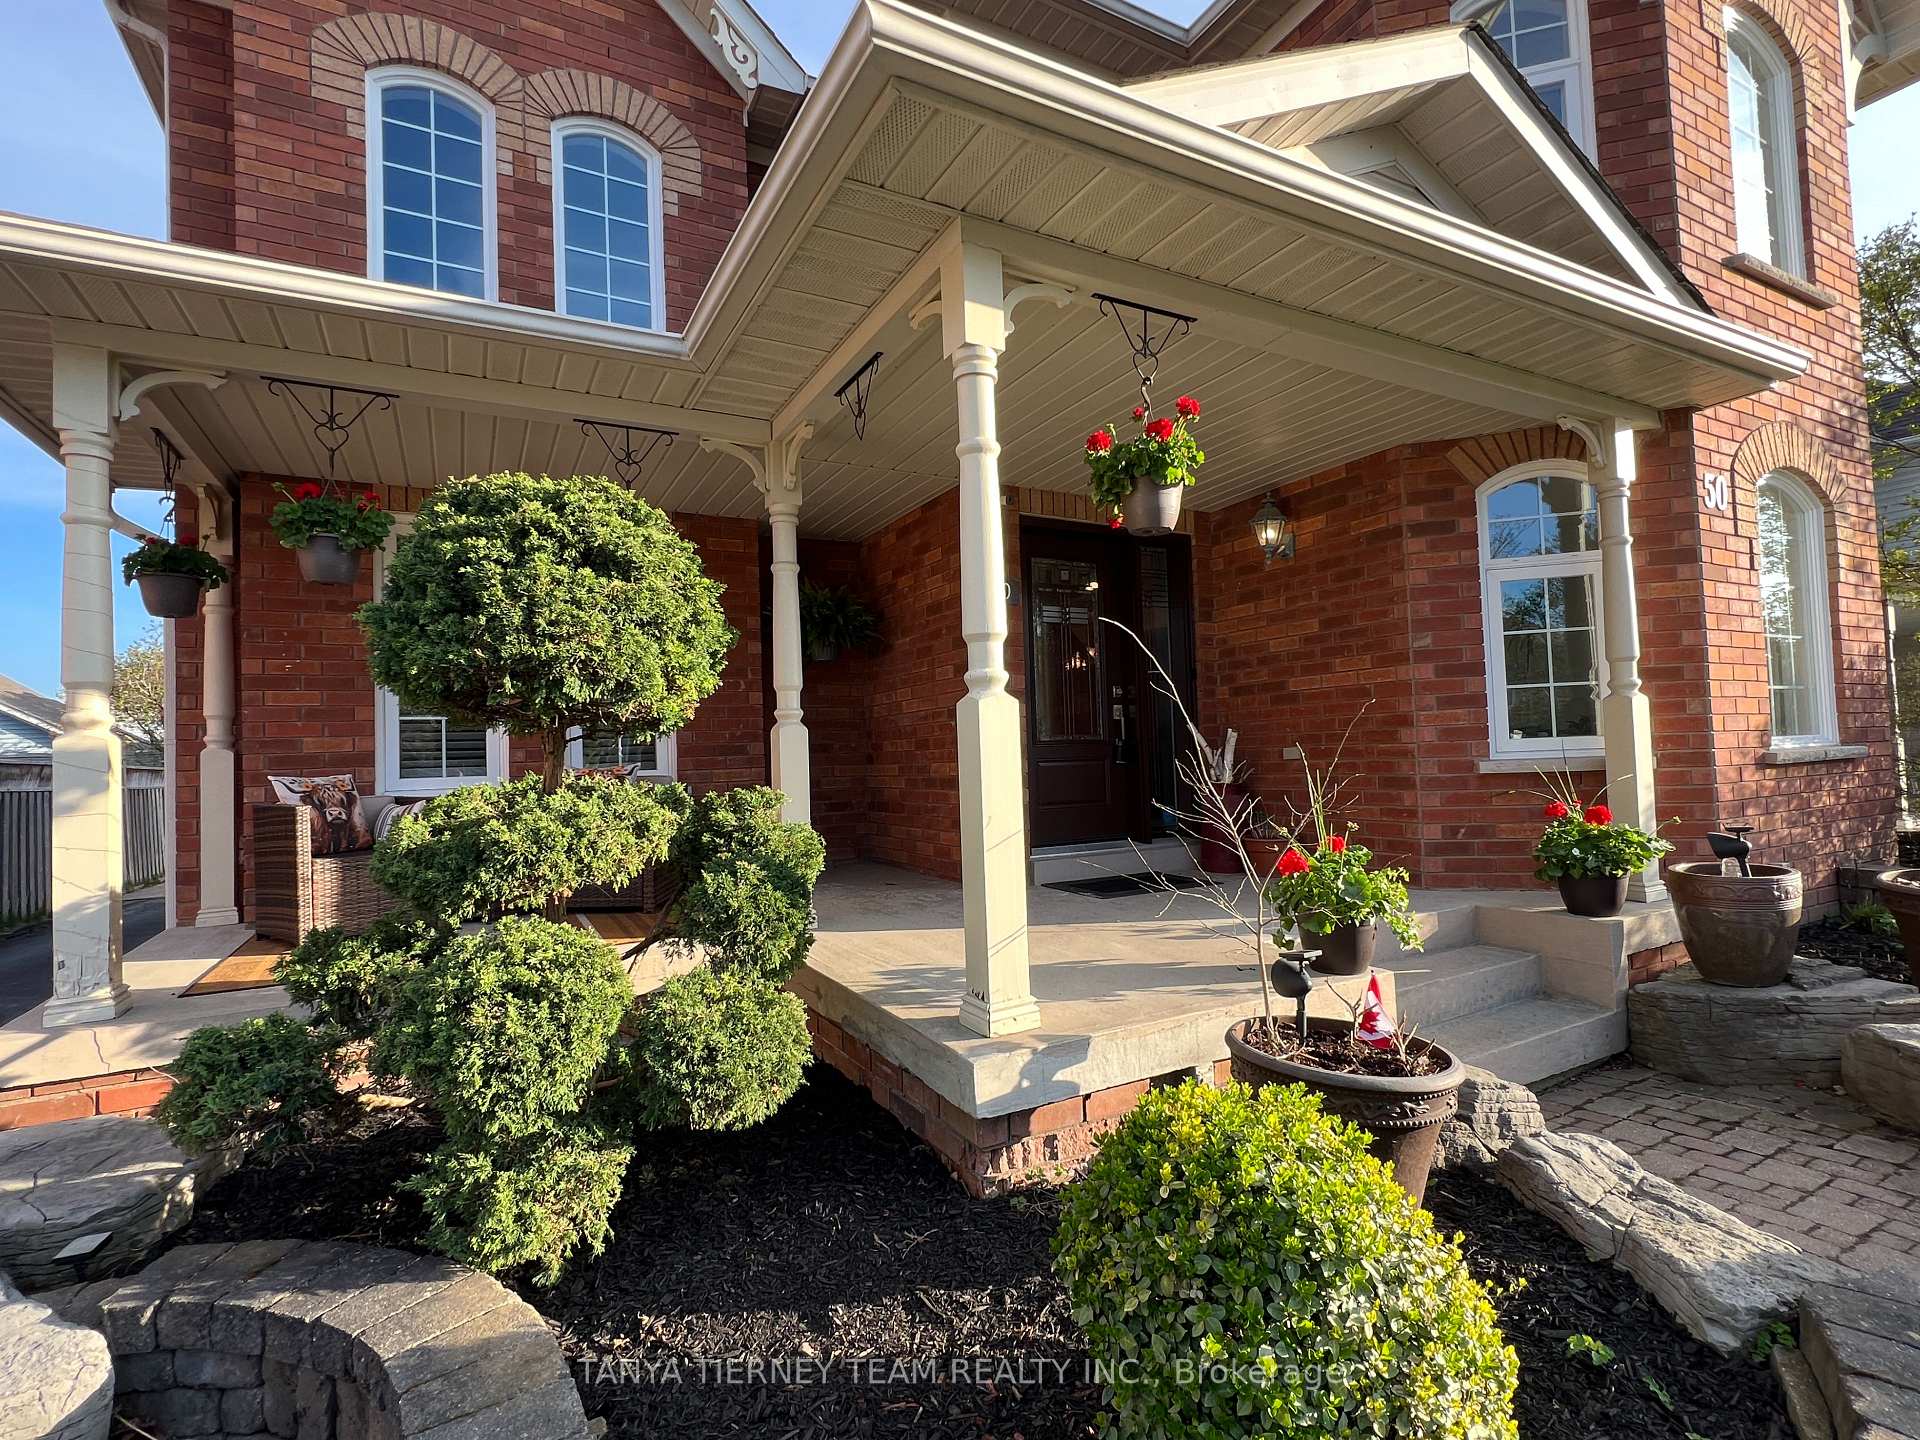
 See all 48 photos
Property history

This listing has ended. It is no longer available.
Property not available for sale or for rent.
Ask about this home
A HOMEH agent will answer your questions about this home.Ask HOMEH
About this home
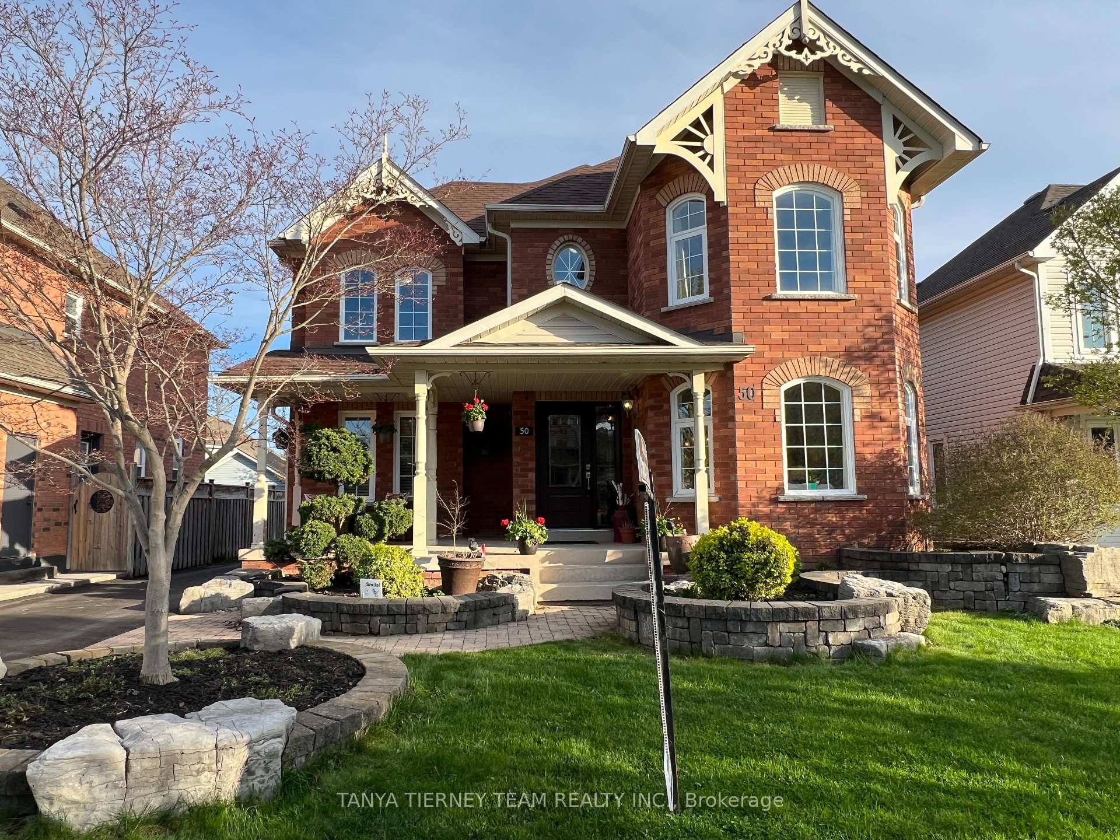
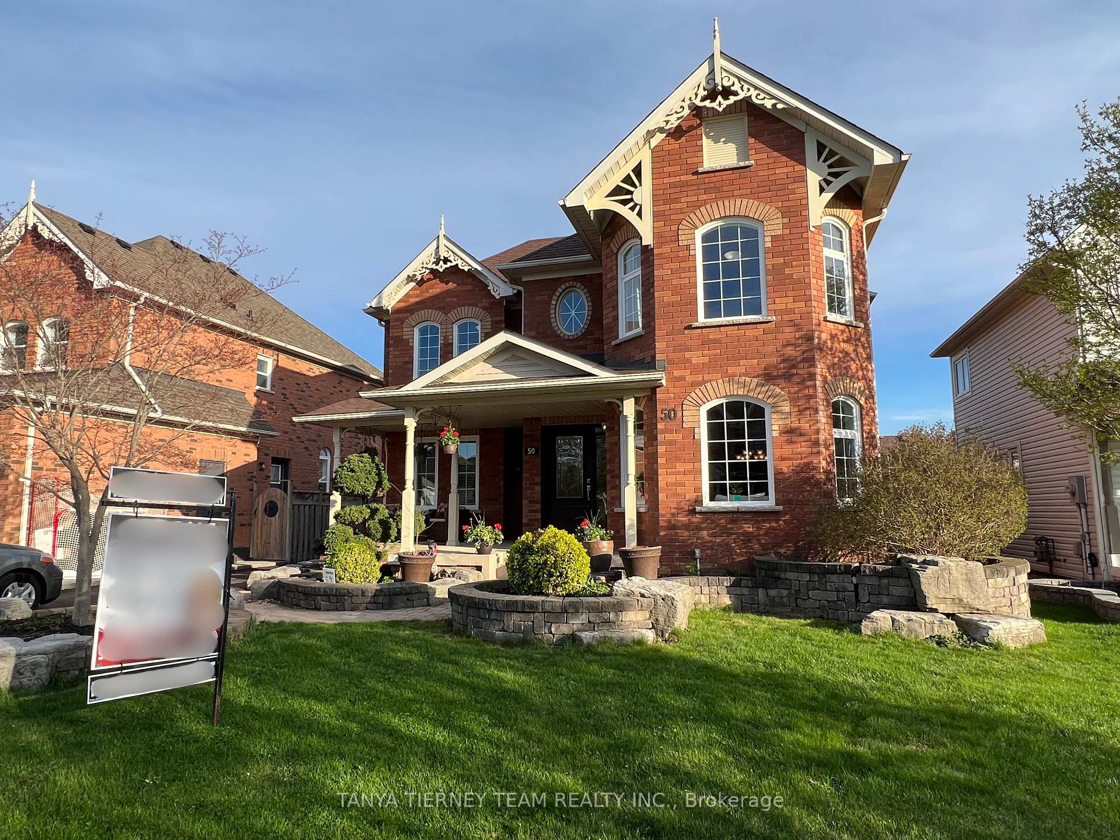
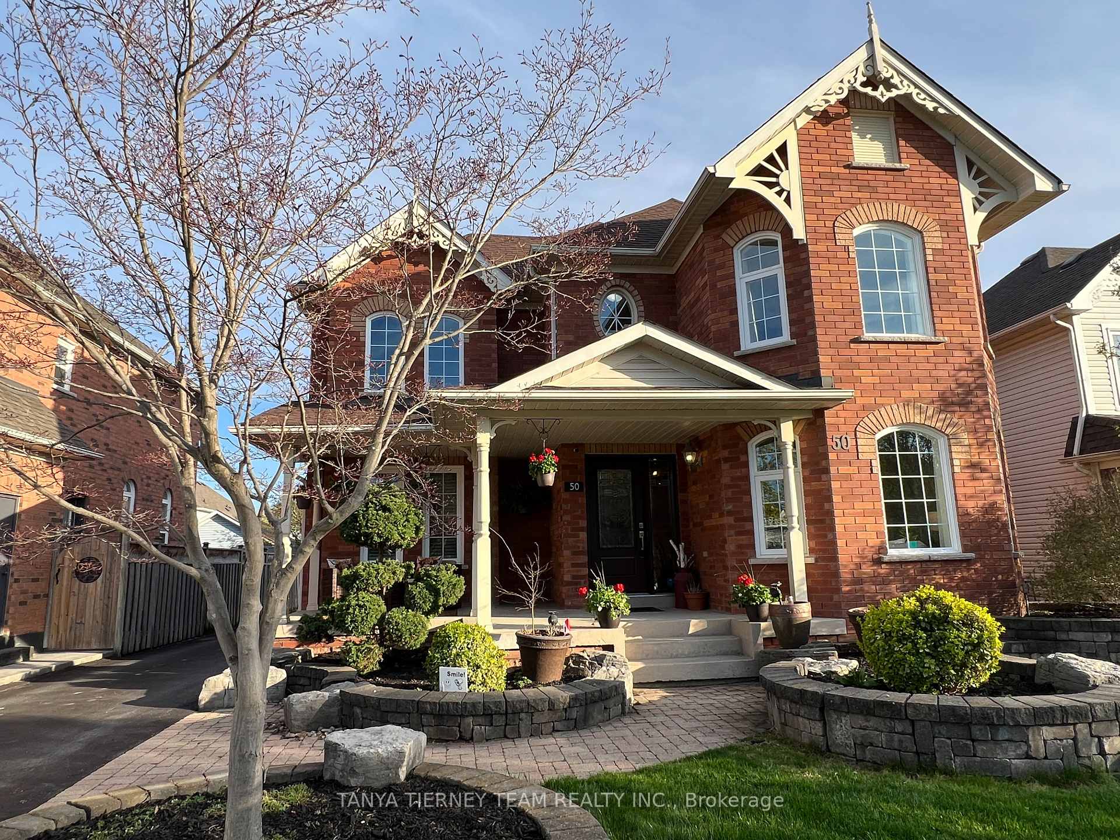
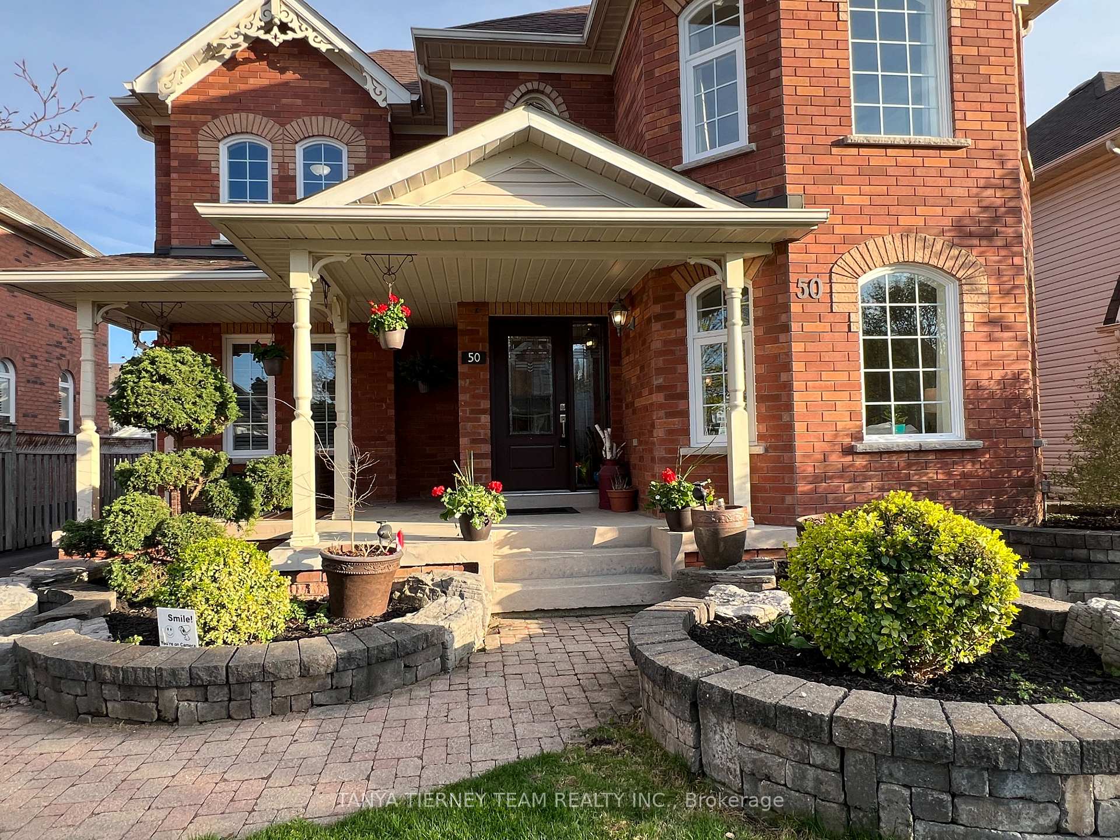
Immaculate all brick Brooklin family home with detached double garage! This stunning 4 bedroom Tribute built home offers incredible upgrades throughout such as gleaming hardwood floors including centre staircase, california shutters, wainscotting & great windows creating an abundance of natural light throughout. Designed with entertaining in mind with the sunken formal living room & elegant dining room with coffered ceiling. Gourmet kitchen boasting quartz counters, backsplash, pantry, stainless steel appliances, working island with breakfast bar & spacious breakfast area with walk-out to the gorgeous patio, relaxing hot tub & lush gardens. Impressive family room with cozy gas fireplace & backyard views. Convenient main floor laundry with heated floors & office for home studies. Upstairs offers 4 generous bedrooms including the primary retreat with walk-in closet, electric fireplace & spa like 5pc bath with quartz vanity, corner soaker tub & glass rainfall shower. Room to grow in the fully finished basement (2007) complete with above grade windows, rec room, wet bar, 5th bedroom with custom built-ins & ample storage space! Nestled on a mature lot in a highly sought after neighbourhood, steps to parks, schools, downtown Brooklin shops, transits & more! Roof 2011, windows 2020, jacuzzi hot tub 2009 ('as is').
Facts & features
Ask about this home
A HOMEH agent will answer your questions about this home.
Rooms
14 rooms · 3 bathrooms
- Living room15′ × 11′7″174 sq.ft.
- Dining room14′7″ × 13′190 sq.ft.
- Kitchen11′ × 11′121 sq.ft.
- Breakfast13′1″ × 10′7″139 sq.ft.
- Office10′7″ × 10′106 sq.ft.
- Laundry9′7″ × 5′10″55 sq.ft.
- Primary bedroom17′ × 16′272 sq.ft.
- Bedroom 214′ × 11′7″162 sq.ft.
- Bedroom 310′7″ × 10′106 sq.ft.
- Bedroom 413′ × 11′143 sq.ft.
- Recreation21′9″ × 11′7″253 sq.ft.
- Bedroom19′11″ × 11′9″233 sq.ft.
- Game room16′2″ × 13′7″219 sq.ft.
- Other16′4″ × 8′3″135 sq.ft.
Around this home
Listing details
Helpful tools
Your HOMEH agent
"I would see it this week."
Ask HOMEH about this home
Price, neighbourhood, monthly cost. Ask anything.
HOMEH Intelligent Agent is an AI, not a licensed representative. Check anything important with your agent.