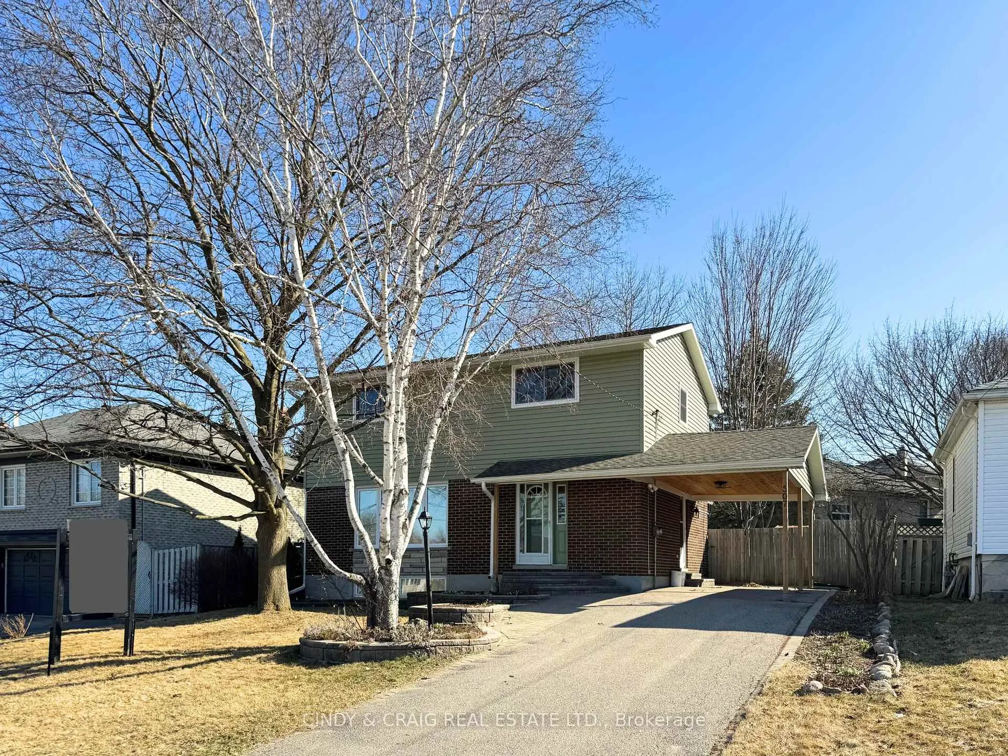
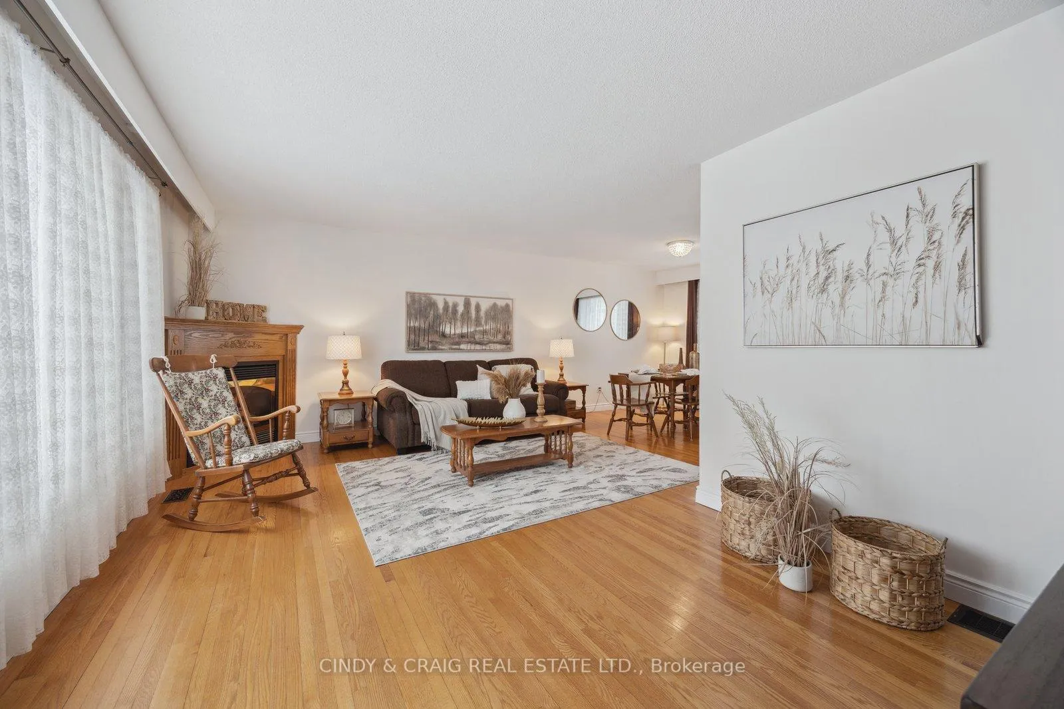
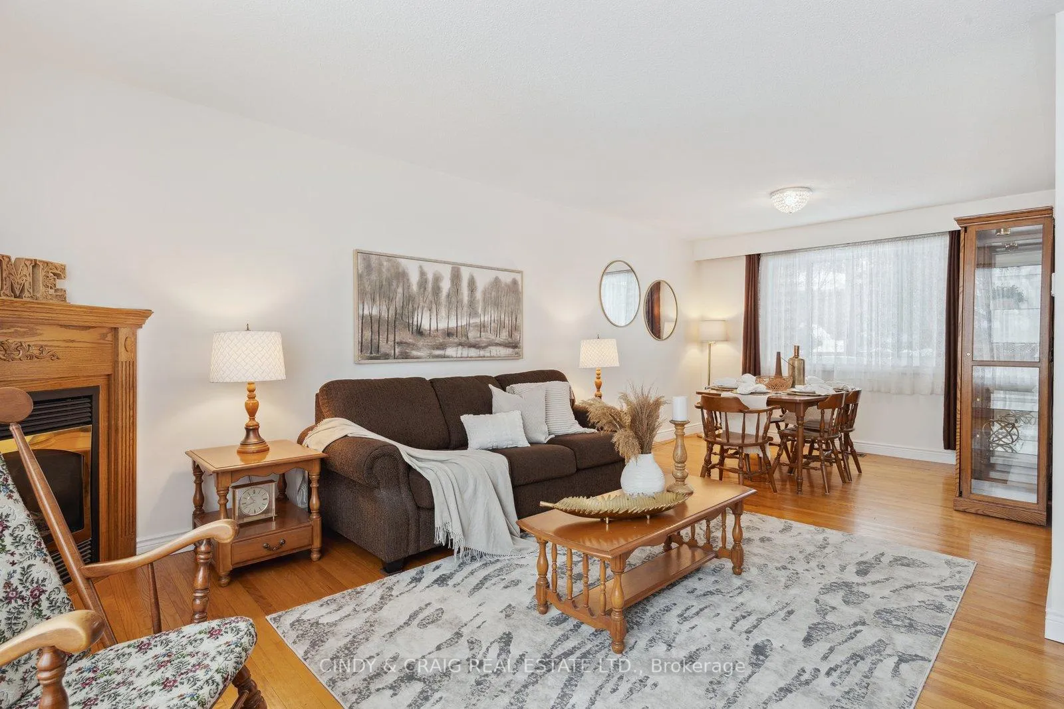
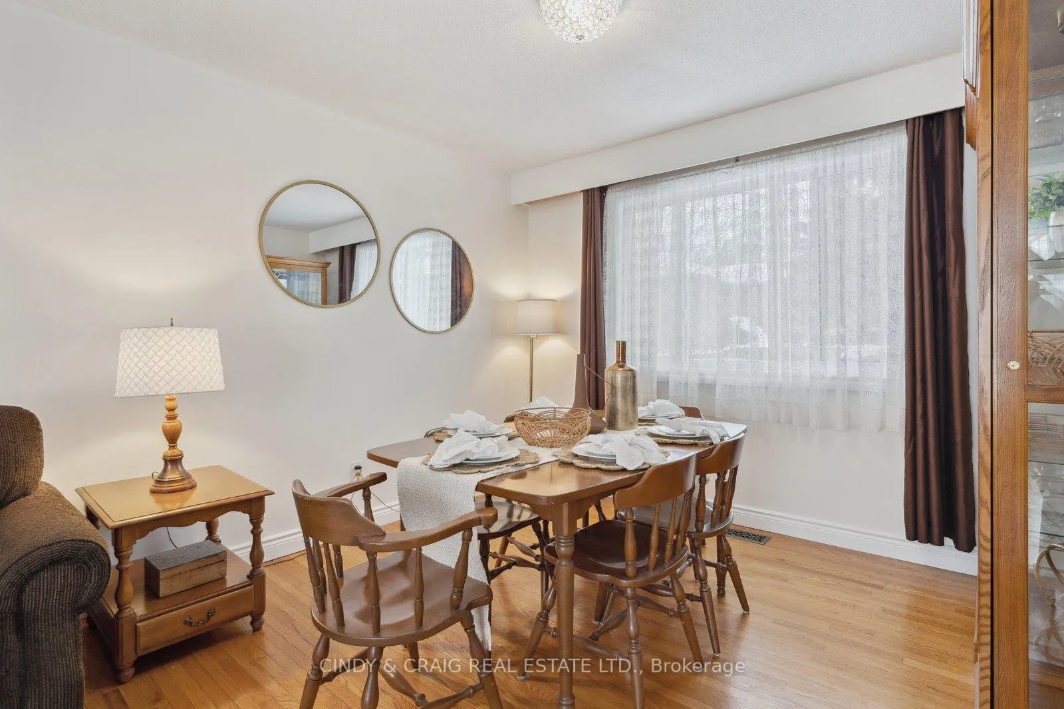
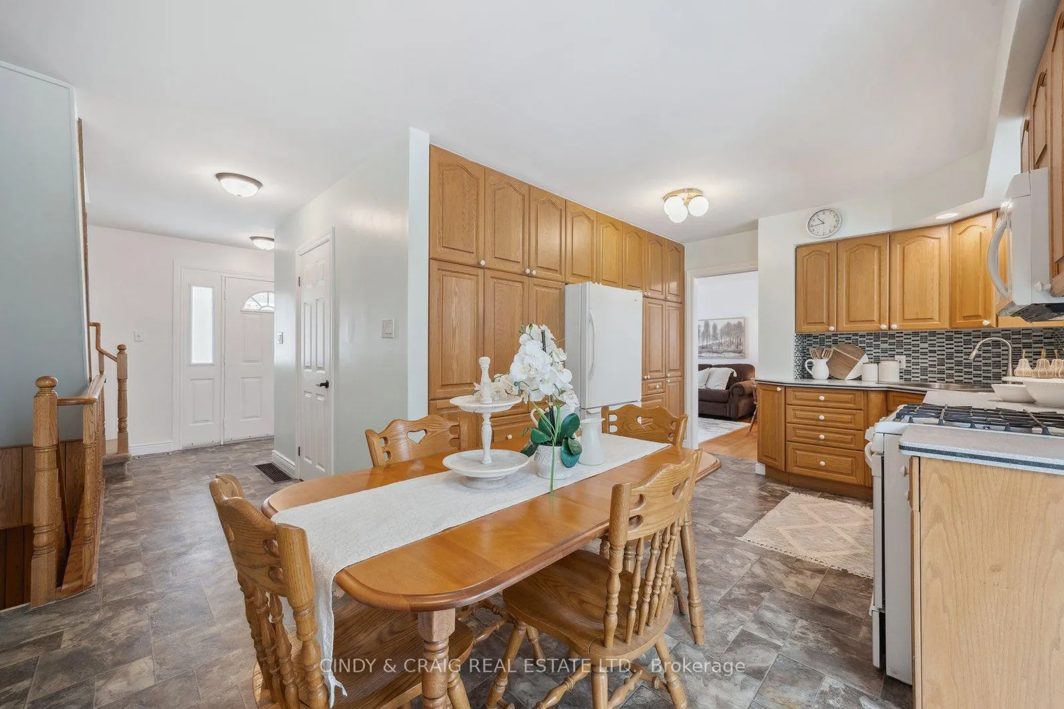
This meticulously maintained home is situated on a private lot, with low maintenance perennial gardens, in a desirable area of Whitby. Four schools ranging from Daycare to Grade 12, bus to Durham College, GO station & French immersion are a short walk away. The main floor boasts a bright and airy open-concept design. Generous living/dining area, perfect for entertaining, while the family-sized kitchen offers ample counter space and storage, making meal prep a breeze. Experience year-round comfort in the 4-season sunroom. Upstairs, you'll find four spacious bedrooms, including a primary suite with plenty of closet space. The high-ceiling basement includes a generous rec room with large window, separate office space & laundry. Outside, enjoy a private backyard, with mature trees providing cool shade on the private patio of interlocking stone, perfect for summer barbecues, kids' play or simply relaxing. Don't miss out on this rare opportunity! Upgrades: Roof (2010 - 40 year shingles); 4 season sunroom (2013); Patio (2015); Furnace (2016 - 10 yr warranty); HWT (2016 owned) Siding & carport (2020); Windows (2021)
Read more
School Bus RouteSchoolPublic TransitParkPatio
Facts & features
TypeDetached
Style2-storey
Size1.5K~2K Sq.Ft.
Lot57.28 x 100.09 ft
Tax$5,279 (2024)
HeatingForced air, gas
CoolingCentral air
BasementFinished
Parking2 drive
WaterMunicipal
FireplaceYes
Book a viewing
Wed28Oct
Thu29Oct
Fri30Oct
Sat31Oct
Sun1Nov
Pick a time
Rooms
11 rooms · 2 bathrooms
Main floor4 rooms
Kitchen18′8″ × 9′2″172 sq.ft.
Living room18′4″ × 10′10″199 sq.ft.
Dining room11′6″ × 10′10″124 sq.ft.
Sunroom17′9″ × 12′212 sq.ft.
Upper floor4 rooms
Primary bedroom14′9″ × 10′6″155 sq.ft.
Bedroom 212′2″ × 11′2″135 sq.ft.
Bedroom 310′6″ × 9′6″100 sq.ft.
Bedroom 48′10″ × 8′6″76 sq.ft.
Basement3 rooms
Recreation29′10″ × 10′2″304 sq.ft.
Office10′6″ × 9′8″101 sq.ft.
Utility room19′ × 10′2″194 sq.ft.
Bathrooms2
4-pcUpper2-pcMain
Thinking of selling your home?See what your home is worth today.

 See all 16 photos
