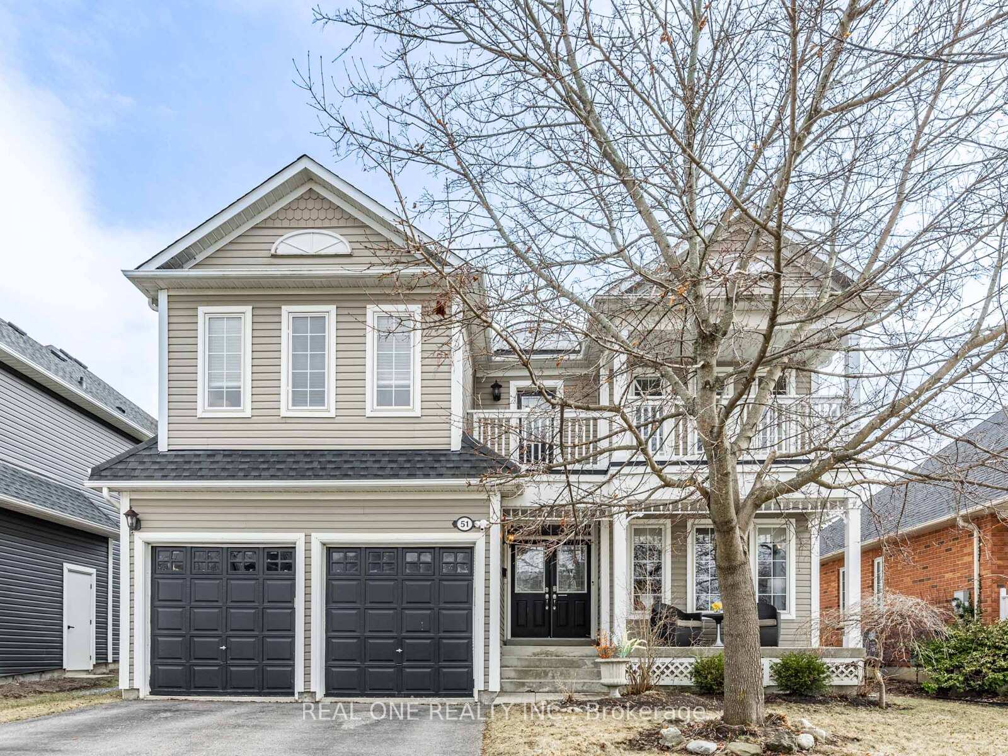
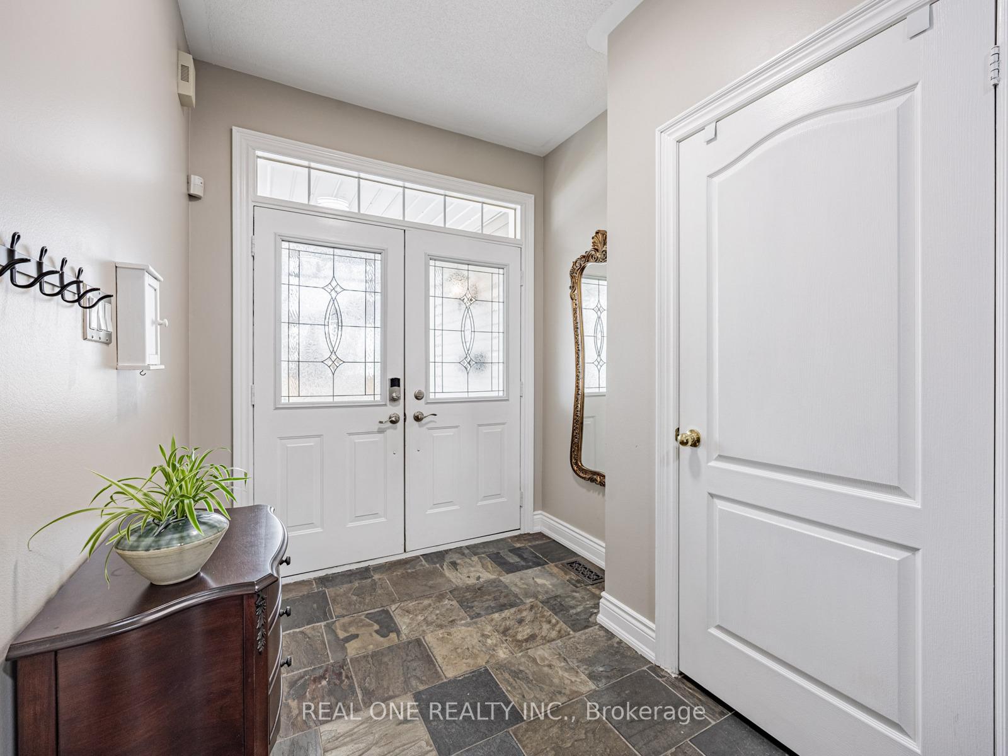
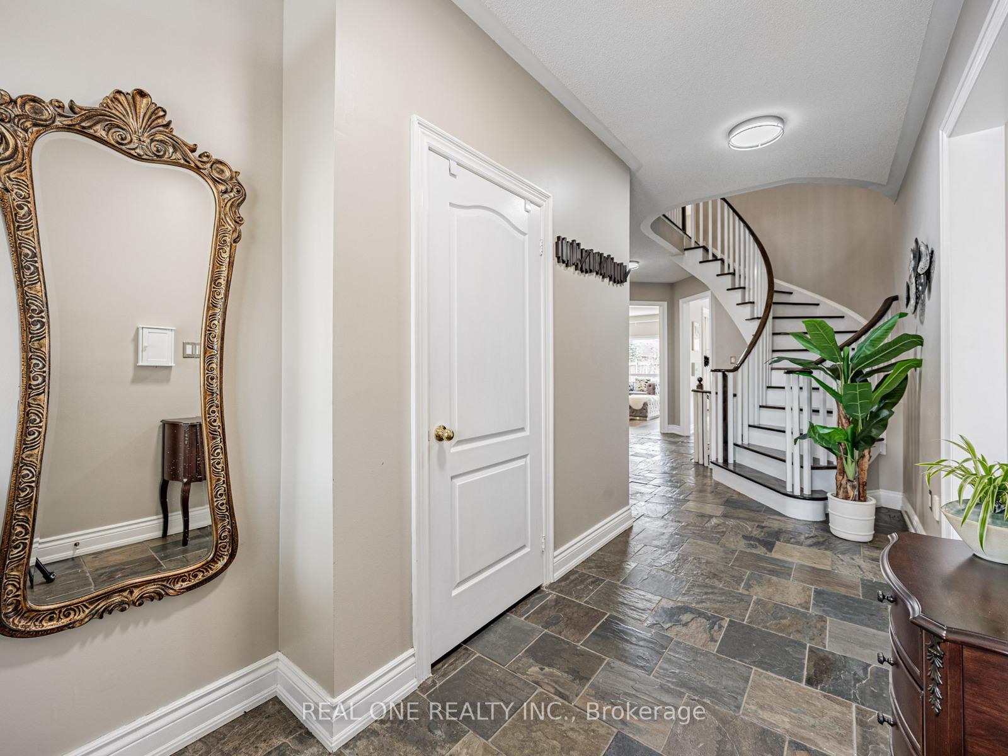
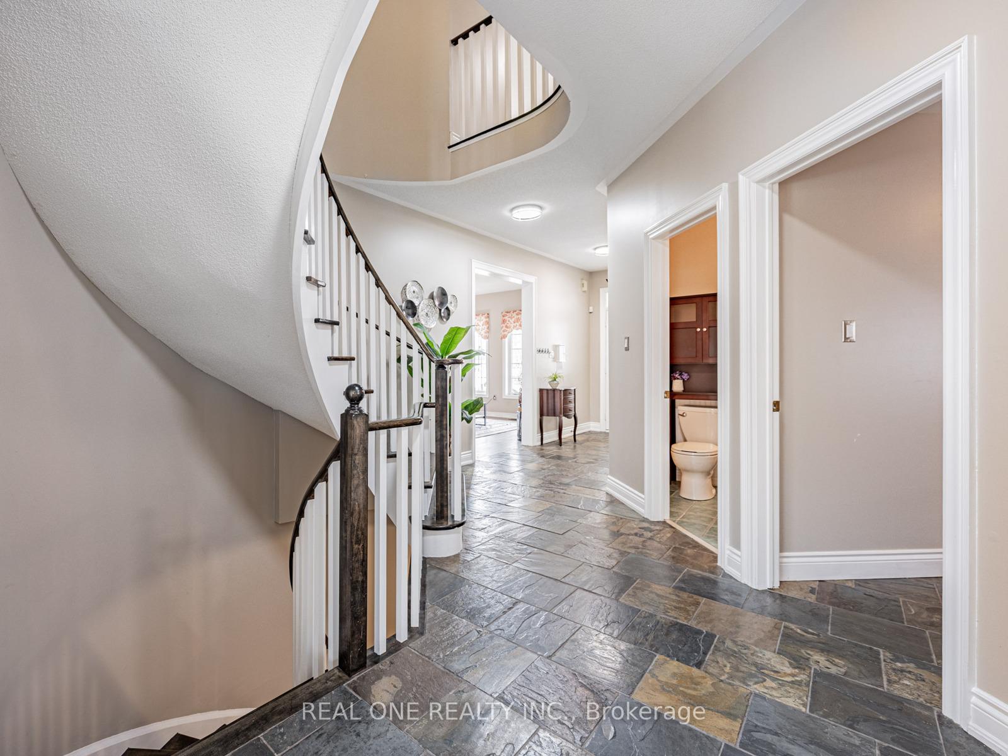
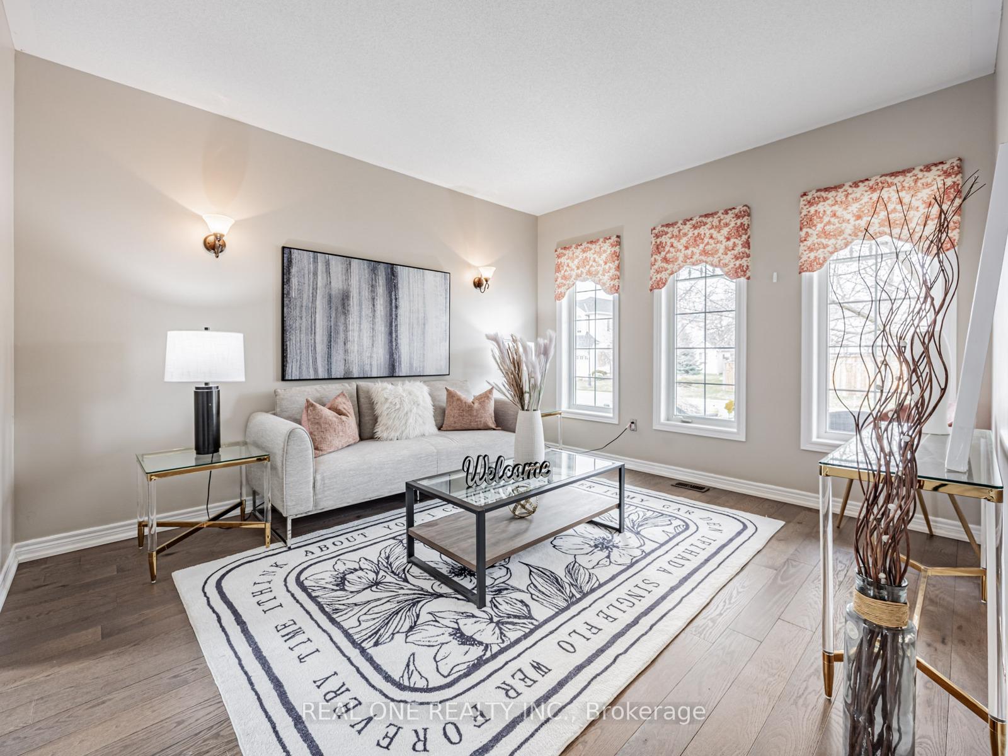
Stunning 4-Bedroom Home in Sought-After, Family-Friendly Brooklin! This beautifully upgraded home is loaded with premium finishes throughout. Featuring rich hardwood and slate flooring, a gourmet kitchen with double built-in ovens, gas range, large island, custom backsplash, under-cabinet lighting, and sleek stainless steel appliances. Thoughtfully designed with one of the best layouts in the area - offering both functionality and flow that truly set it apart. Upstairs, enjoy a spacious primary retreat complete with a luxurious 4-piece ensuite, soaker tub, and heated floors. Three additional large bedrooms offer plenty of space for the whole family, including a Jack & Jill washroom and a walk-out balcony. Step outside to a gorgeous natural wood deck with a custom pergola - your own private outdoor escape, perfect for elegant entertaining or quiet evenings. Additional highlights include central vac, water softener, and convenient main floor laundry. This home truly has it all - Don't miss this incredible opportunity!
Read more
Central VacuumCountertop RangeWater SoftenerBuilt-In OvenGolfPark
Facts & features
TypeDetached
Style2-storey
Size3K~3.5K Sq.Ft.
Lot49.64 x 119.39 ft
Tax$8,802 (2024)
HeatingForced air, gas
CoolingCentral air
BasementFull, partially finished
Parking2 drive
WaterMunicipal
FireplaceYes, natural gas
Book a viewing
Wed28Oct
Thu29Oct
Fri30Oct
Sat31Oct
Sun1Nov
Pick a time
Rooms
9 rooms · 4 bathrooms
Main floor5 rooms
Kitchen20′7″ × 15′6″320 sq.ft.
Dining room11′10″ × 13′7″161 sq.ft.
Living room16′11″ × 17′11″303 sq.ft.
Family room13′7″ × 11′9″159 sq.ft.
Office11′4″ × 10′113 sq.ft.
Second floor4 rooms
Primary bedroom15′7″ × 23′9″370 sq.ft.
Bedroom 212′5″ × 11′1″138 sq.ft.
Bedroom 314′1″ × 14′7″206 sq.ft.
Bedroom 415′3″ × 14′2″217 sq.ft.
Bathrooms4
5-pcSecond4-pcSecond4-pcSecond2-pcMain
Thinking of selling your home?See what your home is worth today.

 See all 45 photos
