

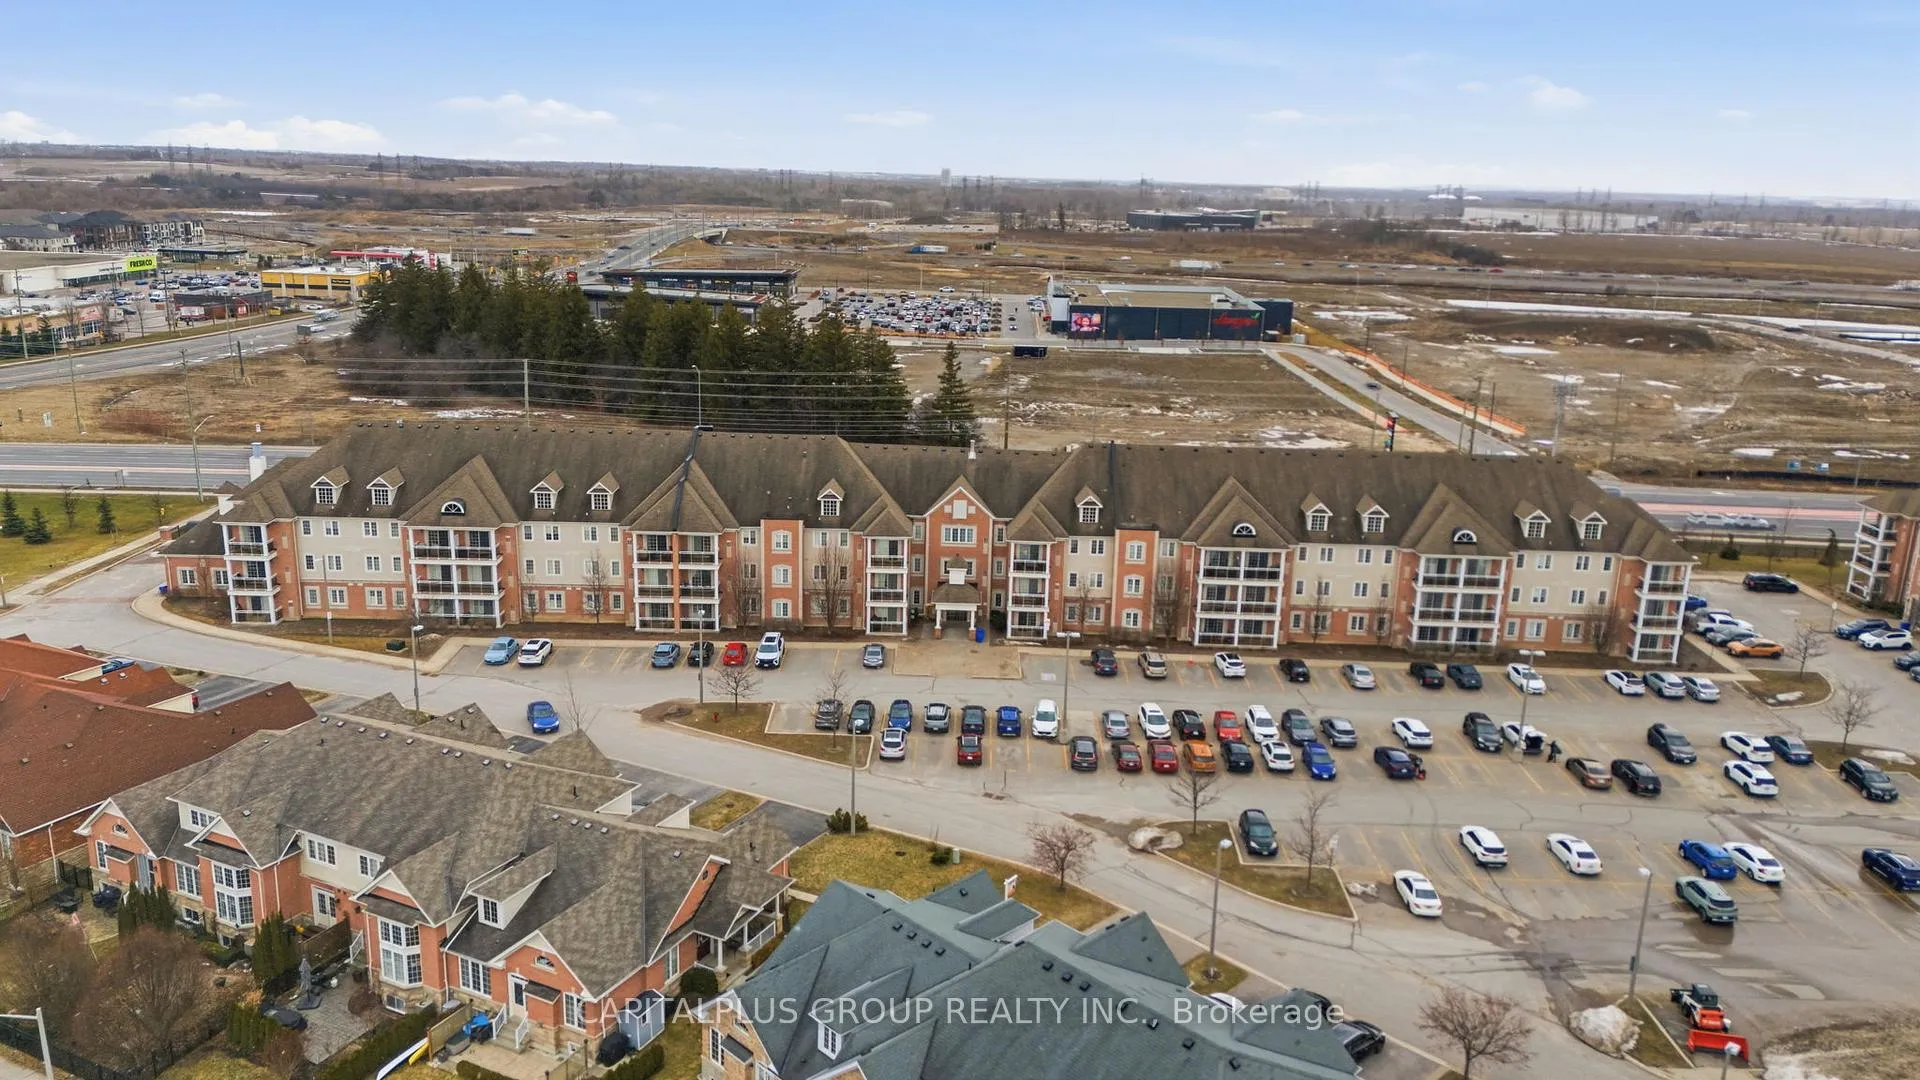
Unit 312, 54 Harvey Johnston Way
Unit 312, 54 Harvey Johnston Way
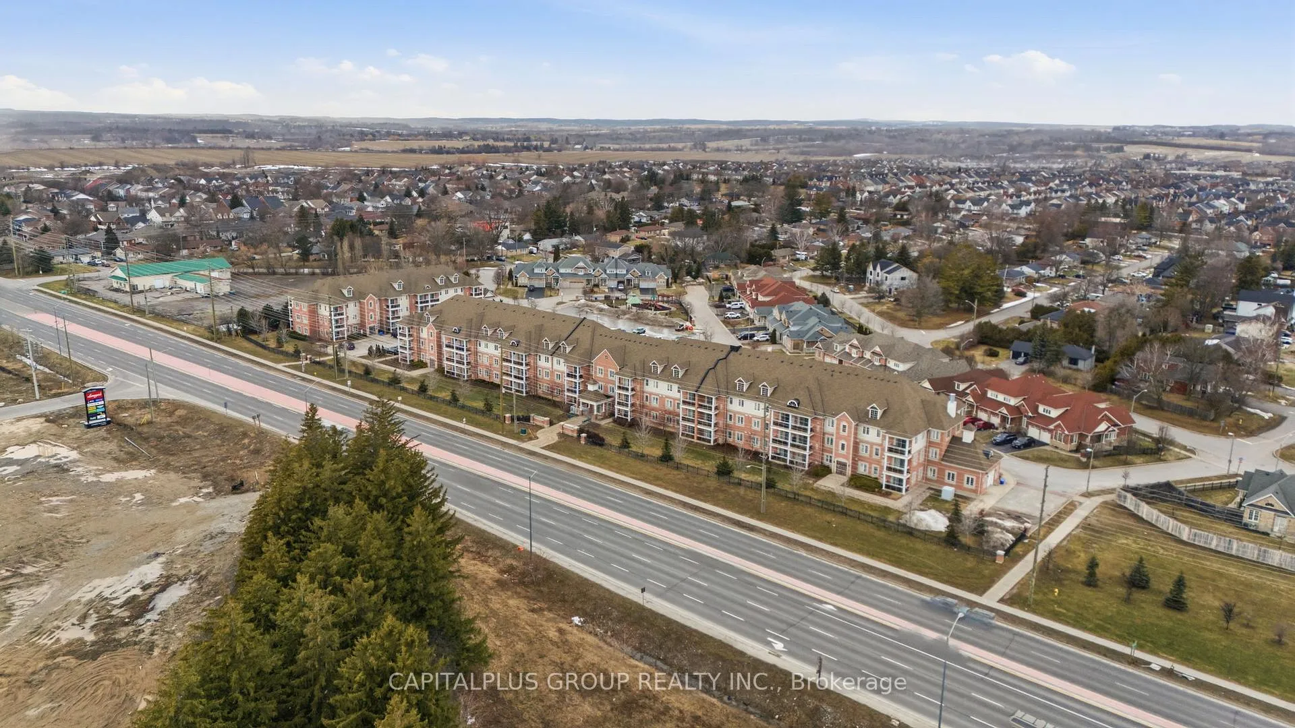
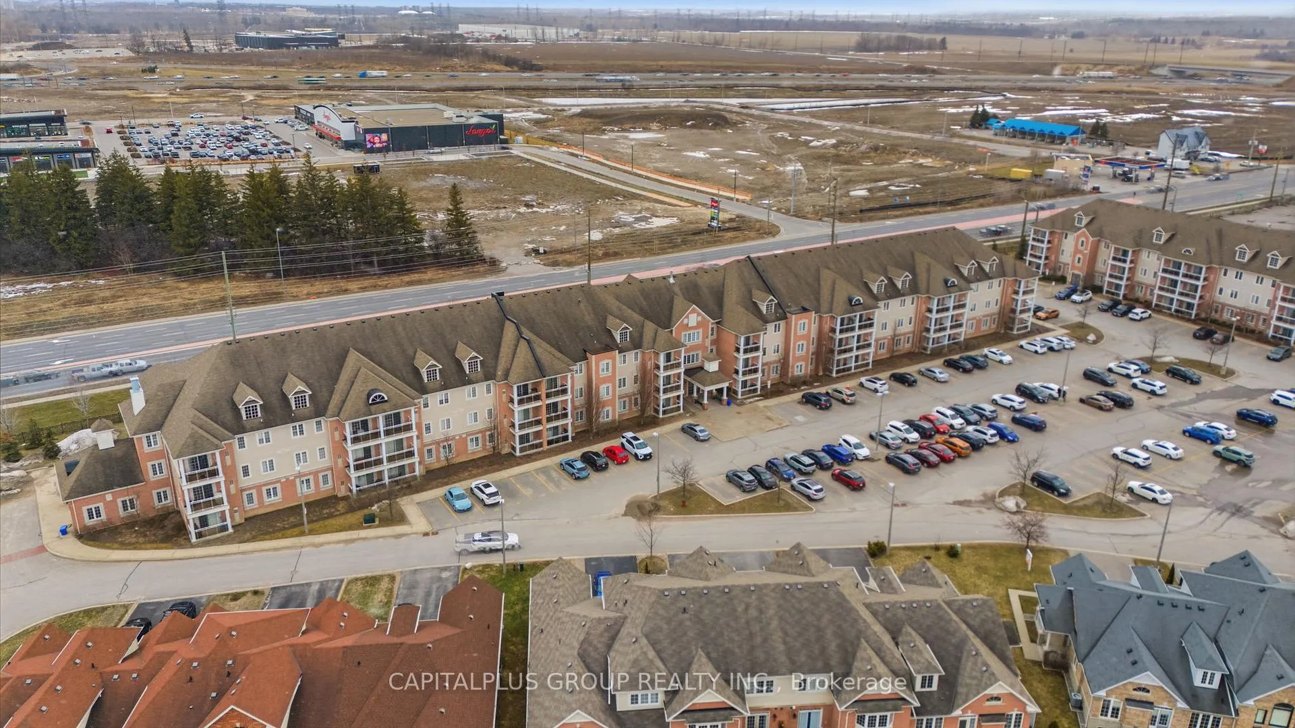
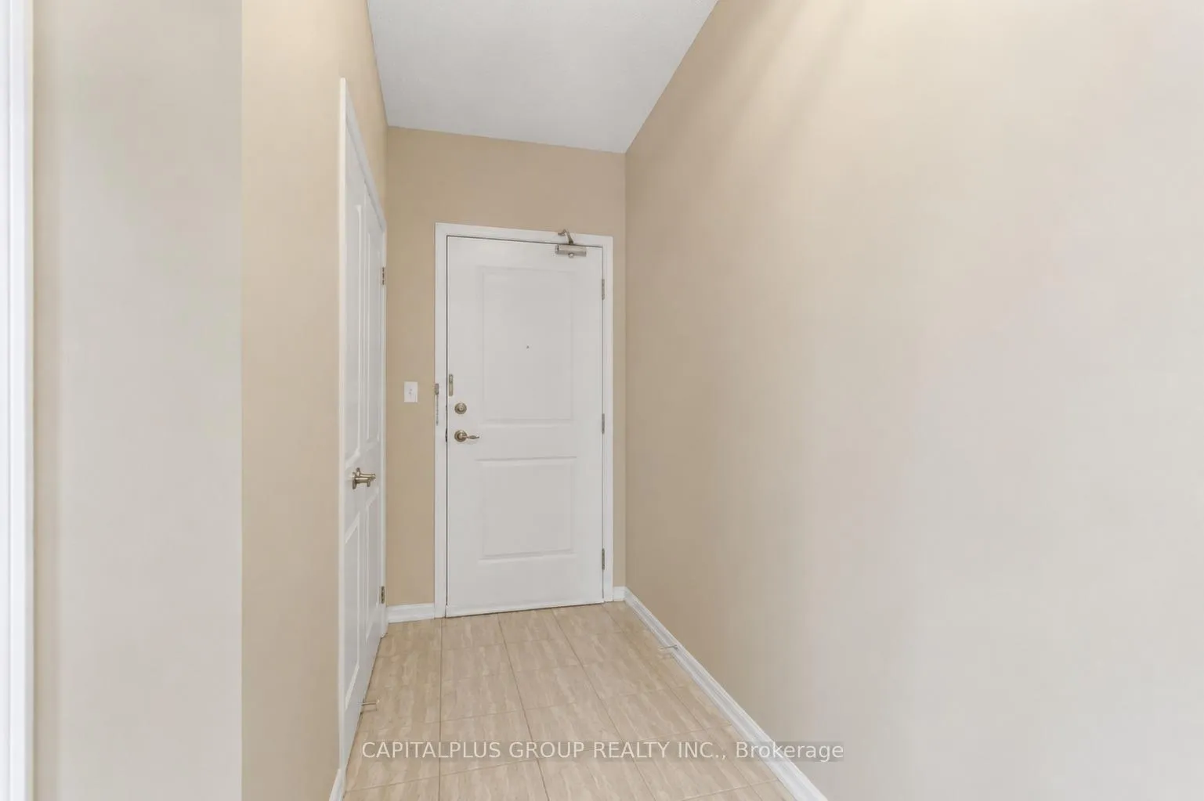
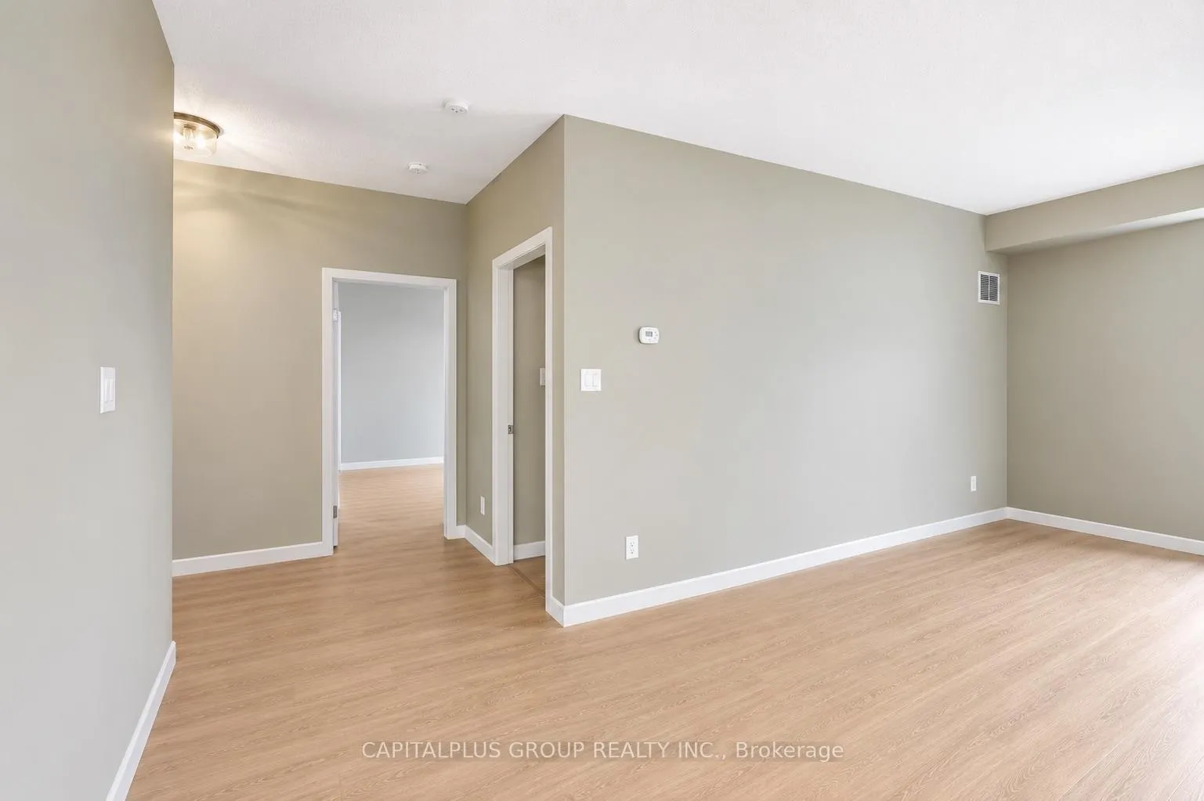 See all 31 photos
Property history
Facts and features
- ExposureSouth
- LaundryEnsuite
- LockerOwned
- BalconyOpen
- Central air
The homeCondo Apartment, Multi-level, 1,000–1,199 sq ft
- Type: Condo Apartment
- Style: Multi-level
- Living space: 1,000–1,199 sq ft
- Basement: None
- Exposure: South
InsideCeramic, Ensuite, Carpet free, storage area lockers
- Flooring: Ceramic
- Laundry: Ensuite
- Features: Carpet free, storage area lockers
- Rooms above ground: 6
- Bedrooms: 2
- Bathrooms: 2
- Kitchens: 1
OutsideBrick, Open
- Exterior: Brick
- Balcony: Open
Parking and locker1 Parking, Surface, Parking type Owned
- Spaces: 1 Parking
- Garage: Surface
- Parking type: Owned
- Spot: 102
- Locker: Owned
Building54 Harvey Johnston Way, Storeys 3, Units 72
- Name: 54 Harvey Johnston Way
- Storeys: 3
- Units: 72
- Condo corporation: 250
- Pets: Allowed
Heating, water and powerForced air, gas, Central air
- Heating: Forced air, gas
- Cooling: Central air
Rent and termsRent $2,800 a month, Entire property, Unfurnished
- Rent: $2,800 a month
- Space for rent: Entire property
- Furnished: Unfurnished
- Lease: 12 months
- Rent includes: Building insurance, parking, common elements
- Deposit: Required
- Credit check: Required
- Employment letter: Required
- Rental application: Required
- References: Required
- Rental items: Hot water tank
IncludedAll existing kitchen appliances, washer, dryer, all existing window coverings and electric light fixtures.
- Included: All existing kitchen appliances, washer, dryer, all existing window coverings and electric light fixtures.
Listing detailsE13470150, Rented, Jun 19, 2026
- MLS® number: E13470150
- Status: Rented
- Listed on: Jun 19, 2026
- Days on market: 13
- Updated: Jul 2, 2026
- Possession: 2026-06-20 / Immediate
- Occupied by: Vacant
- Listing brokerage: CAPITALPLUS GROUP REALTY INC.
About this home
Unit 312, 54 Harvey Johnston Way, Whitby (Brooklin), ON L1M 0J7
Welcome to this bright and beautifully updated corner unit offering exceptional privacy, with no neighbours above or on either side. Recently refreshed with designer inspired finishes, the suite features fresh paint, brand new laminate flooring (2026), updated light fixtures, and an abundance of natural light throughout. The functional open concept layout is complemented by 9 foot ceilings and large windows, creating a spacious and inviting living environment.The modern kitchen is equipped with stainless steel appliances, professionally painted cabinetry, sleek quartz countertops, and excellent storage, including both a dedicated pantry and a custom built pantry cabinet in the breakfast area. The spacious primary bedroom features a walk in closet and an upgraded ensuite bathroom with a modern walk in shower. Both bathrooms have been updated with matching quartz countertops and professionally refinished vanities. California shutters throughout provide a clean, elegant look while offering excellent privacy and light control.Enjoy the convenience of ensuite laundry and a private south facing walkout balcony. Residents have access to outstanding building amenities, including a fitness centre with yoga studio, a comfortable residents' lounge, and a party room. This unit also includes one conveniently located parking space and an oversized storage locker.Situated in the heart of charming Brooklin, this highly walkable location is just steps from the Brooklin Community Centre and Library, FreshCo, Longo's, Shoppers Drug Mart, restaurants, cafés, and everyday amenities. Commuters will appreciate the quick access to Highways 407 and 412, while families will benefit from top rated schools within walking distance. An excellent opportunity to lease a stylish, move in ready home in one of Whitby's most desirable communities.
Ask about this home
A HOMEH agent will answer your questions about this home.
Know more about 54 Harvey Johnston Way
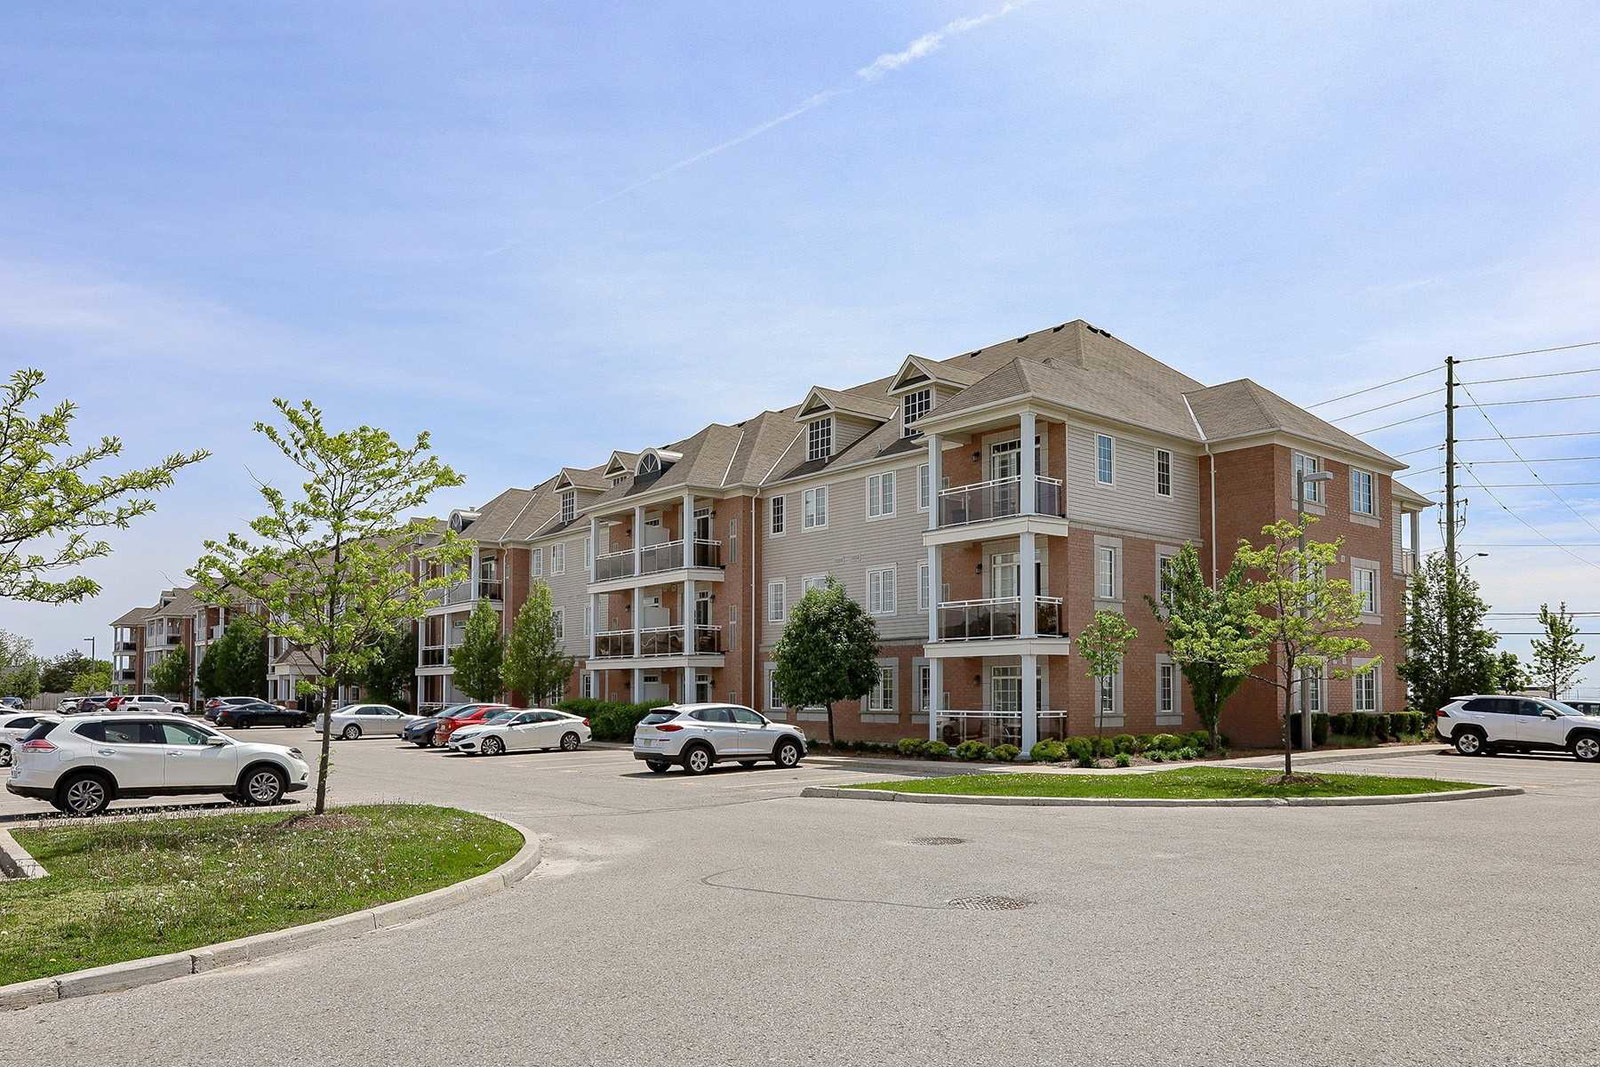
Condo building · 54 Harvey Johnston Way
54 Harvey Johnston Way is a 3-storey condo with 72 suites. Right now 6 for sale are on the market here.
- 3storeys
- 72suites
No similar units for rent in 54 Harvey Johnston Way right now.
Around this home
Daily convenience, out of 100, from the distances below
Schools nearby
School rating, out of 10.
Helpful calculators
Your HOMEH agent

"I would see it this week."