
Unit 2, 540 Mary Street E
Whitby (Downtown Whitby)Unit 2, 540 Mary Street E
Whitby (Downtown Whitby)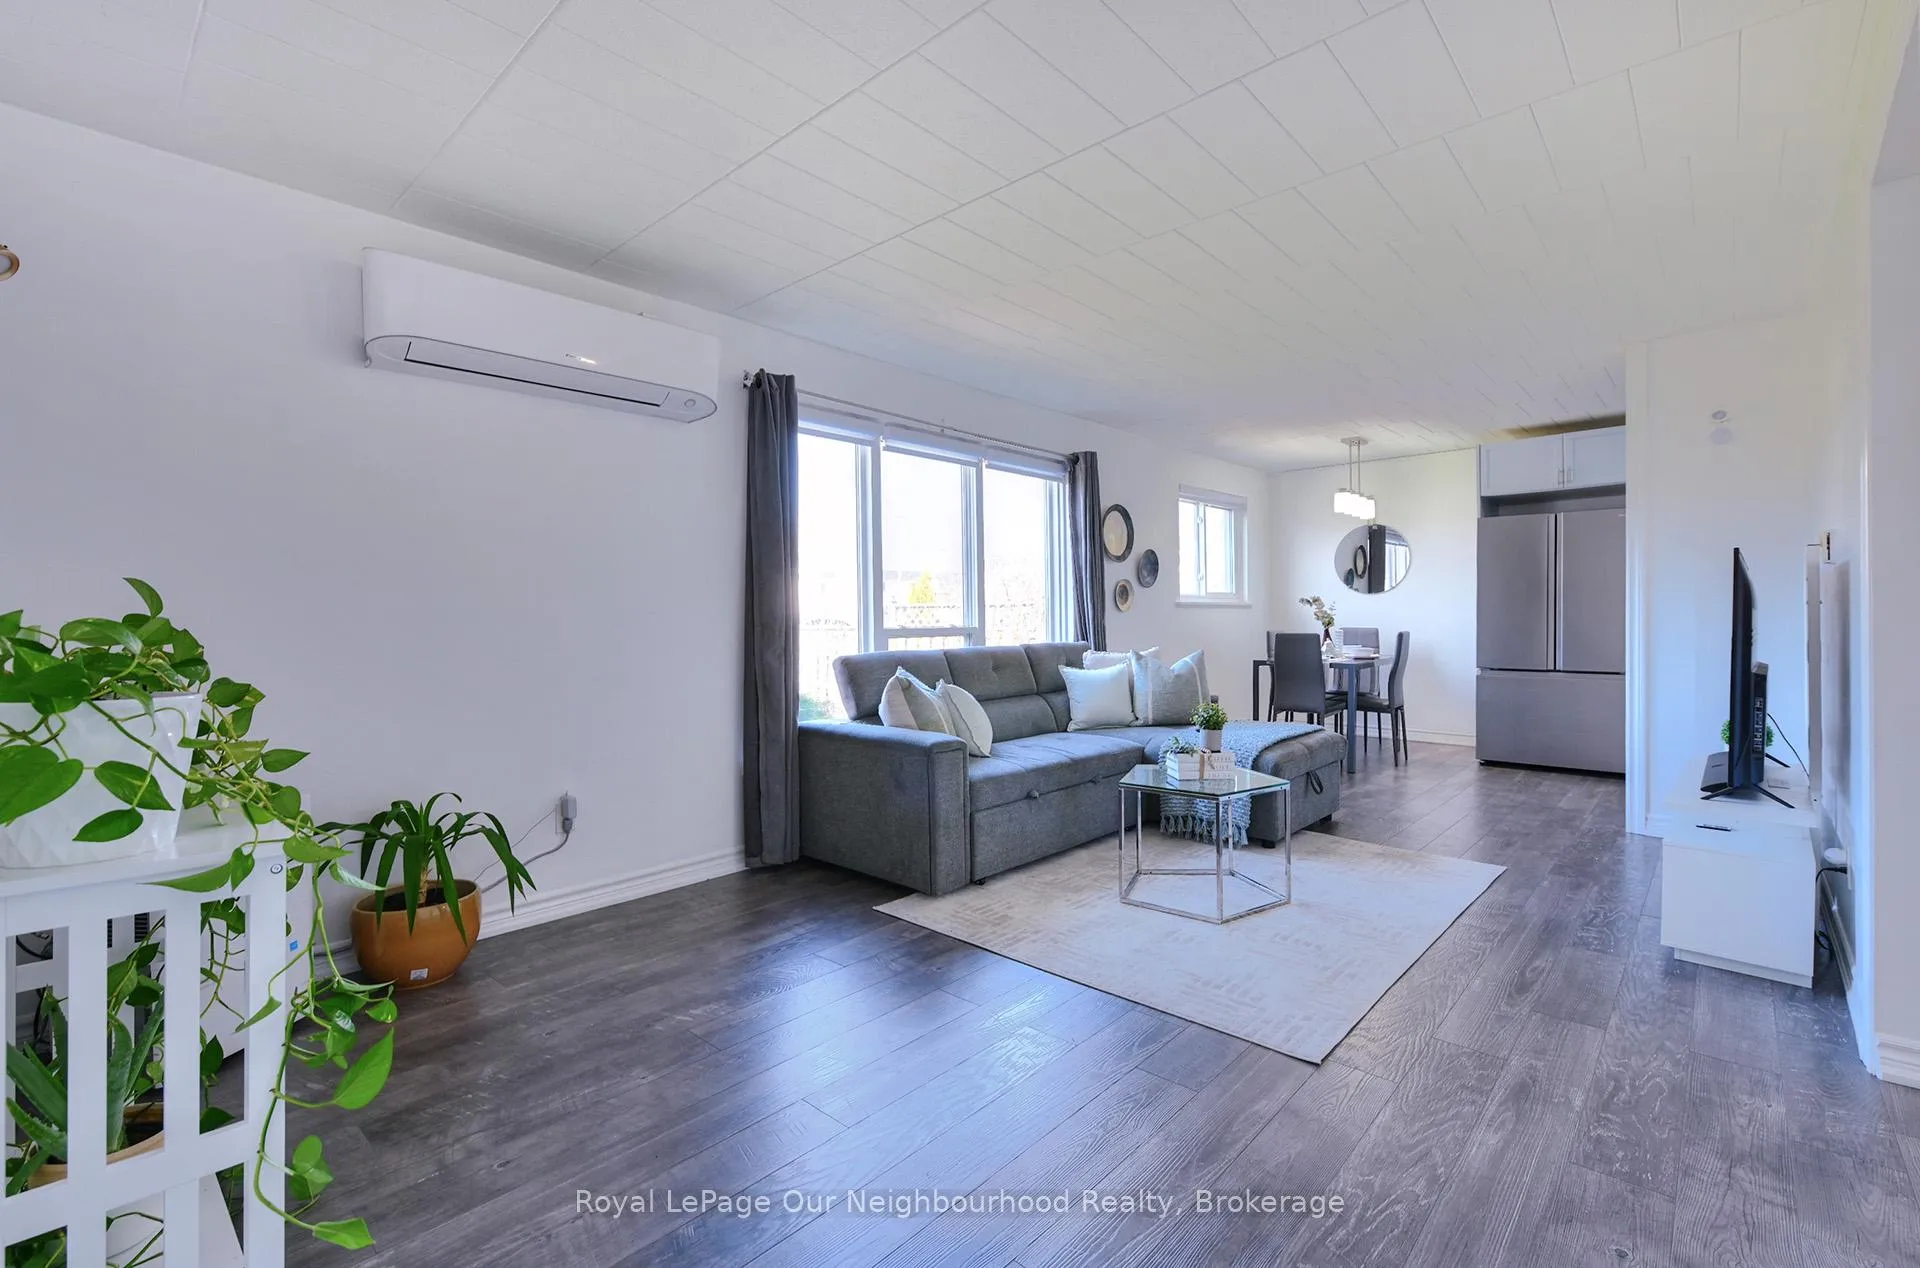
 See all 15 photos
Property history

This listing has ended. It is no longer available.
Property not available for sale or for rent.
Ask about this home
A HOMEH agent will answer your questions about this home.Ask HOMEH
About this home
Unit 2, 540 Mary Street E, Whitby
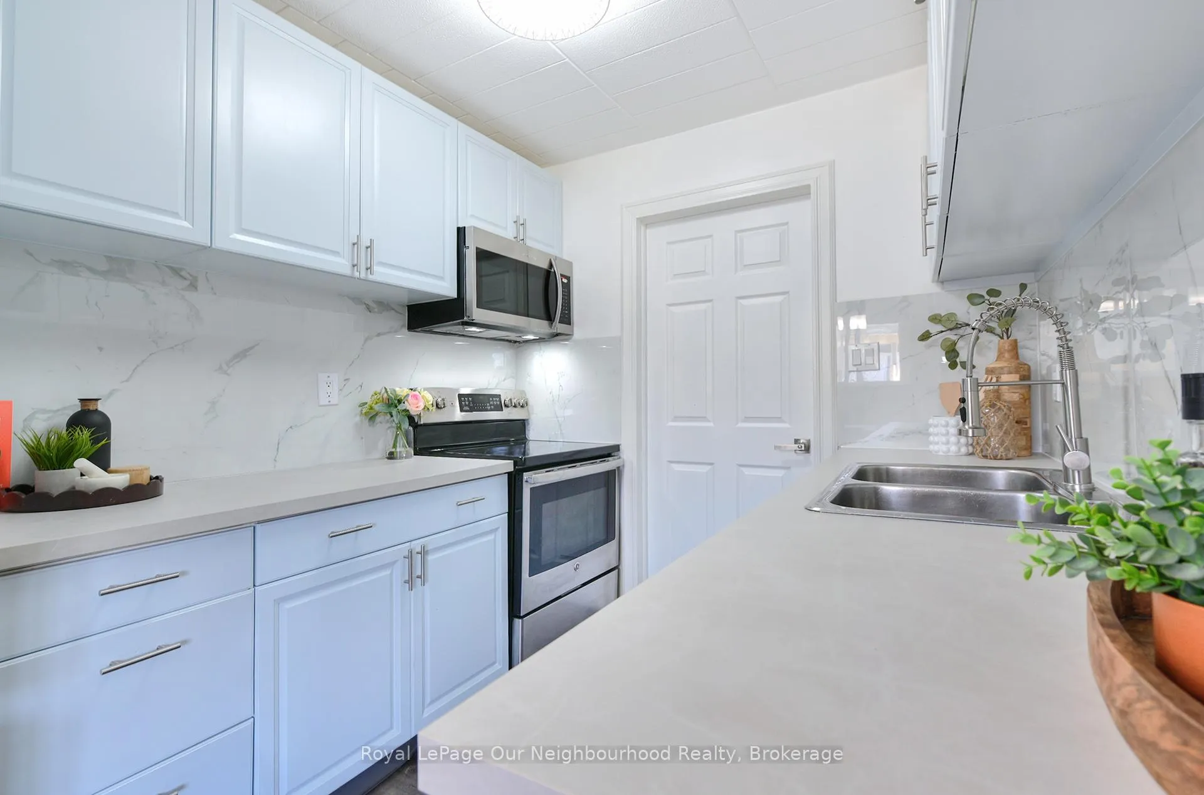
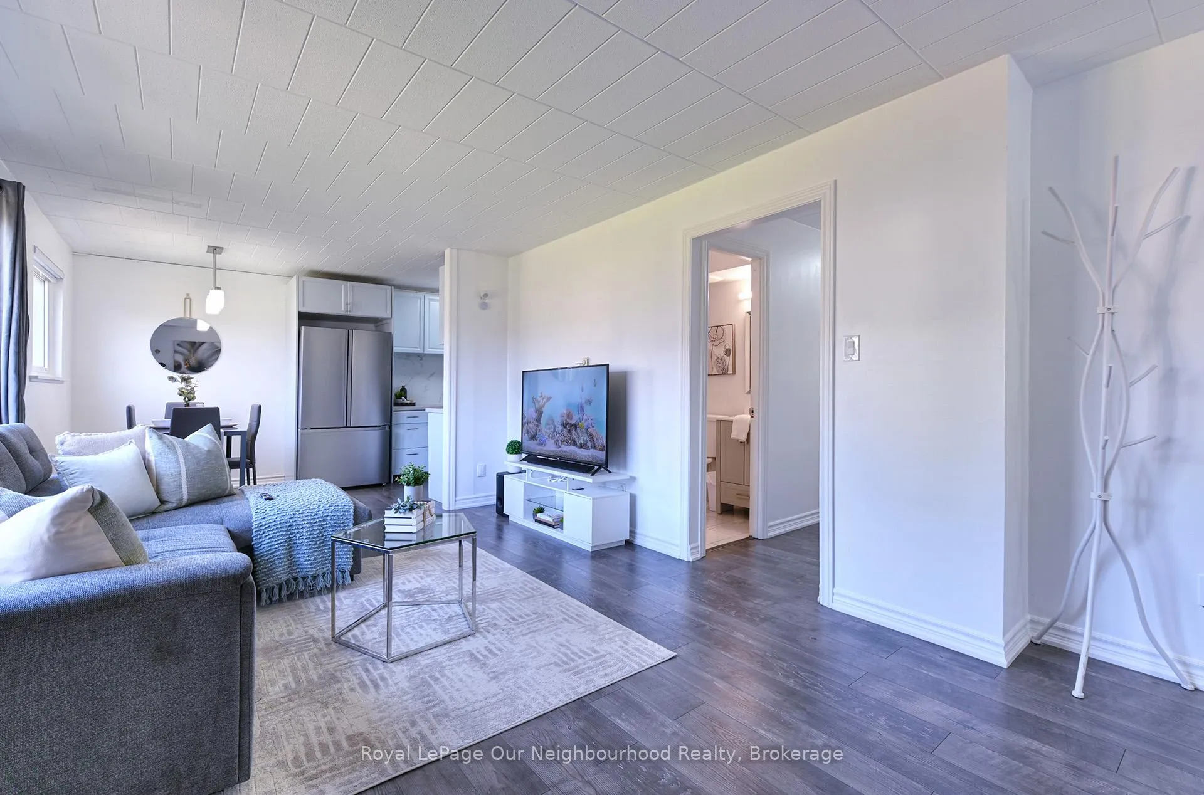
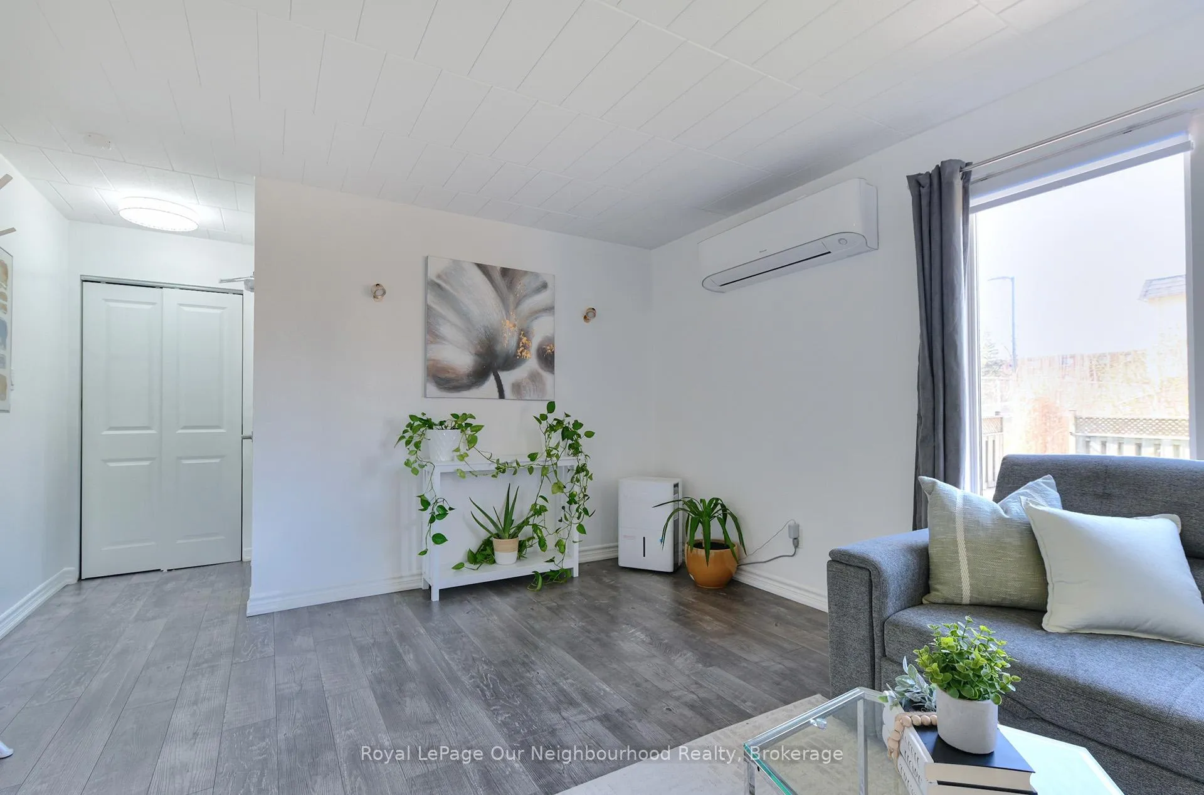
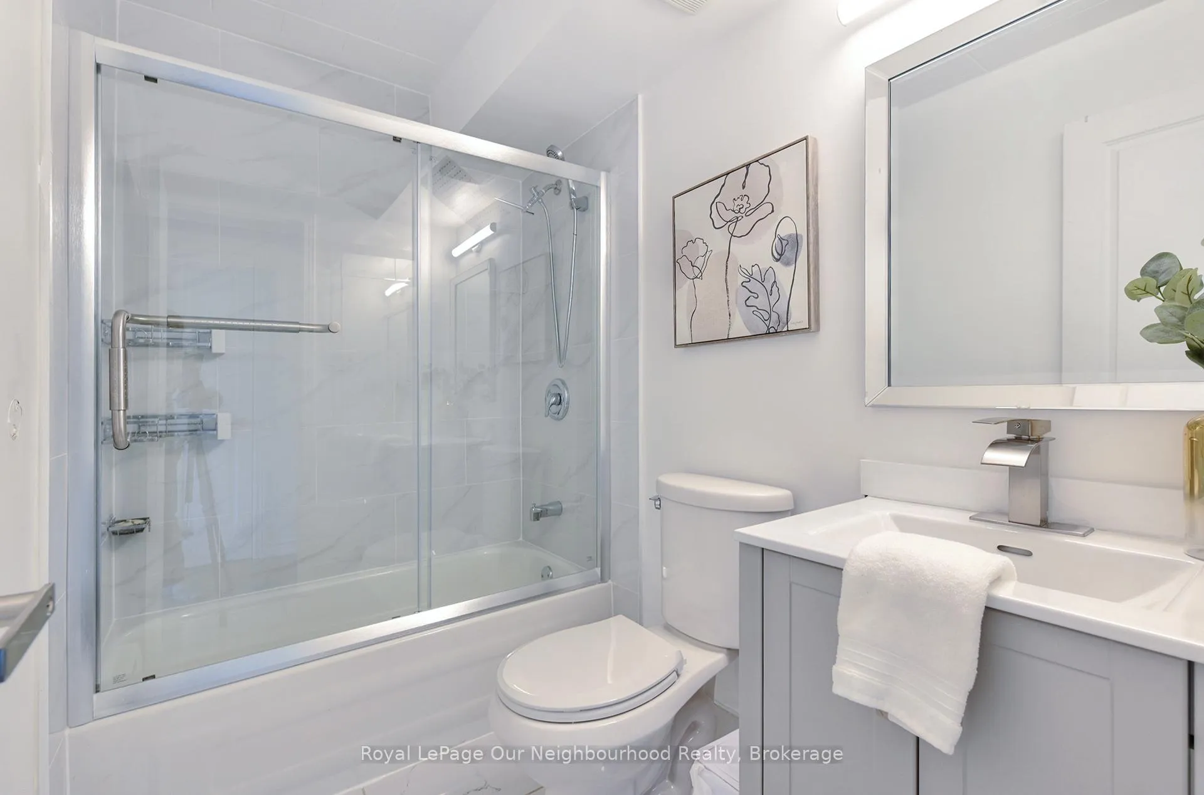
Beautifully updated, ground-level 3-bedroom condo apartment in the heart of Downtown Whitby! This spacious and functional layout offers the rare convenience of two full bathrooms, including a newly added 3-piece bath and a beautifully refreshed second bathroom (both 2025). Seamlessly blending convenience and space, this home is ideal for families, first-time buyers, or downsizers looking to establish roots in a highly desirable, walkable community.Step into bright, inviting living spaces and a modern kitchen featuring top-tier 2025 appliances, including a fridge, dishwasher, over-the-range microwave, and full-size washer & dryer. The true crown jewel of this property is your own privately owned, fenced front lawn-a rare condo luxury that provides a safe, private outdoor oasis for kids to play, or for hosting weekend family gatherings and gardening.With three generous bedrooms, an owned separate storage room, a high-efficiency heat pump for climate control (2021), and updated hydro (2021), this turn-key home showcases true pride of ownership throughout. Perfectly situated in a family-oriented neighbourhood, perfectly situated in a prime location for family living & for commuters, you are just steps away from excellent local schools like Julie Payette Public School, C.E. Broughton Public School, and St. Theresa Catholic School. Enjoy effortless access to downtown parks, boutique shopping, diverse dining, and transit. A fantastic opportunity to own a move-in ready home!
Facts & features
Ask about this home
A HOMEH agent will answer your questions about this home.
Rooms
5 rooms · 2 bathrooms
- Bedroom 210′2″ × 10′10″110 sq.ft.
- Kitchen7′11″ × 16′9″132 sq.ft.
- Bedroom 39′3″ × 10′10″100 sq.ft.
- Primary bedroom13′5″ × 8′10″119 sq.ft.
- Living room11′1″ × 11′1″123 sq.ft.
Around this home
Schools nearby
School rating, out of 10.
Listing details
Helpful tools
Your HOMEH agent
"Priced 26% over our estimate. I would see it this week."
Ask HOMEH about this home
Price, neighbourhood, monthly cost. Ask anything.
HOMEH Intelligent Agent is an AI, not a licensed representative. Check anything important with your agent.