
 See all 37 photos
Property history

This listing has ended. It is no longer available.
Property not available for sale or for rent.
Ask about this home
A HOMEH agent will answer your questions about this home.Ask HOMEH
About this home
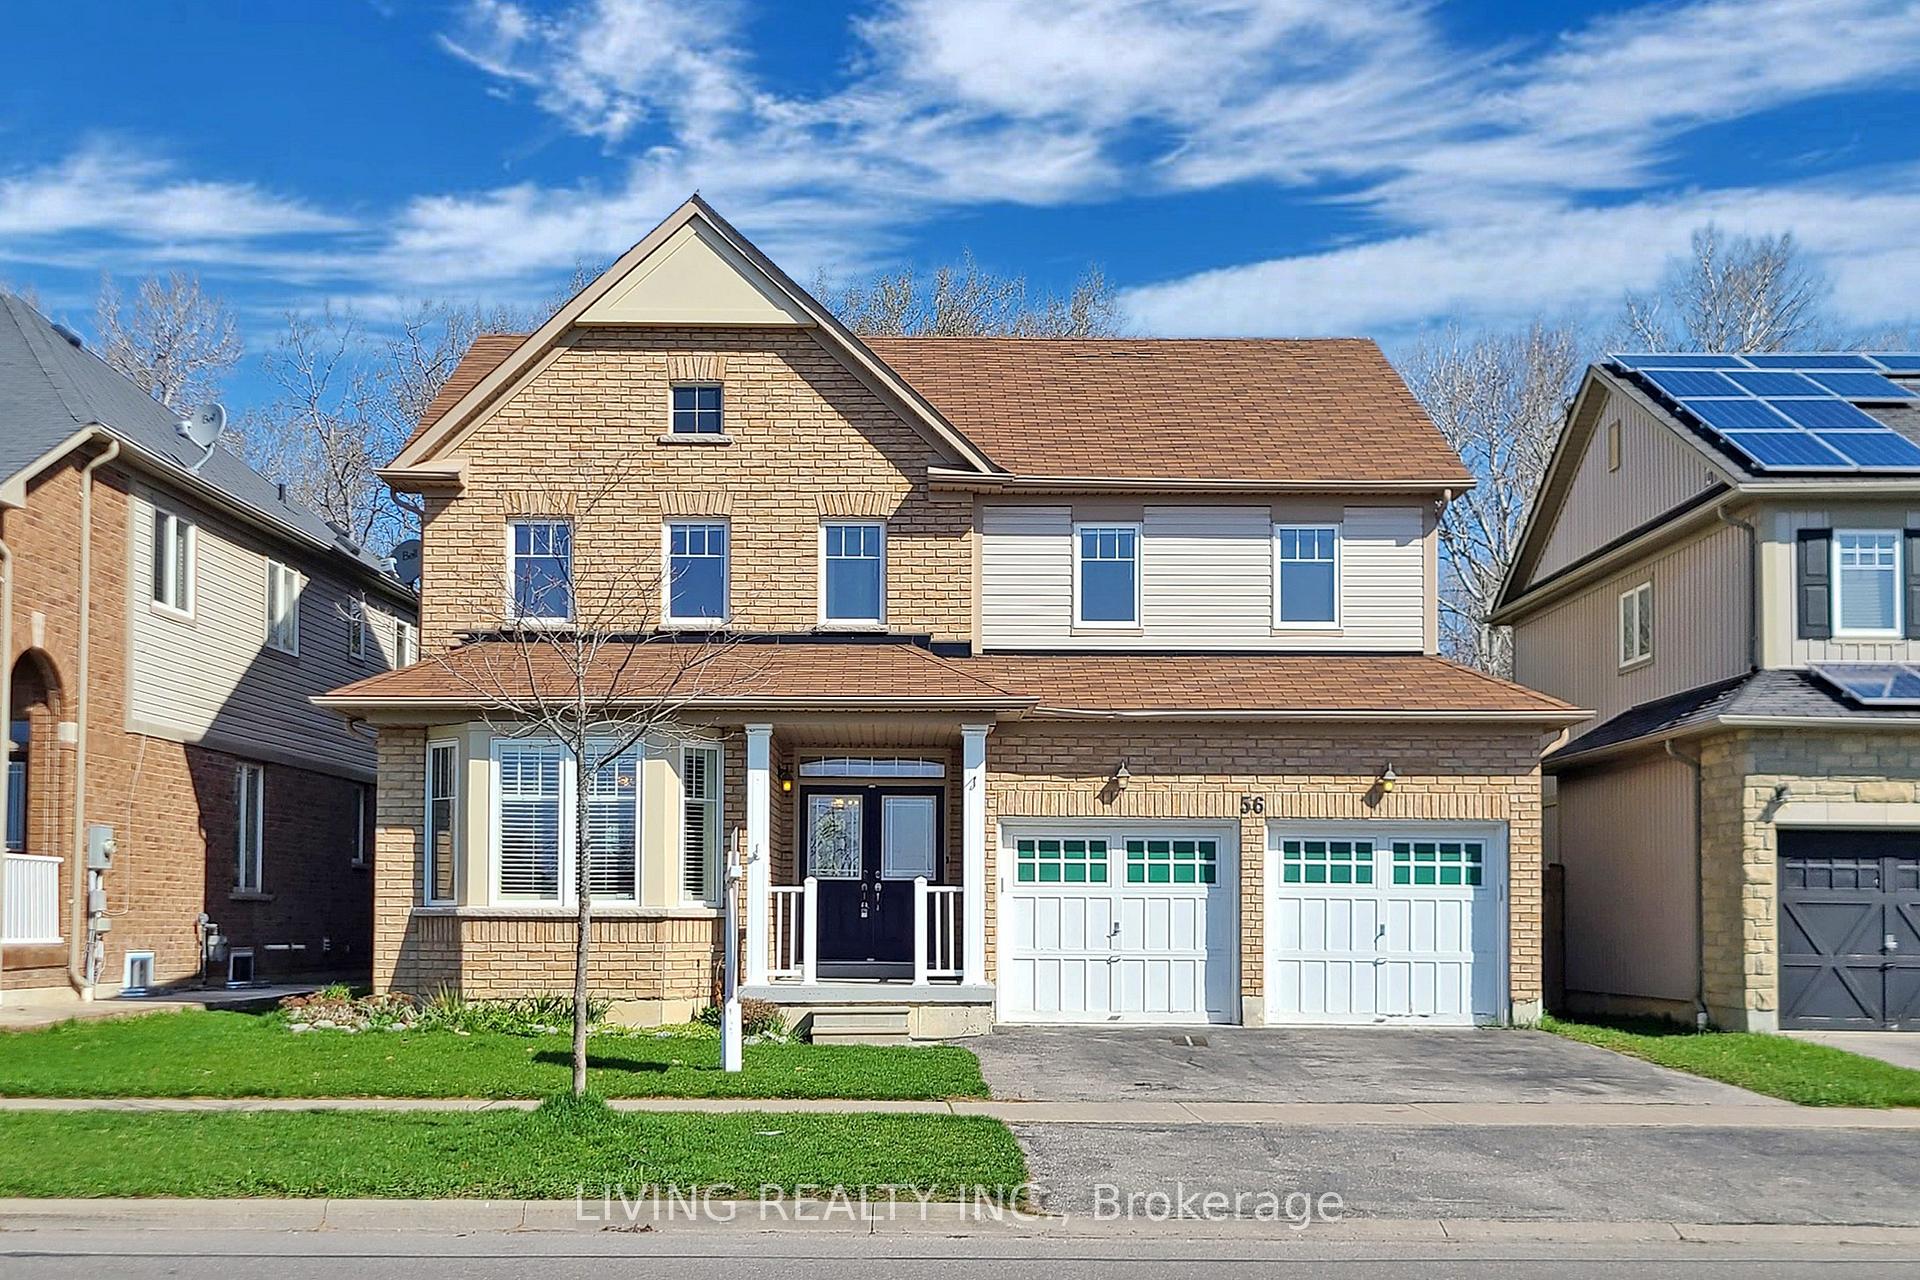
56 Robert Attersley Drive E, Whitby
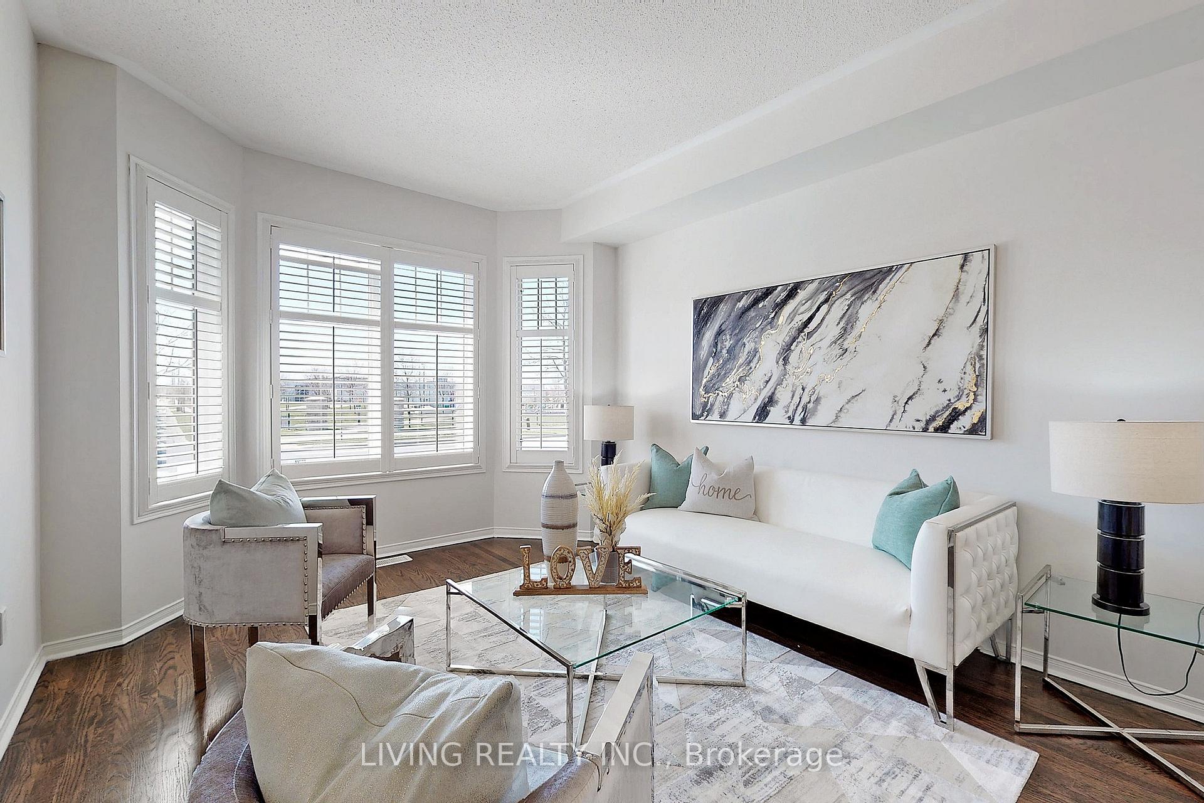
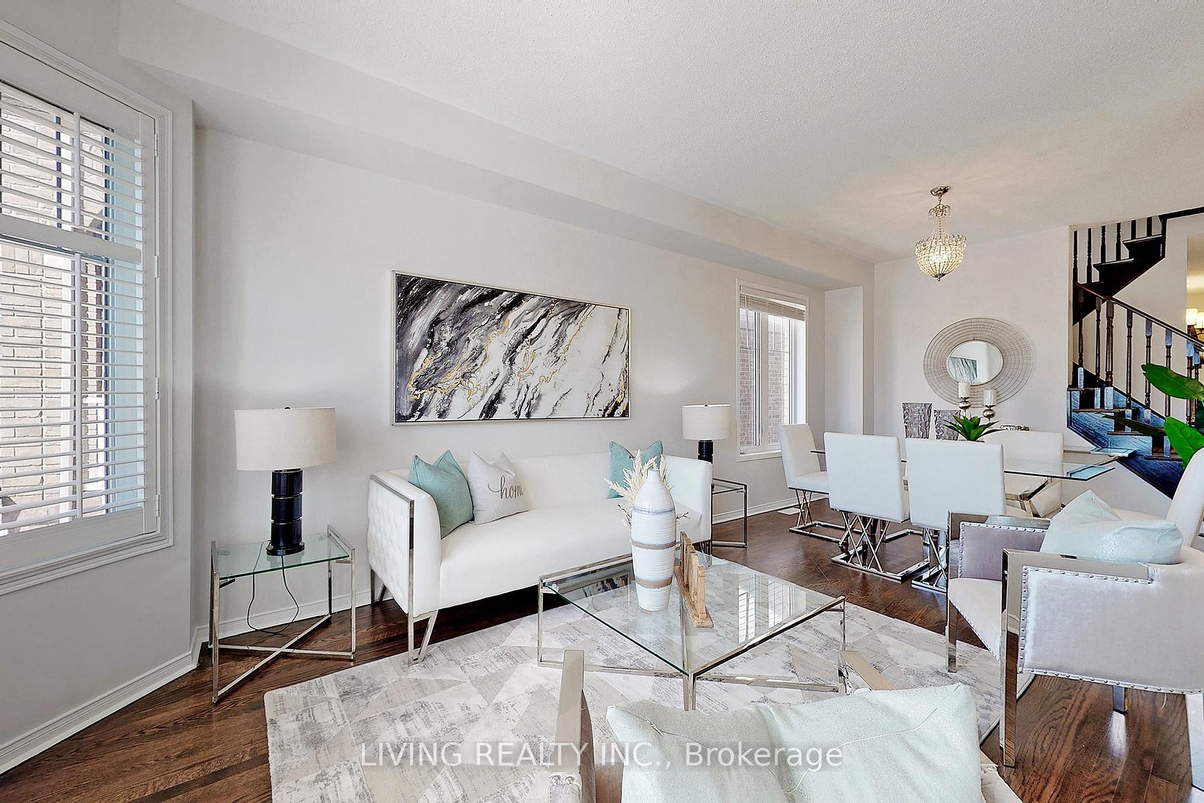
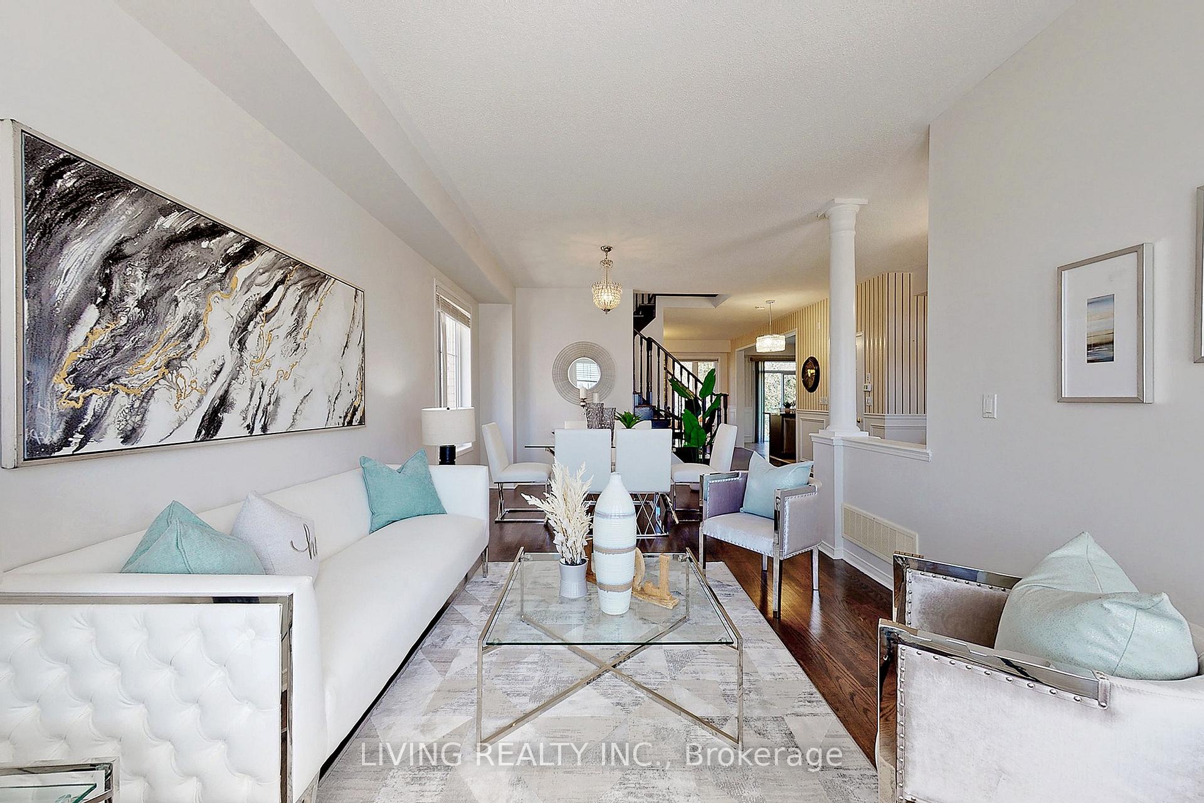
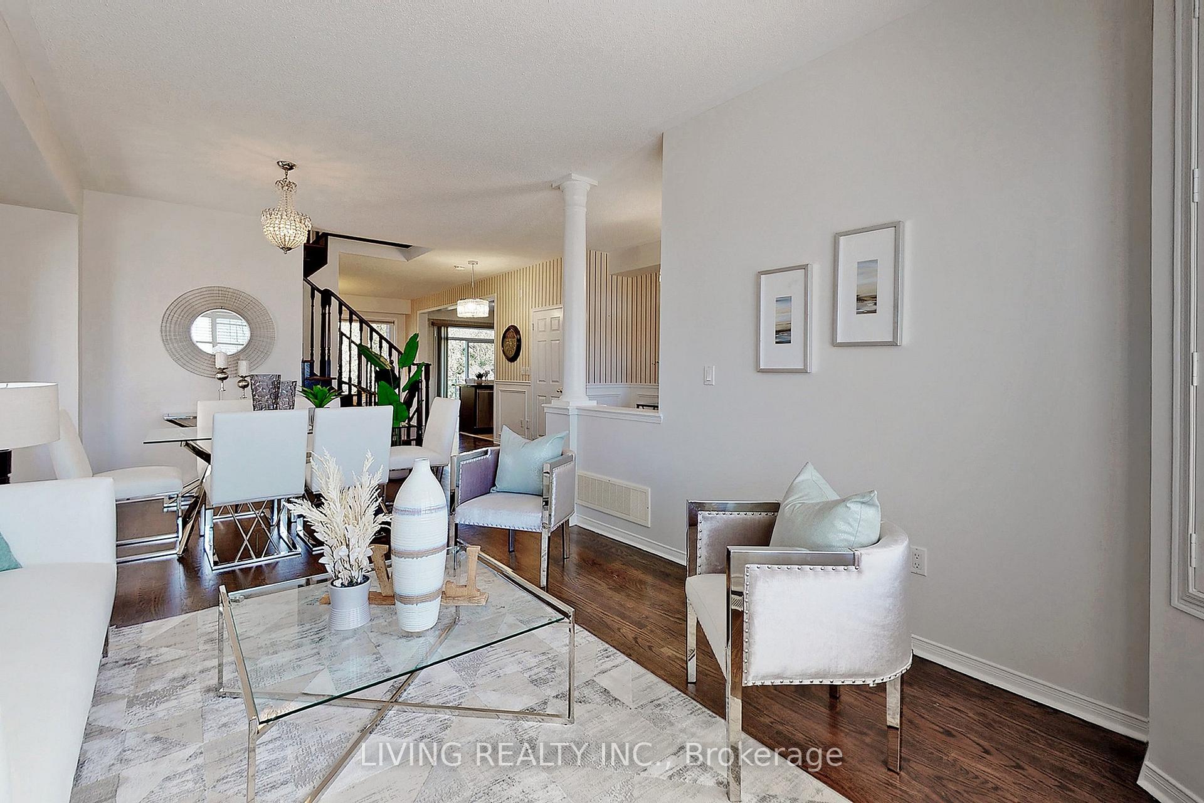
Beautiful South Facing 4 Bdrm Home Nestled On A 46' Wide Premium Ravine Lot Offers The Homeowners The Beautiful Scenery And Oasis-Like Tranquility. Spacious & Practical Layout W/ 9' Ceiling On Main, Hardwood Floor Thruout & Finished Basement. Built-In Elevator To All Three Floors & Walk-In Tub In Primary Room. Open Concept Eat-In Kitchen W/O To The Oversized Fenced Yard W/ Wood Deck & Interlock Backing Onto Towering Trees W/ Soothing Sounds Of Birds Chirping. **EXTRAS** All Elfs, Window Coverings, Kitchen Appl(Stove, Fridge, Dishwasher, Microwave), Water Softener, Washer & Dryer. Fridge In The Basement. Tenant Pays Own Hydro, Gas, Water &. $2M Tenant Insurance & Key Deposit Are Required.
Facts & features
Ask about this home
A HOMEH agent will answer your questions about this home.
Rooms
10 rooms · 3 bathrooms
- Living room21′8″ × 10′11″237 sq.ft.
- Dining room10′11″ × 21′8″237 sq.ft.
- Kitchen10′9″ × 9′2″99 sq.ft.
- Breakfast10′9″ × 6′11″75 sq.ft.
- Family room16′6″ × 11′181 sq.ft.
- Primary bedroom13′7″ × 23′3″316 sq.ft.
- Bedroom 211′3″ × 11′10″133 sq.ft.
- Bedroom 310′6″ × 15′2″159 sq.ft.
- Bedroom 410′10″ × 13′4″144 sq.ft.
- Recreation24′2″ × 10′10″262 sq.ft.
Around this home
Schools nearby
School rating, out of 10.
Listing details
Helpful tools
Your HOMEH agent
"I would see it this week."
Ask HOMEH about this home
Price, neighbourhood, monthly cost. Ask anything.
HOMEH Intelligent Agent is an AI, not a licensed representative. Check anything important with your agent.