
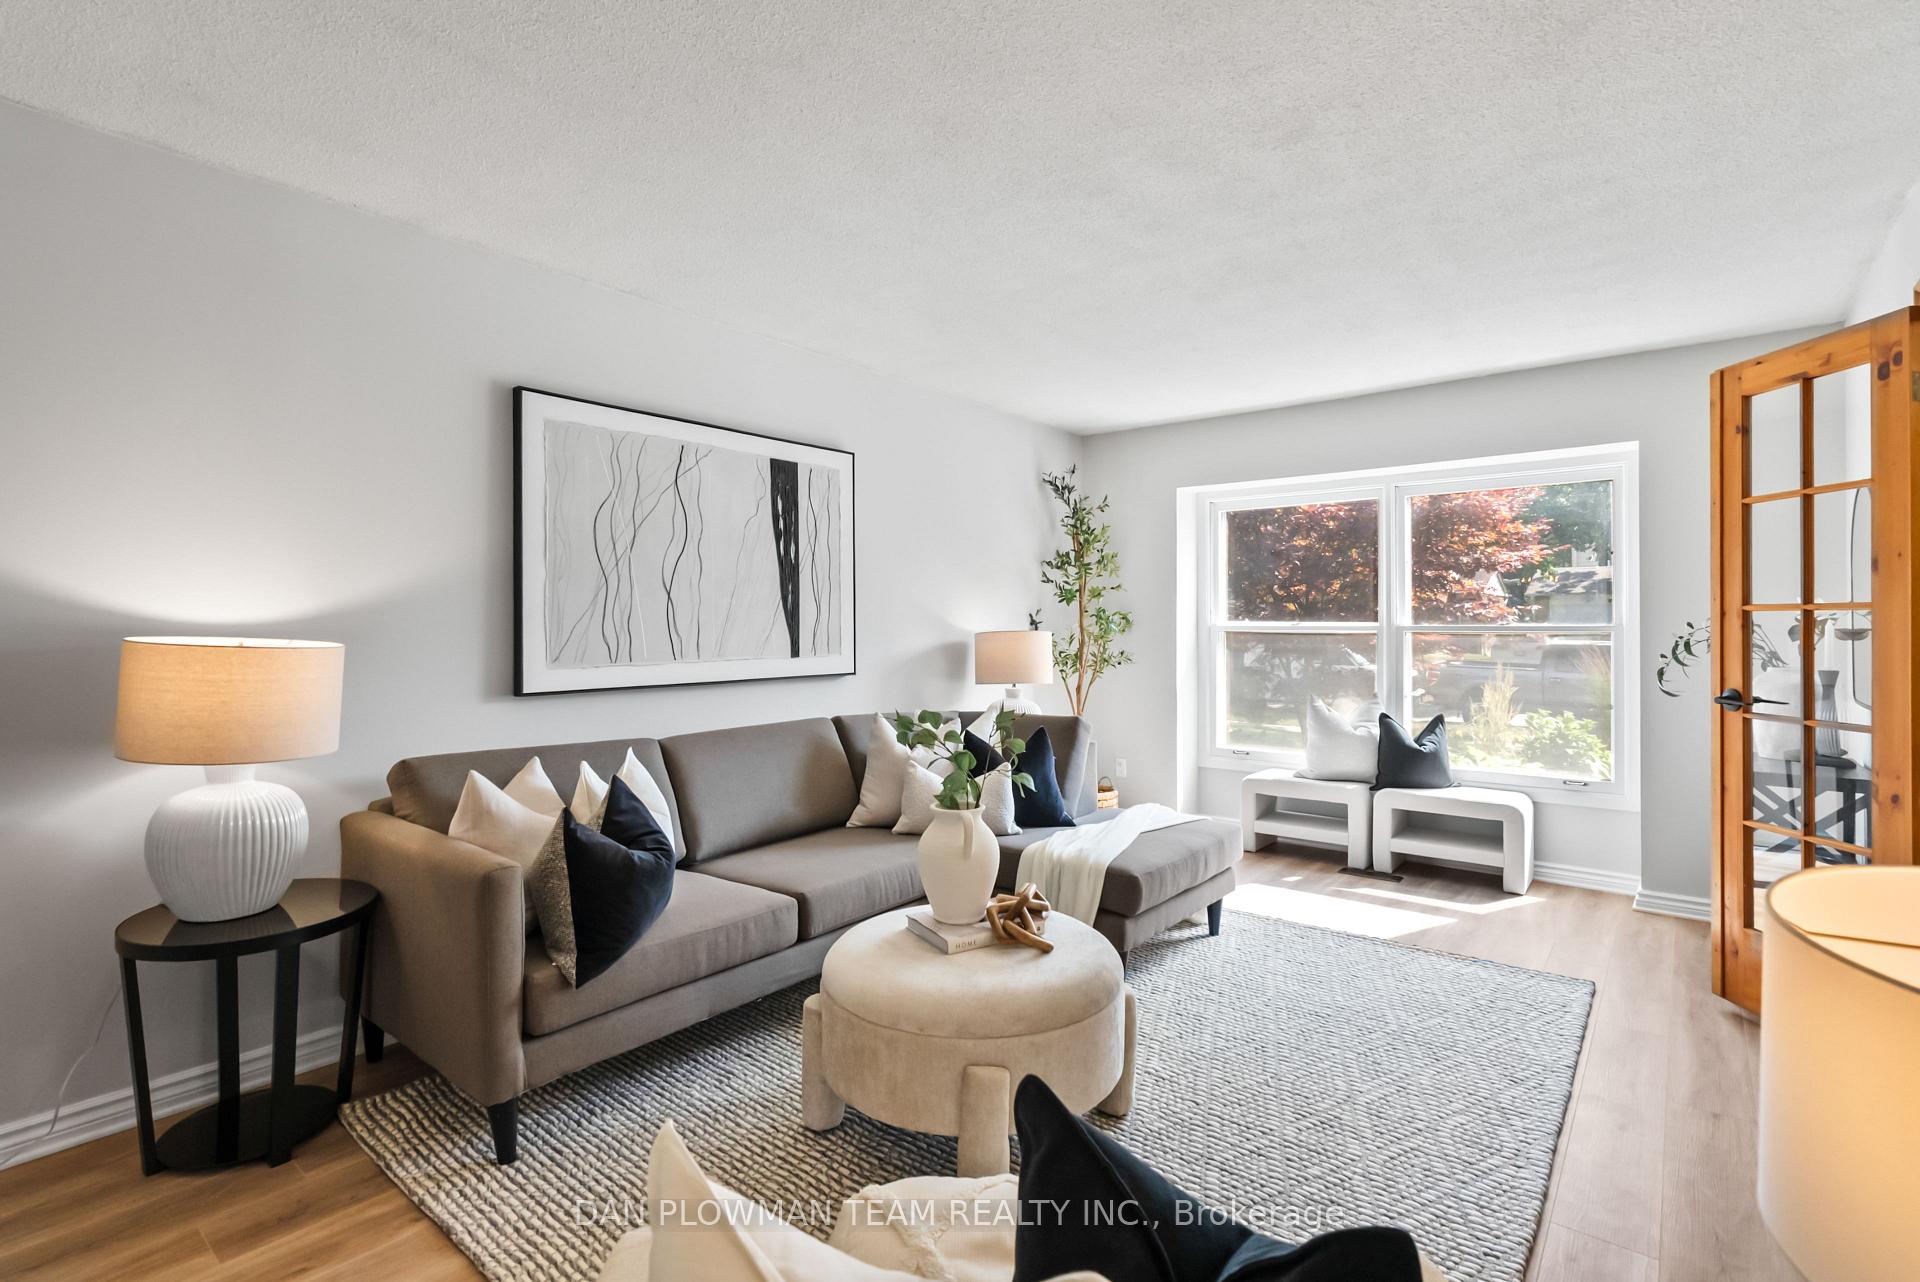
 See all 49 photos
Property history

This home has sold. It is no longer available.
Property not available for sale or for rent.
Ask about this home
A HOMEH agent will answer your questions about this home.Ask HOMEH
About this home
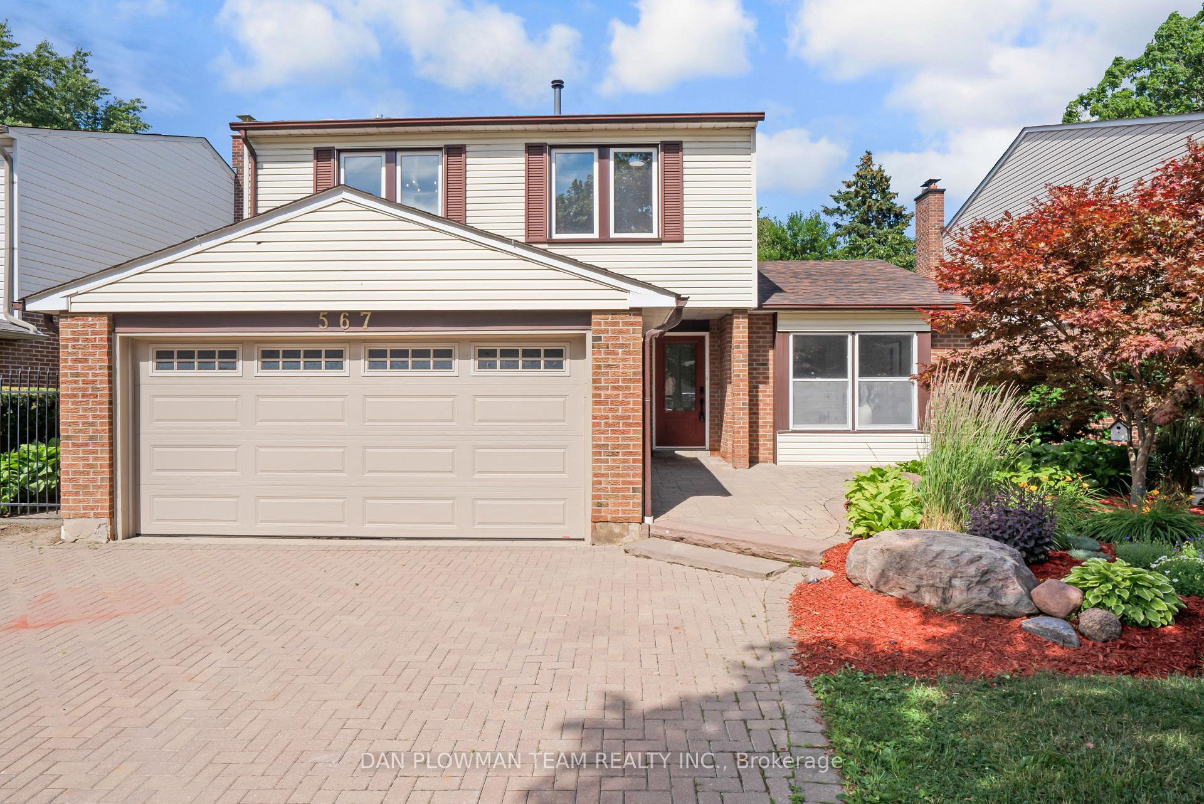
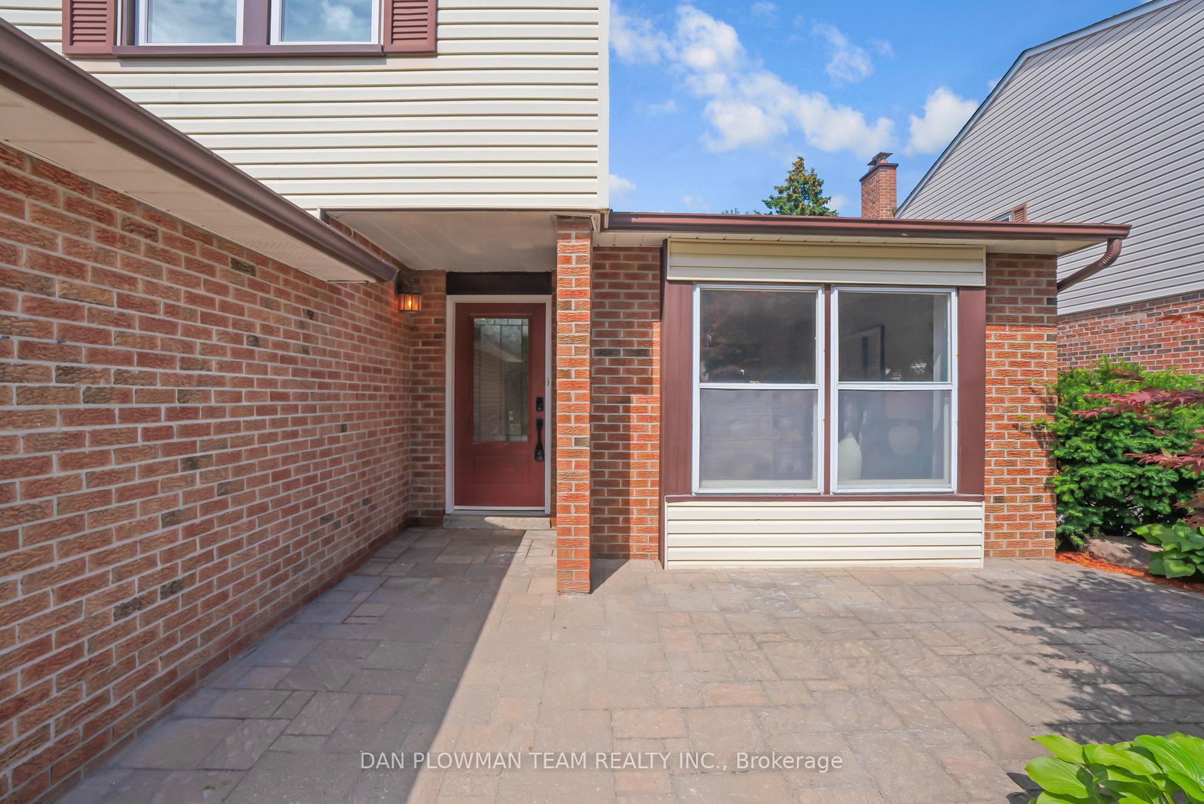
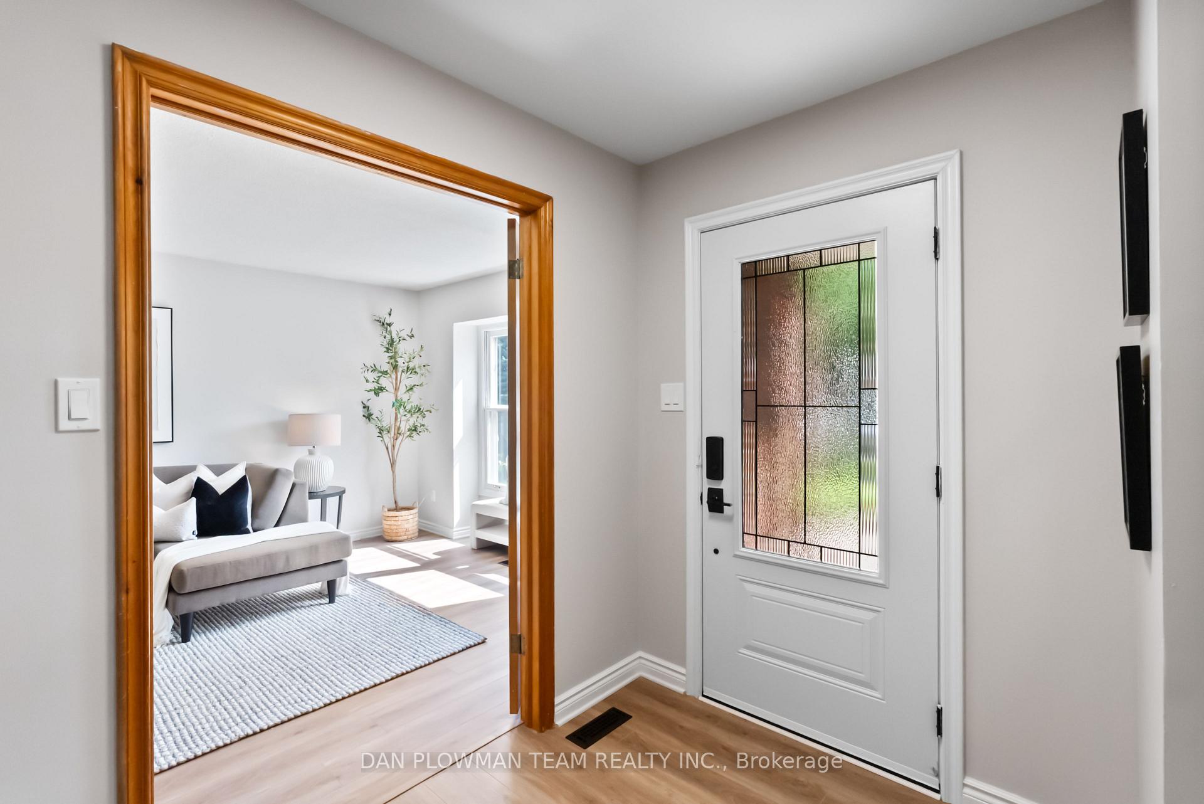
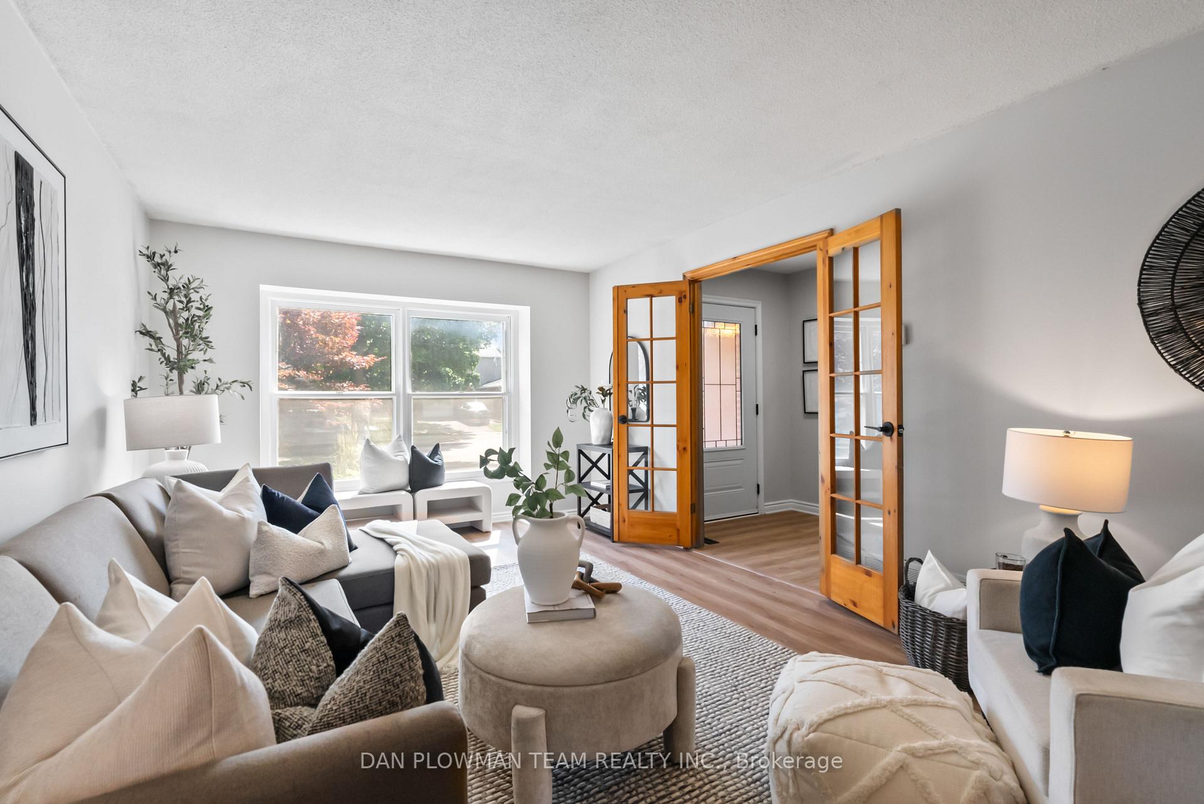
Welcome To This Spacious Family Home In The Heart Of Downtown Whitby, Offering 4 Bedrooms + Office, 4 Bathrooms, And A Two-Car Garage. Freshly Painted And Move-In Ready, The Main Floor Features Luxury Vinyl Plank Flooring Throughout And A Functional Layout With Formal Living And Dining Rooms, And A Cozy Family Room With A Walkout To The Private Backyard. The Bright Kitchen Is Perfectly Positioned For Everyday Living And Entertaining. Upstairs, The Primary Suite Includes A 2-Piece Ensuite And Walk-In Closet, With Three Additional Generously Sized Bedrooms And A Full Bathroom Completing The Upper Level. The Finished Basement With Large Recreation Room, Wet Bar, Laundry Room, 3 pc Bathroom and Sauna, Offers Extra Living Space Ideal For A Home Office Or Additional Bedroom. With Garage Access, A Side Entry, And A Private Yard, This Home Provides The Space And Flexibility Every Family Needs. Enjoy Being Just Steps From Shops, Schools, Parks, And All Amenities Downtown Whitby Has To Offer.
Facts & features
Ask about this home
A HOMEH agent will answer your questions about this home.
Rooms
10 rooms · 4 bathrooms
- Living room19′6″ × 11′10″231 sq.ft.
- Dining room11′5″ × 9′4″107 sq.ft.
- Kitchen12′11″ × 11′7″150 sq.ft.
- Family room14′11″ × 11′7″173 sq.ft.
- Primary bedroom14′4″ × 11′3″161 sq.ft.
- Bedroom 211′2″ × 9′10″109 sq.ft.
- Bedroom 311′4″ × 9′2″104 sq.ft.
- Bedroom 411′6″ × 11′4″131 sq.ft.
- Recreation23′10″ × 18′6″442 sq.ft.
- Office13′9″ × 10′11″150 sq.ft.
Around this home
Listing details
Helpful tools
Your HOMEH agent
"I would see it this week."
Ask HOMEH about this home
Price, neighbourhood, monthly cost. Ask anything.
HOMEH Intelligent Agent is an AI, not a licensed representative. Check anything important with your agent.