
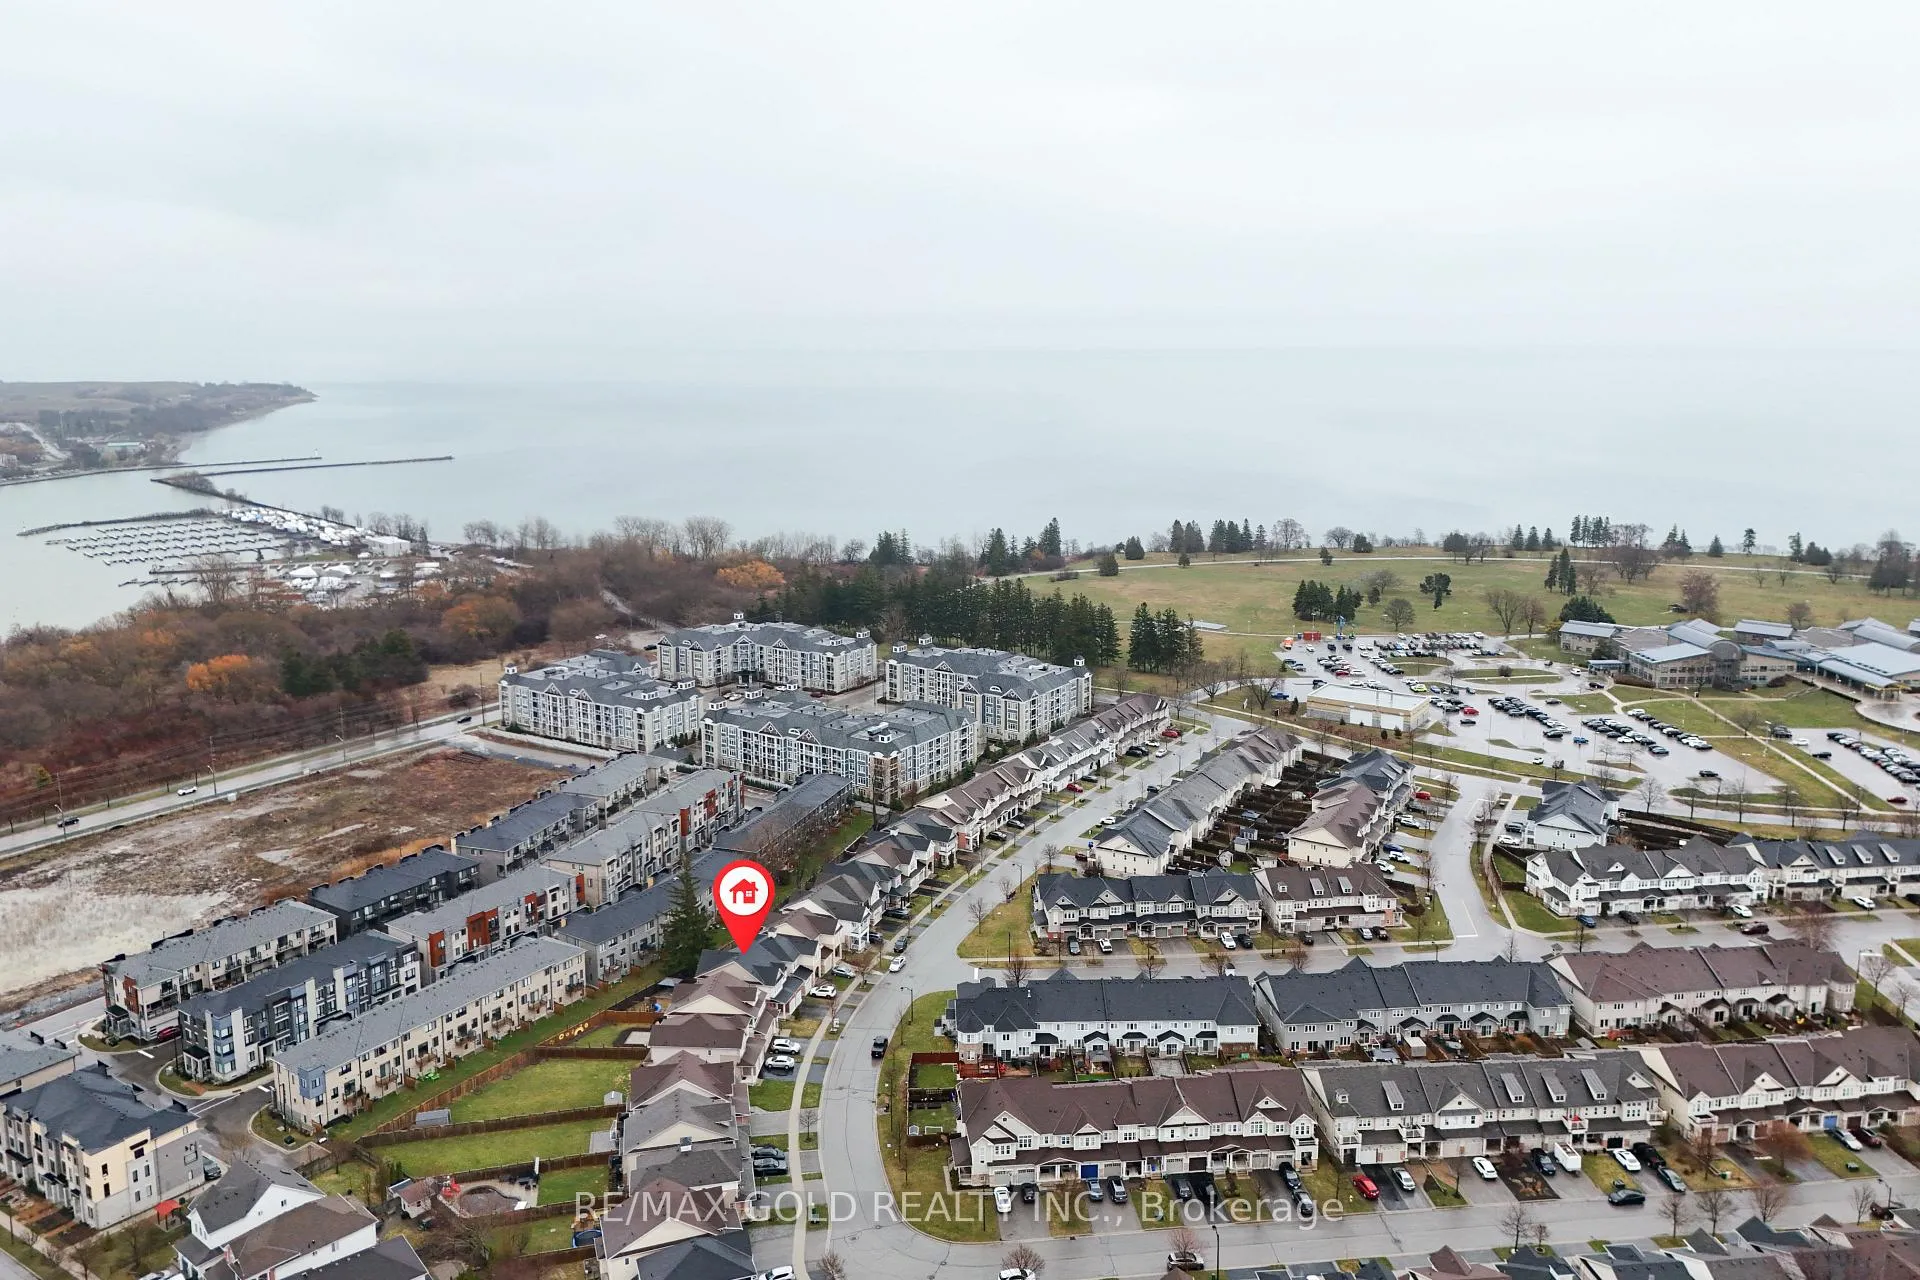
 See all 6 photos
Property history

This listing has ended. It is no longer available.
Property not available for sale or for rent.
Ask about this home
A HOMEH agent will answer your questions about this home.Ask HOMEH
About this home
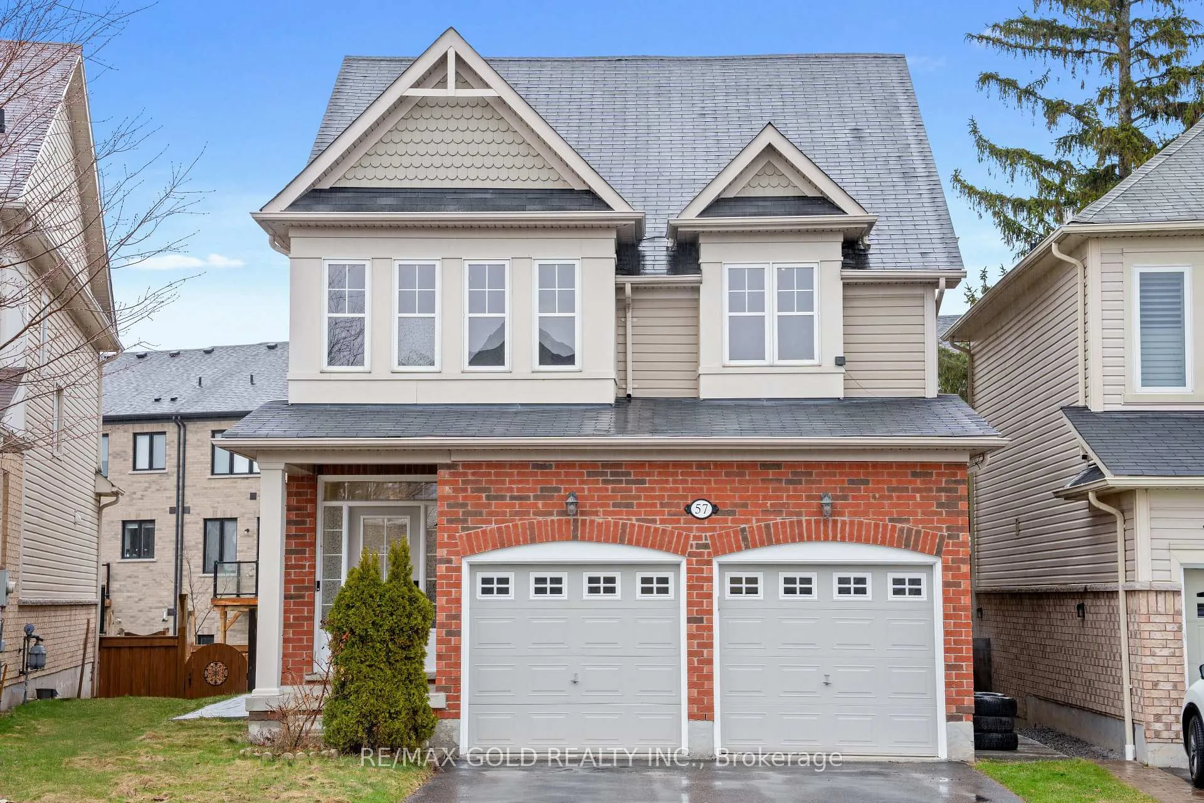
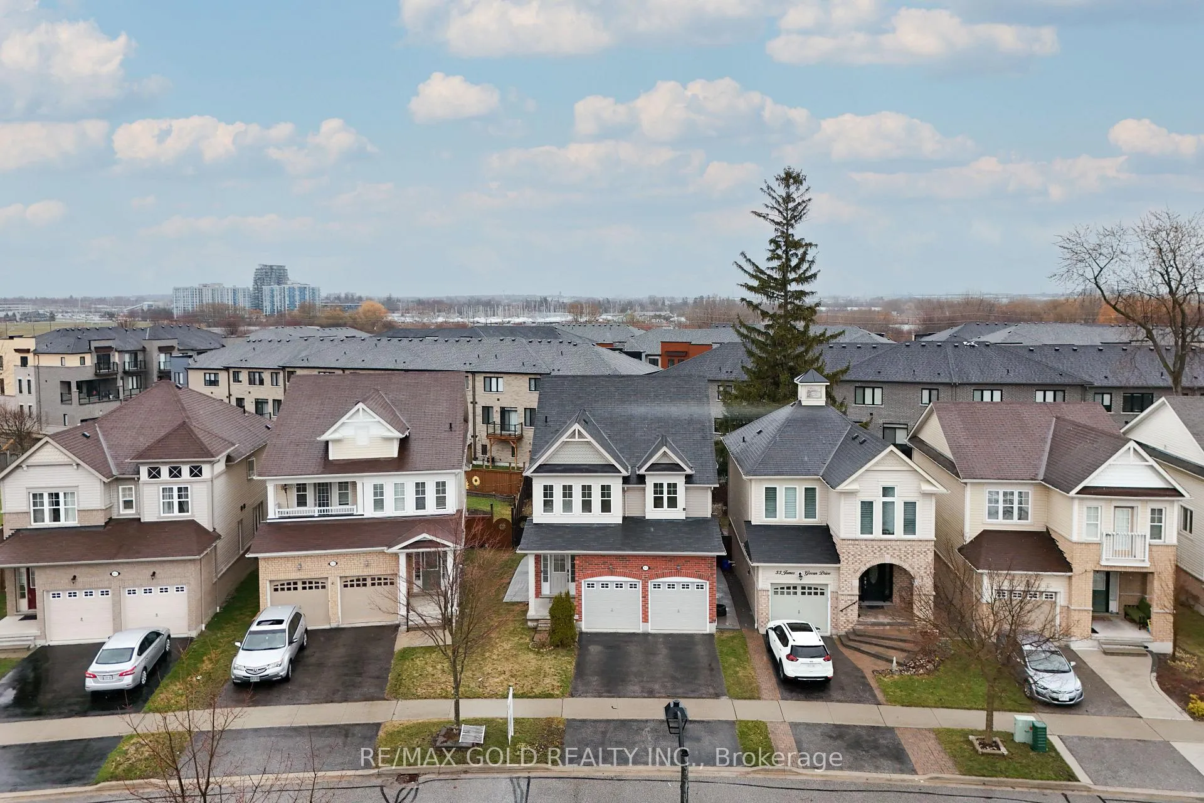
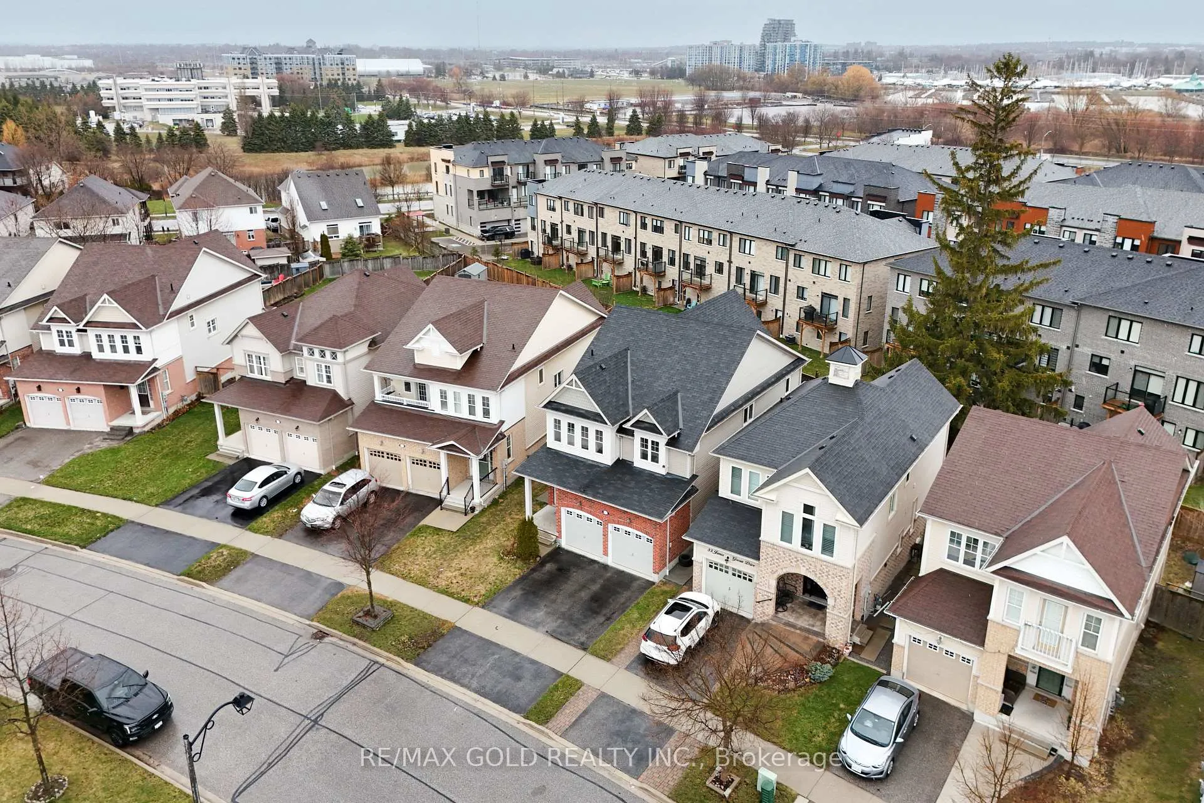
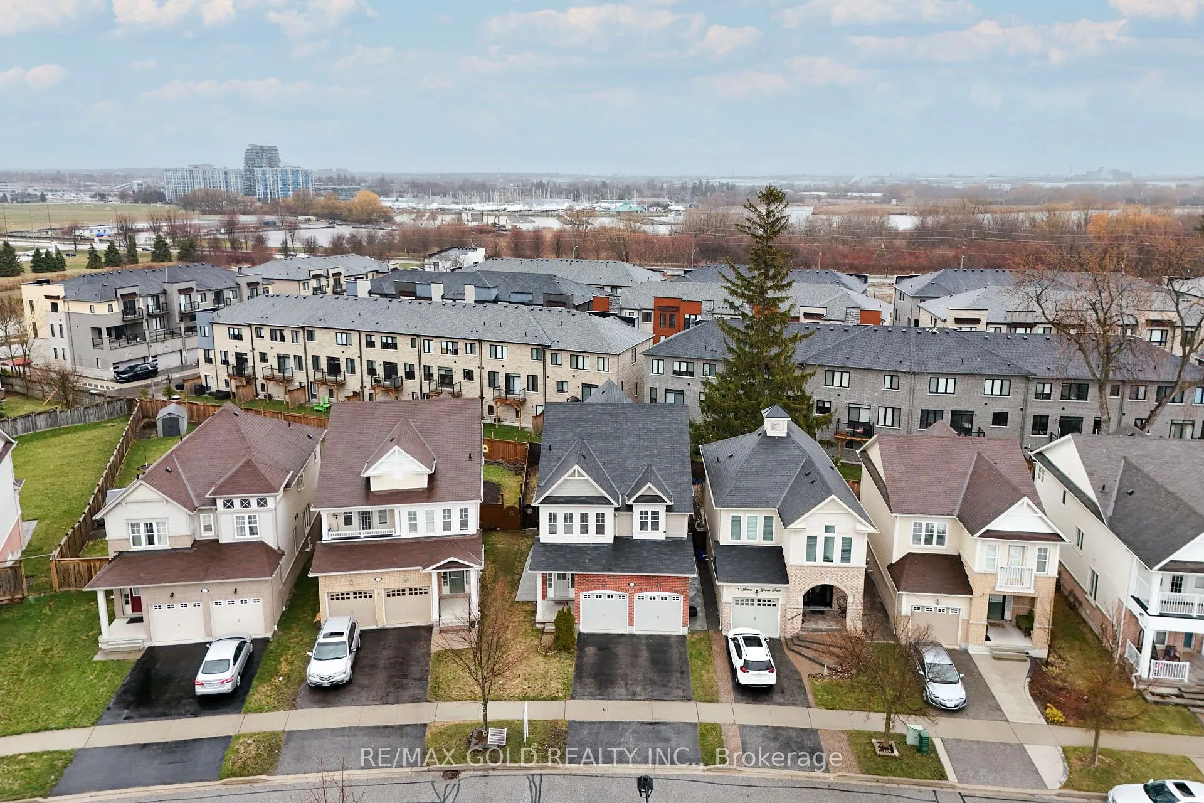
* Legal (Accessory) Basement Apartment* Welcome to 57 James Govan Dr, Prime Location In Whitby Shores! This Detached Home Features 9 Foot Ceilings On Main Floor! Gleaming Hardwood Floors!! Granite Kitchen Counter With Glass Tile Custom Back Splash With Custom Upgraded Maple Cabinets/Wood Valance Over Stove Hood!! Great Open Concept Floor Plan On Main Floor. Separate Living & Family Rooms. Upstairs You Get Spacious Bedrooms, Master Bedroom With Large Walkin Closet & 5 Pc Ensuite With Separate Shower/Soaker And His/Hers Sinks! 2 Bedrooms Legal Basement Apartment for Extra Income Easy to Rent in This Prime Location. Huge Pie Shape Lot with Gazebo. *Must See HOME*
Facts & features
Ask about this home
A HOMEH agent will answer your questions about this home.
Rooms
11 rooms · 4 bathrooms
- Living room16′6″ × 12′197 sq.ft.
- Kitchen9′10″ × 8′8″86 sq.ft.
- Breakfast9′10″ × 8′8″86 sq.ft.
- Family room14′6″ × 12′173 sq.ft.
- Primary bedroom17′6″ × 14′244 sq.ft.
- Bedroom 212′6″ × 10′1″126 sq.ft.
- Bedroom 311′6″ × 11′2″128 sq.ft.
- Bedroom 411′ × 10′7″116 sq.ft.
- Living room—
- Bedroom—
- Bedroom—
Around this home
Schools nearby
School rating, out of 10.
Listing details
Helpful tools
Your HOMEH agent
"I would see it this week."
Ask HOMEH about this home
Price, neighbourhood, monthly cost. Ask anything.
HOMEH Intelligent Agent is an AI, not a licensed representative. Check anything important with your agent.